

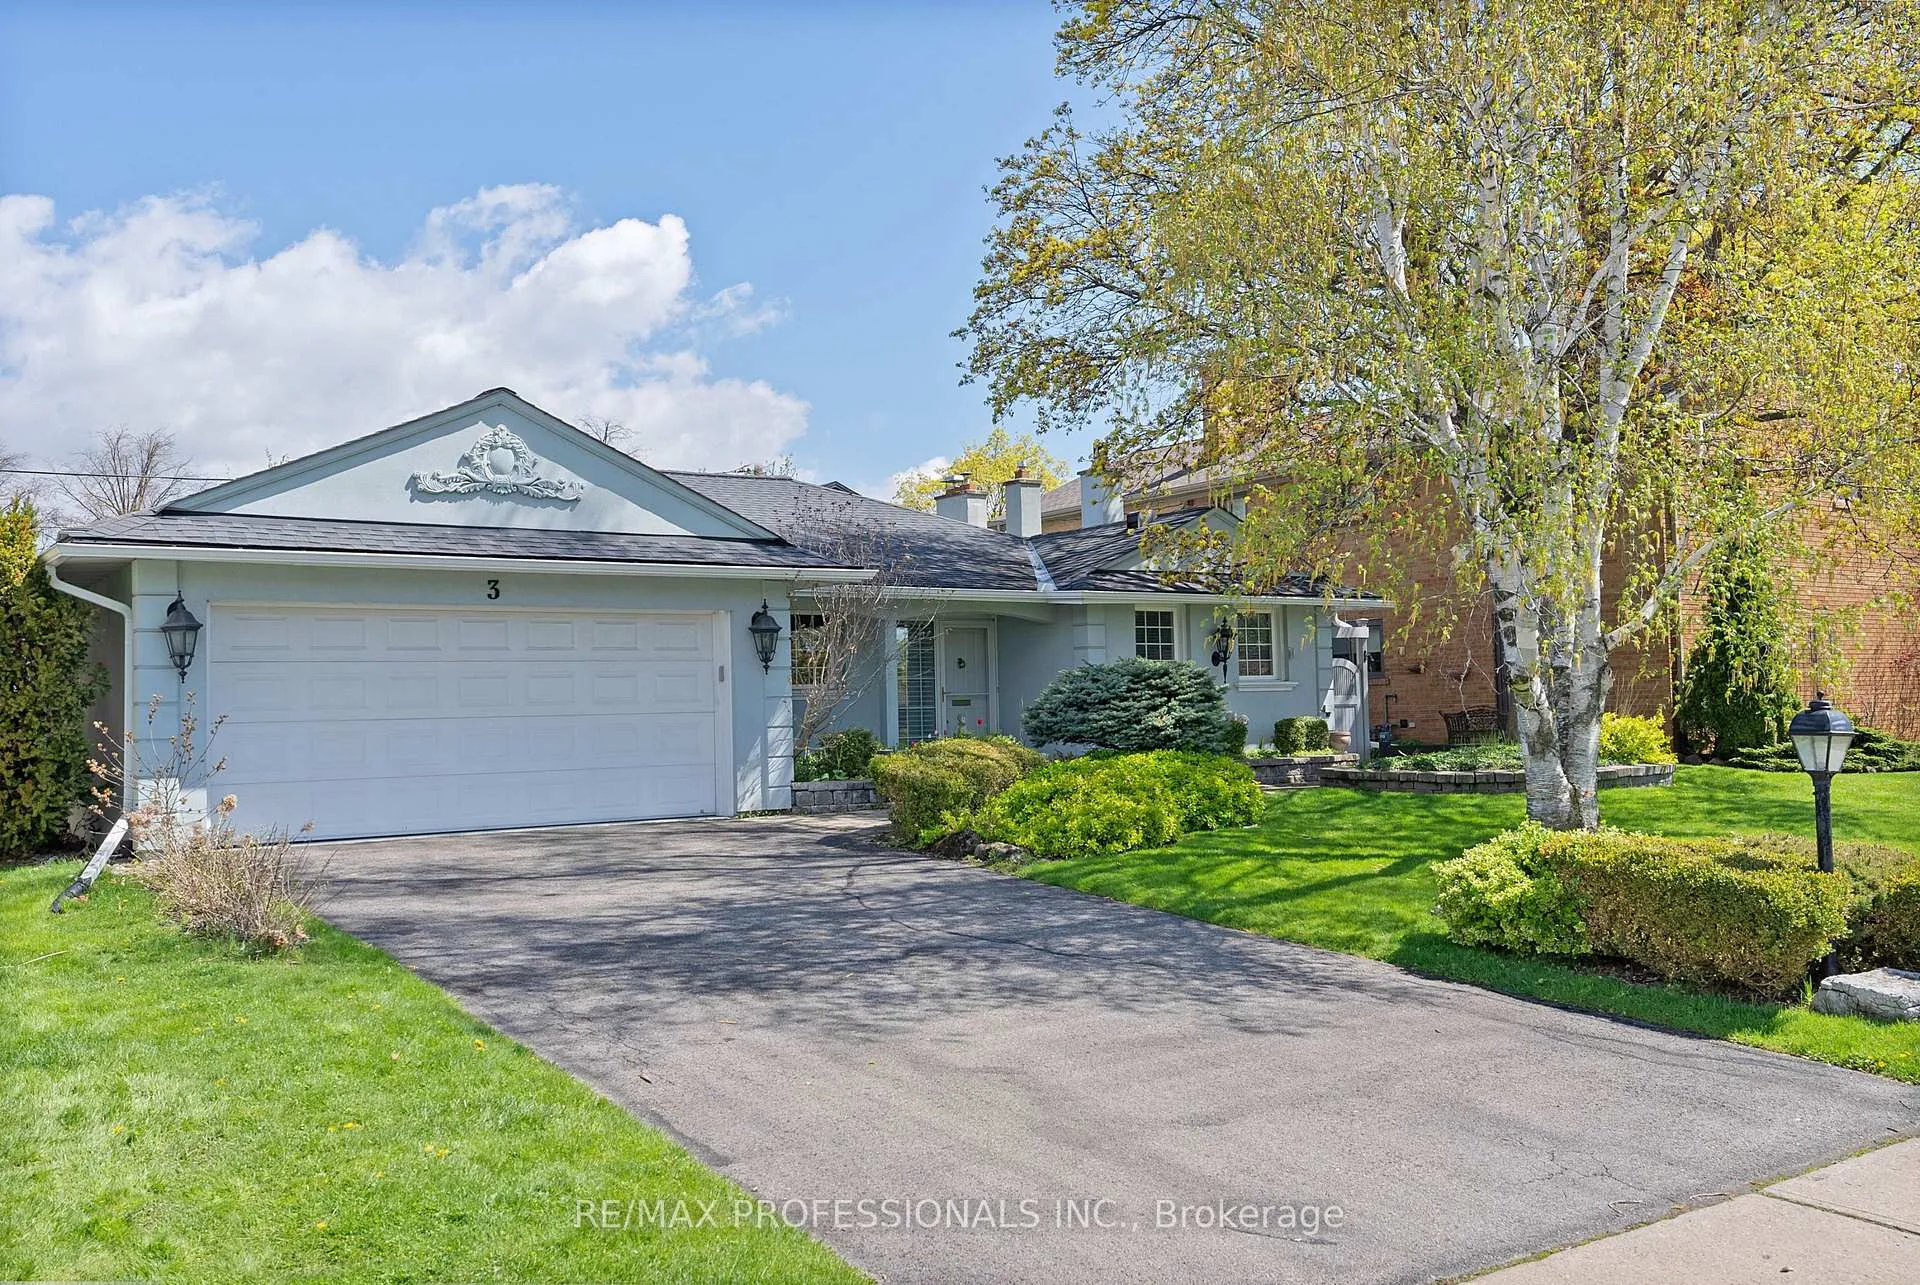
3 Conifer Drive
3 Conifer Drive
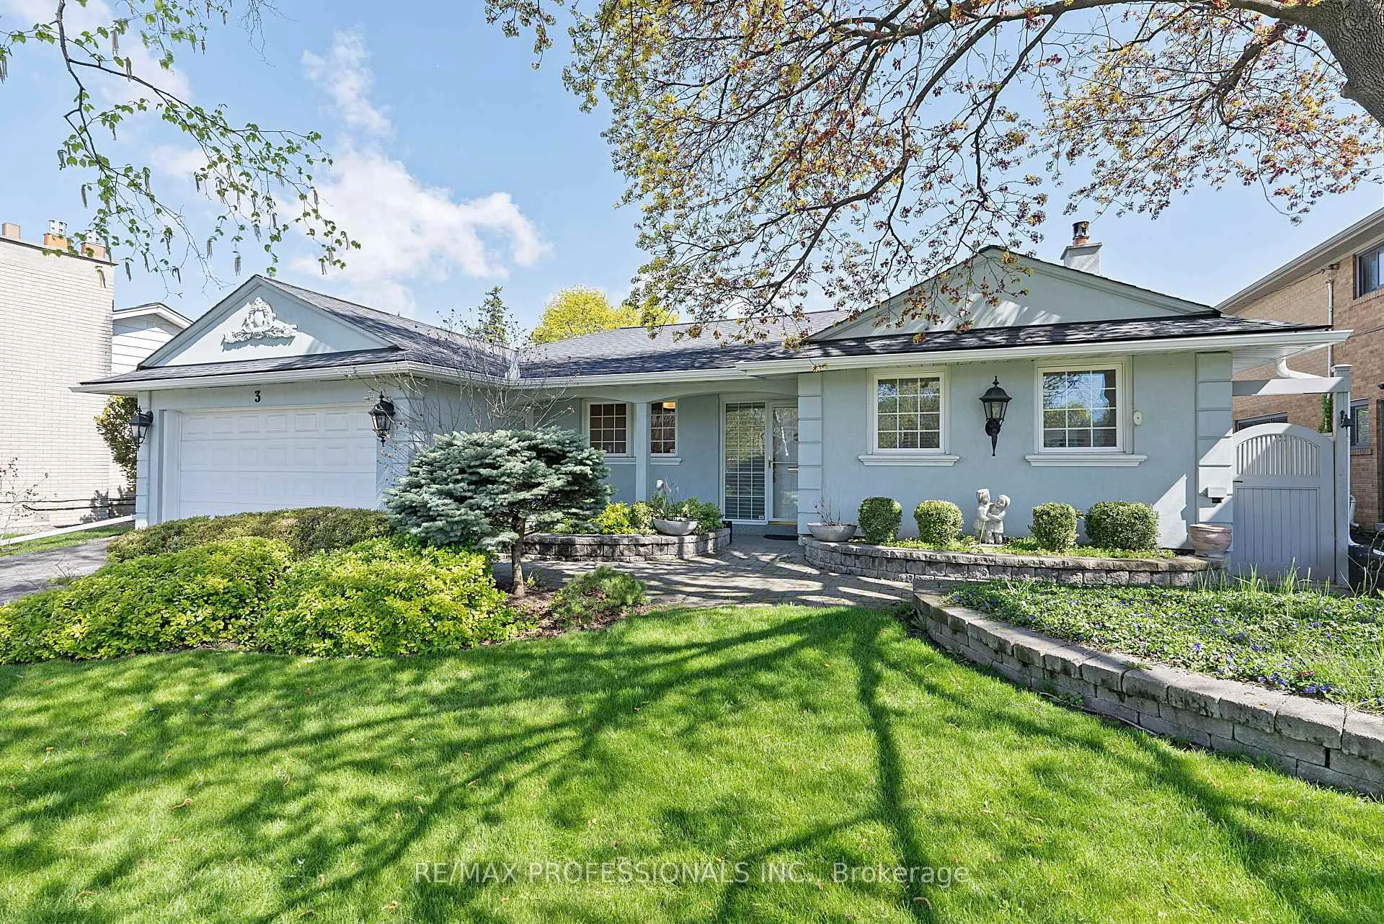
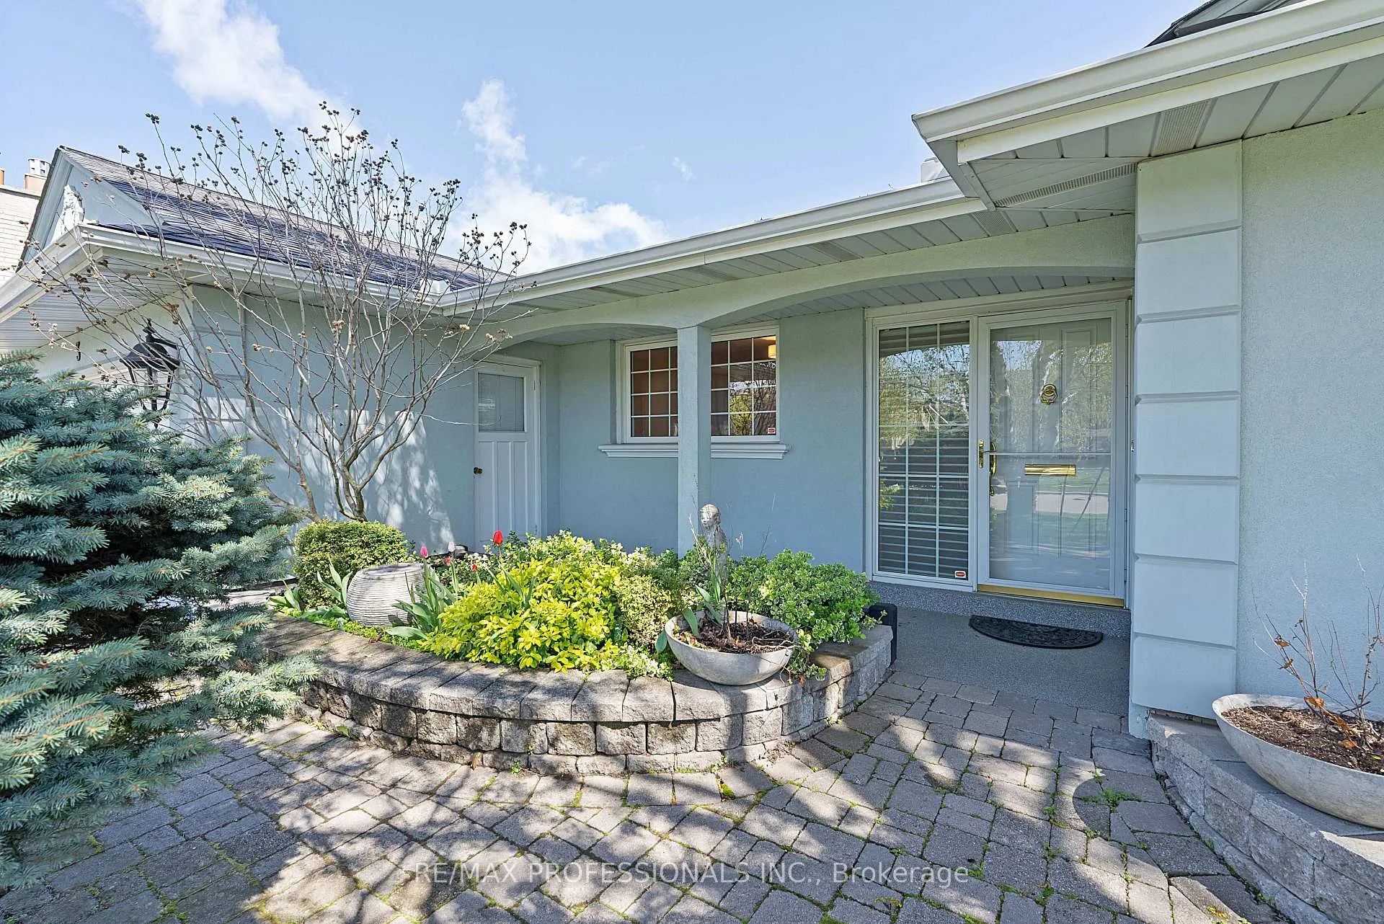
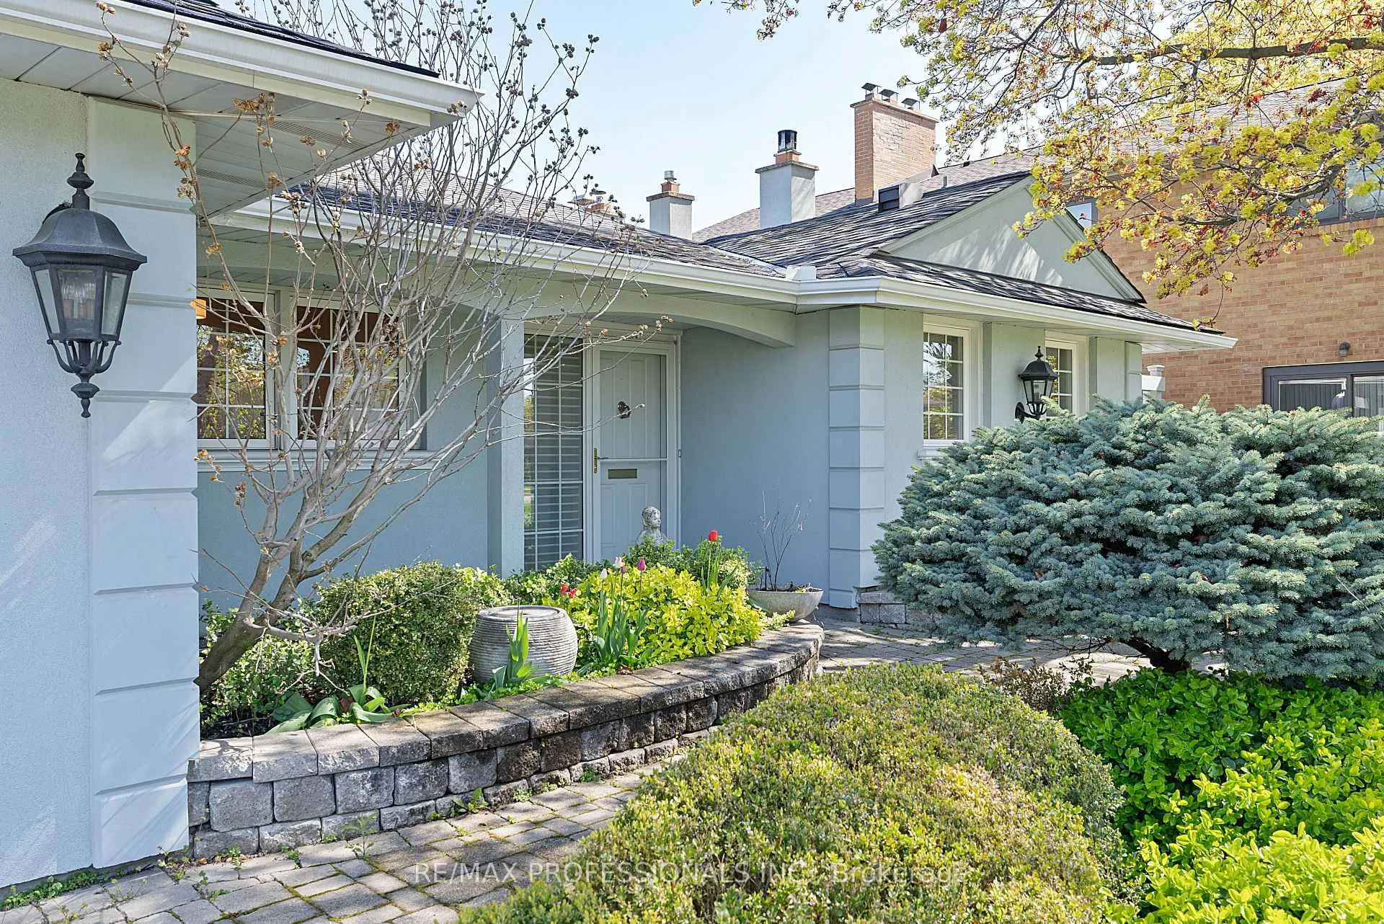
 See all 50 photos
Property history
Facts and features
- BasementFinished
- Lot size60 × 110 ft
- Lease term12 months
- FurnishedUnfurnished
- Second kitchen
- Hardwood floors
- Fireplace
- Central air
The homeDetached, Bungalow, 1,500–2,000 sq ft
- TypeDetached
- StyleBungalow
- Living space1,500–2,000 sq ft
- BasementFinished
InsideFireplace Yes, Tile, Hardwood, Ensuite, lower level
- FireplaceYes
- FlooringTile, Hardwood
- LaundryEnsuite, lower level
- FeaturesStorage, primary bedroom - main floor, carpet free
- Rooms above ground7
- Rooms in the basement6
- Bedrooms3 + 1 in the basement
- Bathrooms3
- Kitchens2
Outside and lotStucco (plaster), Asphalt shingle, Concrete block
- ExteriorStucco (plaster)
- RoofAsphalt shingle
- FoundationConcrete block
- Size60 × 110 ft
Parking2 Garage, Attached, Private double
- Spaces2 Garage
- GarageAttached
- DrivewayPrivate double
Heating, water and powerForced air, gas, Central air, Municipal water
- HeatingForced air, gas
- CoolingCentral air
- WaterMunicipal water
- SewerMunicipal sewer
Rent and termsRent $4,250 a month, Entire property, Unfurnished
- Rent$4,250 a month
- Space for rentEntire property
- FurnishedUnfurnished
- Lease12 months
- Rent includesParking
- DepositRequired
- Credit checkRequired
- Employment letterRequired
- Rental applicationRequired
- ReferencesRequired
Listing detailsW13112400, Rented, May 11, 2026
- MLS® numberW13112400
- StatusRented
- Listed onMay 11, 2026
- Days on market11
- UpdatedMay 22, 2026
- PossessionFlexible
- Occupied byVacant
- Listing brokerageRE/MAX PROFESSIONALS INC.
About this home
3 Conifer Drive, Etobicoke (Markland Wood), ON M9C 1X3
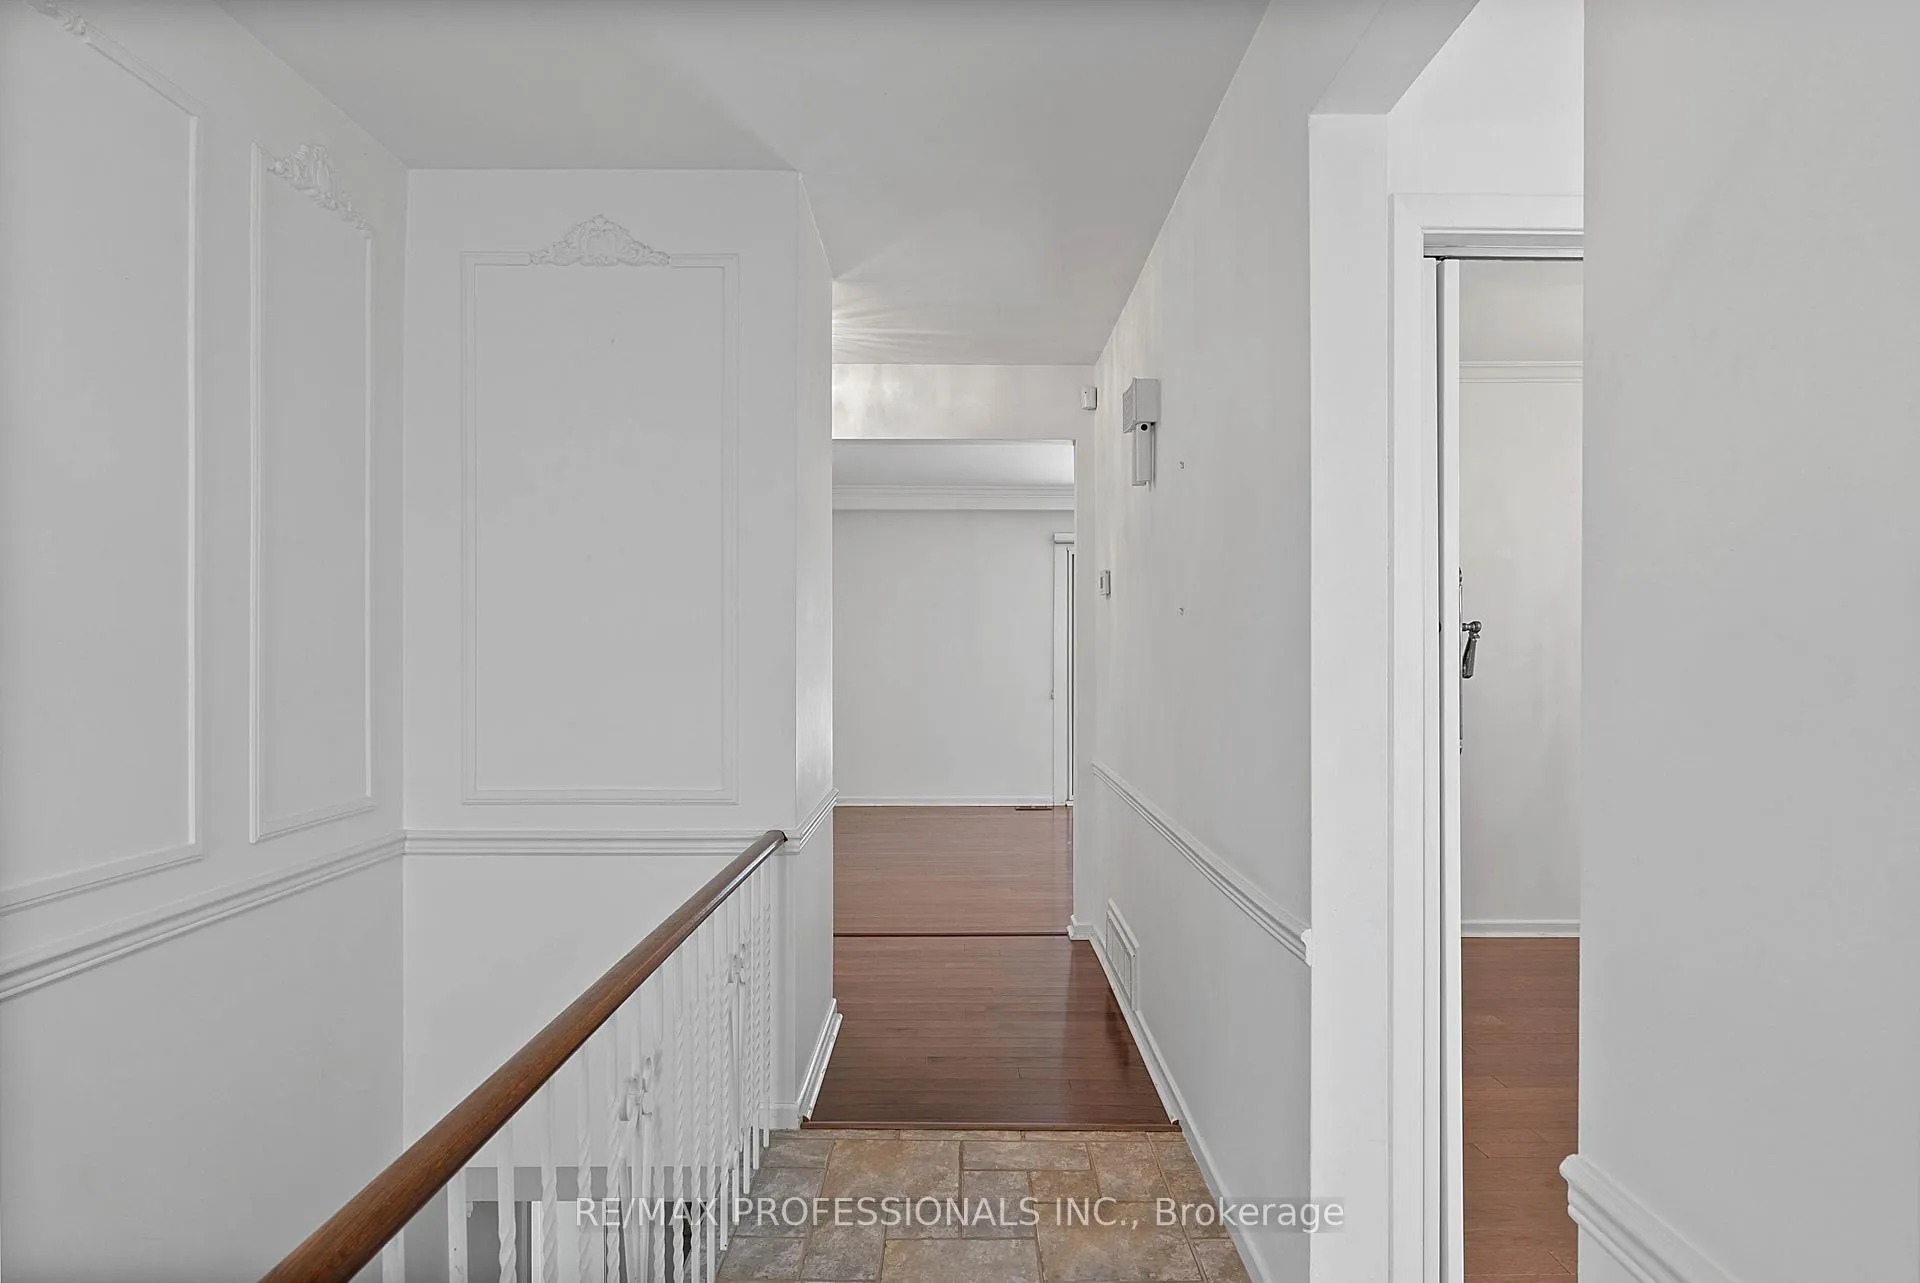
Welcome to 3 Conifer Drive, a spacious and updated 3+1 bedroom bungalow on a premium 60 x 110 foot lot in the heart of Markland Wood. Offering approximately 1,600 sq ft of above grade living space, this well-maintained home features a functional layout, cozy front porch and thoughtfully designed indoor and outdoor living spaces. The main level includes a bright and inviting living room with crown moulding, fireplace and a convenient walkout to the patio, a separate dining room with crown moulding and chandelier, an updated eat-in kitchen complete with a large skylight, pot lights and a walkout, three good-sized bedrooms with large closets including a primary retreat with walk-in closet and 2-piece ensuite, an updated 4-piece main bathroom as well as engineered hardwood floors throughout. The thoughtfully finished lower level provides exceptional additional living space with a massive recreation room with a gas fireplace, an additional bedroom, den/flex space, kitchenette, 2-piece bathroom, laundry room, utility room and ample storage. Beautiful, professionally landscaped wide backyard complete with a stone patio, built-in BBQ, pergola with lighting, mature shrubs and perennial gardens. Double garage and double private driveway provide parking for up to six cars! Located within the catchment for good local schools including Millwood JS, Bloordale MS, Silverthorn CI, St. Clement and Michael Power. Just steps to Neilson Park Creative Centre, Etobicoke Creek parkland and trails, Millwood Park and Markland Wood Golf Club. Nearby shopping includes Starsky, Cloverdale Mall, Sherway Gardens and all big box stores. Easy easy access to TTC, highways and Pearson Airport! A rare opportunity to lease a spacious and well-maintained bungalow in one of Etobicoke's most established and family-friendly neighbourhoods.
Ask about this home
A HOMEH agent will answer your questions about this home.
Around this home
Daily convenience, out of 100, from the distances below
Schools nearby
School rating, out of 10.
Helpful calculators
Your HOMEH agent

"I would see it this week."