

16 Lemonwood Drive
16 Lemonwood Drive
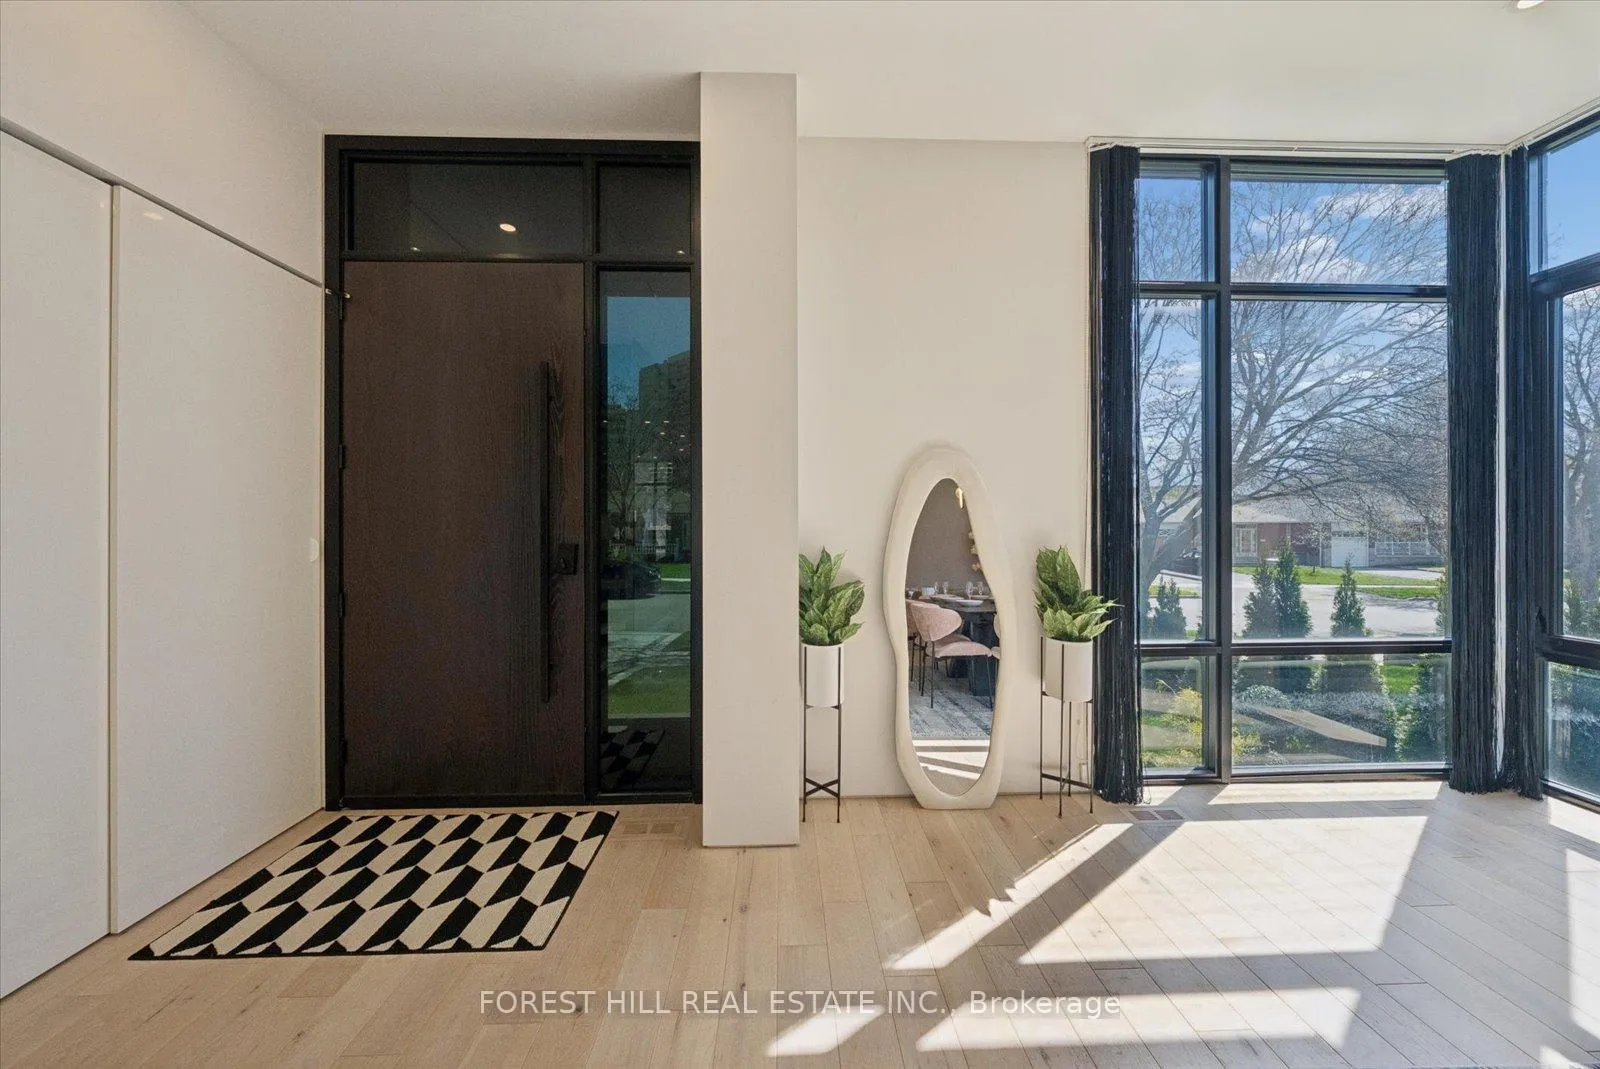 See all 32 photos
Property history
Facts and features
- BasementFinished
- Age of homeNew
- Water, sewerMunicipal
- HeatingForced air
- Second kitchen
- Separate entrance
- Hardwood floors
- Fireplace
- Central air
The homeDetached, 2-storey, New
- TypeDetached
- Style2-storey
- AgeNew
- Living space3,000–3,500 sq ft
- BasementFinished, separate entrance
InsideFireplace Yes, Hardwood, Bar fridge, carpet free, built-in oven, in-law capability, in-law suite
- FireplaceYes
- FlooringHardwood
- FeaturesBar fridge, carpet free, built-in oven, in-law capability, in-law suite
- Rooms above ground7
- Rooms in the basement4
- Bedrooms4 + 3 in the basement
- Bathrooms5
- Kitchens2
- Family roomYes
Outside and lotStone, Flat, Concrete, poured concrete
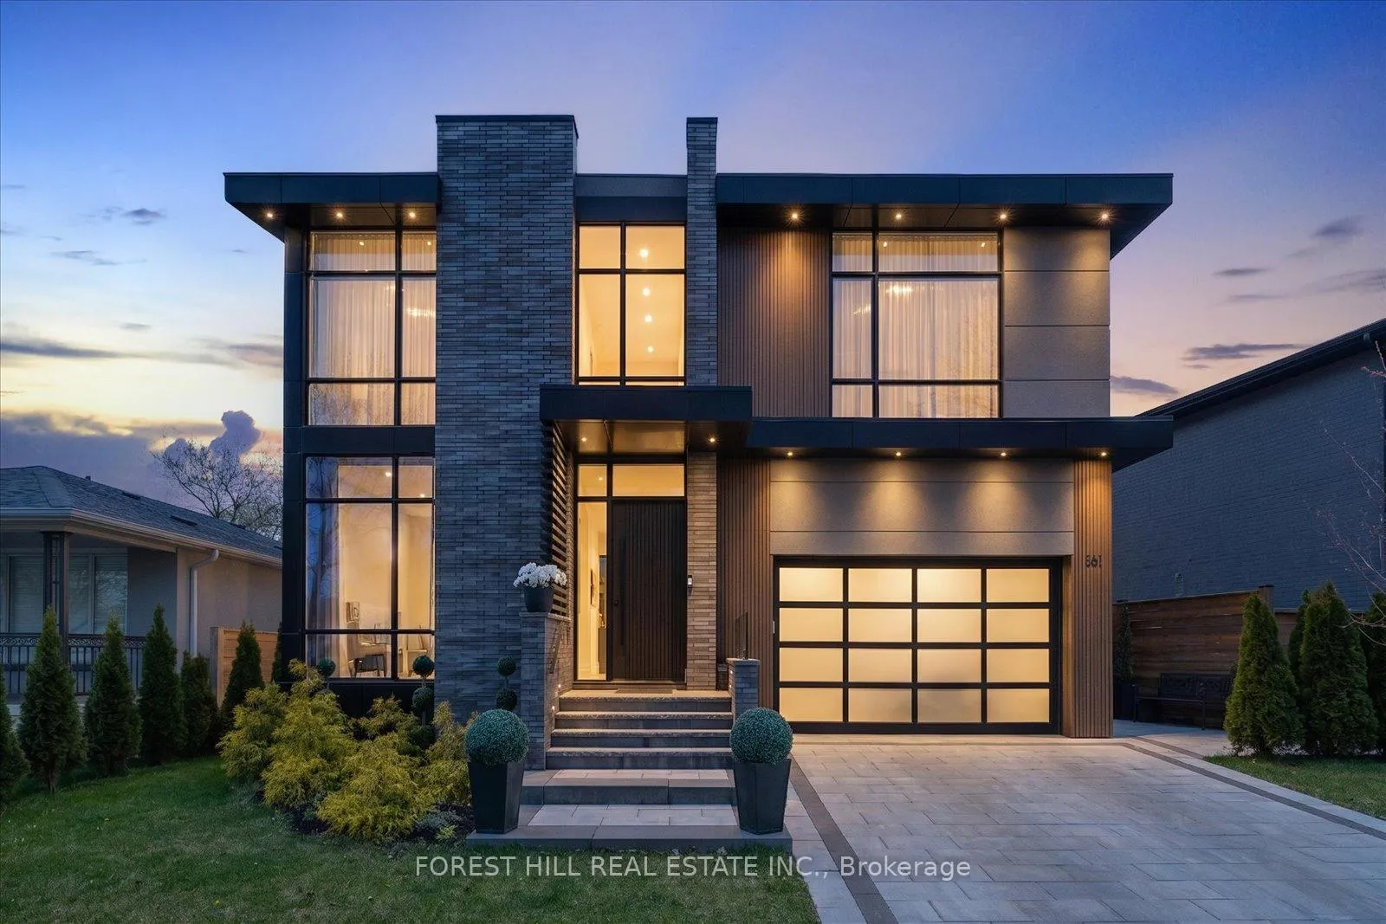
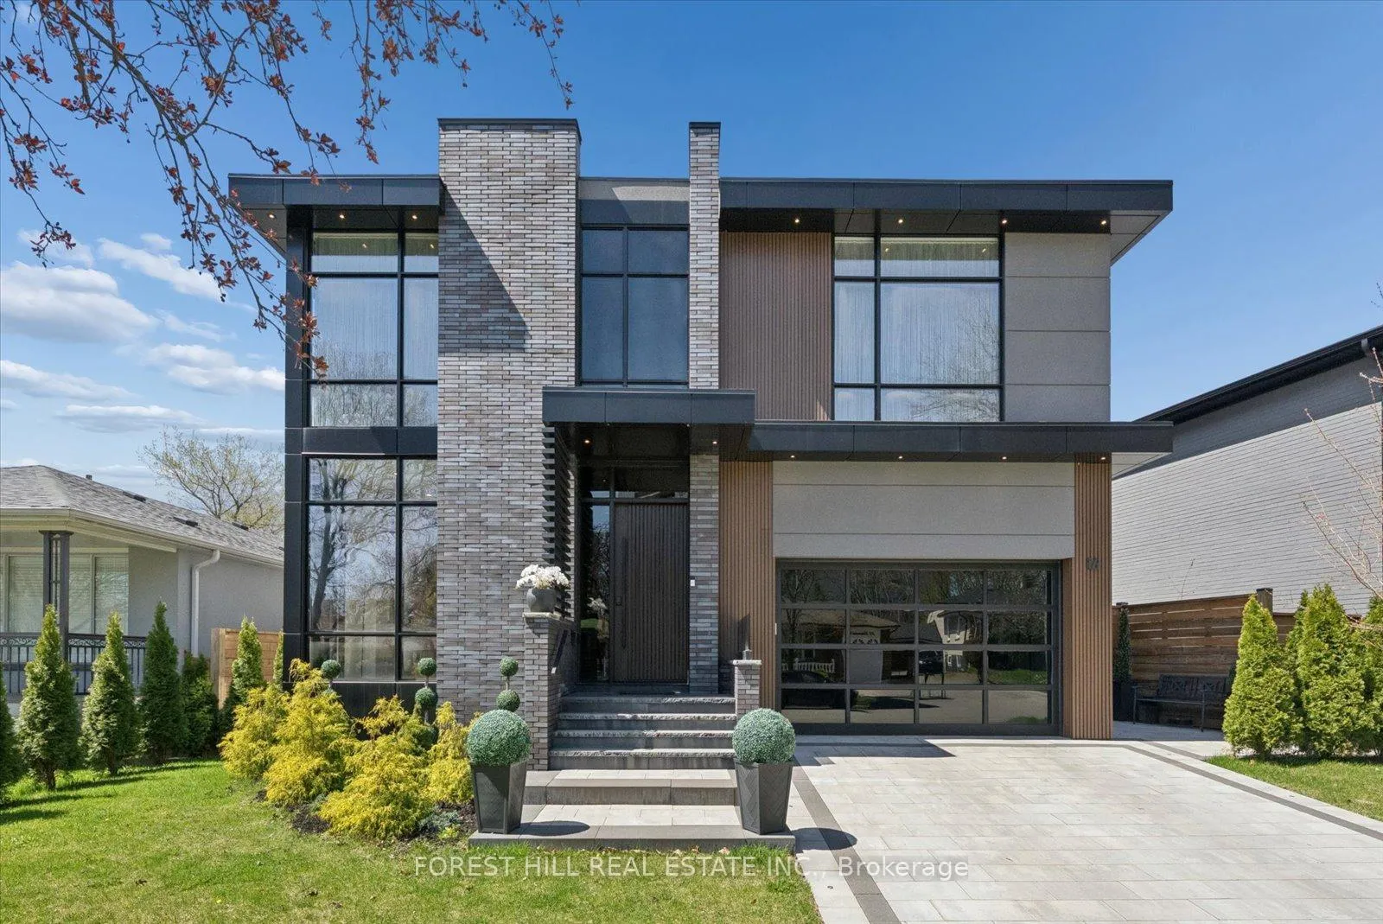
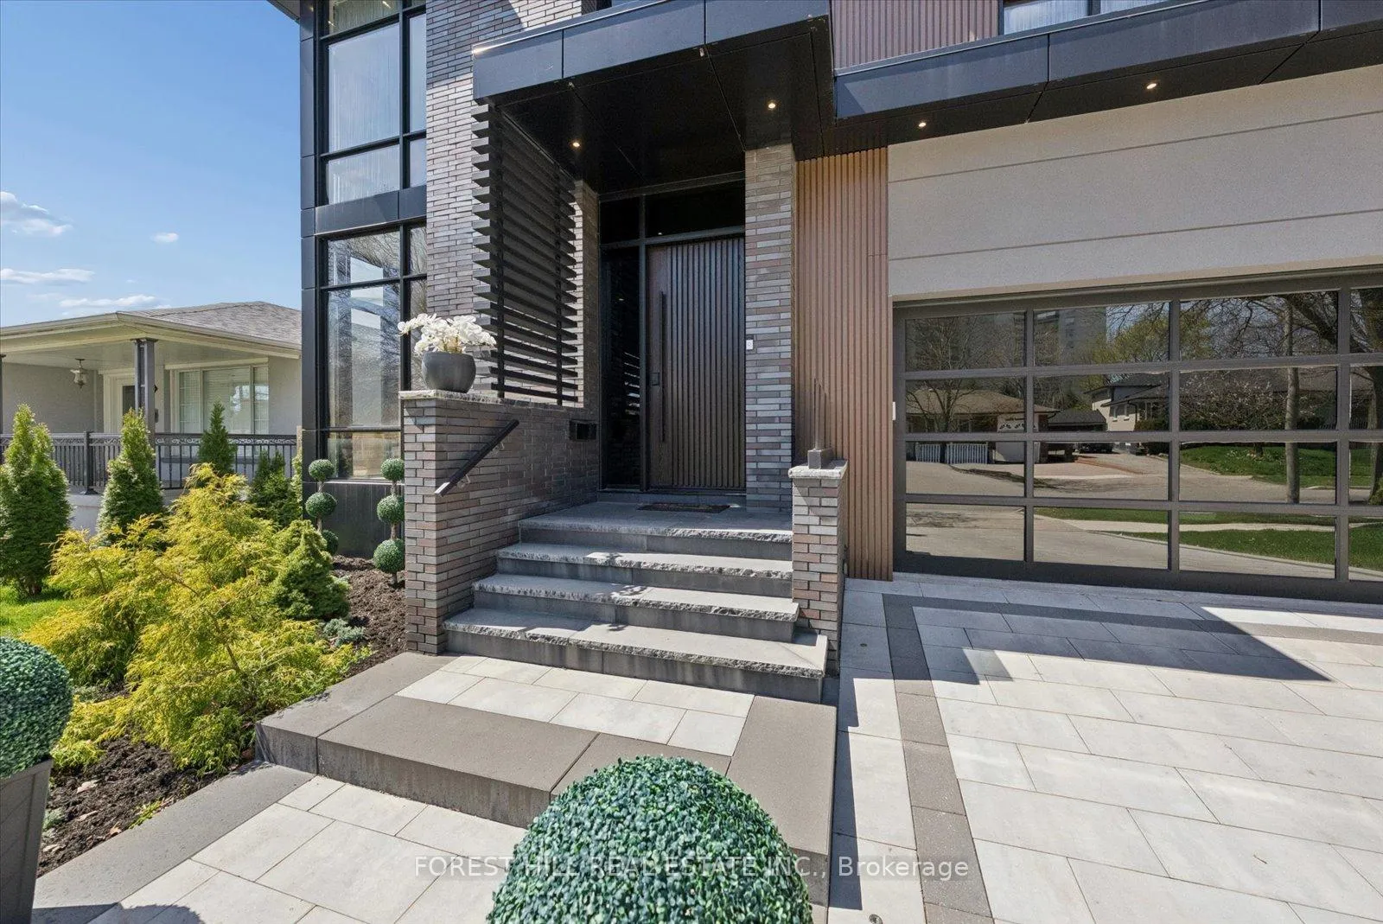
- ExteriorStone
- RoofFlat
- FoundationConcrete, poured concrete
- Size60.01 × 122.5 ft
Parking2 Garage, Built-in, Private
- Spaces2 Garage
- GarageBuilt-in
- DrivewayPrivate
Heating, water and powerForced air, gas, Central air, Municipal water
- HeatingForced air, gas
- CoolingCentral air
- WaterMunicipal water
- SewerMunicipal sewer
Costs and taxesTaxes $11,100 a year, HST included in the price, N/a
- Taxes, 2026$11,100 a year
- HSTHST included in the price
- Rental itemsN/a
Included in the saleAll existing appliances, light fixtures, heating/cooling equipment hvac, tankless water heater, All furniture and outdoor equipment
- IncludedAll existing appliances, light fixtures, heating/cooling equipment hvac, tankless water heater
- Not includedAll furniture and outdoor equipment
NearbyGolf, hospital, park, public transit, school, school bus route
- Close toGolf, hospital, park, public transit, school, school bus route
Listing detailsW13112016, Sold, May 11, 2026
- MLS® numberW13112016
- StatusSold
- Listed onMay 11, 2026
- Days on market70
- UpdatedJul 20, 2026
- Possession2026-07-30 / Flexible
- Occupied byOwner
- Listing brokerageFOREST HILL REAL ESTATE INC.
About this home
16 Lemonwood Drive, Etobicoke (Edenbridge-Humber Valley), ON M9A 4L4
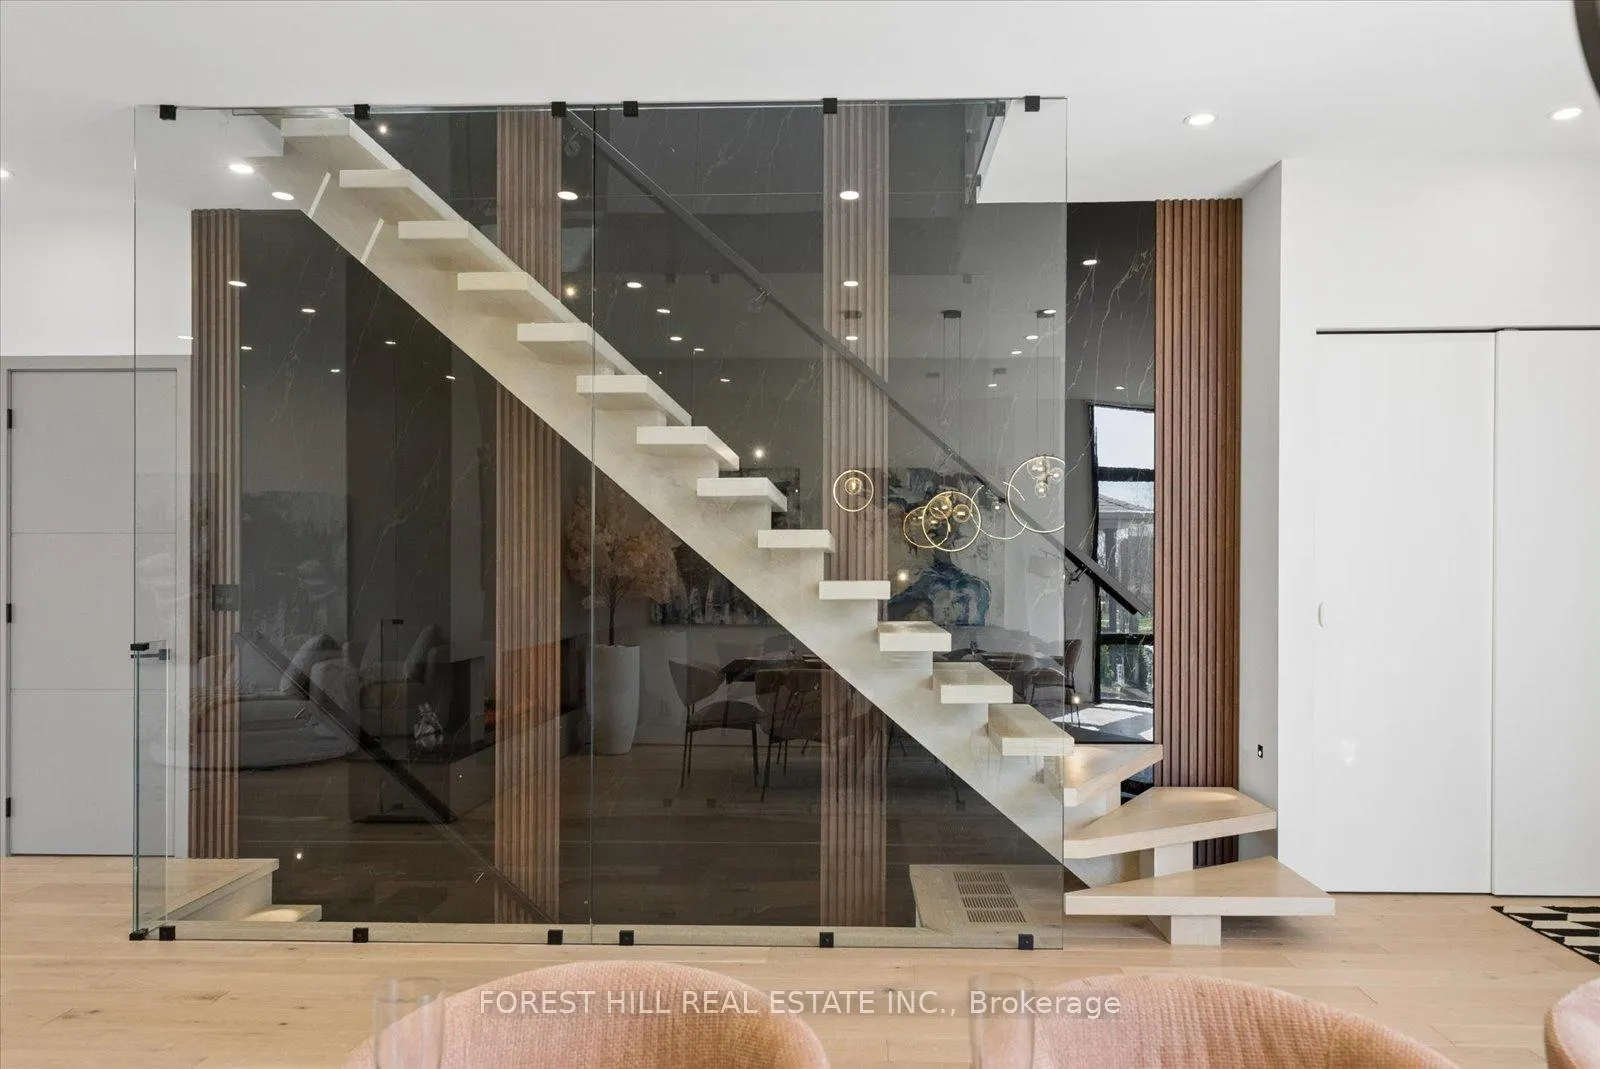
Welcome to a home that doesn't just impress - it lingers with you. Nestled in the heart of Edenbridge-Humber Valley, this stunning modern residence blends bold architectural design with warm, everyday luxury. Step inside to soaring 10-ft ceilings, floating staircase, sleek glass railings, and designer finishes throughout. The formal dining and family rooms are divided by a striking double-sided glass fireplace, creating the perfect balance of openness and intimacy for entertaining guests or cozy nights inside. At the heart of the home is a chef-inspired kitchen featuring high-end built-in appliances, custom cabinetry, wine fridge, oversized quartz island, and endless storage. The open-concept layout flows seamlessly to the oversized backyard - perfect for summer dinners, morning coffees, and evenings under the stars. Upstairs, the primary suite feels like a private retreat with a walk-in closet and spa-inspired 6-piece ensuite complete with heated floors and a luxurious heated toilet/bidet. All bedrooms are generously sized with oversized windows and ample closet space. The lower basement level offers incredible flexibility with 9-ft ceilings, hardwood floors, kitchen, laundry, mudroom, and separate entrance - ideal for extended family, guests, or additional living space. Luxurious finishes include accent walls, skylights, pot lights, modern fixtures, custom cabinetry, Rubi faucets, heated bathroom floors, sprinkler system, and premium Bosch, Thermador, and Samsung appliances. Sophisticated yet inviting, this home is more than a place to live - it's a lifestyle statement.
Ask about this home
A HOMEH agent will answer your questions about this home.
Around this home
Daily convenience, out of 100, from the distances below
Schools nearby
School rating, out of 10.
Helpful calculators
Your HOMEH agent

"Priced 8% over the Hestimate. I would see it this week."