

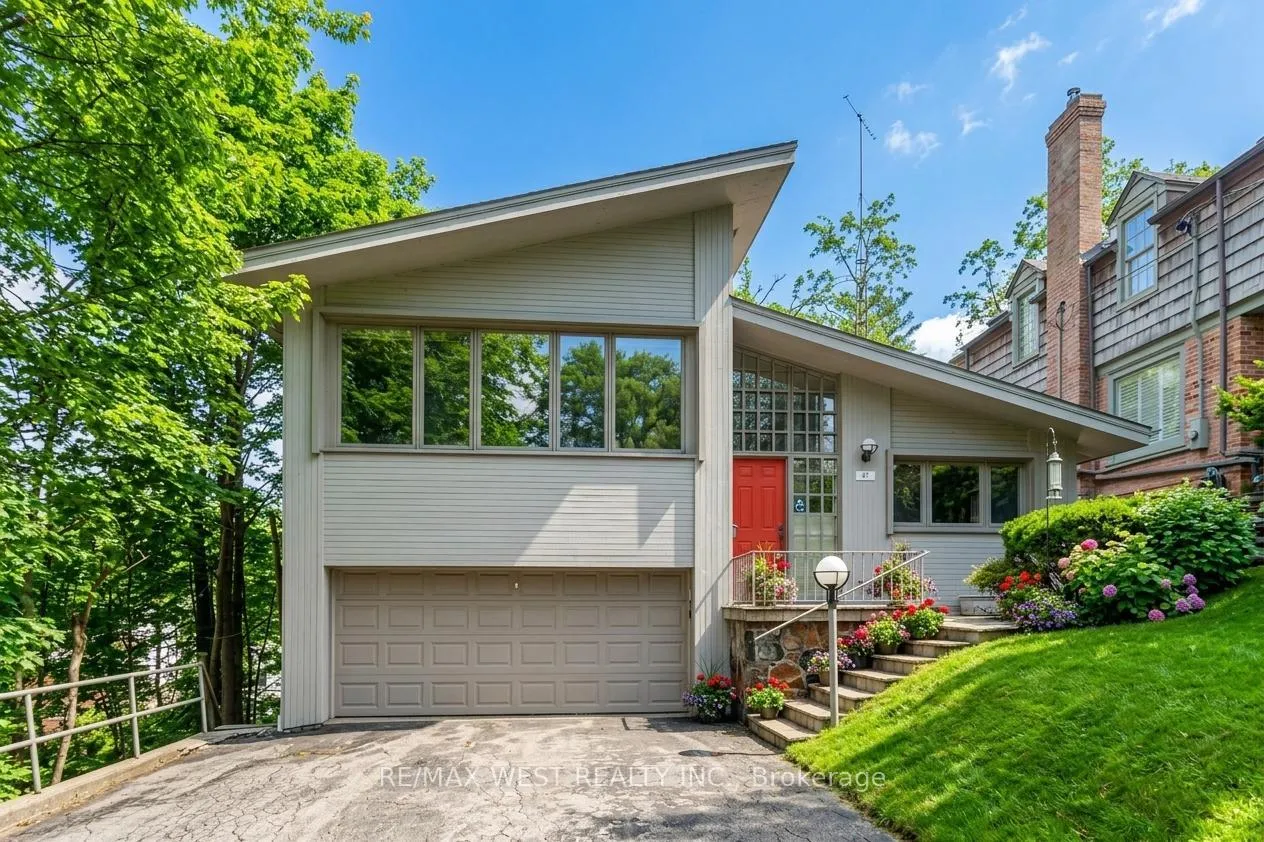
47 Saint Georges Road
47 Saint Georges Road
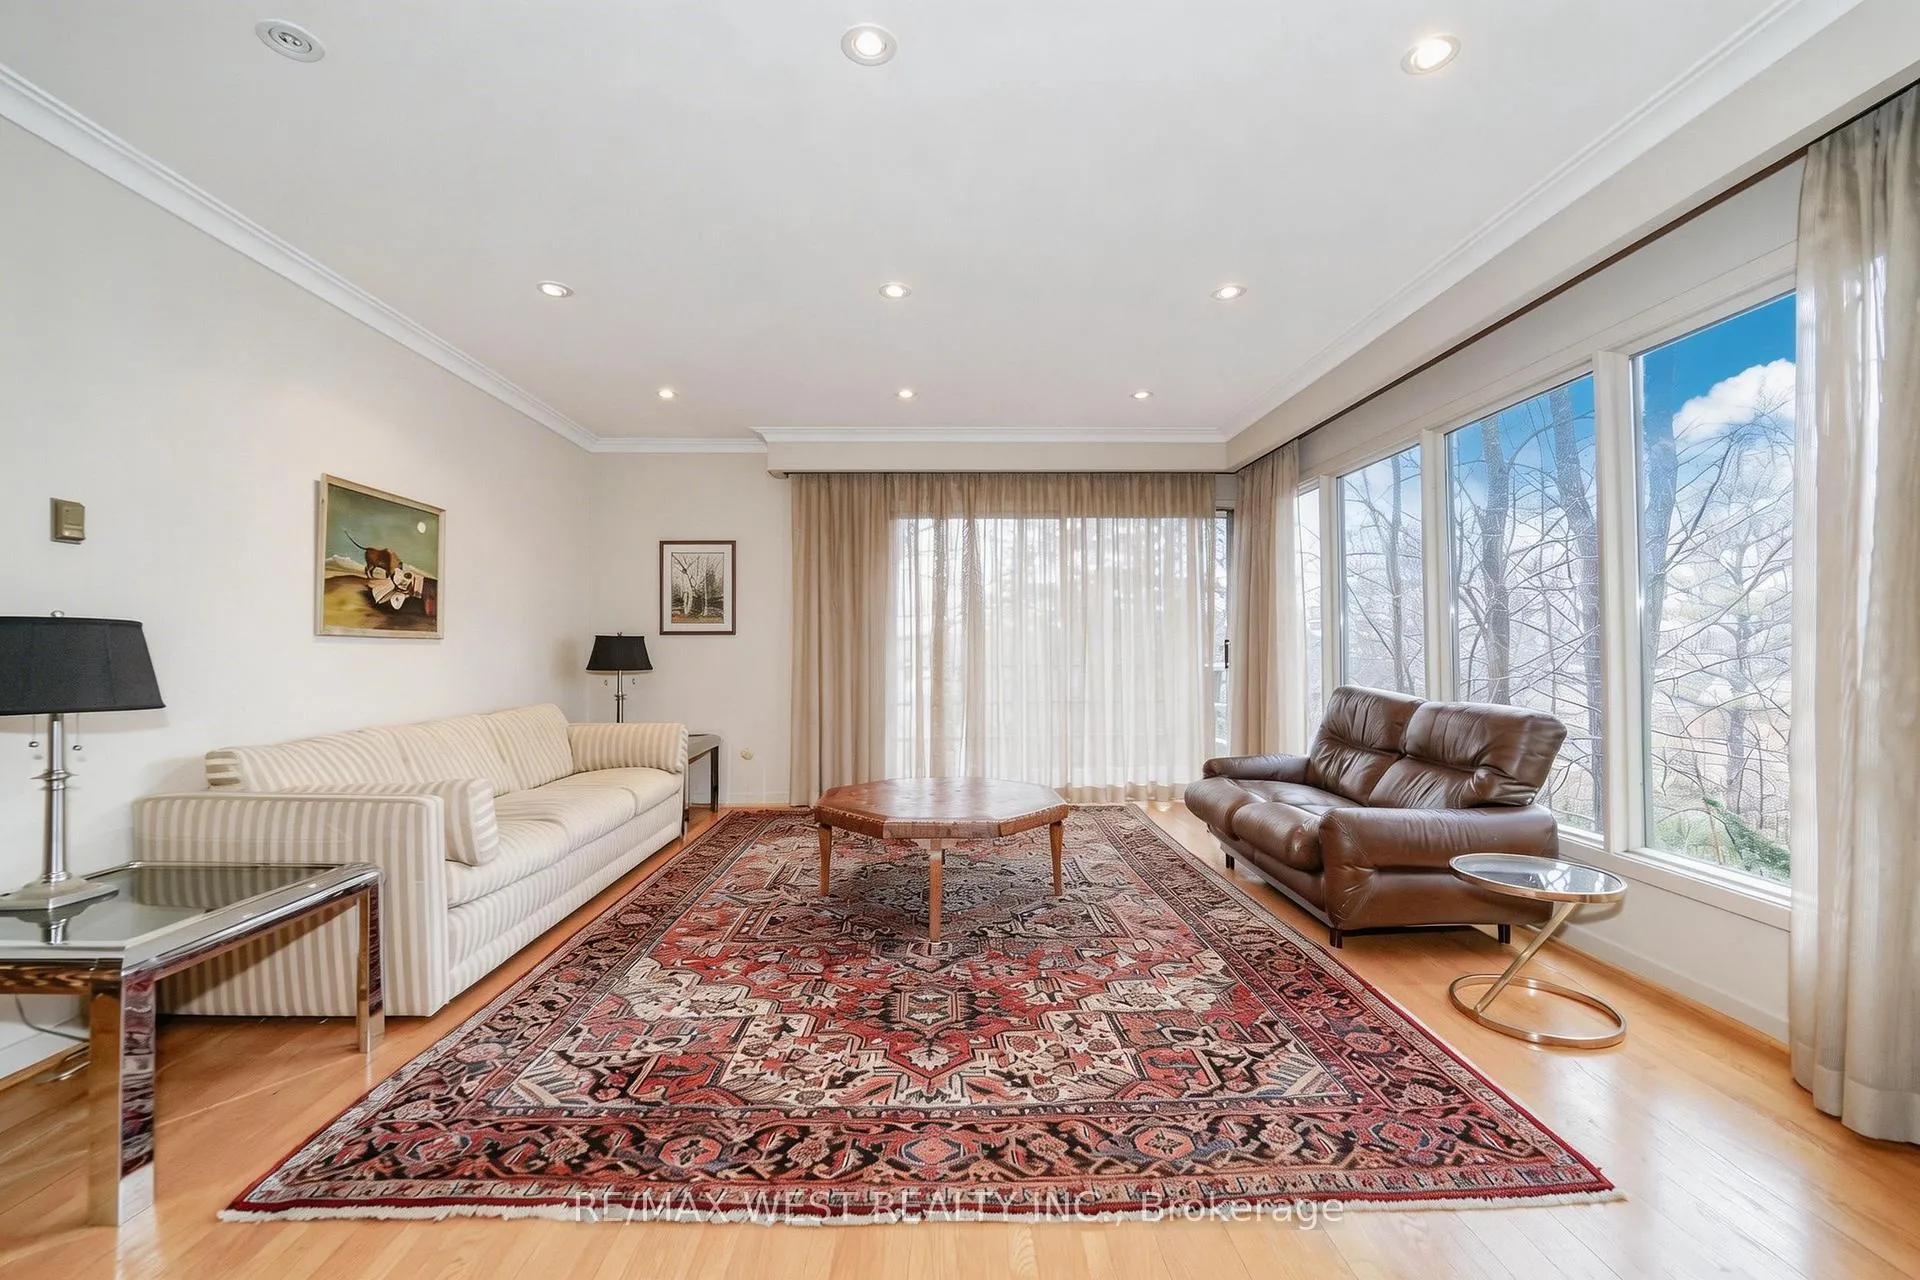 See all 12 photos
Property history
Facts and features
- BasementWalk-out
- Water, sewerMunicipal
- HeatingForced air
- CoolingCentral air
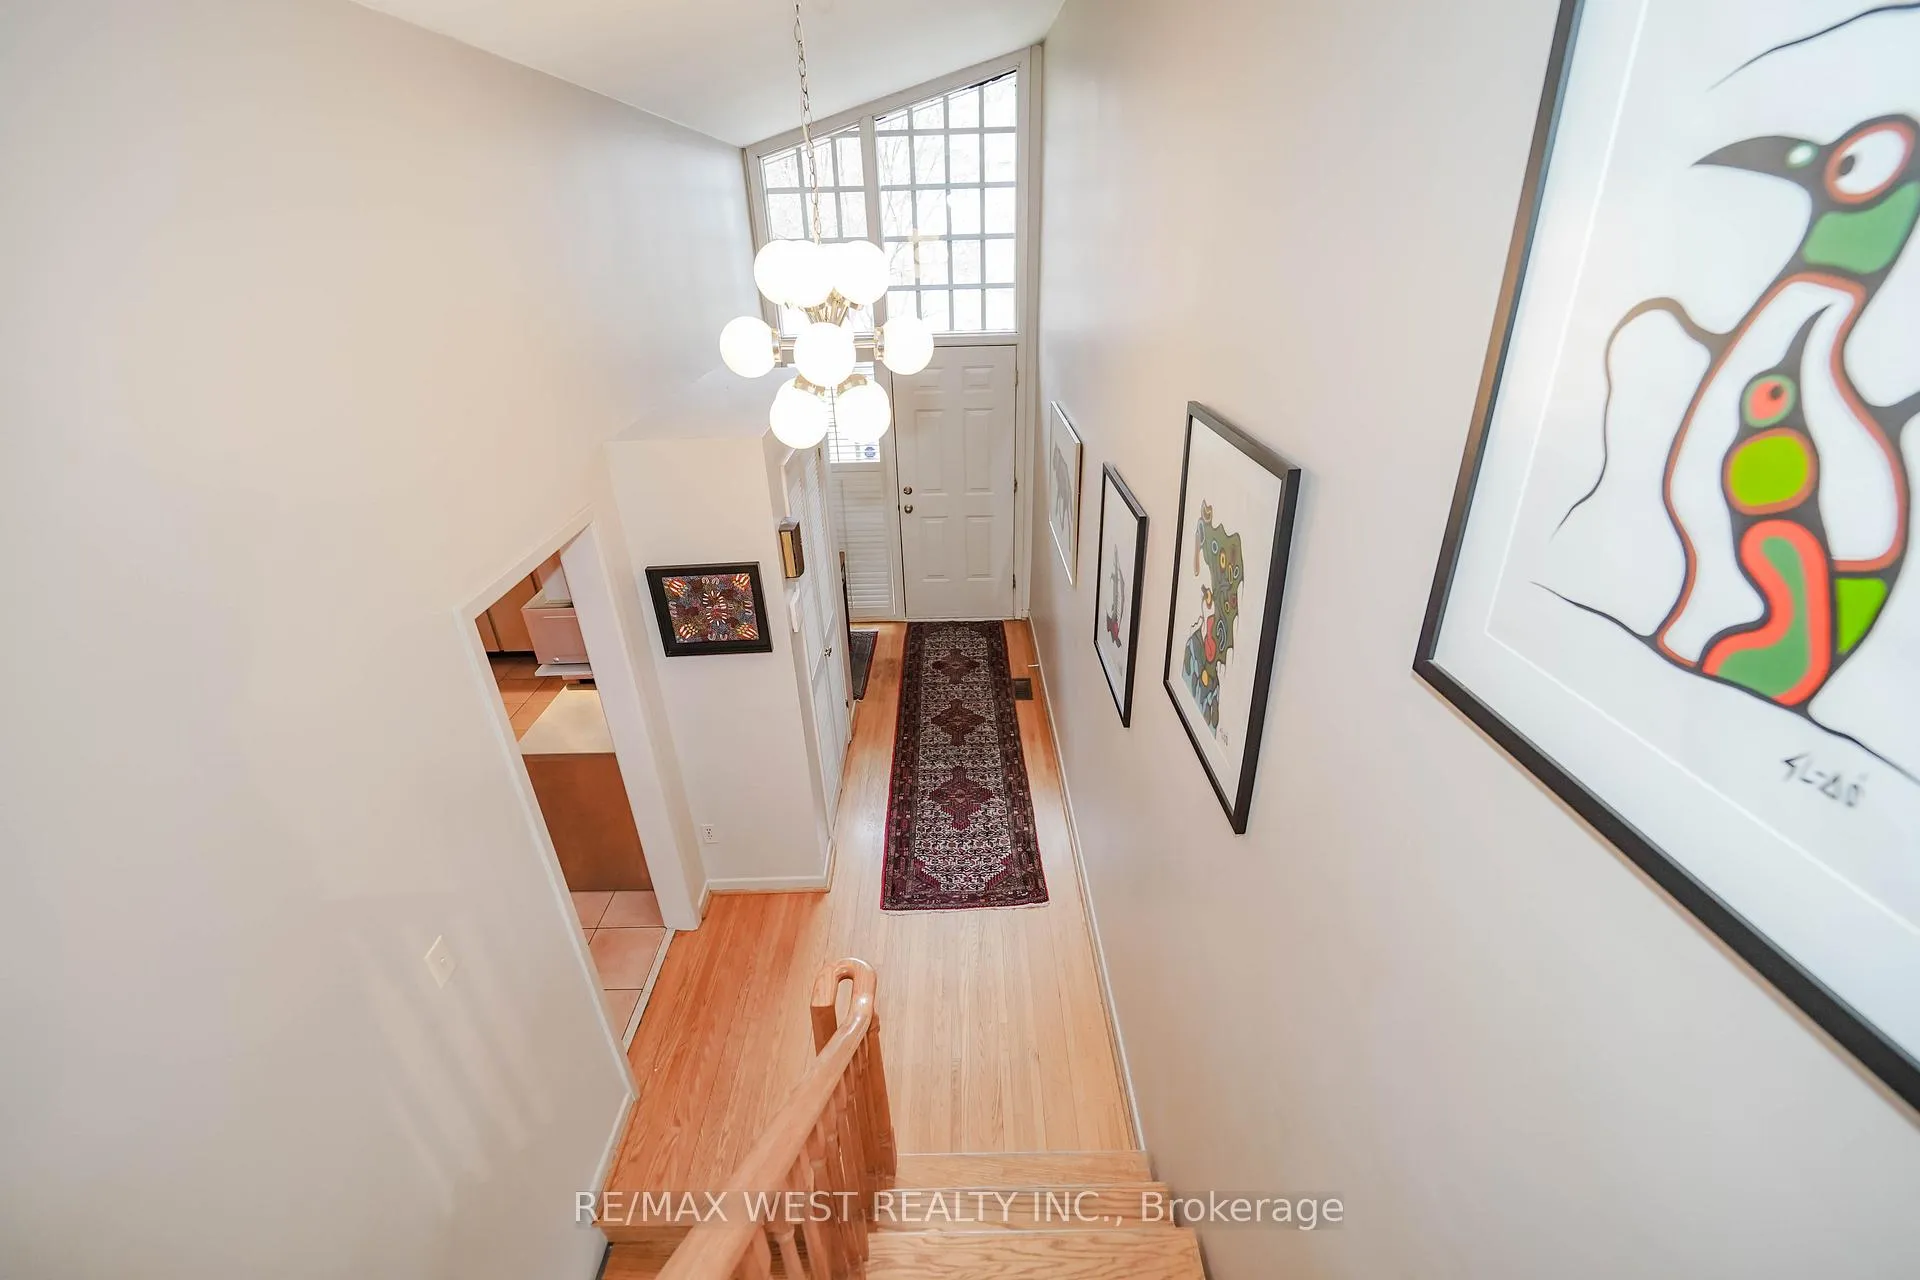
- Hardwood floors
- Fireplace
- Central air
The homeDetached, Backsplit 5, 1,500–2,000 sq ft
- Type: Detached
- Style: Backsplit 5
- Living space: 1,500–2,000 sq ft
- Basement: Finished with walk-out
InsideFireplace Yes, Hardwood, Window floor to ceiling, Carpet free
- Fireplace: Yes
- Flooring: Hardwood, Window floor to ceiling
- Features: Carpet free
- Rooms above ground: 7
- Rooms in the basement: 2
- Bedrooms: 3 + 1 in the basement
- Bathrooms: 3
- Kitchens: 1
- Family room: Yes
Outside and lotVinyl siding, Asphalt shingle, Concrete
- Exterior: Vinyl siding
- Roof: Asphalt shingle
- Foundation: Concrete
- Size: 45 × 142 ft
Parking2 Garage, Attached
- Spaces: 2 Garage
- Garage: Attached
Heating, water and powerForced air, gas, Central air, Municipal water
- Heating: Forced air, gas
- Cooling: Central air
- Water: Municipal water
- Sewer: Municipal sewer
Costs and taxesTaxes $8,762 a year, HST included in the price, Hwt
- Taxes, 2025: $8,762 a year
- HST: HST included in the price
- Rental items: Hwt
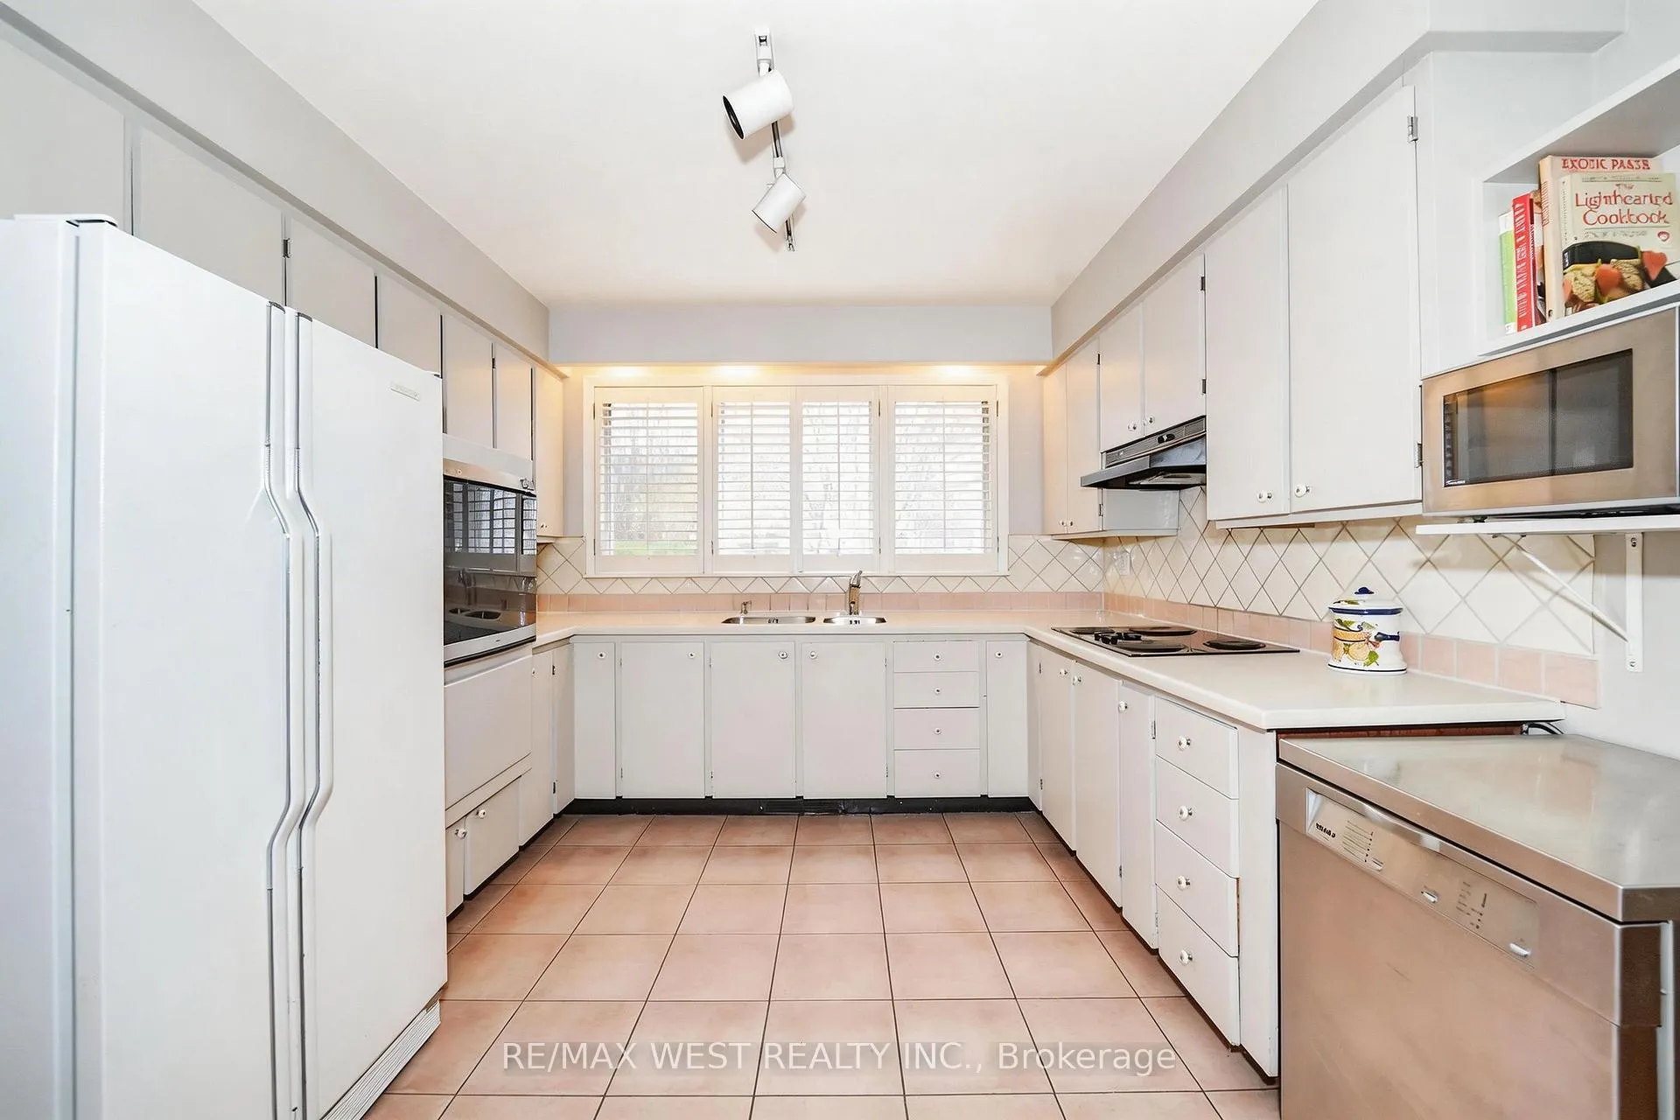
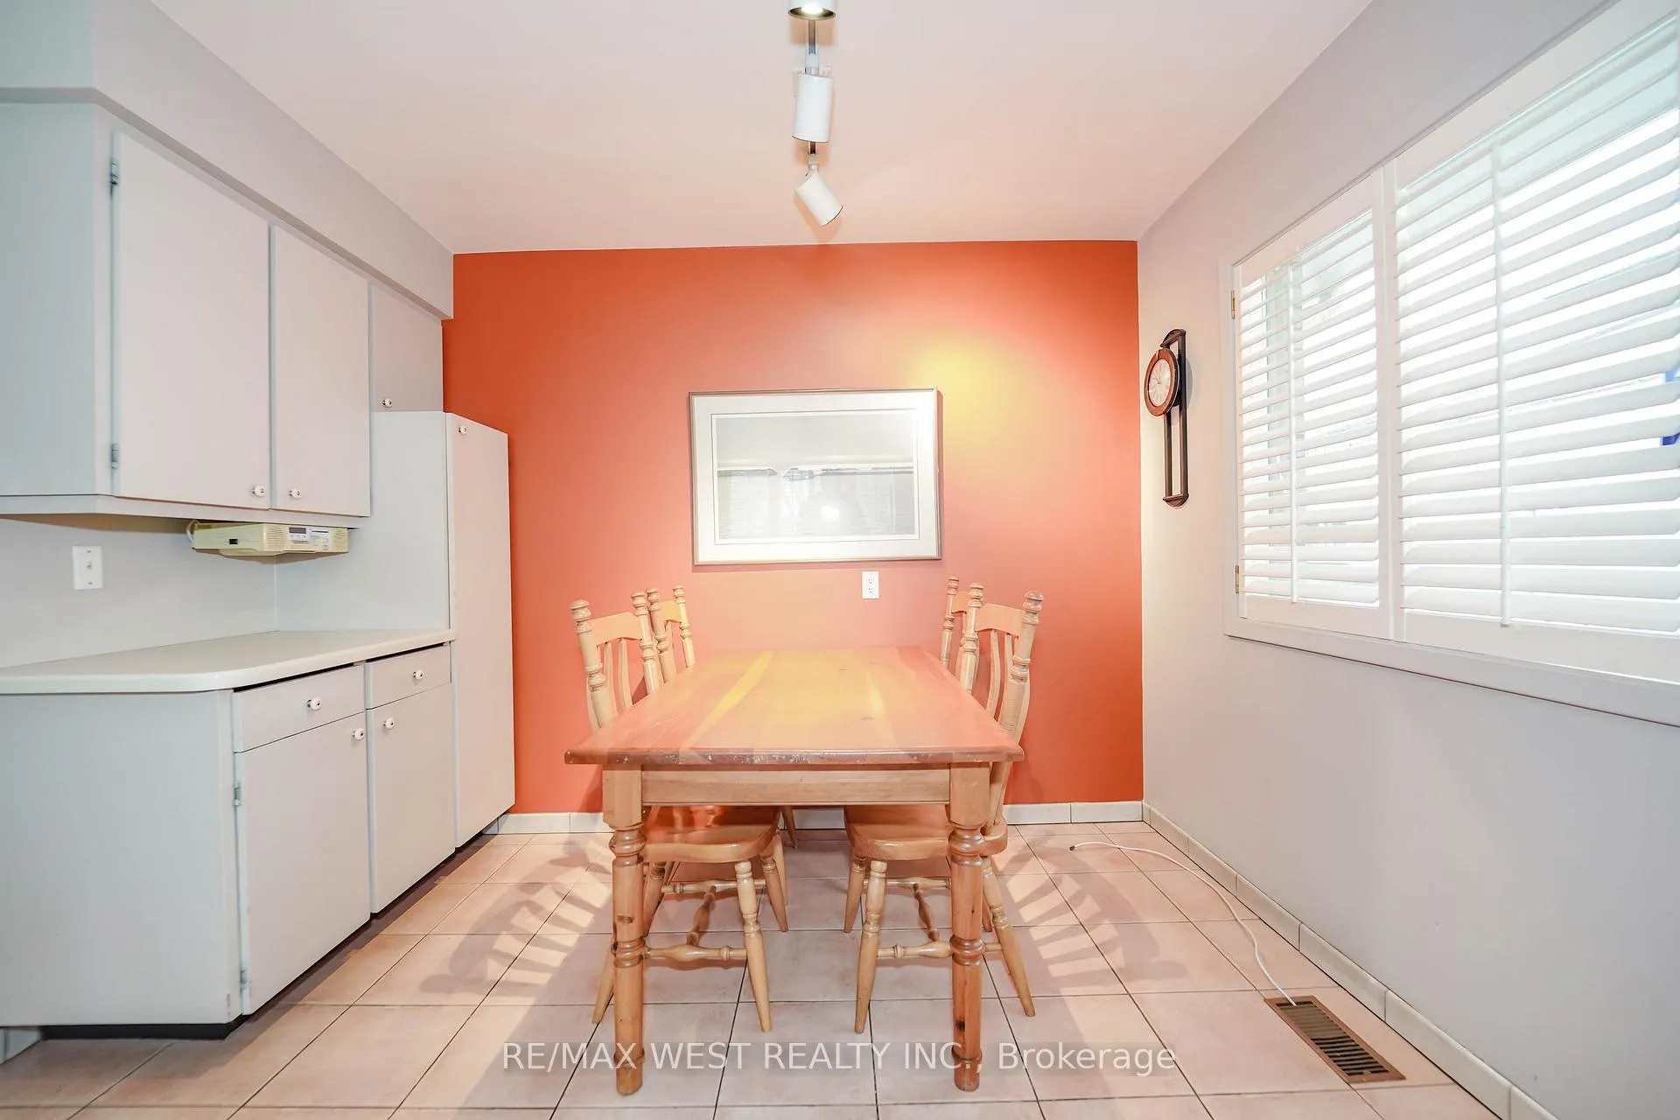
Included in the saleFridge, microwave, oven, cooktop, washer and dry, all e.l.fs, and window coverings, Chandelier in dining (can be negotiated)
- Included: Fridge, microwave, oven, cooktop, washer and dry, all e.l.fs, and window coverings
- Not included: Chandelier in dining (can be negotiated)
Listing detailsW13111368, Sold, May 11, 2026
- MLS® number: W13111368
- Status: Sold
- Listed on: May 11, 2026
- Days on market: 21
- Updated: Jun 1, 2026
- Possession: 30-59 days
- Occupied by: Vacant
- Listing brokerage: RE/MAX WEST REALTY INC.
About this home
47 Saint Georges Road, Etobicoke (Edenbridge-Humber Valley), ON M9A 3T2
Welcome to this beautifully maintained detached home, offered for sale for the first time in over 50 years, in the highly desirable Edenbridge-Humber Valley neighbourhood. Offering a wonderful blend of comfort and functionality, this inviting property features 3 spacious bedrooms and 3 bathrooms, including a bright primary retreat complete with a 3-piece ensuite and walk-in closet. The sun-filled open-concept living area showcases stunning floor-to-ceiling windows, filling the space with natural light and providing a seamless walkout to a lovely balcony-perfect for relaxing or entertaining. An upper-level bedroom also offers access to a private balcony, creating a peaceful escape. The finished basement adds even more versatile living space, featuring large windows, a cozy fireplace, and a walkout to a patio-creating a warm and inviting setting that's perfect for entertaining or enjoying quiet family time. Ideally located close to parks, schools, shopping, cafes, and everyday amenities, with convenient access to public transit and major highways. A fantastic place to call home! Some Photos AI edited.
Ask about this home
A HOMEH agent will answer your questions about this home.
Around this home
Daily convenience, out of 100, from the distances below
Schools nearby
School rating, out of 10.
Helpful calculators
Your HOMEH agent

"Priced 20% over the Hestimate. I would see it this week."