

5 Birgitta Crescent
5 Birgitta Crescent
 See all 47 photos
Property history
Facts and features
- BasementFinished
- Water, sewerMunicipal
- HeatingForced air
- CoolingCentral air
- Second kitchen
- Central air
The homeSemi-Detached, Backsplit 4, 1,100–1,500 sq ft
- Type: Semi-Detached
- Style: Backsplit 4
- Living space: 1,100–1,500 sq ft
- Basement: Finished
InsideOther, Rooms above ground 8, Bedrooms 4
- Features: Other
- Rooms above ground: 8
- Bedrooms: 4
- Bathrooms: 3
- Kitchens: 2
- Family room: Yes
Outside and lotBrick, Asphalt rolled, Block, concrete block
- Exterior: Brick
- Roof: Asphalt rolled
- Foundation: Block, concrete block
- Size: 30 × 120.5 ft
Parking3 Parking, Private
- Spaces: 3 Parking
- Driveway: Private
Heating, water and powerForced air, gas, Central air, Municipal water
- Heating: Forced air, gas
- Cooling: Central air
- Water: Municipal water
- Sewer: Municipal sewer
Costs and taxesTaxes $3,891 a year, HST included in the price, Hot water tank (if rental)
- Taxes, 2025: $3,891 a year
- HST: HST included in the price
- Rental items: Hot water tank (if rental)
Included in the saleFridge, gas stove + hoodfan, washer, dryer, dishwasher, furnace and central air conditioner, all existing window coverings and light fixtures, N/a
- Included: Fridge, gas stove + hoodfan, washer, dryer, dishwasher, furnace and central air conditioner, all existing window coverings and light fixtures
- Not included: N/a
Listing detailsW13111230, Sold, May 11, 2026
- MLS® number: W13111230
- Status: Sold
- Listed on: May 11, 2026
- Days on market: 37
- Updated: Jun 17, 2026
- Possession: Flexible
- Occupied by: Owner
- Listing brokerage: RE/MAX PROFESSIONALS INC.
About this home
5 Birgitta Crescent, Etobicoke (Eringate-Centennial-West Deane), ON M9C 3W1
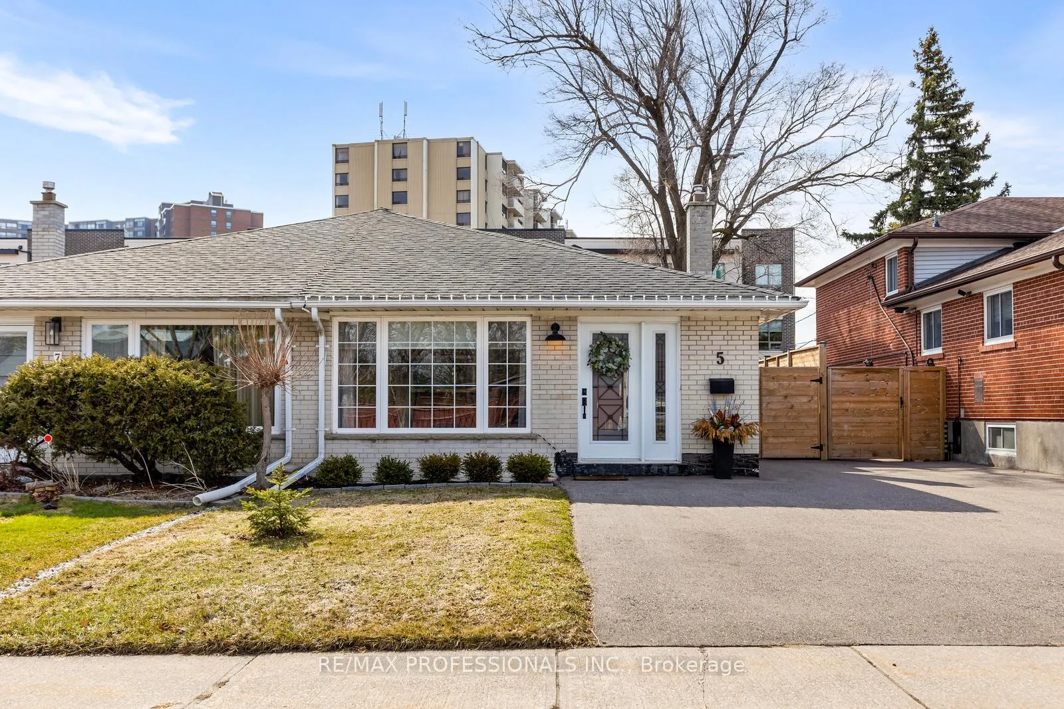
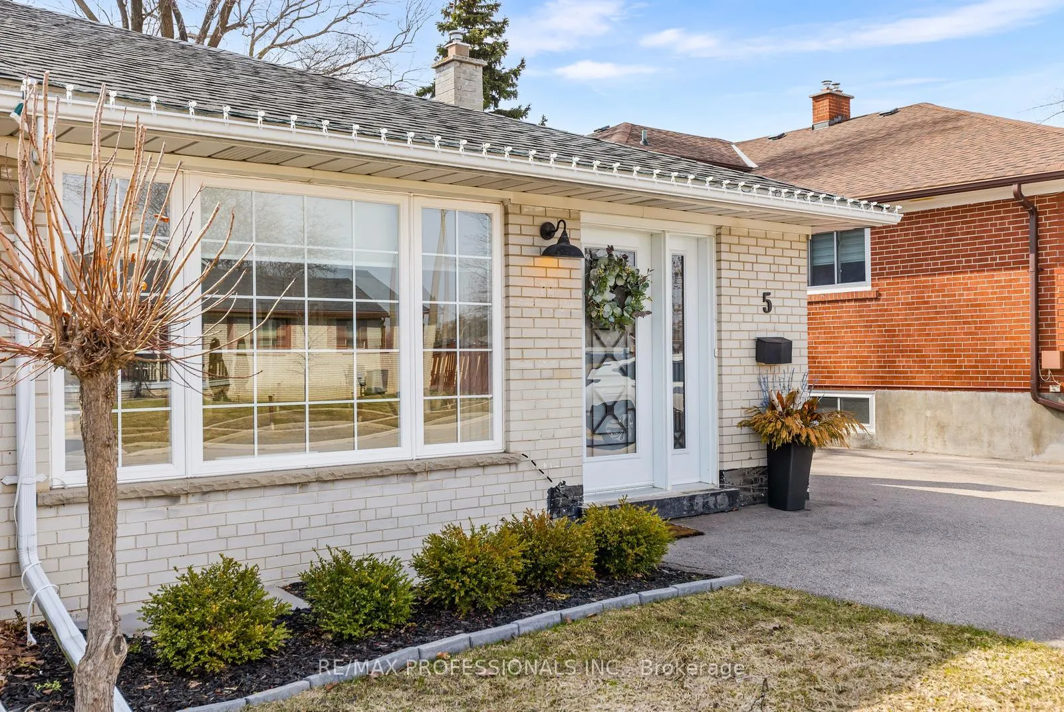
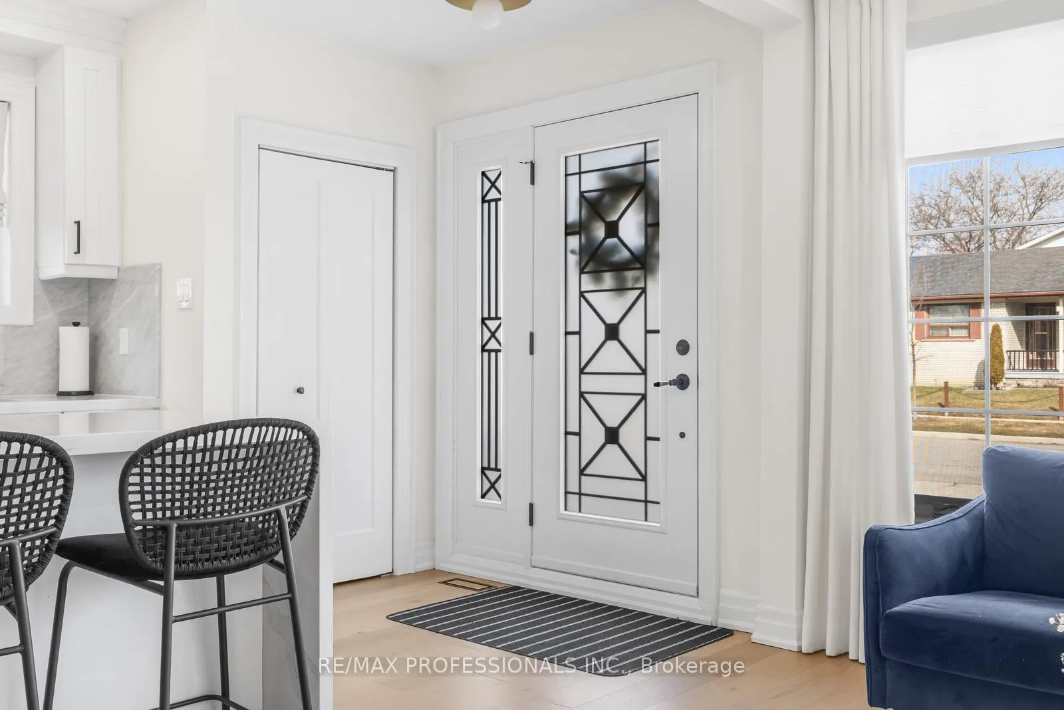
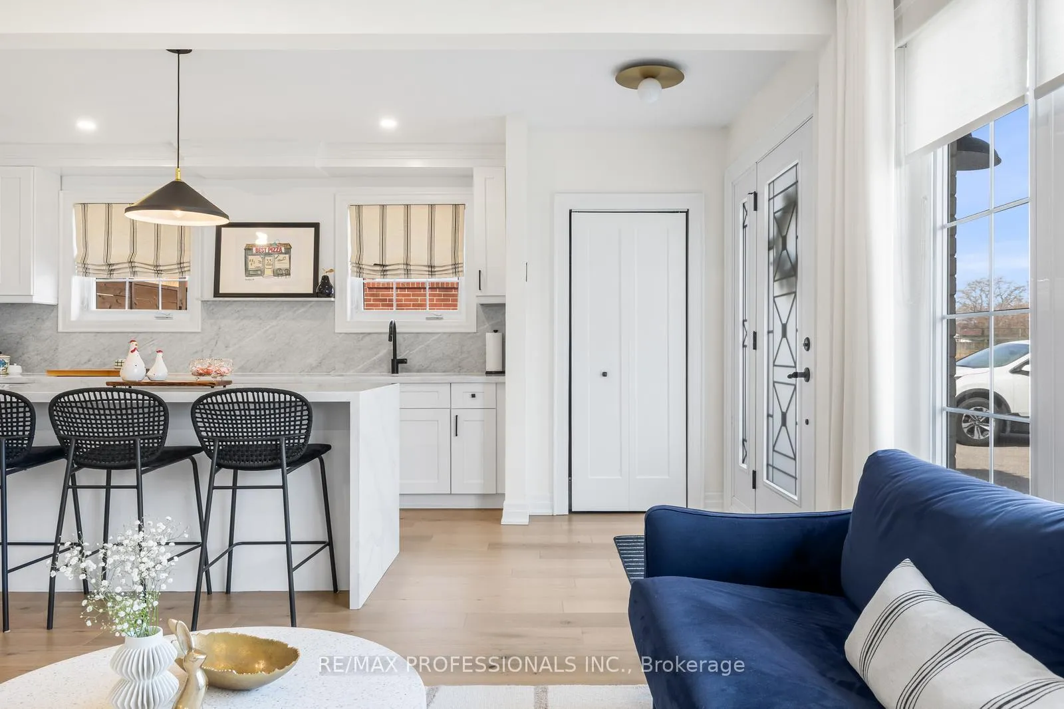
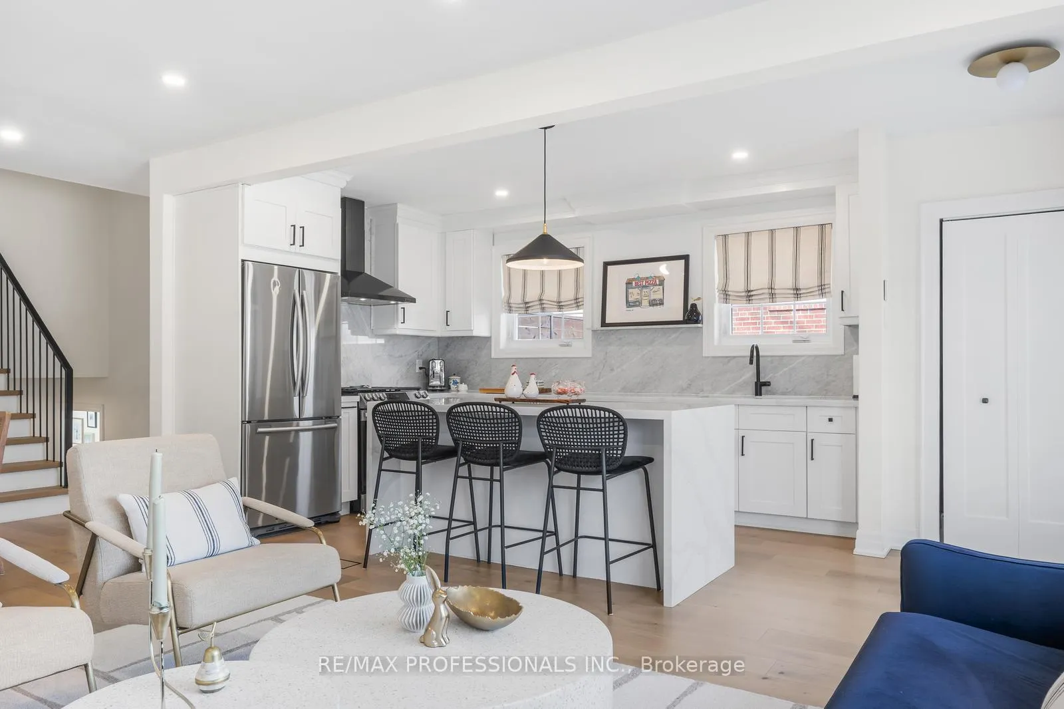
*Turn key/ Pristine and fully renovated Semi in Eringate! This semi-detached, 4-level backsplit is the perfect family home a features 4 bedrooms and 3 full washrooms. The main level welcomes you to an all open concept living/dining area with engineered hardwood flooring (*throughout the home!), wainscotting, large french window with a ton of natural light + *Designer Kitchen featuring quartz countertops, marble backsplash, large island and custom cabinetry- simply stunning! The upper level features 2 large bedrooms and a 3-piece bathroom. The Primary bedroom includes a large walk-in closet. The ground level also features 2 bedrooms with large windows,custom built wardrobes and additional closet space and a 3-piece bathroom. The lower level also features hardwood flooring, a comfy living/rec room with wet-bar (*additional kitchen ready!) + another full 3-piece bathroom. This home is super clean and well-maintained and has a very functional layout and living space throughout- see floor plan and virtual tour. This home sits on a large 30 x 120 foot lot, the backyard has a ton of space and includes a large custom built storage shed, new-fully fenced yard and newer 3 car driveway. Perfect location in Central Etobicoke! Across the street form Wellesworth Park with playground, baseball diamonds and ton of green space. Walk to transit and great schools nearby. Quick access to all highways and main amenities. Close to Pearson Airport and future home of the Eglinton LRT-west extension. Ton of parks and recreation centres, including Centennial Park and Golf Centre- plus access to walking/cycling trails + more.
Ask about this home
A HOMEH agent will answer your questions about this home.
Around this home
Daily convenience, out of 100, from the distances below
Schools nearby
School rating, out of 10.
Helpful calculators
Your HOMEH agent

"I would see it this week."