

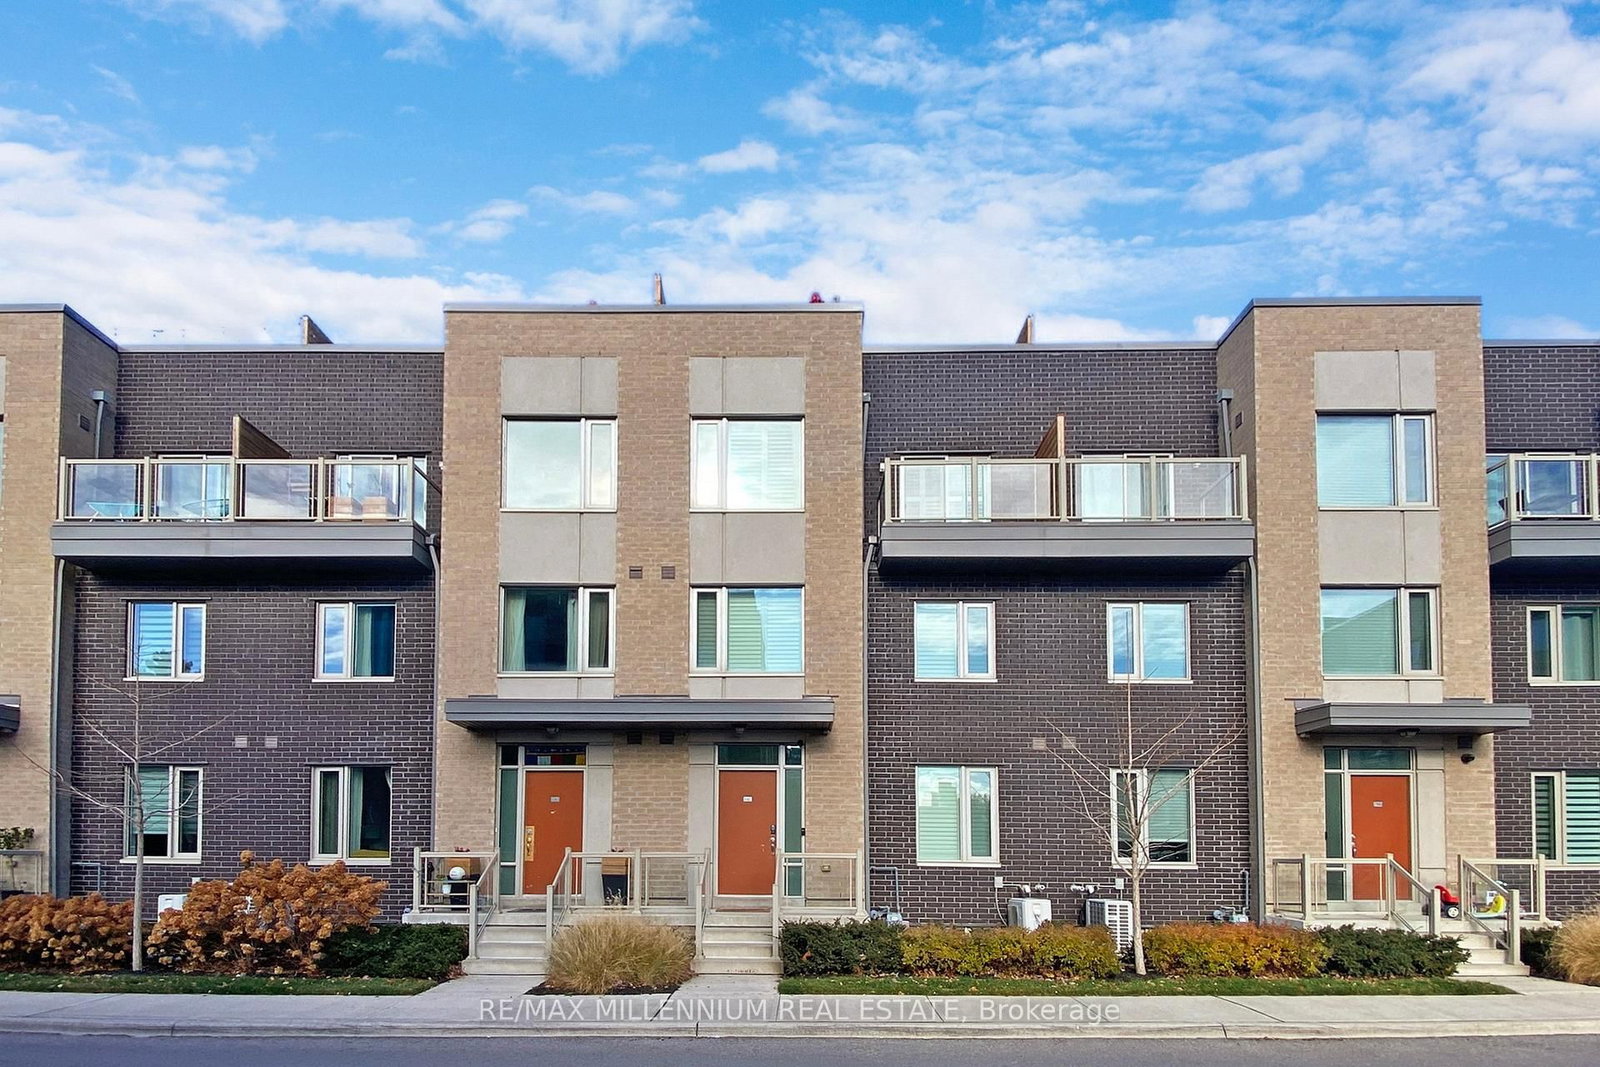
Unit 4, 12 Applewood Lane
Detached 3 Storey Expired
1/10Unit 4, 12 Applewood Lane
Detached 3 Storey Expired
 See all 10 photos
3+1 Bedrooms
4 Bathrooms
1 Garage
— sq.ft
— Unit
— Move-in
Property history
- $5,600ExpiredList: 2023-12-12|End: 2024-12-01|355 daysW7353604
Facts and features
- BasementFinished
- Lease term1 year
- FurnishedYes
- HeatingForced air
What stands out
- Central air
The homeDetached 3 Storey, Finished
- Type: Detached 3 Storey
- Basement: Finished
Inside3 + 1 in the basement, Bathrooms 4
- Bedrooms: 3 + 1 in the basement
- Bathrooms: 4
Outside and lotConcrete
- Exterior: Concrete
Parking1 Garage, Other
- Spaces: 1 Garage
- Garage: Other
Heating, water and powerForced air, gas, Central air
- Heating: Forced air, gas
- Cooling: Central air
Rent and termsRent $5,600 a month, Furnished Yes, 1 year
- Rent: $5,600 a month
- Furnished: Yes
- Lease: 1 year
Listing detailsW7353604, Expired, Dec 12, 2023
- MLS® number: W7353604
- Status: Expired
- Listed on: Dec 12, 2023
- Days on market: 355
- Updated: Dec 1, 2024
- Possession: December 1, 2023
- Listing brokerage: RE/MAX MILLENNIUM REAL ESTATE
About this home
Unit 4, 12 Applewood Lane, Etobicoke (Etobicoke West Mall), ON M9C 0C1
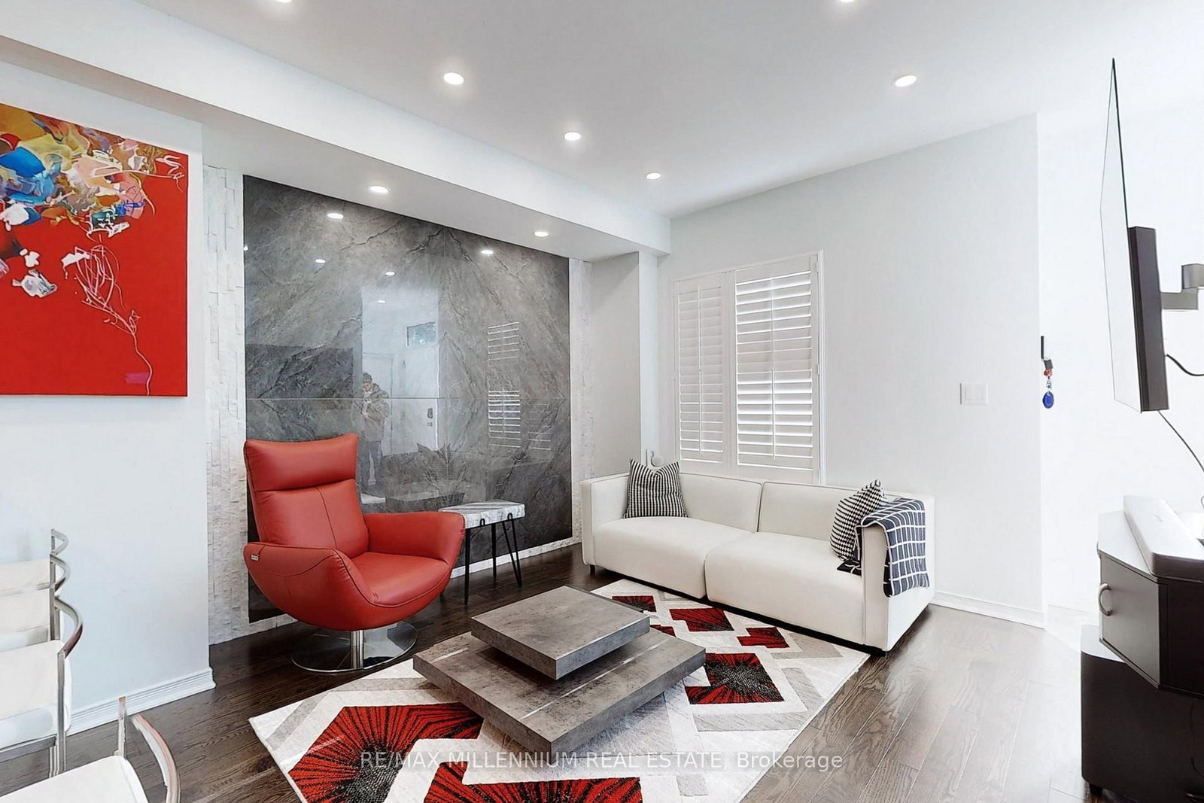
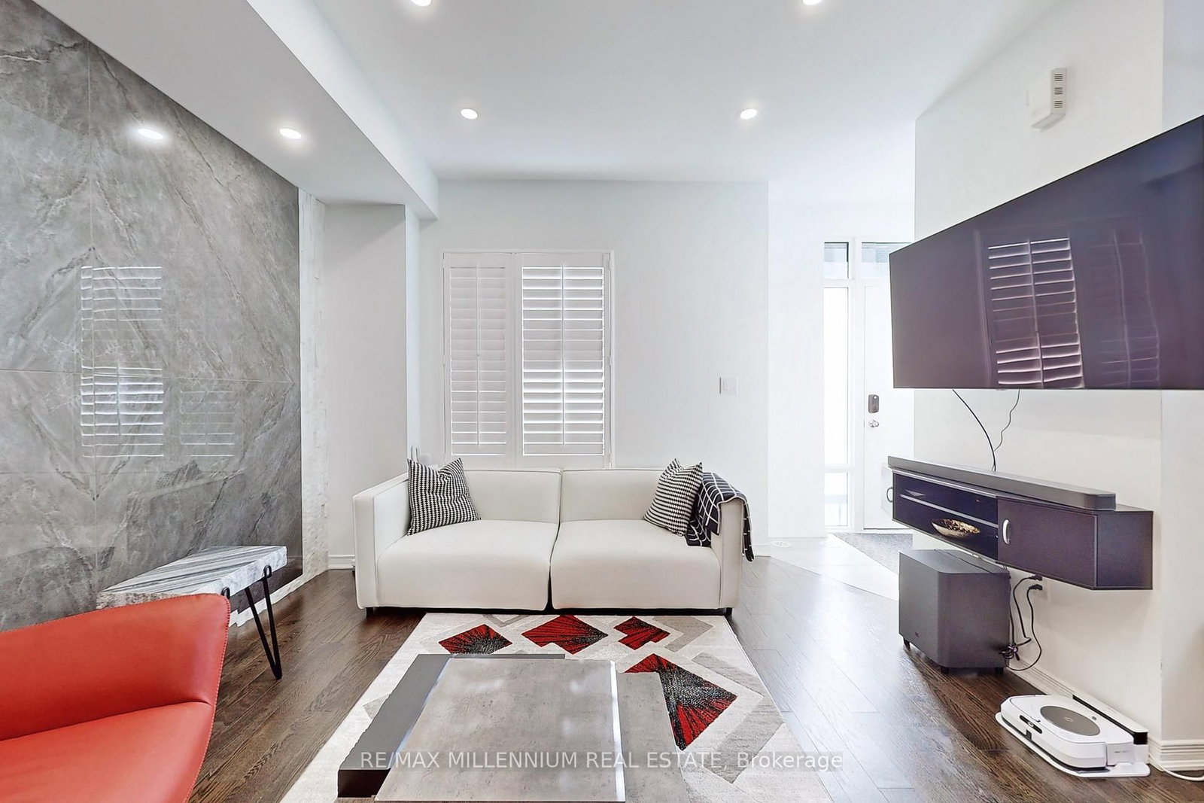
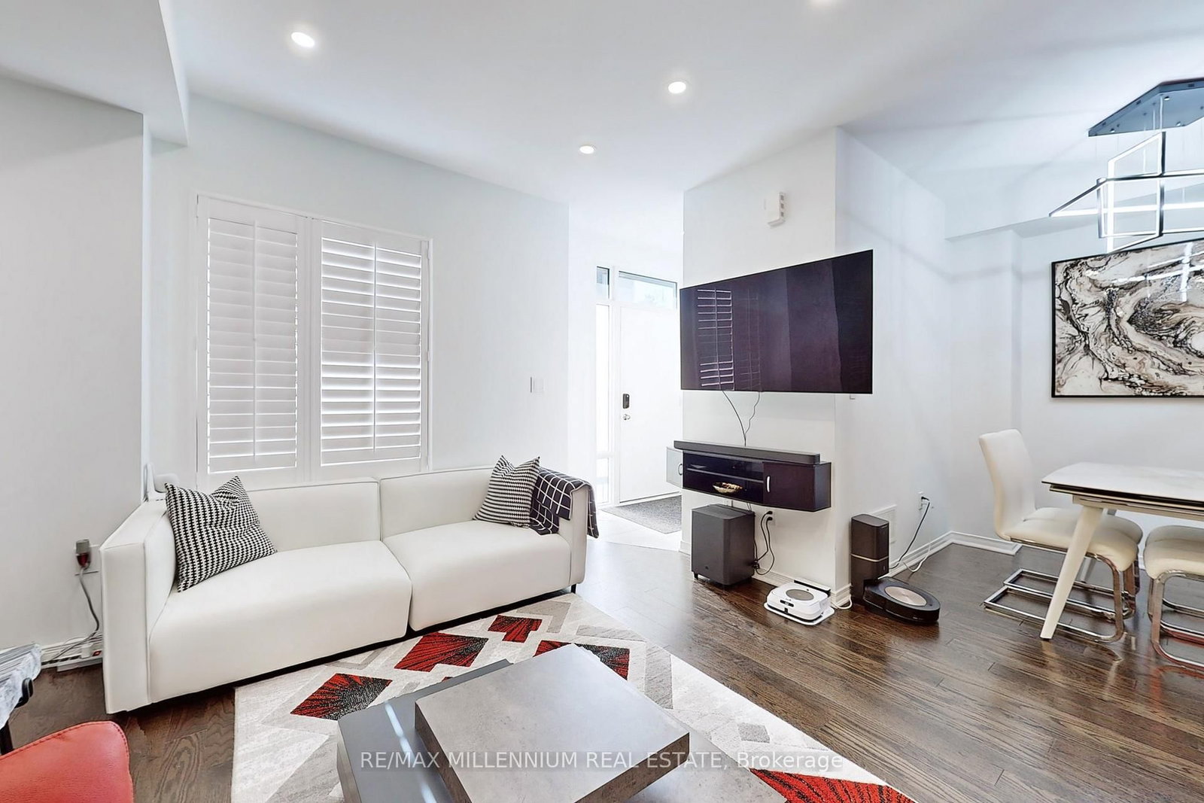
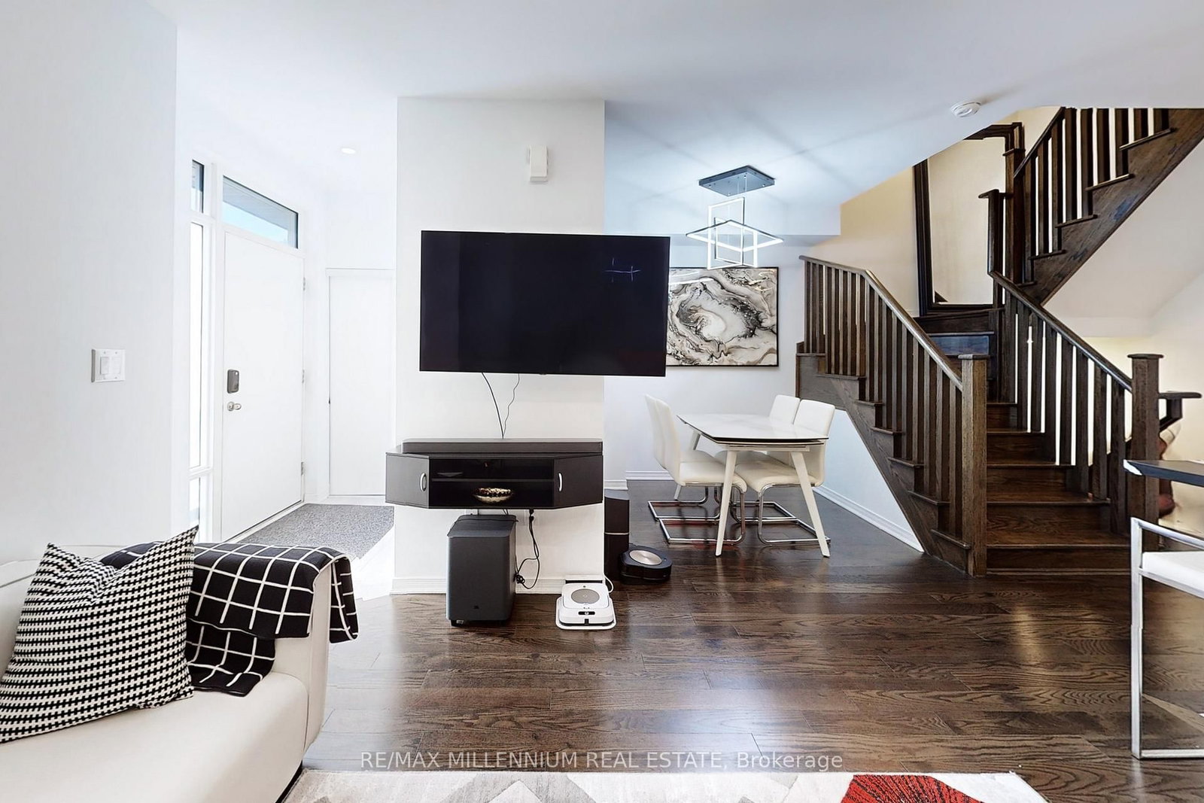
Fully Furnished Executive Townhouse In A Most Desirable Location Close To Airport, Hiway 427/403/401/ Qew,Gardiner,Sherway Garden Malls, Downtown Toronto. Lot Of Natural Lights. Approximately 2200 Sqft Of Living Space Including High End Finished Basement. High Ceiling In Main Floor. Open Concept Living And Dining Rm + Kitchen. Huge Roof Top Terrace With Gas Hook Up For Bbq. Master Bedroom With 4 Pcs Ensuite, And Two Walk In (His/Her) Closets.
Read more
Ask about this home
A HOMEH agent will answer your questions about this home.
Ask a question
Around this home
HWY 427 / Burnhamthorpe
Errands
Parks
Schools
Daily convenience, out of 100, from the distances below
ParkCapri Park · 4 within 1 km6 min walk381 m
GroceryConvenience Market9 min walk565 m
SchoolBurnhamthorpe Adult Learning Centre Collegiate Institute7 min walk430 m
PharmacyShoppers Drug Mart8 min walk504 m
Cafés & foodSubway · 10 within 1 km9 min walk554 m
Gym & rec centreBurnhamthorpe-427 Community Centre11 min walk650 m
LibraryToronto Public Library - Eatonville14 min walk836 m
WalkDriveStraight-line distance, open map data
Grocery0.6 km
Park0.4 km
Coffee0.6 km
Dining0.6 km
Gym0.9 km
Schools nearby
School rating, out of 10.
Burnhamthorpe Adult Learning Centre Collegiate Institutesecondary · Public · 0.4 km
—
Burnhamthorpe Collegiate Institutesecondary · Public · 0.4 km
—
West Glen Junior Schoolelementary · Public · 0.5 km
—
Contact agent
Helpful calculators
Rent vs buy
Affordability
Mortgage
Down payment
Stress test
CMHC insurance
Your HOMEH agent

KimHOMEH agent · Etobicoke
"I would see it this week."
Ask Kim