

130 Carsbrooke Road
130 Carsbrooke Road
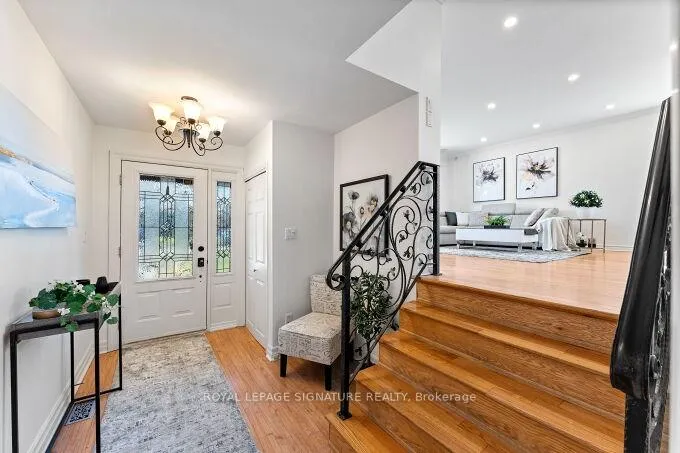 See all 33 photos
Property history
Facts and features
- BasementFinished
- Water, sewerMunicipal
- HeatingForced air
- CoolingCentral air
- Hardwood floors
- Central air
- Inground pool
The homeDetached, Sidesplit 4, 1,500–2,000 sq ft
- Type: Detached
- Style: Sidesplit 4
- Living space: 1,500–2,000 sq ft
- Basement: Finished
InsideHardwood, Sauna, Rooms above ground 7
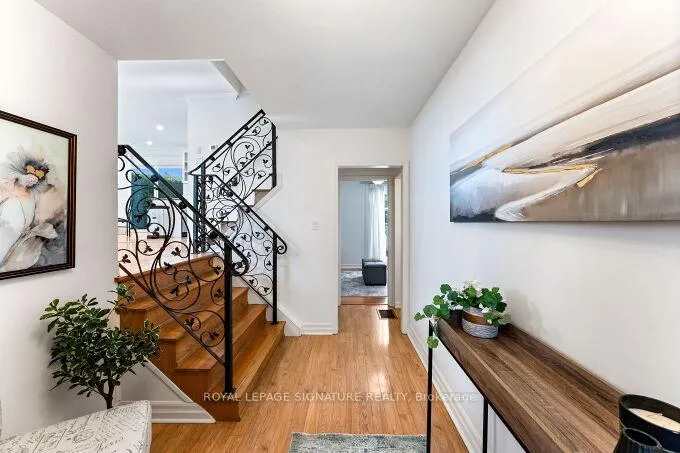
- Flooring: Hardwood
- Features: Sauna
- Rooms above ground: 7
- Rooms in the basement: 2
- Bedrooms: 3 + 1 in the basement
- Bathrooms: 4
- Kitchens: 1
Outside and lotBrick, stucco (plaster), Asphalt shingle, Concrete
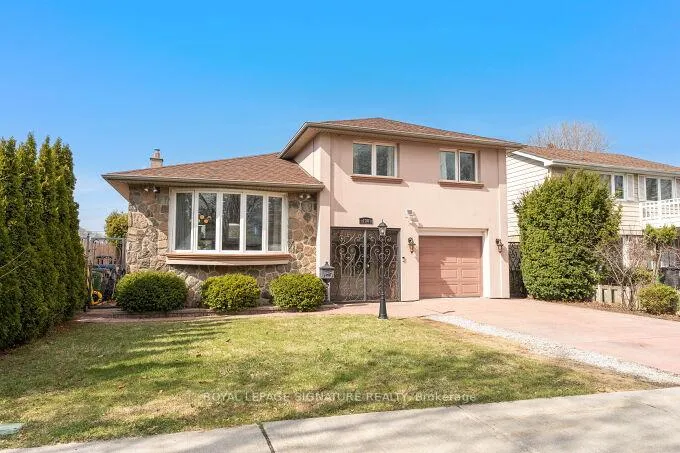
- Exterior: Brick, stucco (plaster)
- Roof: Asphalt shingle
- Foundation: Concrete
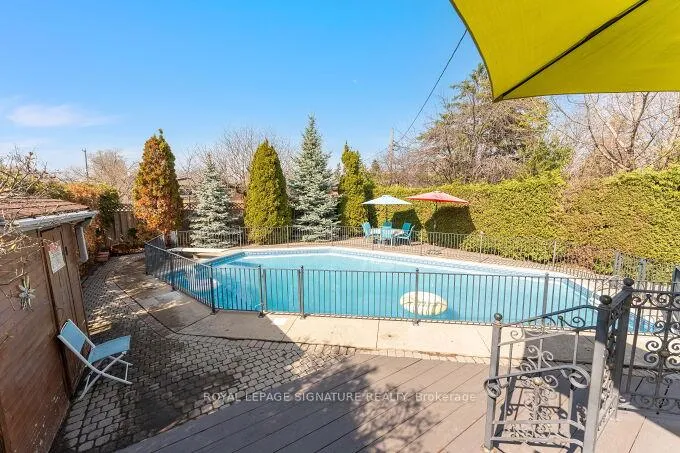
- Pool: Inground
- Features: Landscaped, lawn sprinkler system
- Other structures: Garden shed, sauna
- Size: 49 × 113 ft
Parking1 Garage, Built-in
- Spaces: 1 Garage
- Garage: Built-in
Heating, water and powerForced air, gas, Central air, Municipal water
- Heating: Forced air, gas
- Cooling: Central air
- Water: Municipal water
- Sewer: Municipal sewer
Costs and taxesTaxes $5,497 a year, HST No HST
- Taxes, 2025: $5,497 a year
- HST: No HST
Included in the saleAll light fixtures, mirror in hall, all window coverings, all appliances - w/d, dishwasher, a/e - gdo, 1 remote. pool equipment (gas heater), pump, safety cover + skimmer, pool guard fencing
- Included: All light fixtures, mirror in hall, all window coverings, all appliances - w/d, dishwasher, a/e - gdo, 1 remote. pool equipment (gas heater), pump, safety cover + skimmer, pool guard fencing
NearbyFenced yard, place of worship
- Close to: Fenced yard, place of worship
Listing detailsW12983640, Sold, Apr 10, 2026
- MLS® number: W12983640
- Status: Sold
- Listed on: Apr 10, 2026
- Days on market: 25
- Updated: May 5, 2026
- Possession: Flexible
- Occupied by: Owner
- Listing brokerage: ROYAL LEPAGE SIGNATURE REALTY
About this home
130 Carsbrooke Road, Etobicoke (Etobicoke West Mall), ON M9C 3C8
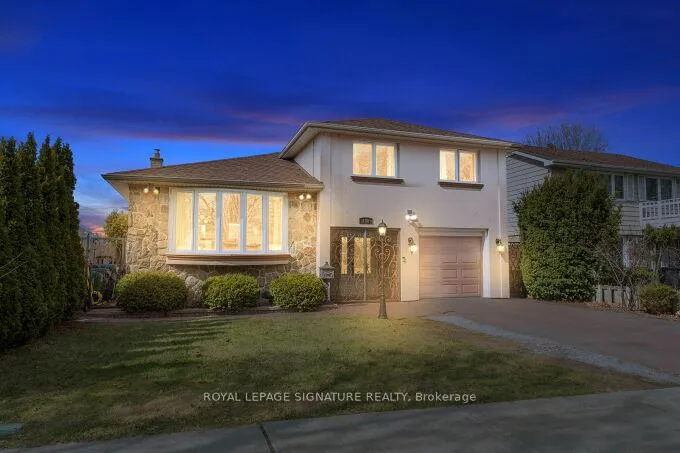
Rare opportunity in the sought-after Eringate/Centennial Park neighbourhood of Etobicoke! This stunning mid-century 4-level side split offers 3+1 bedrooms and 4 bathrooms, thoughtfully updated while retaining its timeless character. Enjoy hardwood flooring throughout, smooth ceilings with modern recessed lighting, and a beautifully appointed kitchen featuring granite countertops and two walkouts to your private backyard oasis. Step outside and discover a showstopper - a 40-foot diamond-shaped saltwater pool surrounded by multi-level decking, ambient string lighting, and lush mature landscaping that provides the ultimate in privacy. Wind down in your very own sauna. Major updates include: roof (2021), deck (2021), pool plumbing (2023), powder room (2021), interlock (2021), backwater valve & sump pump (2016), and updated windows throughout. Homes offering this level of care, character, and outdoor living are truly a rare find.
Ask about this home
A HOMEH agent will answer your questions about this home.
Around this home
Daily convenience, out of 100, from the distances below
Schools nearby
School rating, out of 10.
Helpful calculators
Your HOMEH agent

"I would see it this week."