

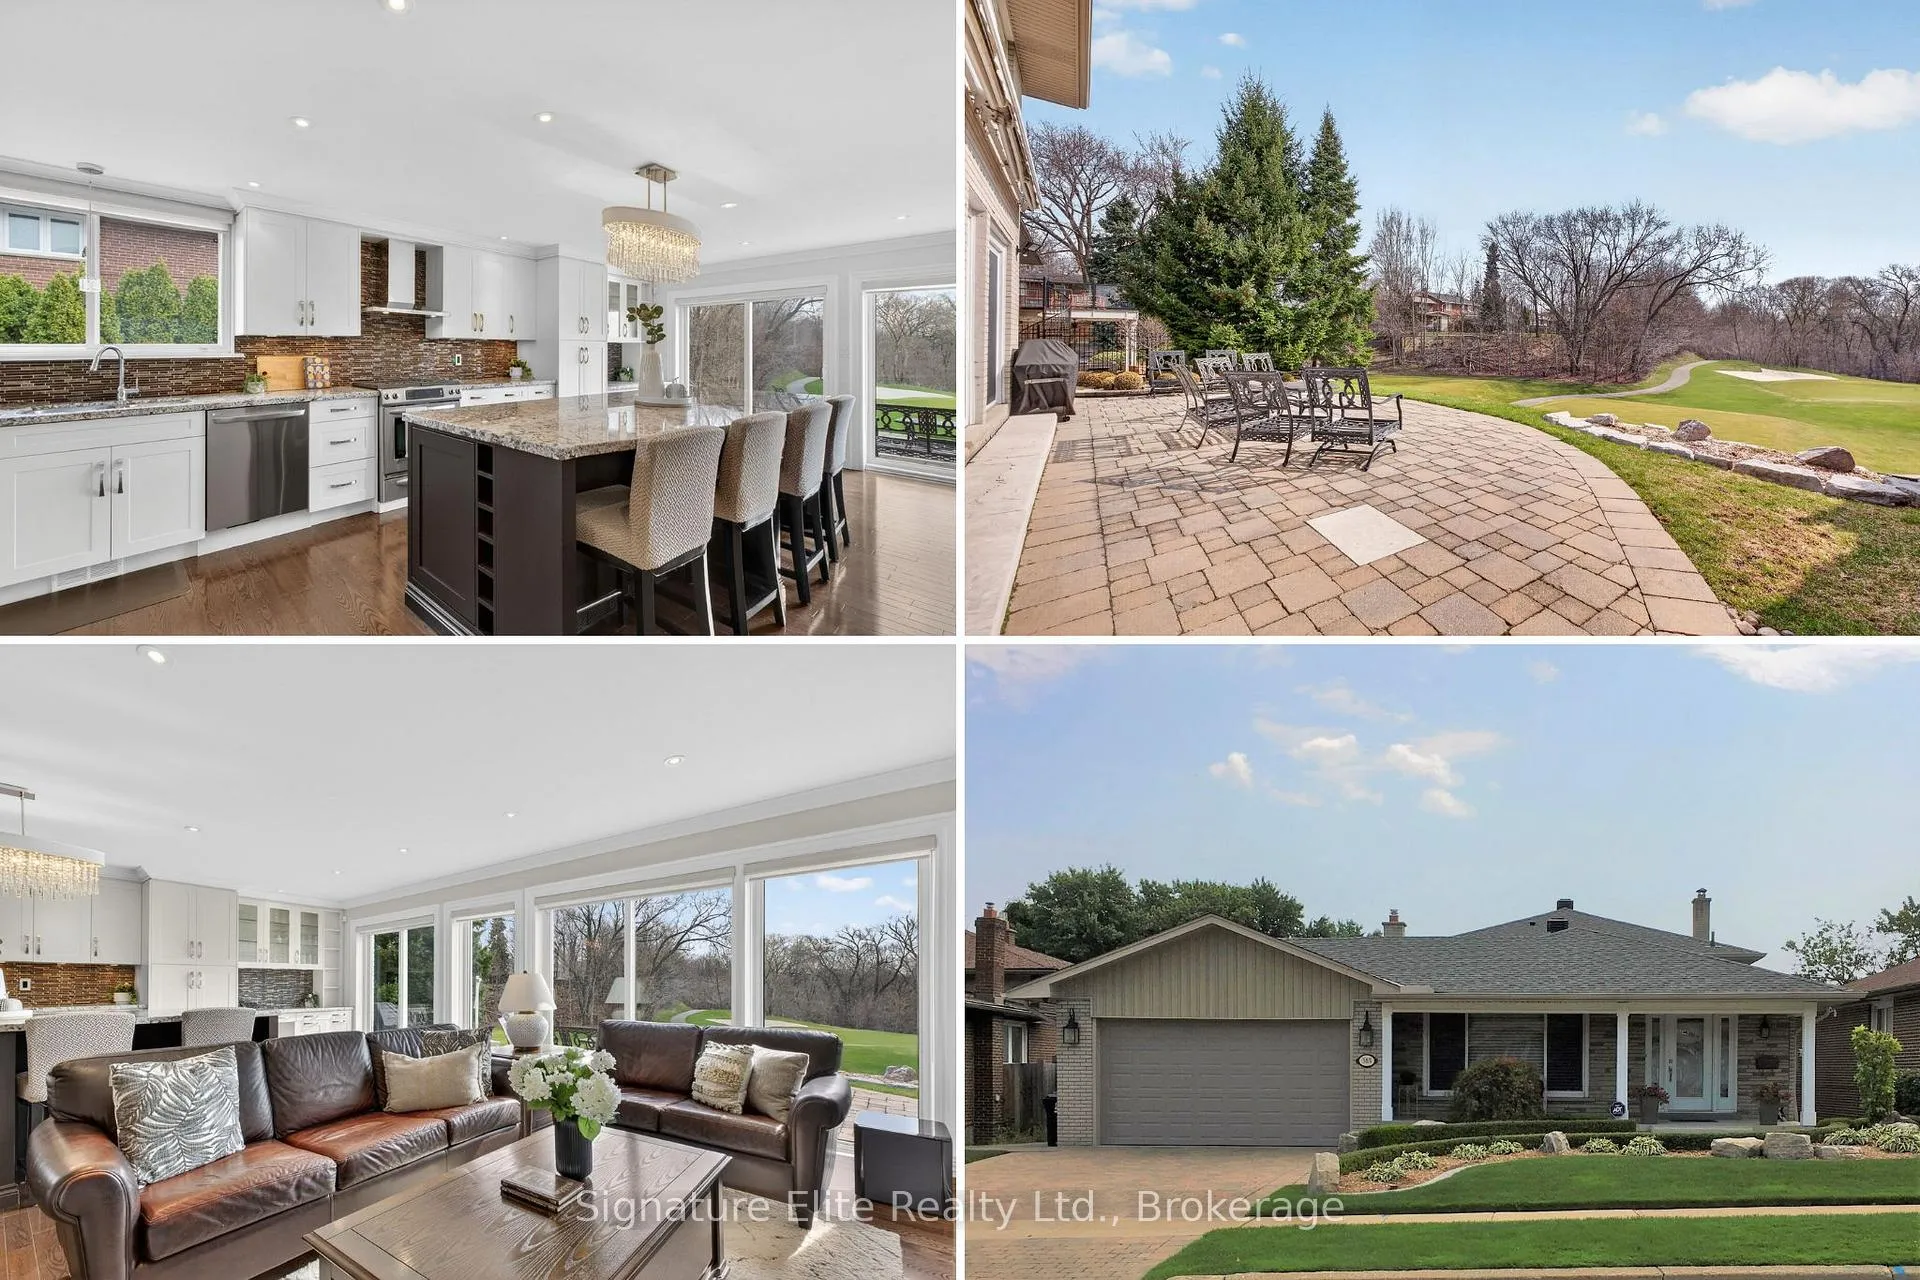
385 Markland Drive
385 Markland Drive
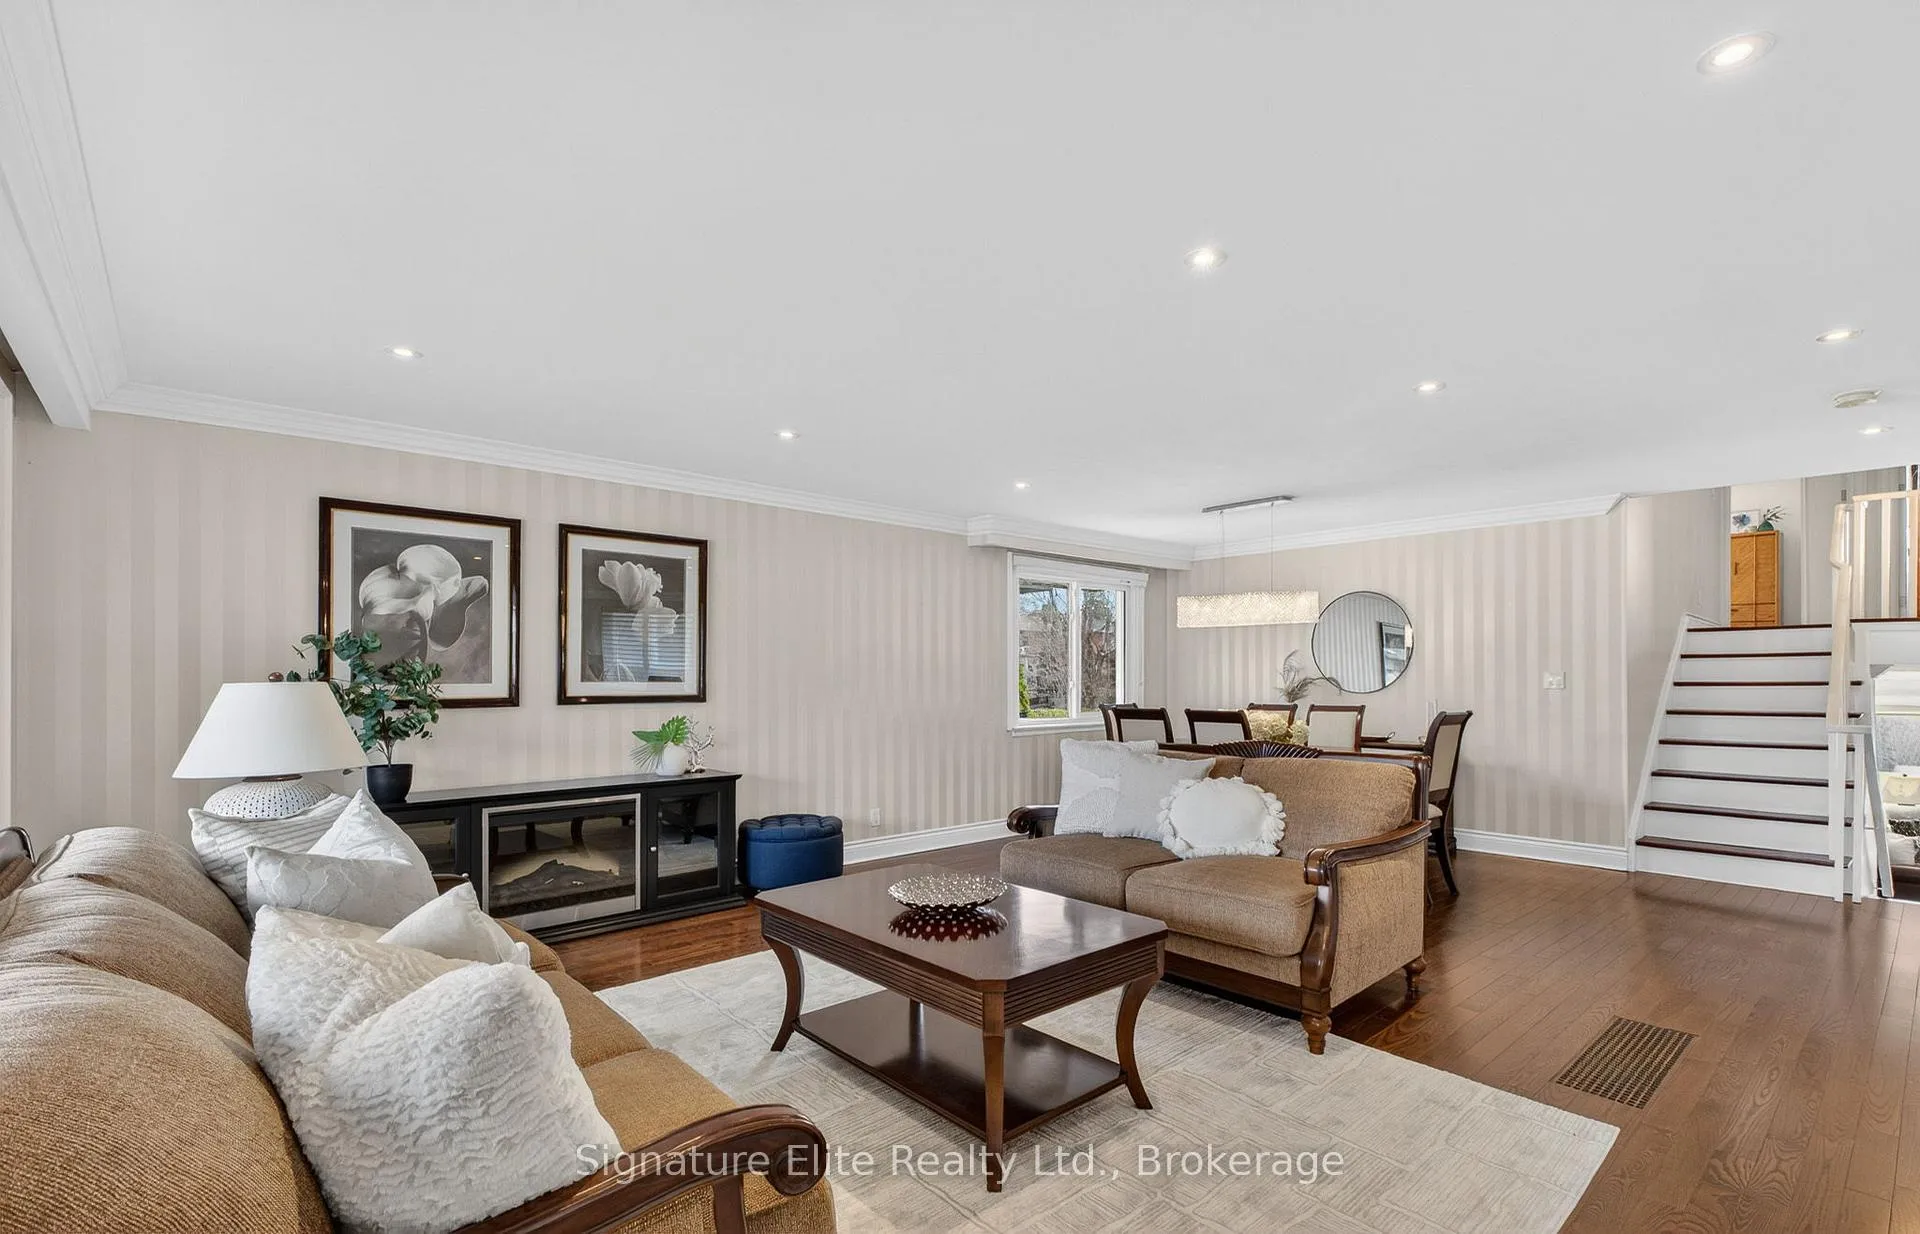 See all 49 photos
Property history
- $1,925,000ExpiredList: 2026-04-10|End: 2026-08-10|122 daysW12983450
Facts and features
- BasementFinished
- Price per sq ft~$1,100
- Water, sewerMunicipal
- HeatingForced air
- Hardwood floors
- Fireplace
- Central air
The homeDetached, Backsplit 4, 1,500–2,000 sq ft
- Type: Detached
- Style: Backsplit 4
- Living space: 1,500–2,000 sq ft
- Basement: Finished
InsideFireplace Yes, natural gas, Hardwood, Broadloom, Lower level
- Fireplace: Yes, natural gas
- Flooring: Hardwood, Broadloom
- Laundry: Lower level
- Features: Storage, other
- Rooms above ground: 8
- Rooms in the basement: 1
- Bedrooms: 2 + 1 in the basement
- Bathrooms: 3
- Kitchens: 1
- Family room: Yes
Outside and lotBrick, Shingles, Block
- Exterior: Brick
- Roof: Shingles
- Foundation: Block
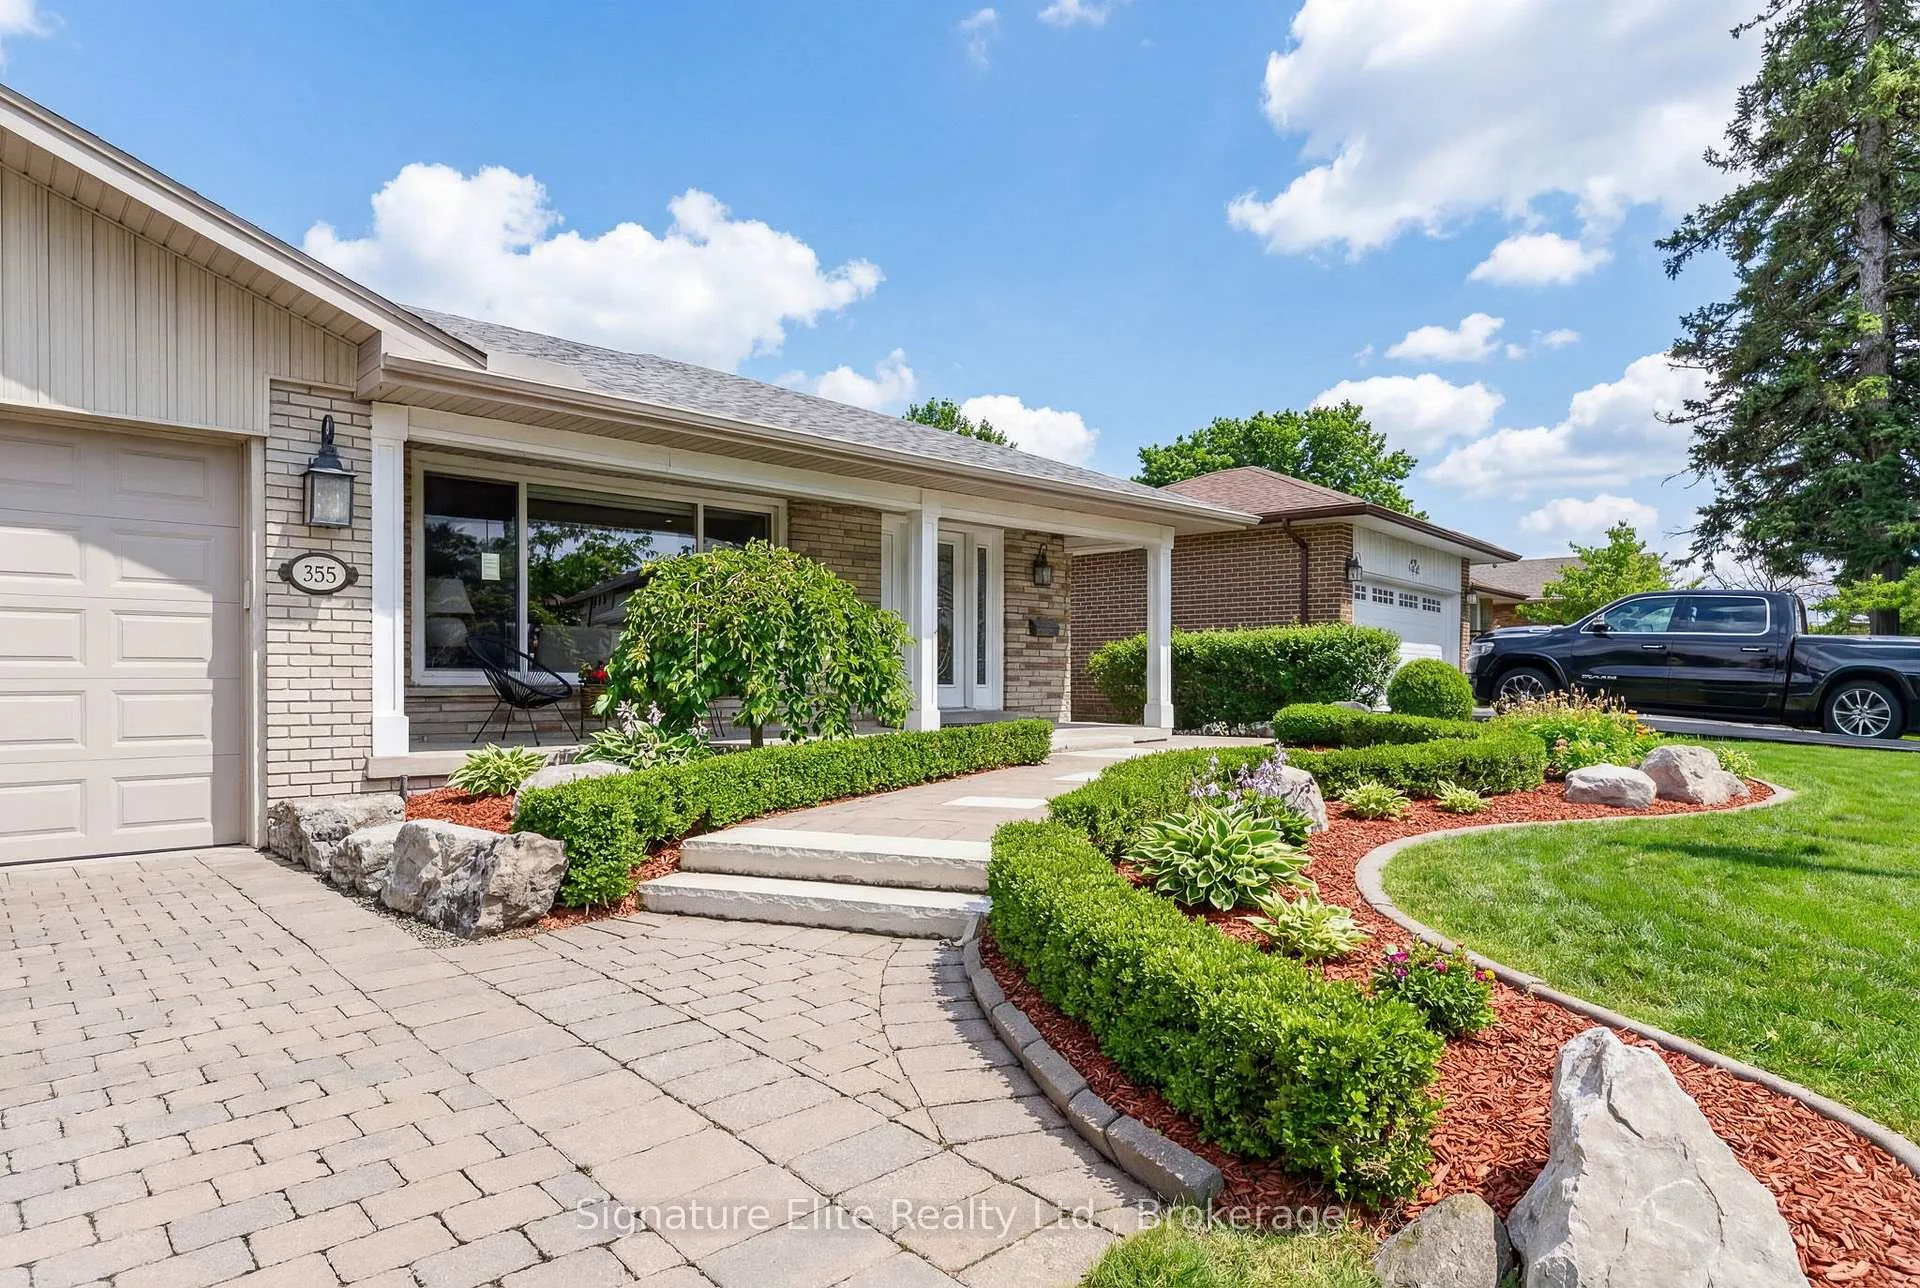
- Features: Landscaped, porch, patio, lawn sprinkler system
- Size: 60.56 × 119.47 ft
Parking2 Garage, Attached, Private double
- Spaces: 2 Garage
- Garage: Attached
- Driveway: Private double
Heating, water and powerForced air, gas, Central air, Municipal water
- Heating: Forced air, gas
- Cooling: Central air
- Water: Municipal water
- Sewer: Municipal sewer
Costs and taxesTaxes $8,649 a year, HST No HST, Hot water tank
- Taxes, 2025: $8,649 a year
- HST: No HST
- Rental items: Hot water tank
Included in the saleAll appliances(fridge, stove, built-in rangehood, microwave, basement fridge, basement stand-up freezer), washer and dryer, family room furniture and tv with soundbar. various height ladders, metal tool cabinet, and one storage bins in garage. patio all-weather outdoor furniture with cushions & gas connected bbq. in rec room: coffee table, treadmill, one office desk & chair, and end tables. six exterior cctv cameras and one dvr recorder without subscription. see full list in schedule c., Decor mirrors, all staging decor, all staging fixtures. ensuite bathroom mirror, master bedroom wall mirror, metal shelving across from powder room, front door entrance mirror. see full list in schedule c.
- Included: All appliances(fridge, stove, built-in rangehood, microwave, basement fridge, basement stand-up freezer), washer and dryer, family room furniture and tv with soundbar. various height ladders, metal tool cabinet, and one storage bins in garage. patio all-weather outdoor furniture with cushions & gas connected bbq. in rec room: coffee table, treadmill, one office desk & chair, and end tables. six exterior cctv cameras and one dvr recorder without subscription. see full list in schedule c.
- Not included: Decor mirrors, all staging decor, all staging fixtures. ensuite bathroom mirror, master bedroom wall mirror, metal shelving across from powder room, front door entrance mirror. see full list in schedule c.
NearbyGolf, park, river/stream, place of worship, school
- Close to: Golf, park, river/stream, place of worship, school
Listing detailsW12983450, Expired, Apr 10, 2026
- MLS® number: W12983450
- Status: Expired
- Listed on: Apr 10, 2026
- Days on market: 122
- Updated: Aug 10, 2026
- Possession: 60-89 days
- Occupied by: Owner
- Listing brokerage: Signature Elite Realty Ltd.
About this home
385 Markland Drive, Etobicoke (Markland Wood), ON M9C 1S1
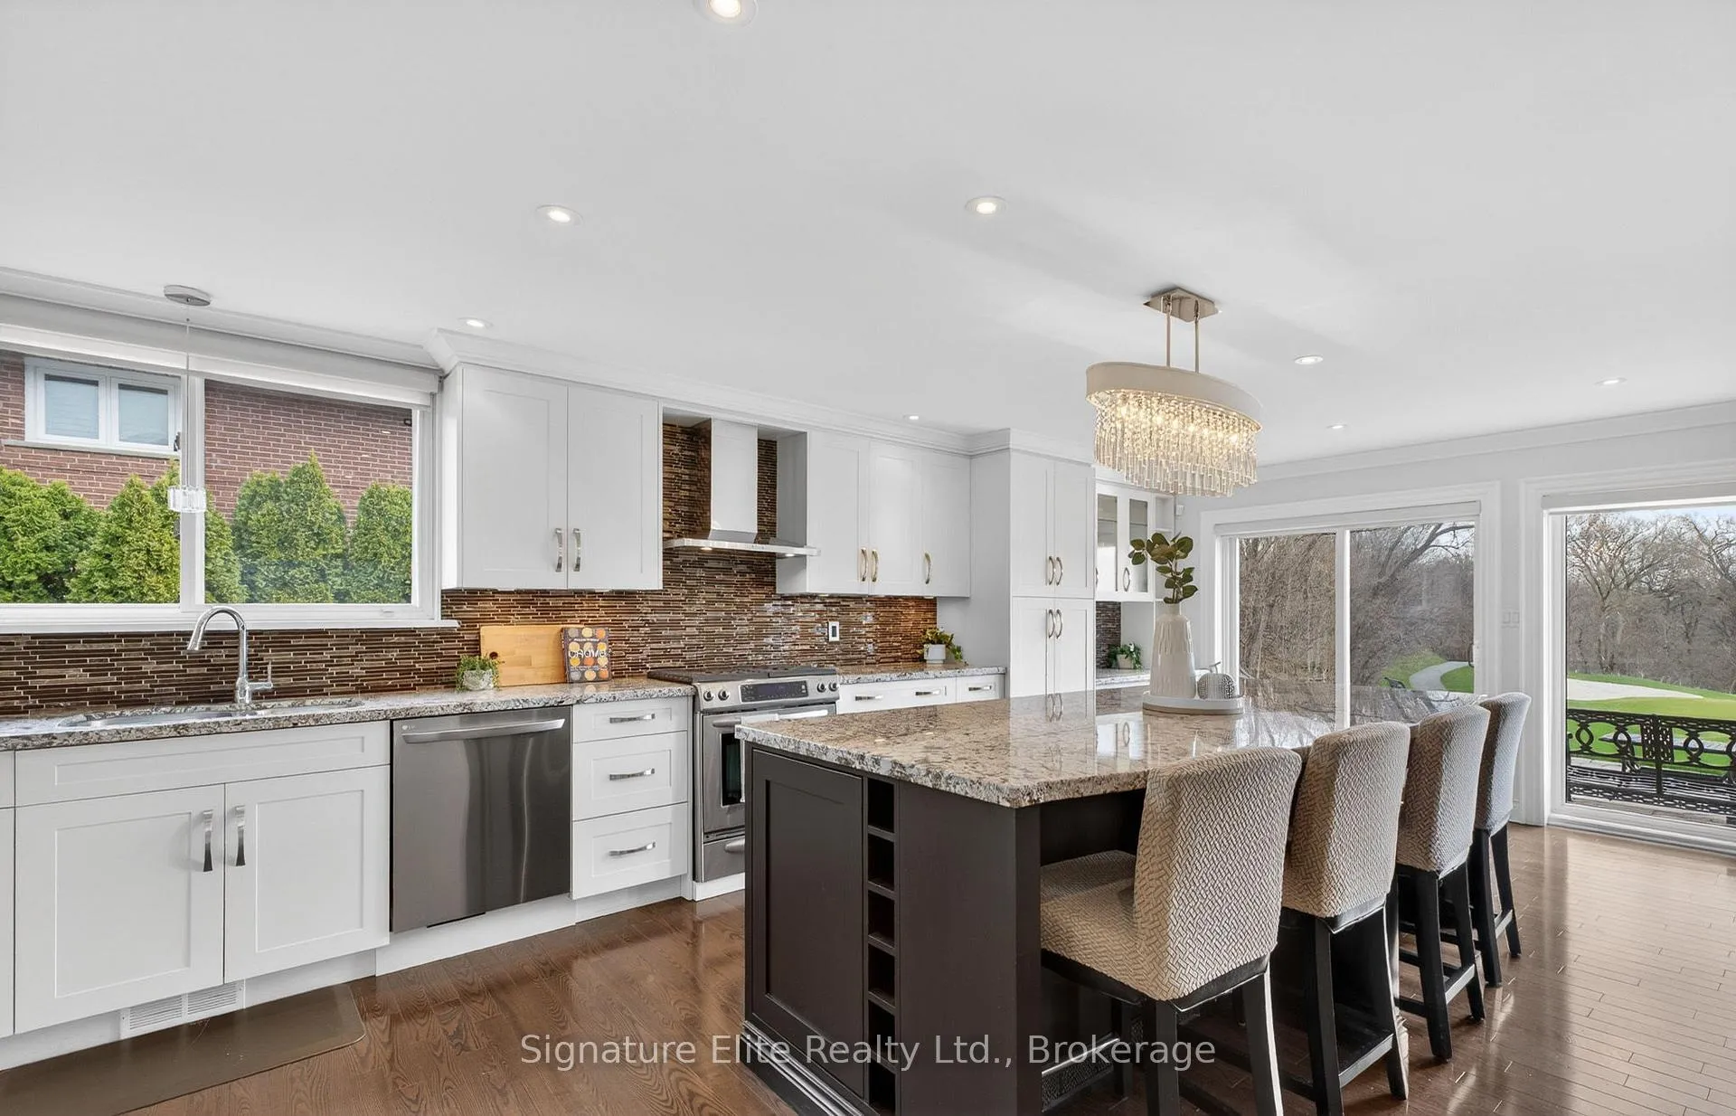
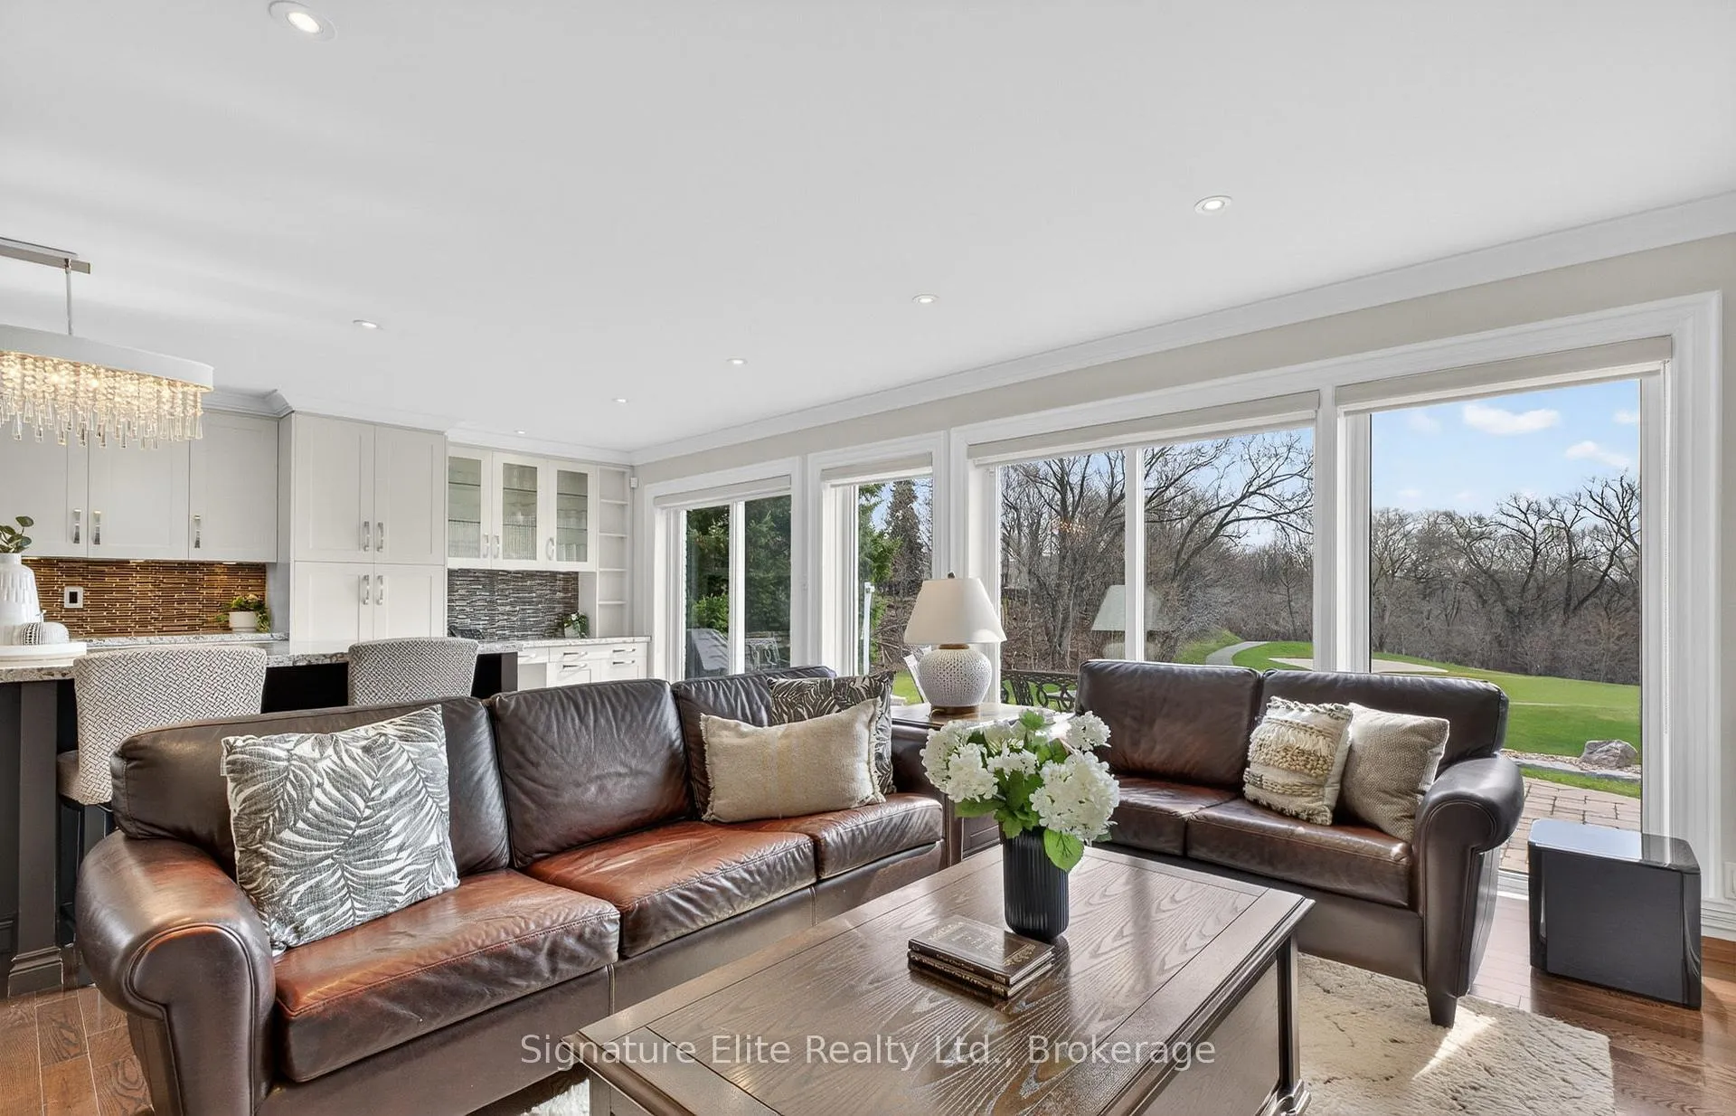
A rare opportunity to own one of Markland Wood's most coveted golf course properties. Offered for the first time in a generation, this beautifully renovated residence with double-car garage backs directly onto Markland Wood Golf Course, overlooking the 13th hole and enjoying breathtaking year-round views. Nestled within one of Etobicoke's most sought-after communities, this exceptional home offers privacy, natural beauty, and sophisticated living. Sun-filled interiors feature expansive windows and sliding doors that capture stunning golf course vistas throughout. Designed for space, comfort, and flexibility, the executive-style floor plan offers generously proportioned principal rooms ideal for everyday living and entertaining. The sunken family room overlooks the fairway - Enjoy your morning coffee while watching deer on the course, while the designer chef's kitchen showcases top-of-the-line appliances, custom cabinetry, built-ins, and abundant storage. Gleaming hardwood floors, crown moulding, and quality craftsmanship are evident throughout. Thoughtfully reconfigured for today's lifestyle, the home features a substantial executive office and versatile living spaces. The spacious primary retreat provides a private sanctuary. Professionally landscaped gardens feature a full irrigation system, natural gas BBQ hookup, and exterior lighting. Located within the catchment area for highly regarded schools including Millwood Junior School, Bloordale Middle School, and Silverthorn Collegiate Institute. Markland Wood is renowned for its mature trees, parks, trails, and strong sense of community. Steps to golf, Centennial Park, playgrounds, and walking paths, with convenient access to TTC, MiWay, Kipling Station, Pearson Airport, and major highways. Close to Fairgrounds Public Racket Club, Sherway Gardens, shopping, restaurants, cafés, grocery stores, and everyday amenities. A rare opportunity to own a true sanctuary in one of Etobicoke's most prestigious communities.
Ask about this home
A HOMEH agent will answer your questions about this home.
Around this home
Daily convenience, out of 100, from the distances below
Schools nearby
School rating, out of 10.
Helpful calculators
Your HOMEH agent

"I would see it this week."