

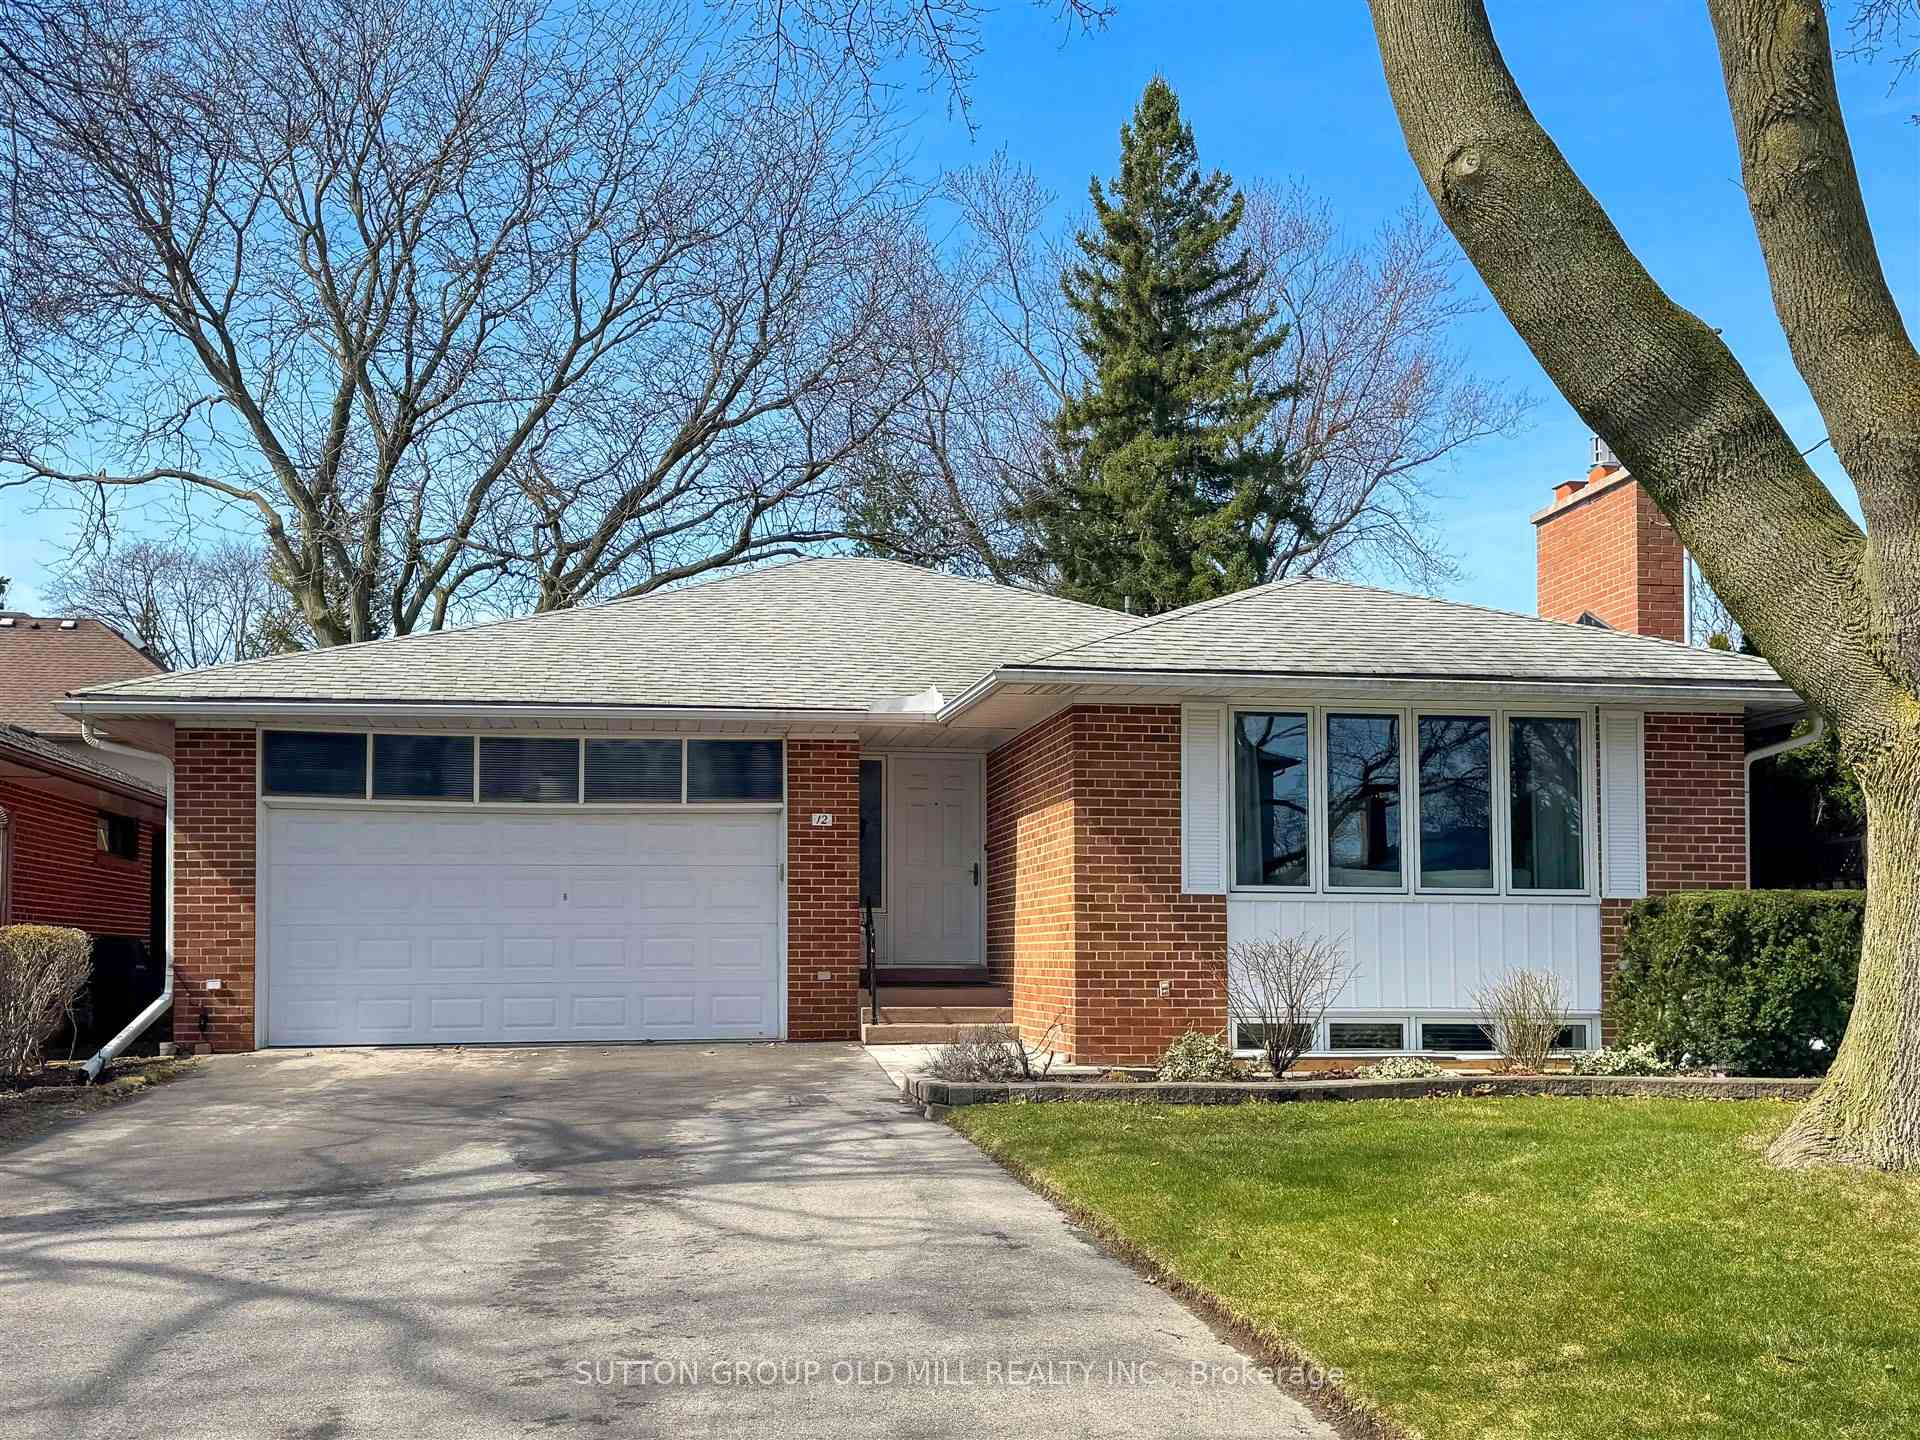
12 Hampshire Heights
12 Hampshire Heights
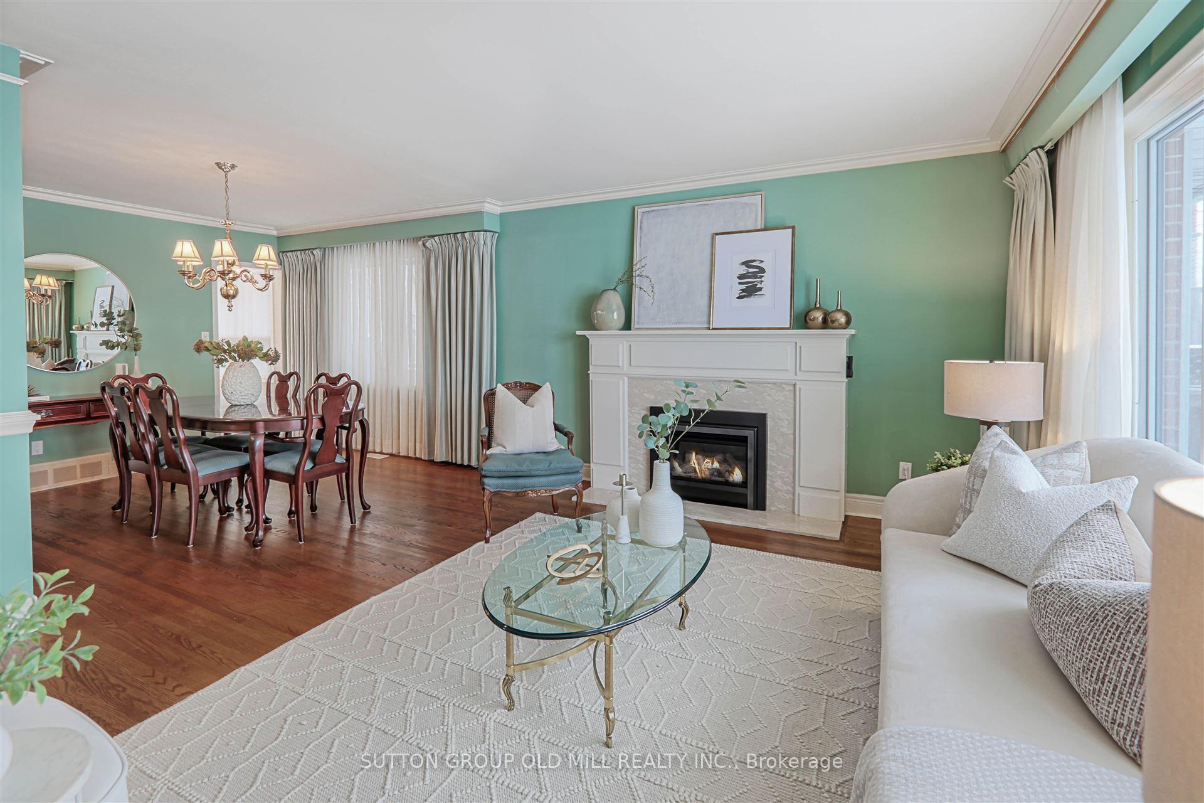
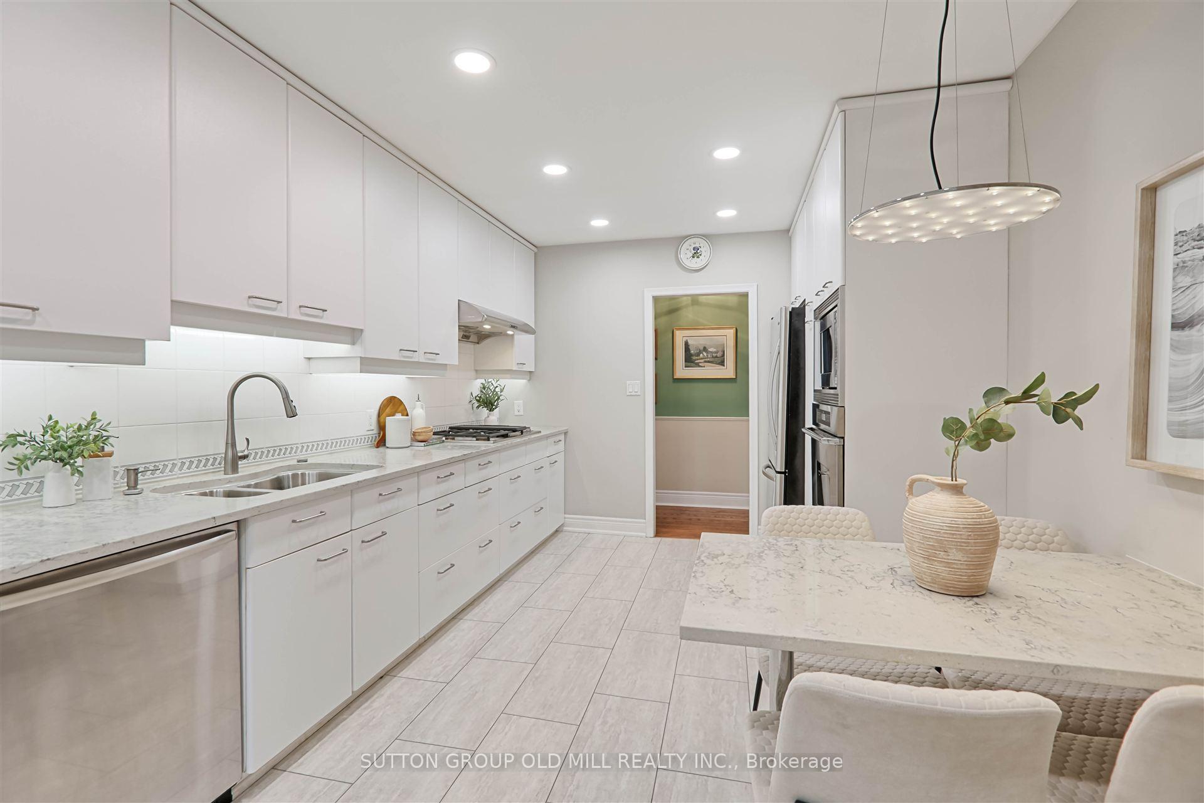
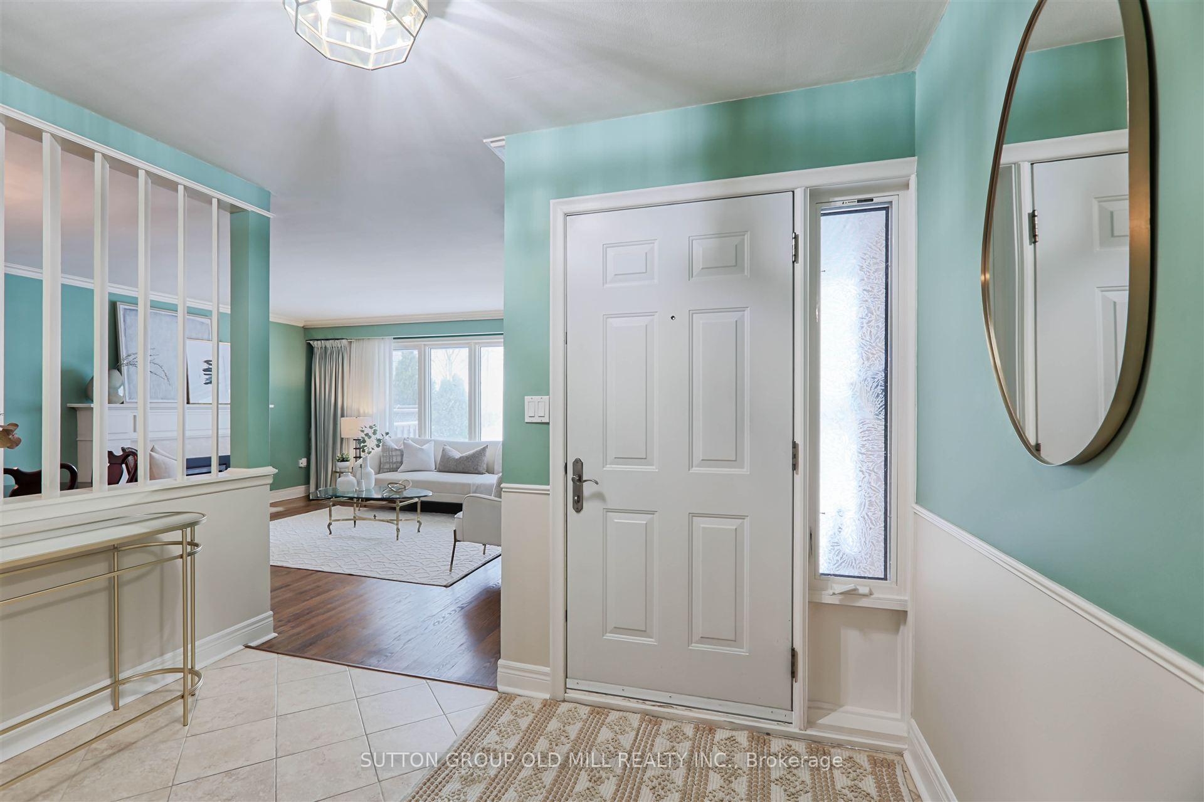
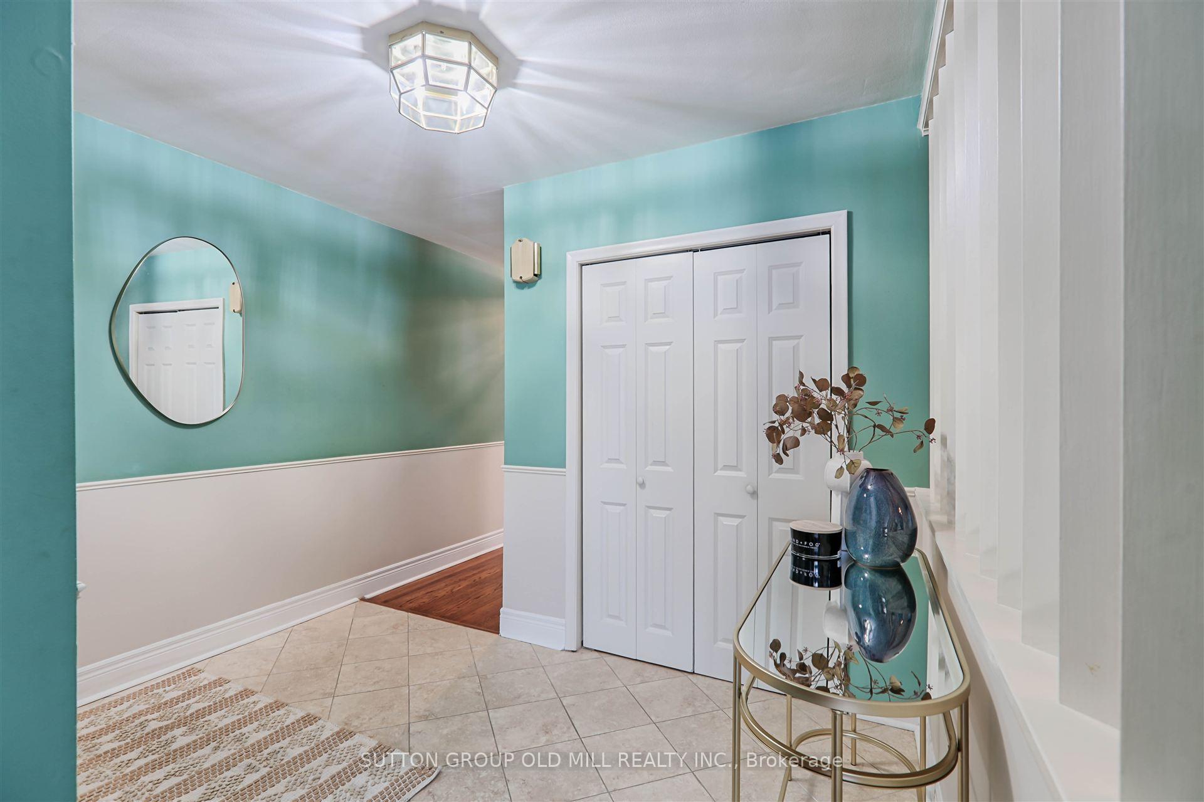 See all 29 photos
Property history
Facts and features
- BasementFinished
- Water, sewerMunicipal
- HeatingForced air
- CoolingCentral air
- Separate entrance
- Hardwood floors
- Fireplace
- Central air
The homeDetached, Bungalow, 1,100–1,500 sq ft
- Type: Detached
- Style: Bungalow
- Living space: 1,100–1,500 sq ft
- Basement: Finished, separate entrance
InsideFireplace Yes, natural gas, Ceramic, Hardwood, Lower level
- Fireplace: Yes, natural gas
- Flooring: Ceramic, Hardwood
- Laundry: Lower level
- Features: Workbench, upgraded insulation, sump pump, carpet free, in-law capability
- Rooms above ground: 6
- Rooms in the basement: 3
- Bedrooms: 3 + 1 in the basement
- Bathrooms: 2
- Kitchens: 1
Outside and lotBrick, Asphalt shingle, Concrete block
- Exterior: Brick
- Roof: Asphalt shingle
- Foundation: Concrete block
- Size: 50 × 110 ft
Parking2 Garage, Attached
- Spaces: 2 Garage
- Garage: Attached
Heating, water and powerForced air, gas, Central air, Municipal water
- Heating: Forced air, gas
- Cooling: Central air
- Water: Municipal water
- Sewer: Municipal sewer
Costs and taxesTaxes $6,237 a year, HST included in the price
- Taxes, 2024: $6,237 a year
- HST: HST included in the price
Included in the saleDacor gas range, dacor b/i oven, dacor b/i micro, b/i bosch dw, b/i kitchen table, whirlpool fridge, kenmore fridge & amana upright freezer in basement, miele front load washer & dryer, all window coverings, all elfs, gb&e (high eff), cac, on demand water heater, 200 amp service, auto gar door opener & 2 remotes.
- Included: Dacor gas range, dacor b/i oven, dacor b/i micro, b/i bosch dw, b/i kitchen table, whirlpool fridge, kenmore fridge & amana upright freezer in basement, miele front load washer & dryer, all window coverings, all elfs, gb&e (high eff), cac, on demand water heater, 200 amp service, auto gar door opener & 2 remotes.
Listing detailsW12104560, Sold, Apr 24, 2025
- MLS® number: W12104560
- Status: Sold
- Listed on: Apr 24, 2025
- Days on market: 6
- Updated: Apr 30, 2025
- Possession: Flexible
- Occupied by: Vacant
- Listing brokerage: SUTTON GROUP OLD MILL REALTY INC.
About this home
12 Hampshire Heights, Etobicoke (Islington-City Centre West), ON M9B 2K1
**A Rare Opportunity In Etobicoke's Most Sought-After Enclave!!** Stunning 3 Bedroom Bungalow With Many Quality Updates - Excellent Finishes Throughout! Fabulous Formal Rooms! Spacious, Family-Size Designer Kitchen With Gas Cooktop & Stainless High-End Appliances! Two Modern Baths! Two Gas Fireplaces! Hardwood Flooring! Primary Bedroom W/Walk-In Closet! Impressive Lower Level With Separate Entrance, Games Room, Media Room & Recreation Room - High Ceilings, And Above Grade Windows Throughout! Perfect For A Growing Family Or Ideal Condo Alternative! Potential In-Law Or Nanny's Suite! Private West-Facing Garden! Close To Amazing Schools, Shopping, Transportation, Parks & Nature Trails! Minutes To Airport! A Picture-Perfect Home In A Coveted Pocket Of Etobicoke - Put This At The Top Of Your Must-See List!
Ask about this home
A HOMEH agent will answer your questions about this home.
Around this home
Daily convenience, out of 100, from the distances below
Schools nearby
School rating, out of 10.
Helpful calculators
Your HOMEH agent

"I would see it this week."