

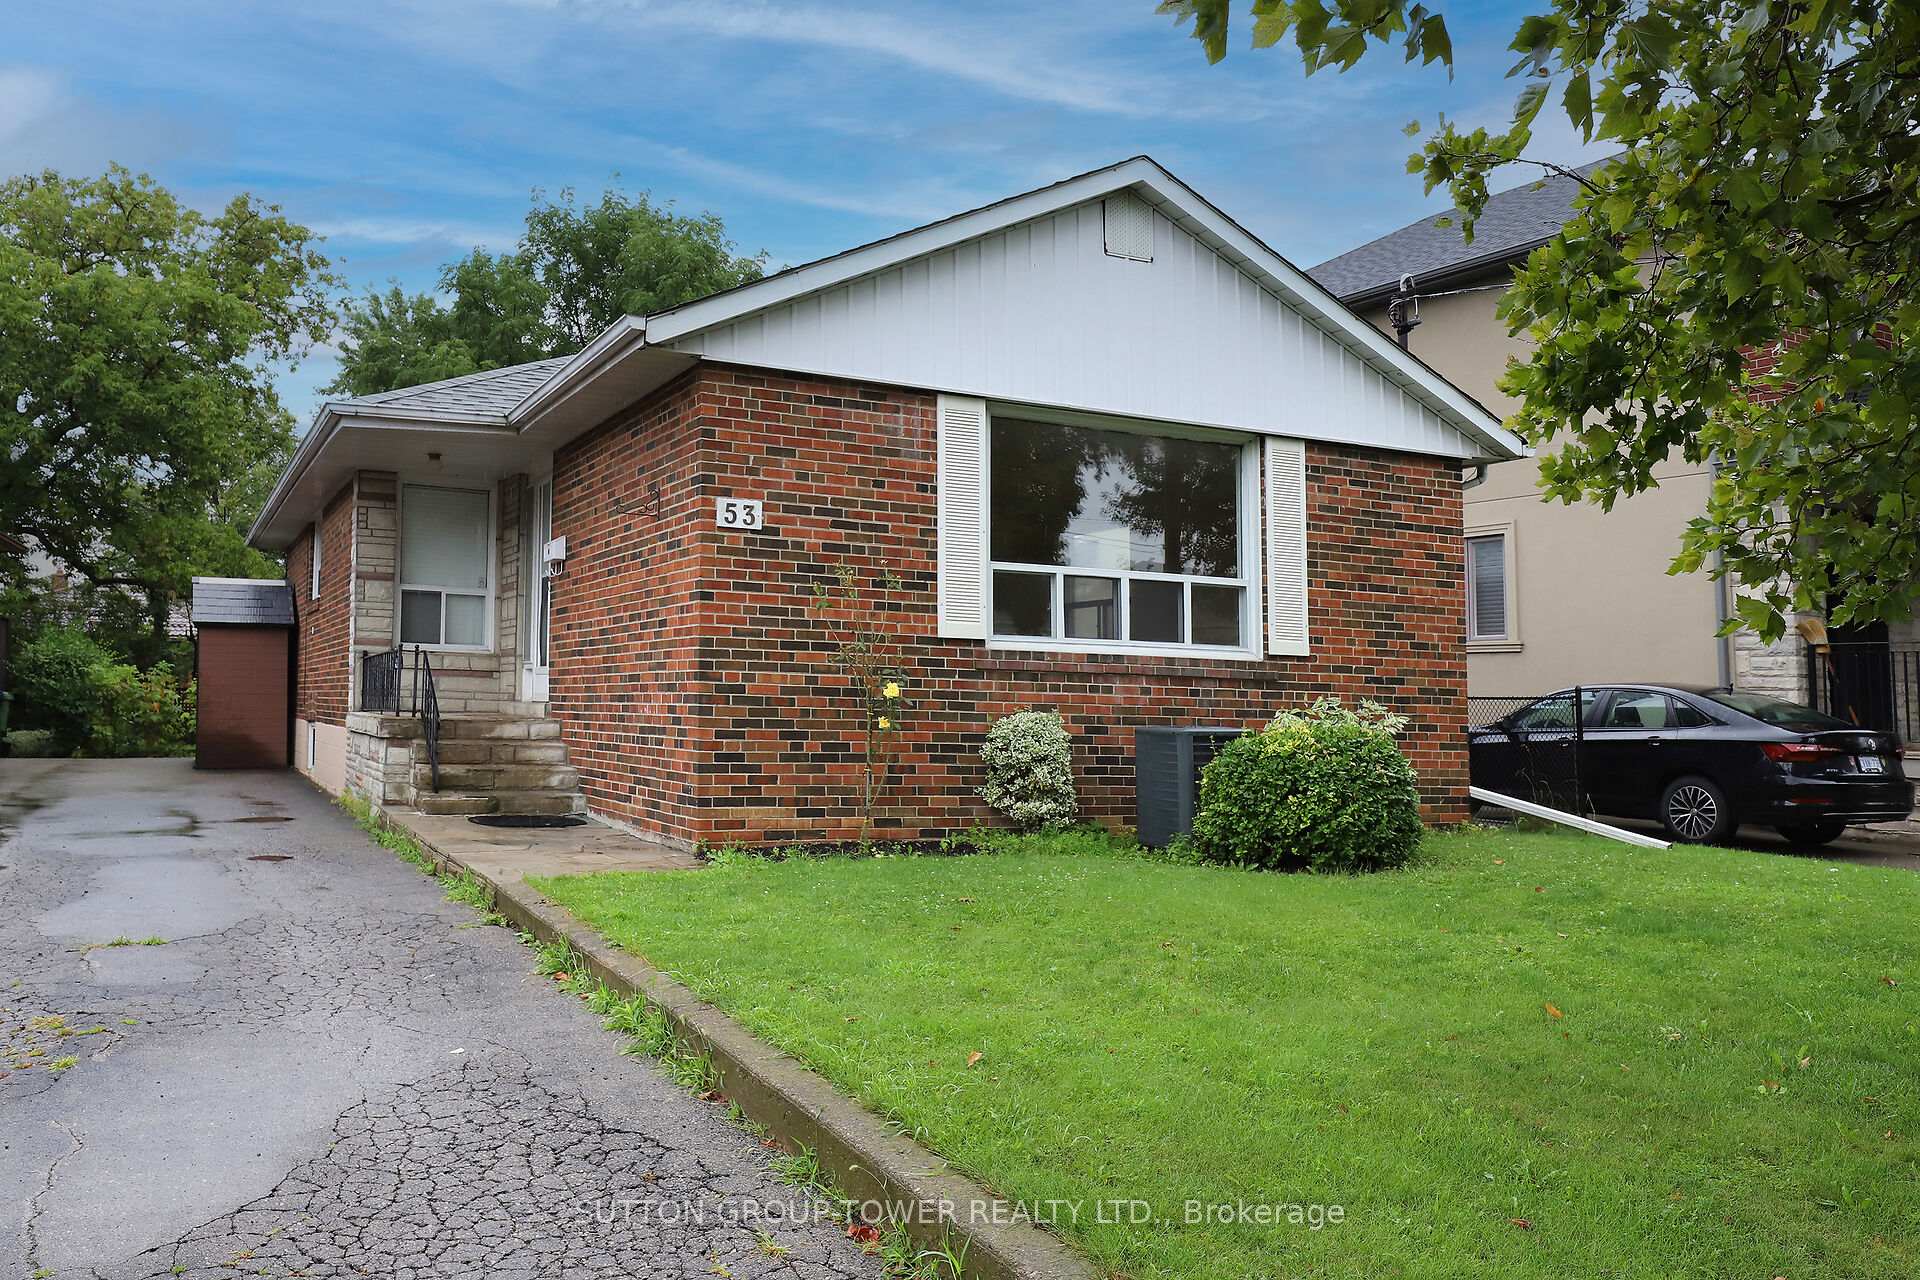
53 Lynnford Drive
53 Lynnford Drive
 See all 29 photos
Property history
Facts and features
- BasementFinished
- Water, sewerMunicipal
- HeatingForced air
- CoolingCentral air
- Separate entrance
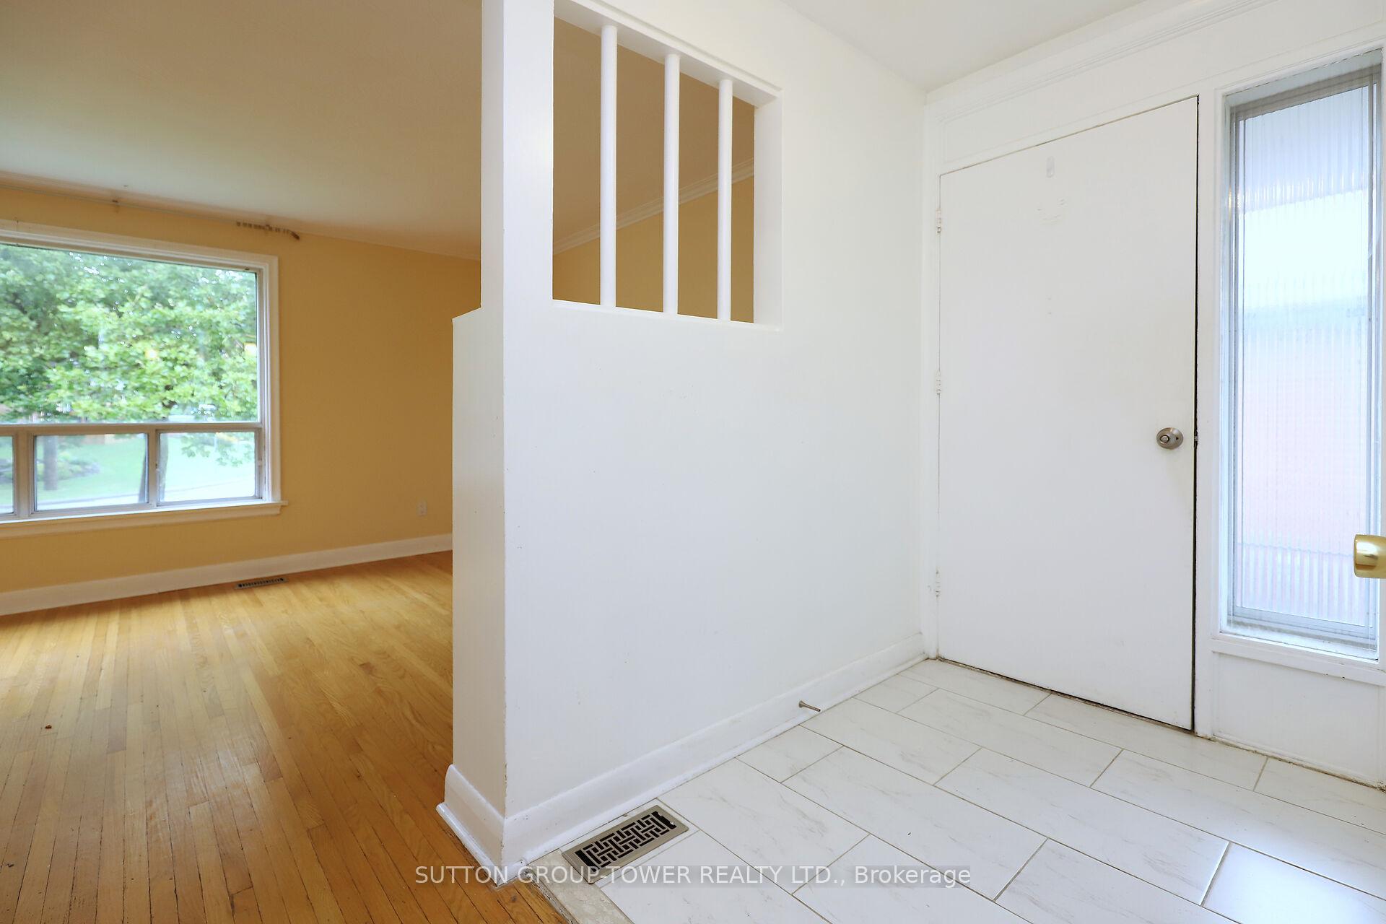
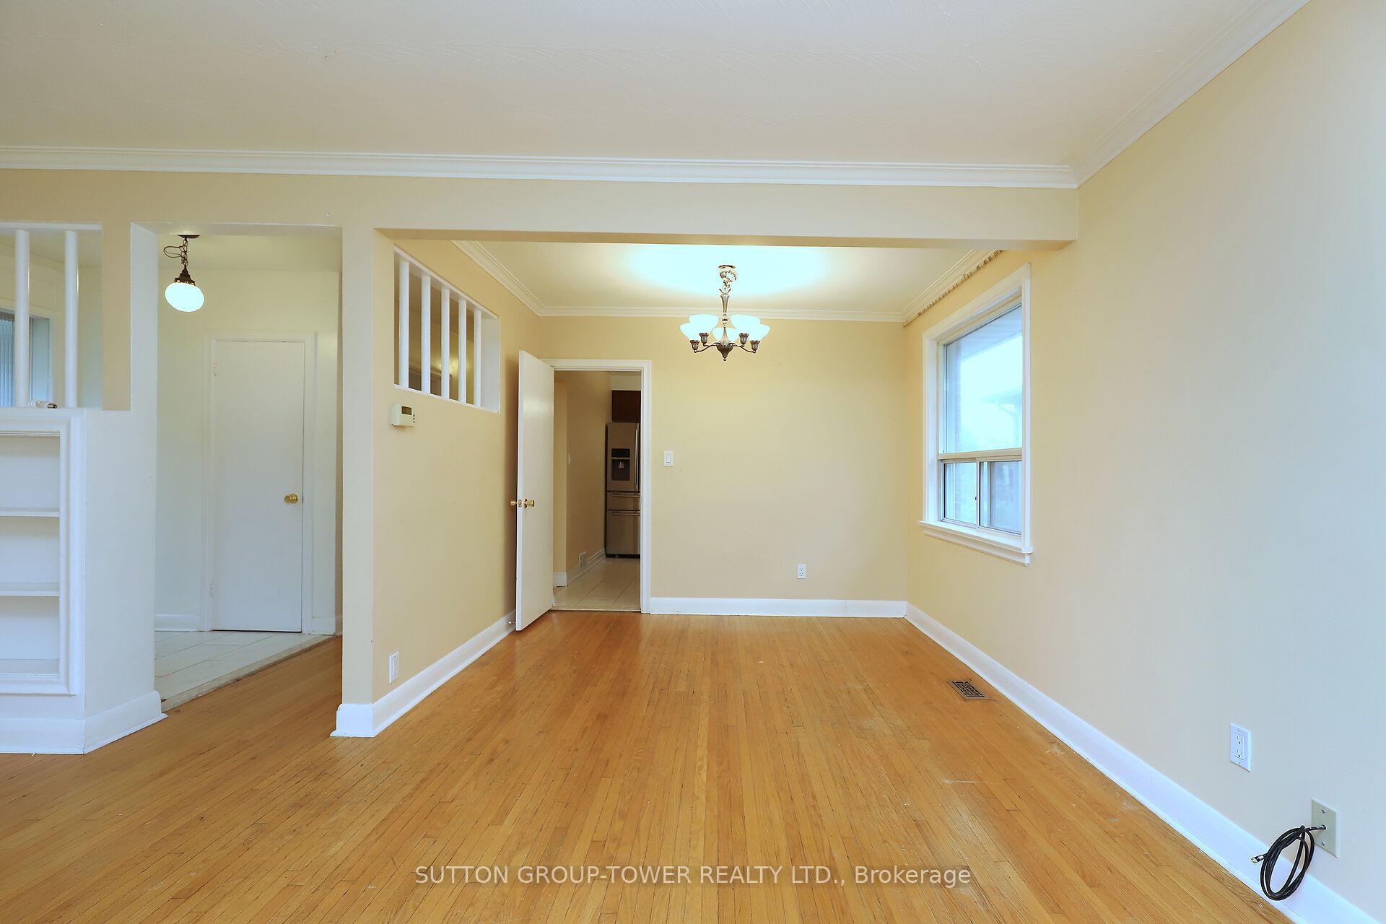
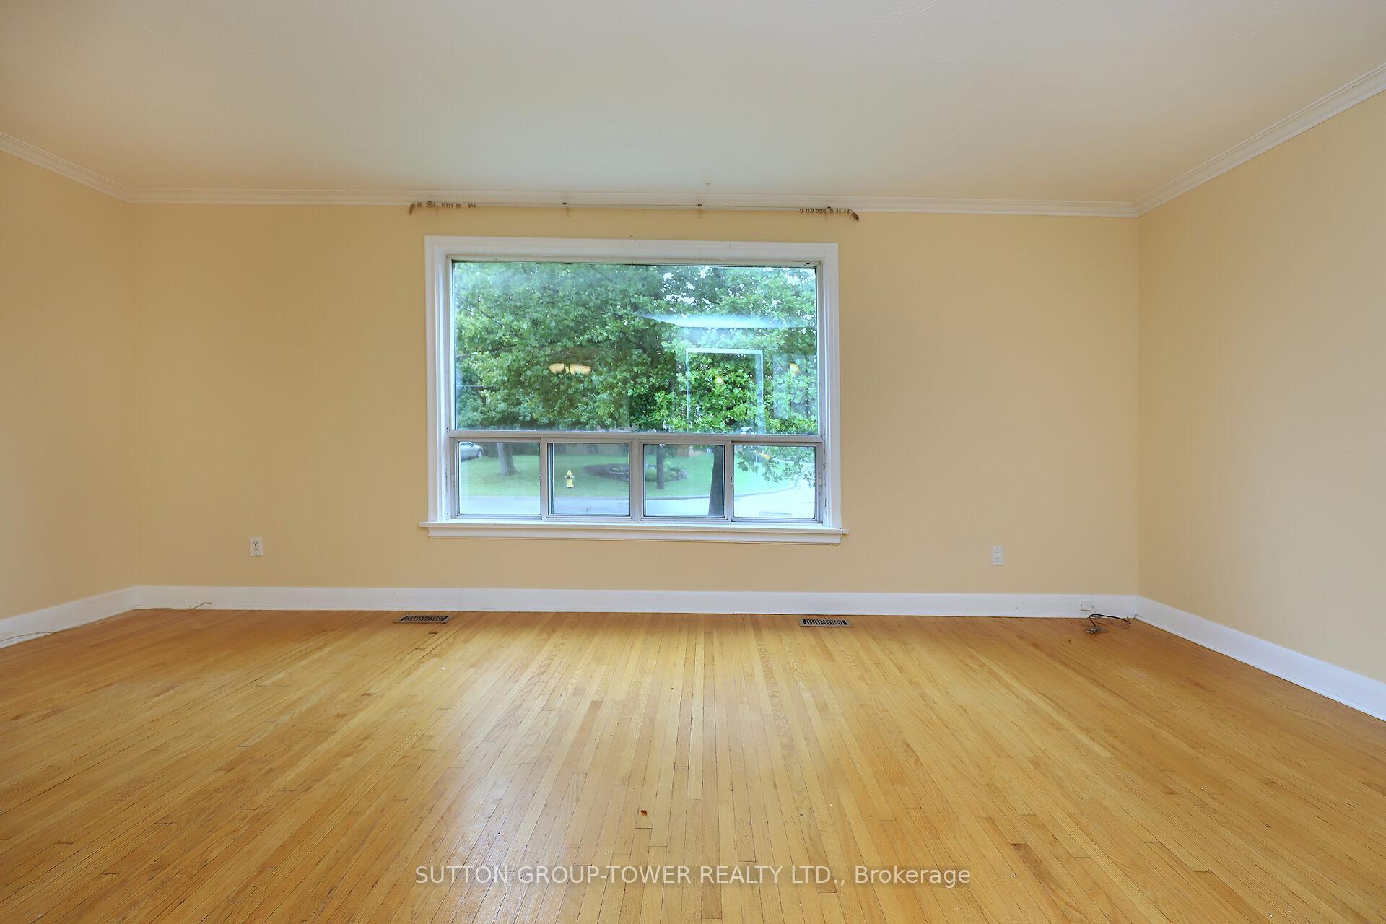
- Hardwood floors
- Central air
The homeDetached, Bungaloft, Finished, separate entrance
- Type: Detached
- Style: Bungaloft
- Basement: Finished, separate entrance
InsideHardwood, Carpet free, in-law capability, primary bedroom - main floor, storage, Rooms above ground 6
- Flooring: Hardwood
- Features: Carpet free, in-law capability, primary bedroom - main floor, storage
- Rooms above ground: 6
- Rooms in the basement: 3
- Bedrooms: 3 + 1 in the basement
- Bathrooms: 2
- Kitchens: 1
Outside and lotBrick, Asphalt shingle, Unknown
- Exterior: Brick
- Roof: Asphalt shingle
- Foundation: Unknown
- Other structures: Drive shed
- Size: 45 × 126 ft
Parking4 Parking, Private
- Spaces: 4 Parking
- Driveway: Private
Heating, water and powerForced air, gas, Central air, Municipal water
- Heating: Forced air, gas
- Cooling: Central air
- Water: Municipal water
- Sewer: Municipal sewer
Costs and taxesTaxes $5,214 a year
- Taxes, 2024: $5,214 a year
Included in the saleFridge, stove, built-in microwave, washer & dryer, existing window coverings, and electric light fixtures.
- Included: Fridge, stove, built-in microwave, washer & dryer, existing window coverings, and electric light fixtures.
NearbyFenced yard, park, public transit, school
- Close to: Fenced yard, park, public transit, school
Listing detailsW11951512, Sold, Feb 2, 2025
- MLS® number: W11951512
- Status: Sold
- Listed on: Feb 2, 2025
- Days on market: 25
- Updated: Feb 27, 2025
- Possession: 60/90 days
- Occupied by: Vacant
- Listing brokerage: SUTTON GROUP-TOWER REALTY LTD.
About this home
53 Lynnford Drive, Etobicoke (Islington-City Centre West), ON M9B 1H8
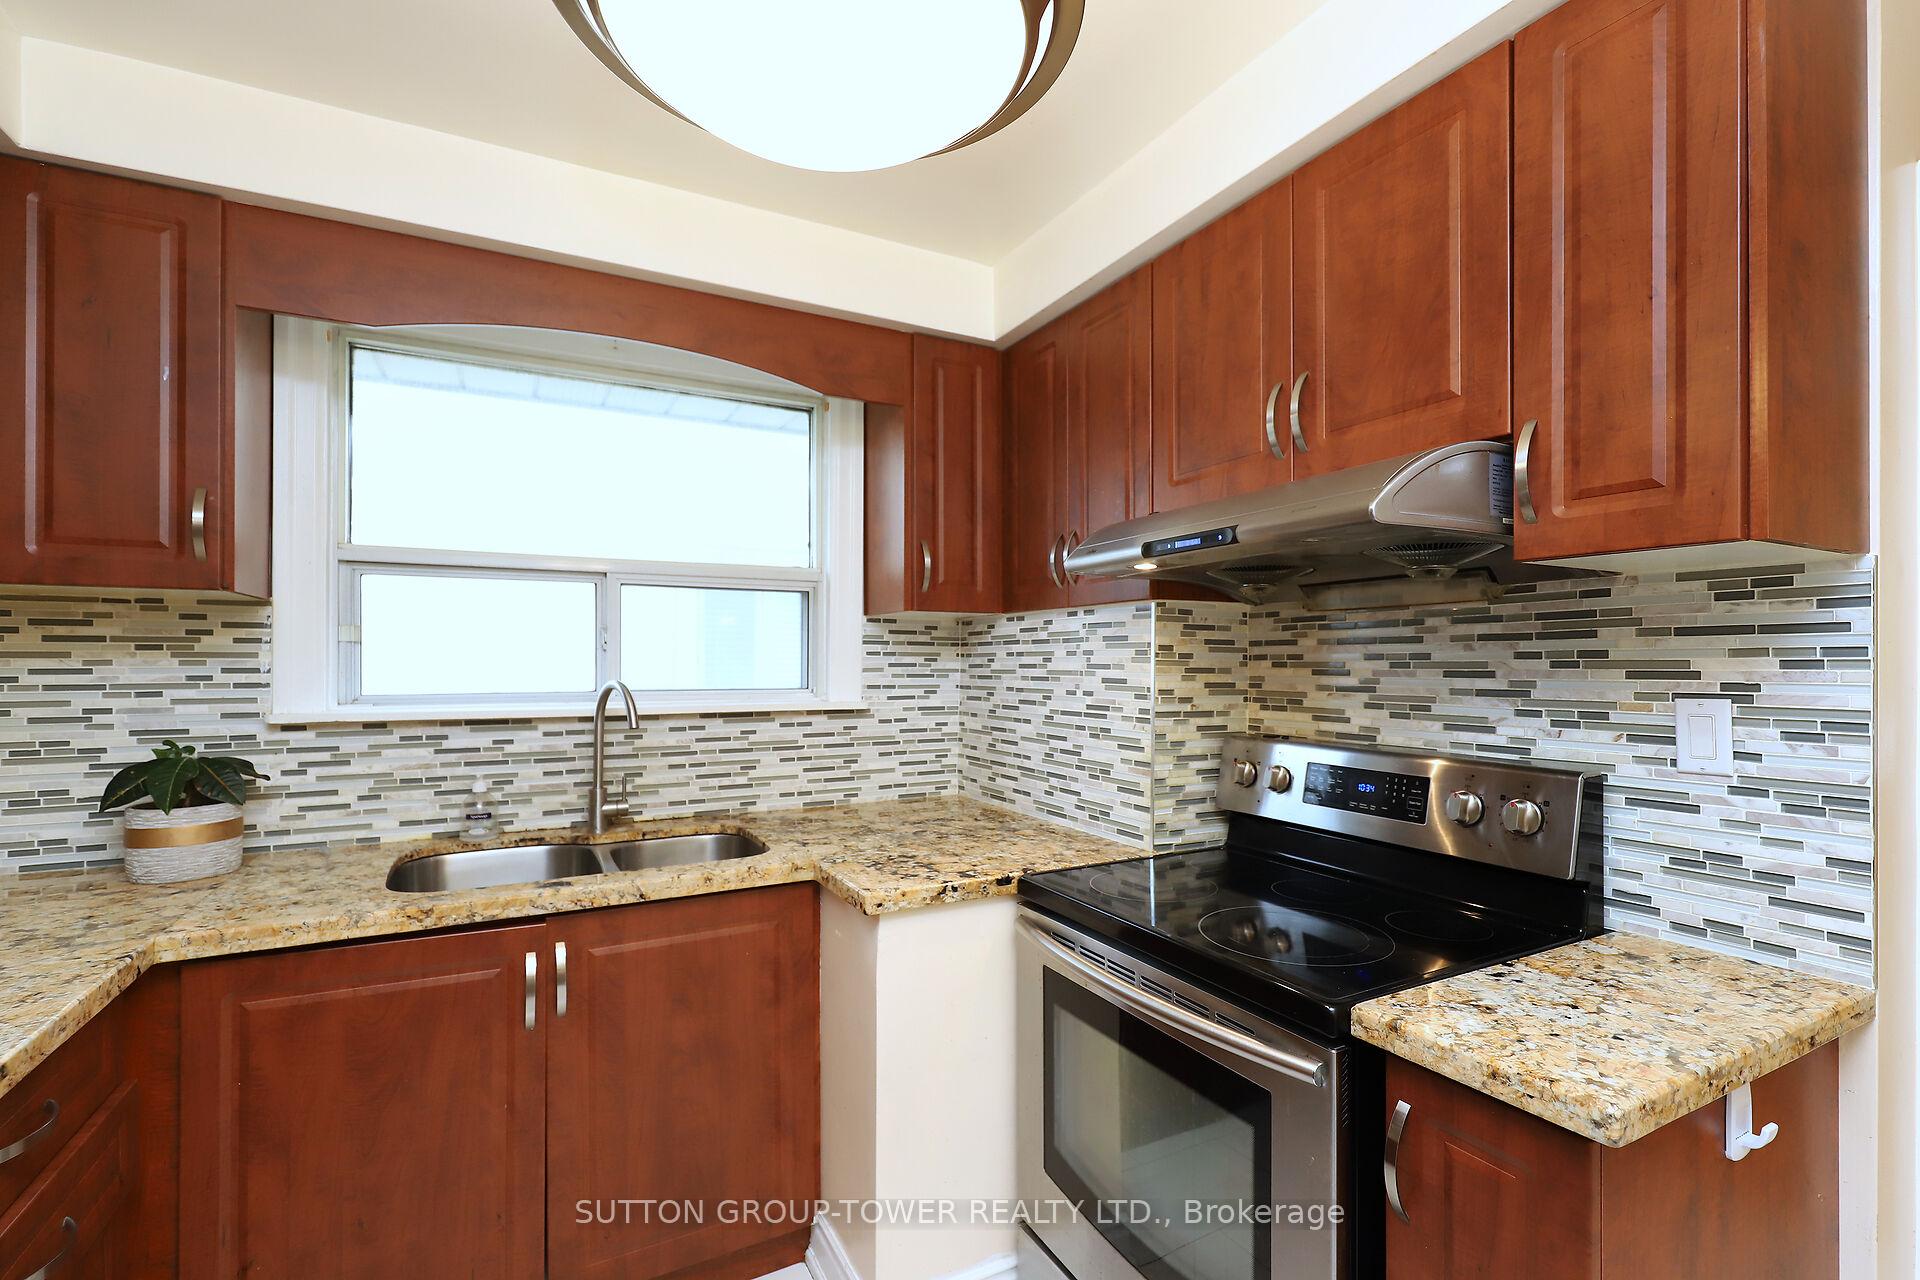
Live In The High-Demand And Family-Friendly Eatonville Community. Wonderful, Bright, Open This Detached Bungalow Has Been Lovingly Maintained And Ideal For A Family Looking To Enjoy All The Neighbourhood Has To Offer Close Proximity To Shopping (Cloverdale & Sherway Mall), Golf Courses, Coffee Shops, Parks, And Schools. Youll Also Have Easy Access To Major Highways And Are A Short Walk Away From Kipling TTC And GO Station. The Home Is Excellent For Entertaining With Bright Living And Dining Rooms. Updated Kitchen. *Separate Side Entrance To Large Lower Level With 4th Bedroom And Office, Large Recreation Area, And Second Full Bathroom. **EXTRAS** Hardwood Floor. Neutral Paint. Shed In Driveway. Buyer To Verify All Measurements.
Ask about this home
A HOMEH agent will answer your questions about this home.
Around this home
Daily convenience, out of 100, from the distances below
Schools nearby
School rating, out of 10.
Helpful calculators
Your HOMEH agent

"I would see it this week."