

80 North Drive
80 North Drive
 See all 40 photos
Property history
Facts and features
- BasementWalk-out
- Age of home6–15 years
- Water, sewerMunicipal
- Lot shapePie
- Hardwood floors
- Fireplace
- Central air
- Inground pool
The homeDetached, Bungalow-raised, Age 6–15 years
- Type: Detached
- Style: Bungalow-raised
- Age: 6–15 years
- Living space: 3,500–5,000 sq ft
- Basement: Finished with walk-out
- View: Forest, river, trees/woods, pool, creek/stream
InsideFireplace Yes, family room, living room, wood, Window floor to ceiling, Hardwood, Auto garage door remote, bar fridge, built-in oven, carpet free, erv/hrv, generator - full, on demand water heater, primary bedroom - main floor, steam room, sump pump, upgraded insulation, water heater owned, water purifier, water softener, ventilation system, central vacuum, countertop range
- Fireplace: Yes, family room, living room, wood
- Flooring: Window floor to ceiling, Hardwood
- Features: Auto garage door remote, bar fridge, built-in oven, carpet free, erv/hrv, generator - full, on demand water heater, primary bedroom - main floor, steam room, sump pump, upgraded insulation, water heater owned, water purifier, water softener, ventilation system, central vacuum, countertop range
- Security: Alarm system, carbon monoxide detectors, monitored, security system, smoke detector
- Rooms above ground: 12
- Bedrooms: 3
- Bathrooms: 5
- Kitchens: 1
- Family room: Yes
Outside and lotBrick, concrete block, Asphalt rolled, asphalt shingle, Concrete block
- Exterior: Brick, concrete block
- Roof: Asphalt rolled, asphalt shingle
- Foundation: Concrete block
- Pool: Inground, salt, outdoor
- Features: Built-in-bbq, controlled entry, deck, landscape lighting, lawn sprinkler system, landscaped, security gate, privacy, patio
- Other structures: Fence - full
- Size: 50 × 454 ft
- Shape: Pie
- Zoning: RD
Parking3 Garage, Attached
- Spaces: 3 Garage
- Garage: Attached
Heating, water and powerForced air, gas, Central air, Municipal water
- Heating: Forced air, gas
- Cooling: Central air
- Water: Municipal water
- Sewer: Municipal sewer
Costs and taxesTaxes $21,200 a year, HST included in the price, N/a
- Taxes, 2025: $21,200 a year
- HST: HST included in the price
- Rental items: N/a
Included in the saleAll wolf/subzero appliances, all window coverings, outdoor bbq, advanced control4 automation, all custom light fixtures, pool equipment, security system, sound system, 3 furnaces, 3 acs, generator, hrv, central water softener, electric car charger., All furniture (some items can be purchased) all patio furniture (some or all items can be purchased)
- Included: All wolf/subzero appliances, all window coverings, outdoor bbq, advanced control4 automation, all custom light fixtures, pool equipment, security system, sound system, 3 furnaces, 3 acs, generator, hrv, central water softener, electric car charger.
- Not included: All furniture (some items can be purchased) all patio furniture (some or all items can be purchased)
NearbyElectric car charger, fenced yard, ravine, river/stream, school bus route, wooded/treed
- Close to: Electric car charger, fenced yard, ravine, river/stream, school bus route, wooded/treed
Listing detailsW12124657, Sold, May 5, 2025
- MLS® number: W12124657
- Status: Sold
- Listed on: May 5, 2025
- Days on market: 42
- Updated: Jun 16, 2025
- Possession: 2025-07-05 / Flexible
- Occupied by: Owner
- Listing brokerage: RIGHT AT HOME REALTY
About this home
80 North Drive, Etobicoke (Edenbridge-Humber Valley), ON M9A 4R2
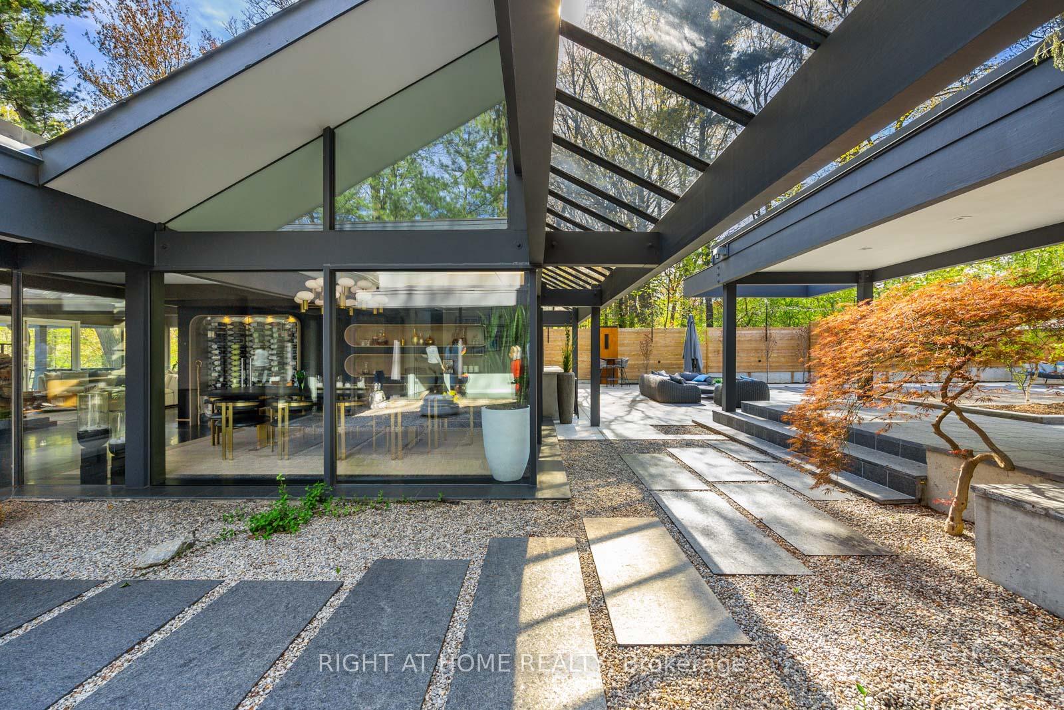
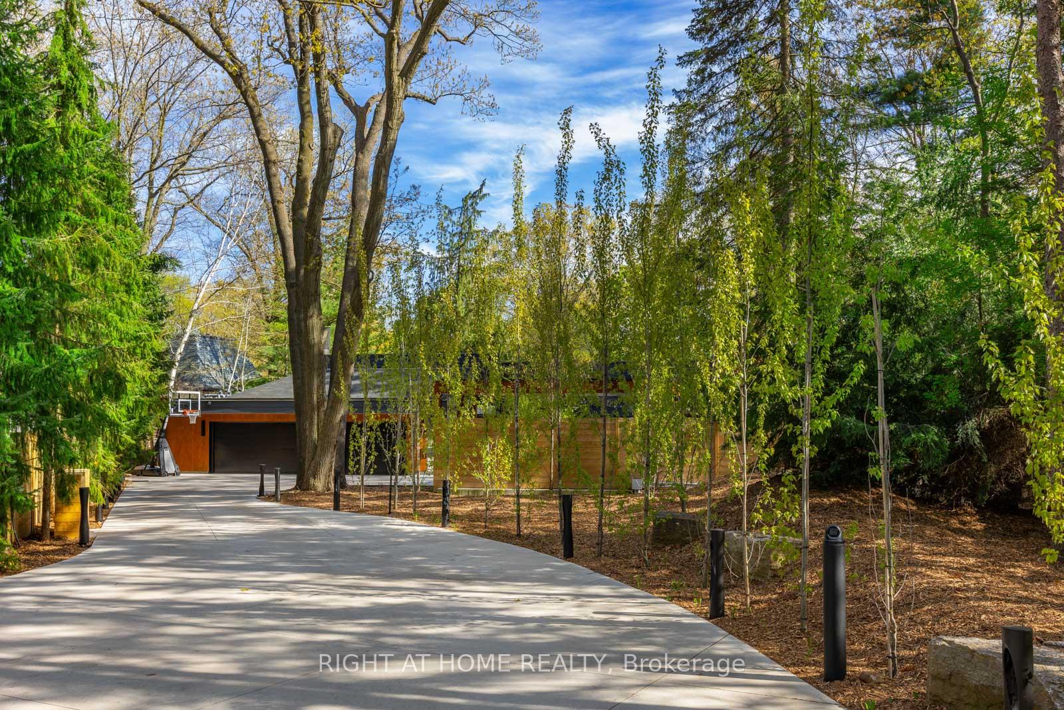
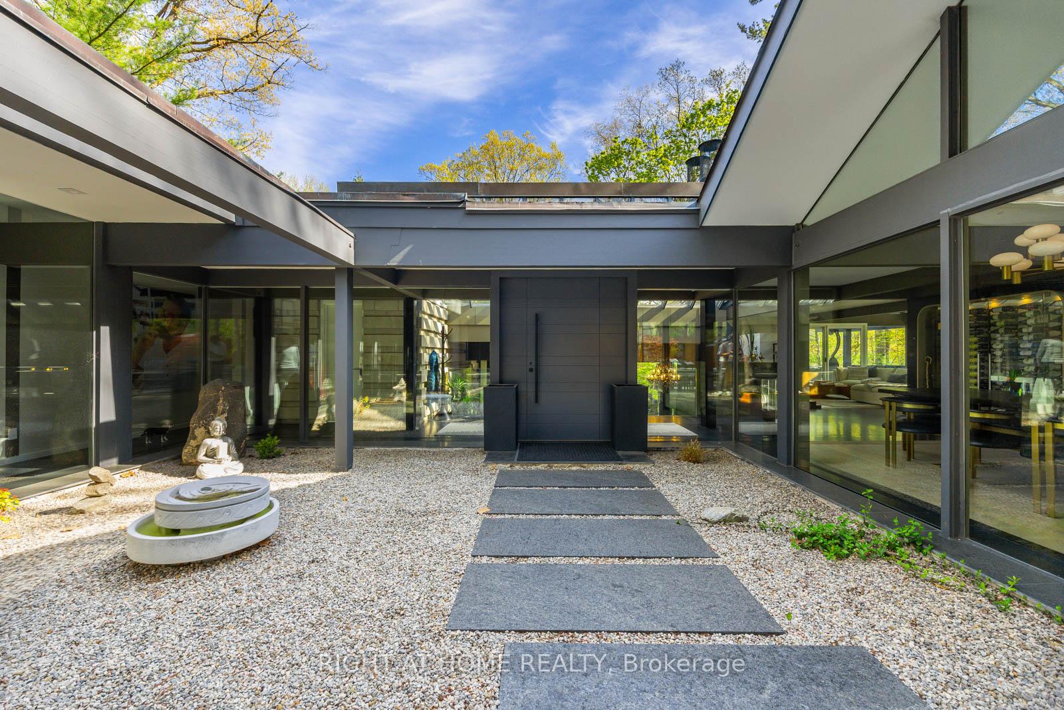
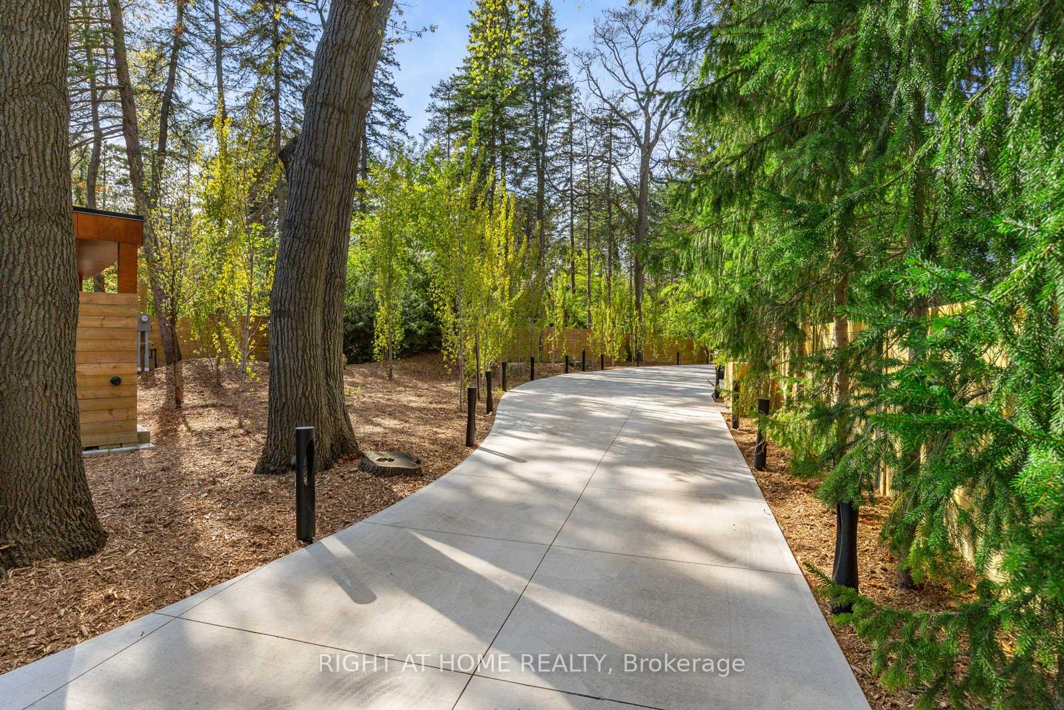
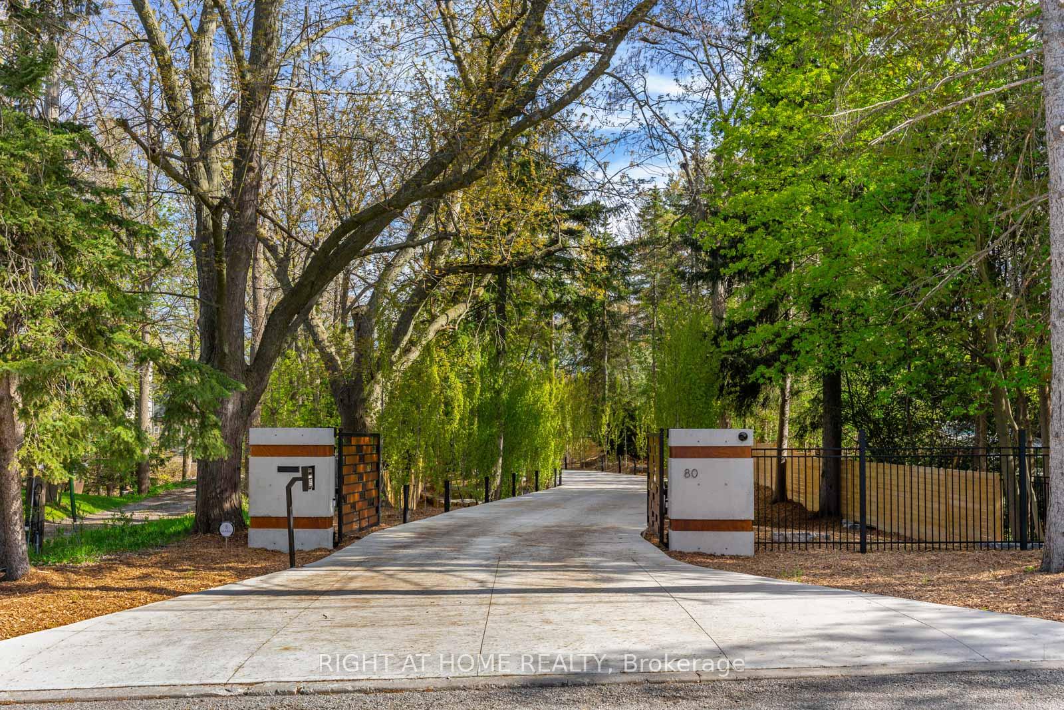
A FRANK LLOYD WRIGHT-INSPIRED MASTERPIECE is a once-in-a-lifetime opportunity in Humbervalley-Kingsway's most prestigious enclave. Karma8 House stands as an architectural triumph a stunning tribute to Frank Lloyd Wright's visionary philosophy where nature and structure become one.Set on a breathtaking 50' x 465' lot that widens to 108' at the rear, this 6,300+ sqft sanctuary offers the ultimate privacy with a running creek and ravine setting that transports you far from city life. Floor-to-ceiling windows frame mature trees throughout, creating a seamless dialogue between indoors and nature that changes with the seasons.Every element reflects uncompromising craftsmanship: French White Oak floors, VOLAKAS Greek marble finishes, custom millwork, and over 40 skylights that bathe the home in natural light. The chef's kitchen showcases Wolf and Sub-Zero appliances alongside a one-of-a-kind integrated espresso bar - ModBar.Step outside to an entertainer's paradise with a heated pool, fully-equipped cabana, outdoor kitchen, and multiple patio levels nestled among recently planted European Beech columnar trees. Return indoors to discover luxurious amenities including a climate-controlled wine cellar, home theatre, gym with mirrored walls, and spa area complete with dry sauna.Smart Home convenience comes standard with the comprehensive Control4 system managing everything from lighting to security. The snowmelt driveway system ensures year-round ease, while the three-car heated garage provides abundant storage.Minutes from High Park's natural splendor and St. George's Golf Course, with swift access to downtown Toronto, Karma8 House offers the perfect balance of seclusion and connection. This is not merely a home it's a masterpiece designed for those who recognize that true luxury lies in the harmonious blend of architectural brilliance and natural beauty.Your legacy awaits at 80 North Drive.
Ask about this home
A HOMEH agent will answer your questions about this home.
Around this home
Daily convenience, out of 100, from the distances below
Schools nearby
School rating, out of 10.
Helpful calculators
Your HOMEH agent

"I would see it this week."