

36 Poplar Avenue
36 Poplar Avenue
 See all 4 photos
Facts and features
- BasementFinished
- Water, sewerMunicipal
- HeatingForced air
- CoolingCentral air
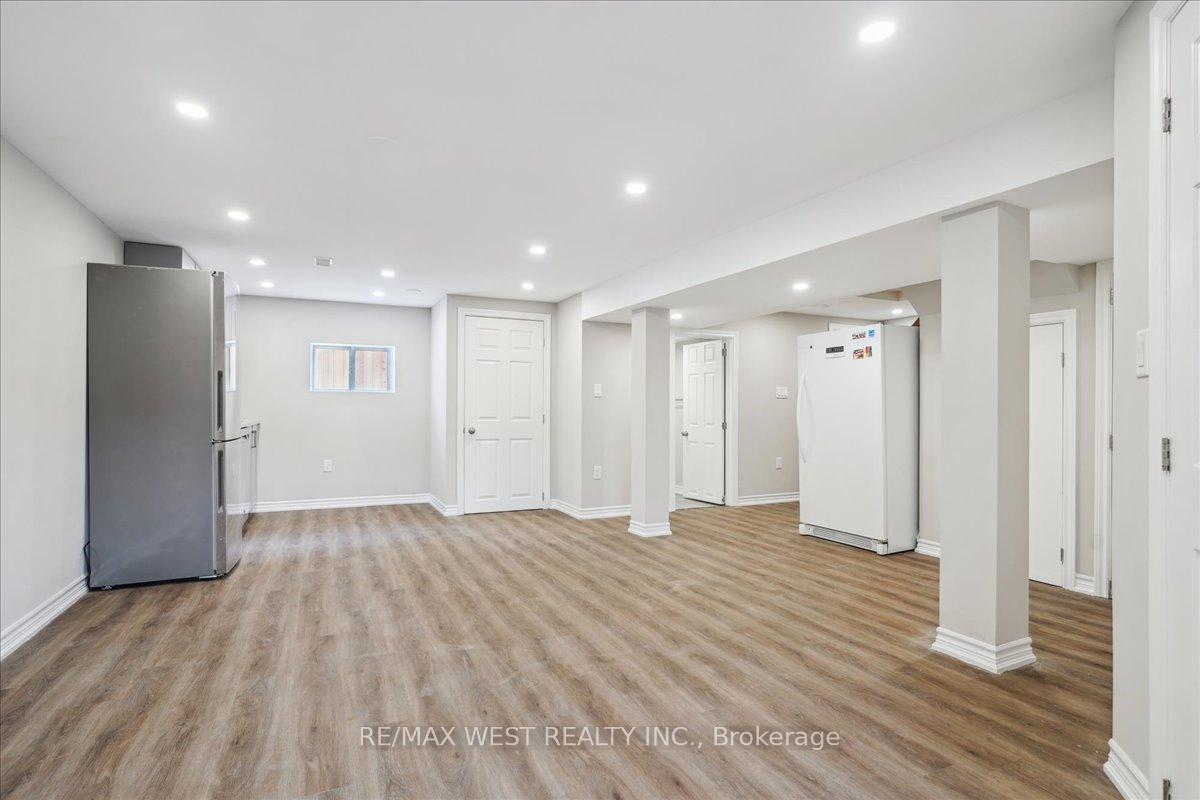
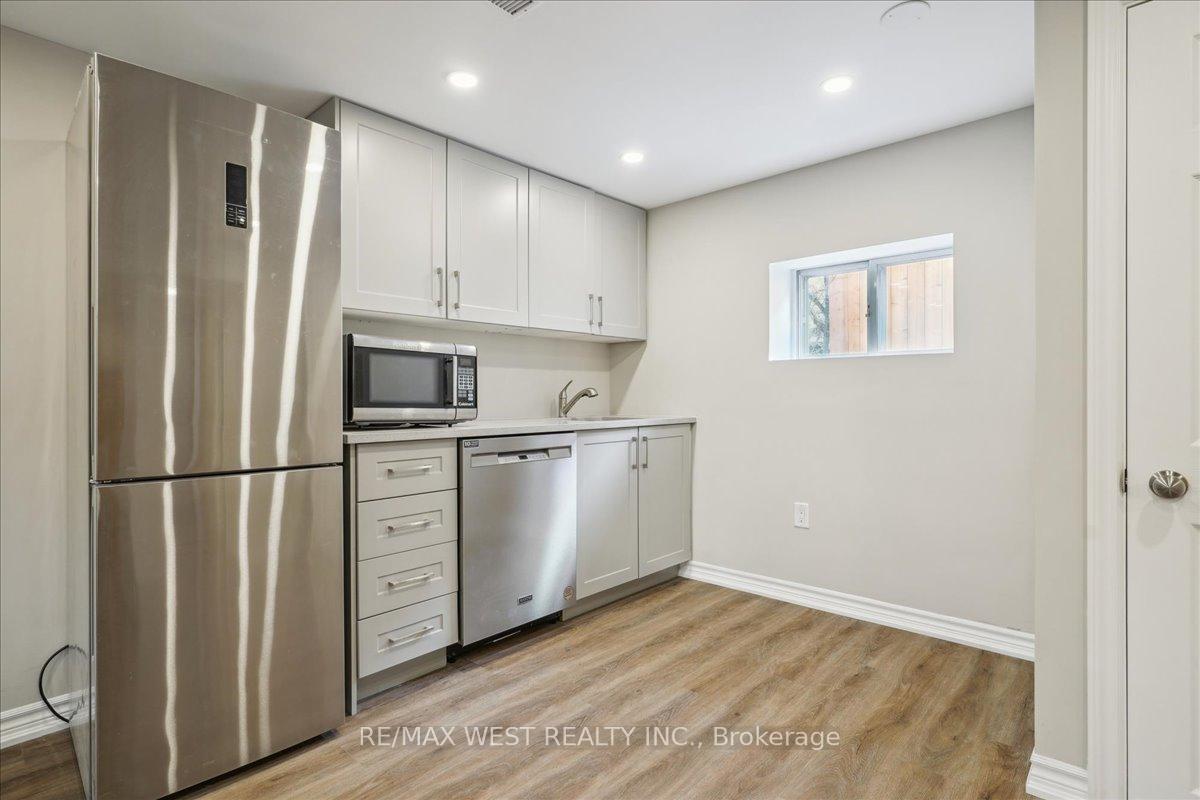
- Second kitchen
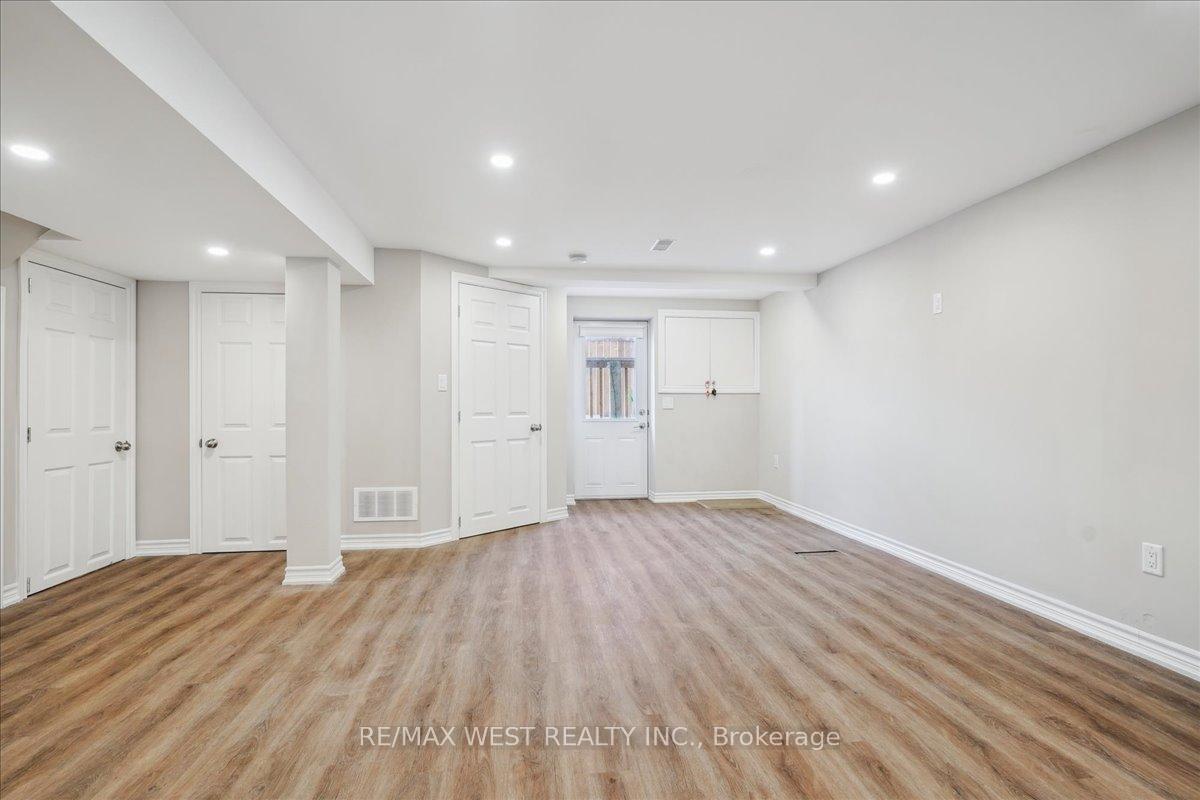
- Separate entrance
- Central air
The homeDetached, 1 1/2 storey, Finished, separate entrance
- Type: Detached
- Style: 1 1/2 storey
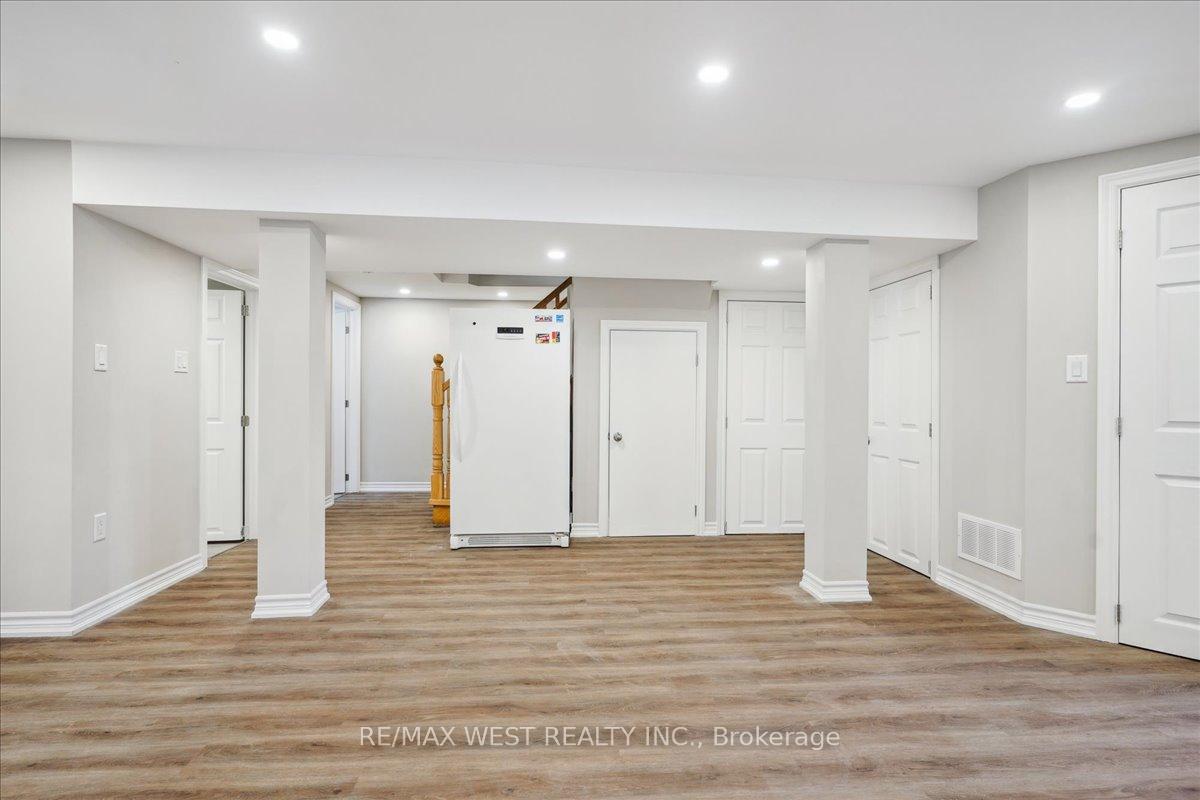
- Basement: Finished, separate entrance
InsideCeramic, Lower level, Carpet free
- Flooring: Ceramic
- Laundry: Lower level
- Features: Carpet free
- Rooms above ground: 6
- Rooms in the basement: 3
- Bedrooms: 3 + 1 in the basement
- Bathrooms: 3
- Kitchens: 2
Outside and lotStone, stucco (plaster), Asphalt shingle, Block
- Exterior: Stone, stucco (plaster)
- Roof: Asphalt shingle
- Foundation: Block
- Other structures: Garden shed
- Size: 50.07 × 110.08 ft
- Zoning: Residential
Parking6 Parking, Private
- Spaces: 6 Parking
- Driveway: Private
Heating, water and powerForced air, gas, Central air, Municipal water
- Heating: Forced air, gas
- Cooling: Central air
- Water: Municipal water
- Sewer: Municipal sewer
Costs and taxesTaxes $4,406 a year, Tankless hot water tank, cac, furnace
- Taxes, 2024: $4,406 a year
- Rental items: Tankless hot water tank, cac, furnace
Included in the sale1 stove, 2 fridges, 1 freezer, elf's, 2 b/i dishwashers, stackable washer/dryer.
- Included: 1 stove, 2 fridges, 1 freezer, elf's, 2 b/i dishwashers, stackable washer/dryer.
NearbyPark, school, place of worship, other
- Close to: Park, school, place of worship, other
Listing detailsW11913199, Sold, Jan 7, 2025
- MLS® number: W11913199
- Status: Sold
- Listed on: Jan 7, 2025
- Days on market: 20
- Updated: Jan 27, 2025
- Possession: 2025-01-30 / January 30, 2025
- Occupied by: Owner
- Listing brokerage: RE/MAX WEST REALTY INC.
About this home
36 Poplar Avenue, Etobicoke (Islington-City Centre West), ON M9B 3R4
Don't miss this great home. Must see! Renovated 4 bedroom, 3 bath home in Central Etobicoke on tree lined street. Separate entrance to prof. finished in law suite in basement done by AGM. Open concept living/dining. Modern Reno kit-breakfast bar-granite counters, and w/o to covered deck. Baths on every level. Good size private yard with 10x20 ft storage shed. Front porch, cold cellar. Lots of parking. Walk to Kipling Subway. Close to Go Train, Transit, Shopping, Starbucks, 6 points, Wedgewood Etobicoke Collegiate, Bishop Allen School, and park. Location! Location!
Ask about this home
A HOMEH agent will answer your questions about this home.
Around this home
Daily convenience, out of 100, from the distances below
Schools nearby
School rating, out of 10.
Helpful calculators
Your HOMEH agent

"I would see it this week."