

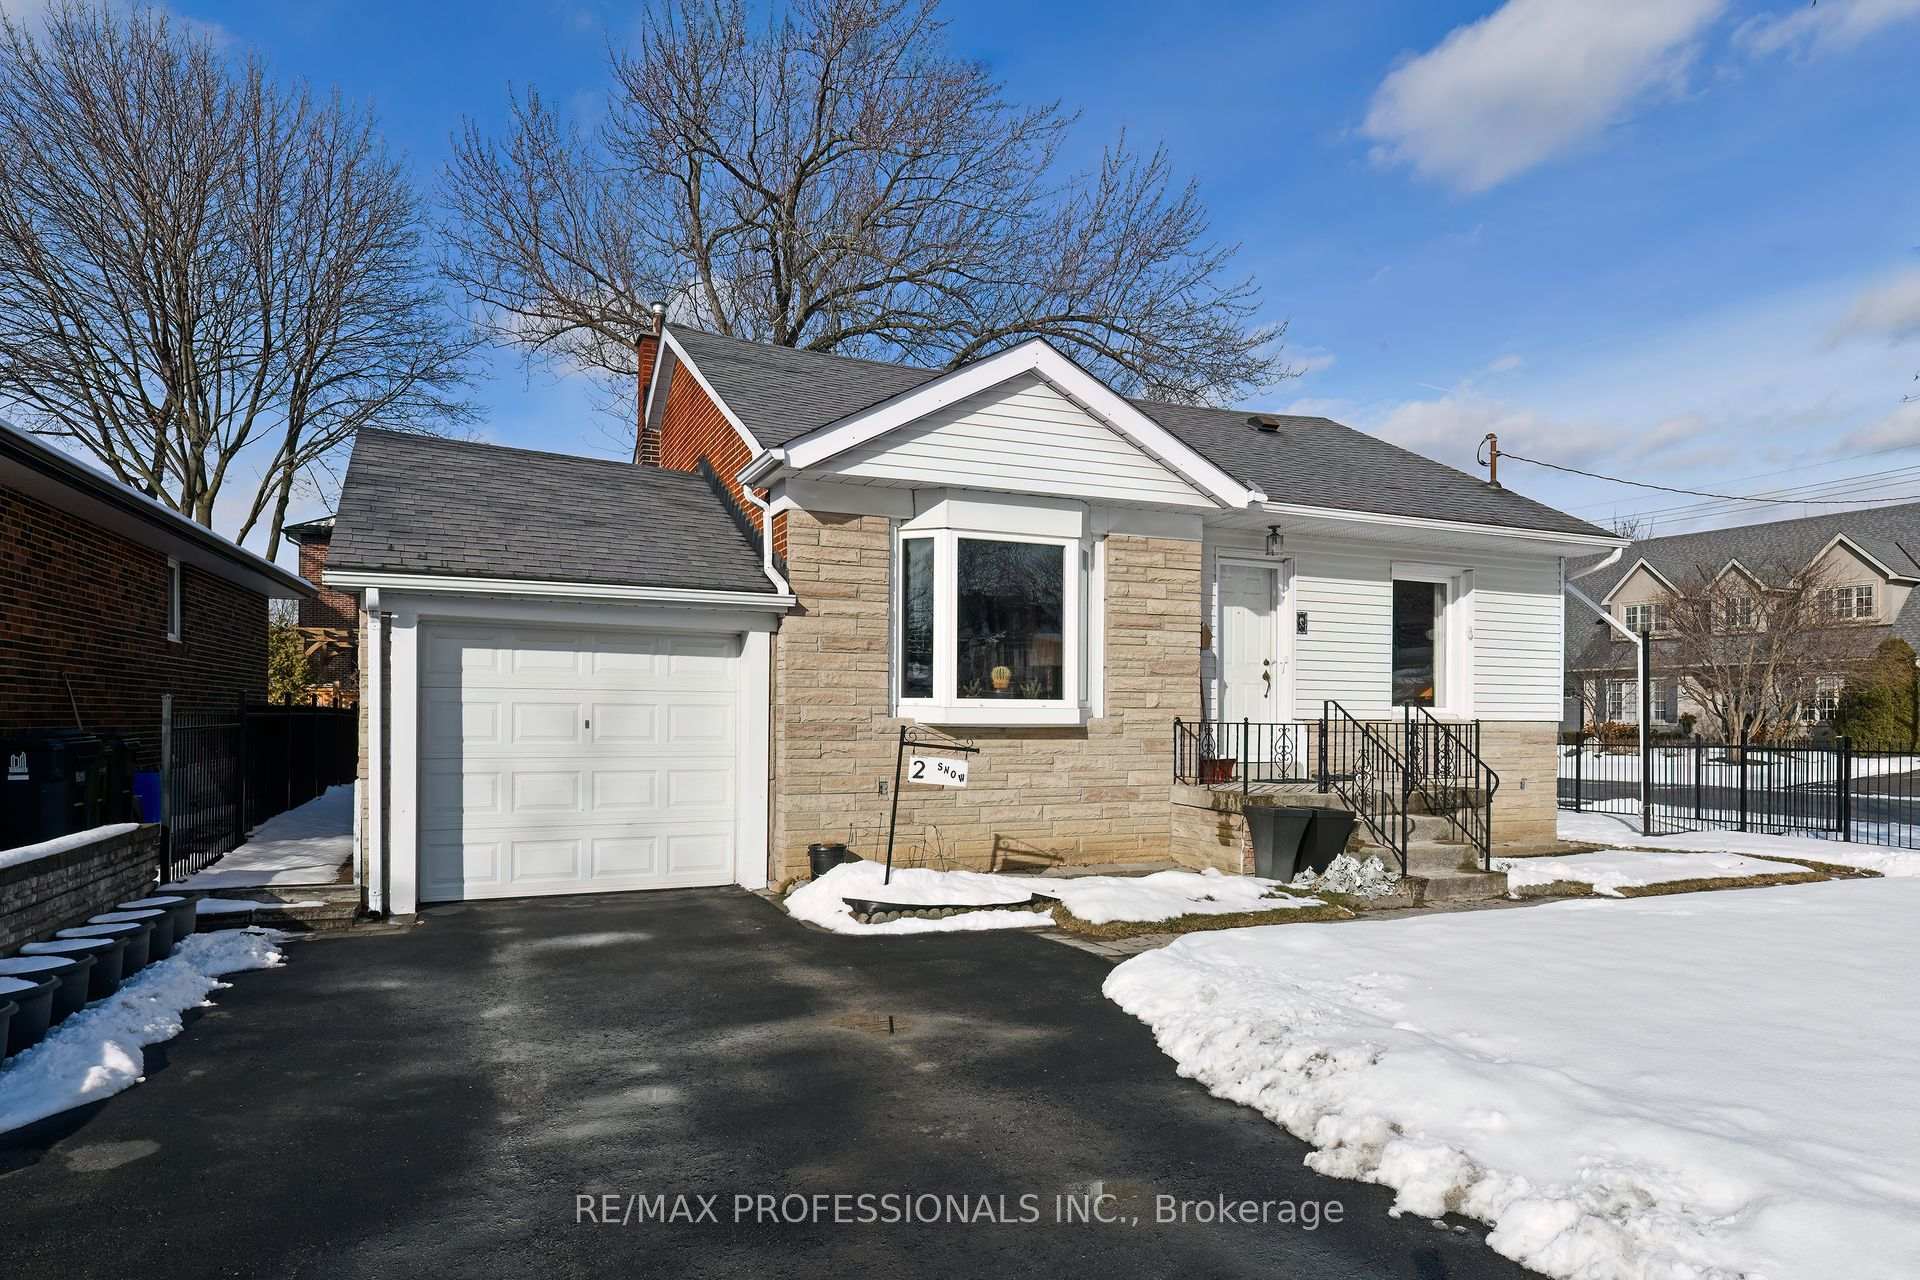
2 Greening Crescent
2 Greening Crescent
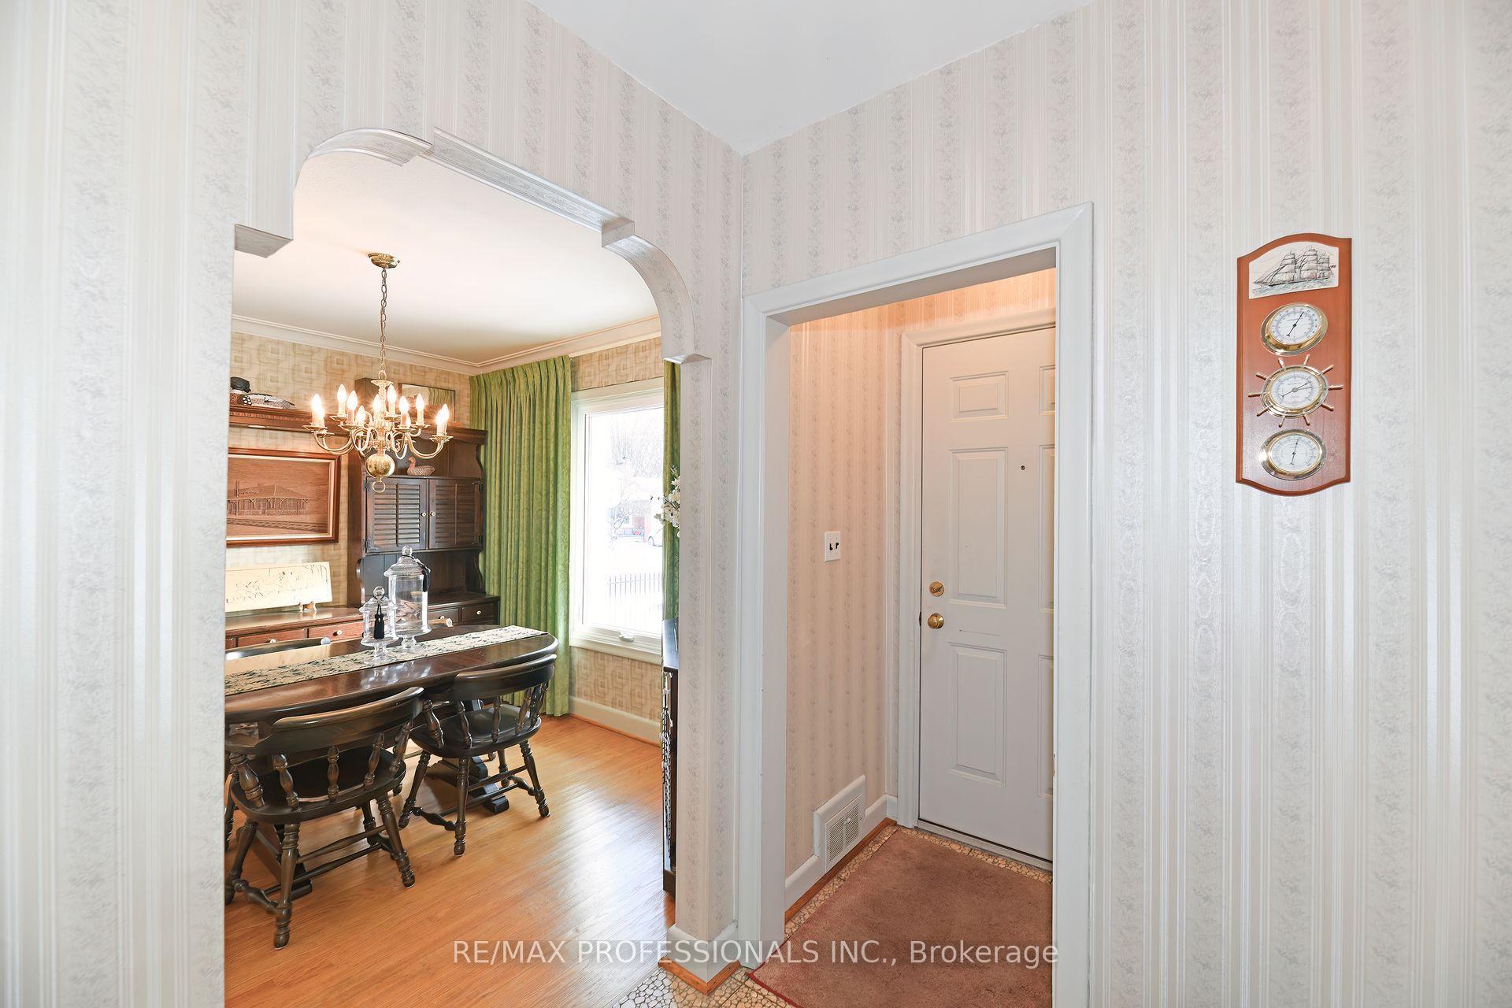
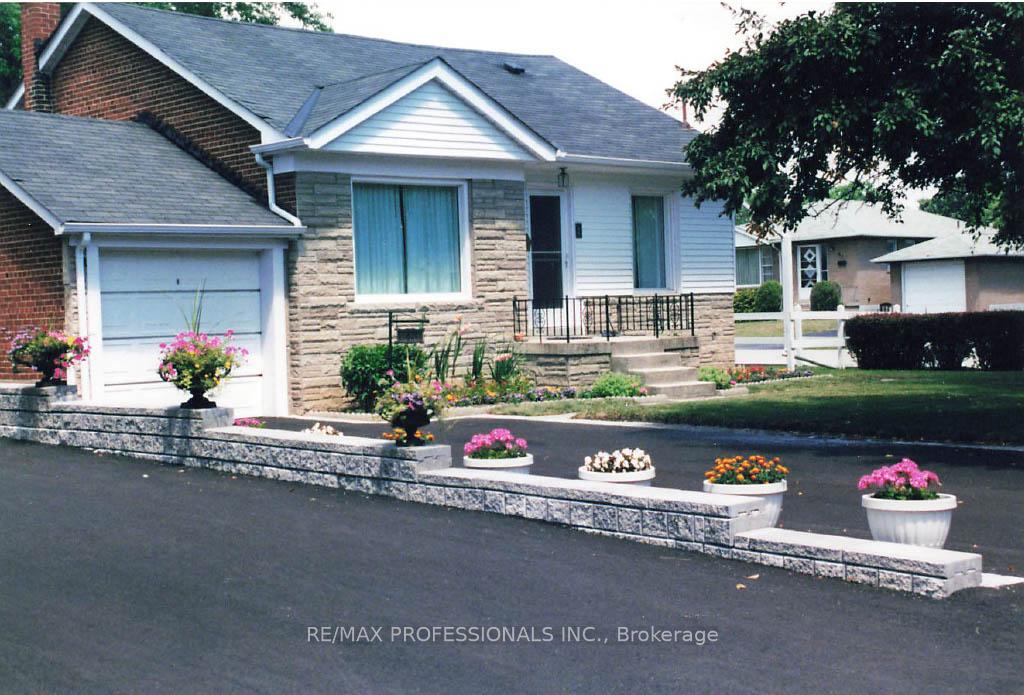
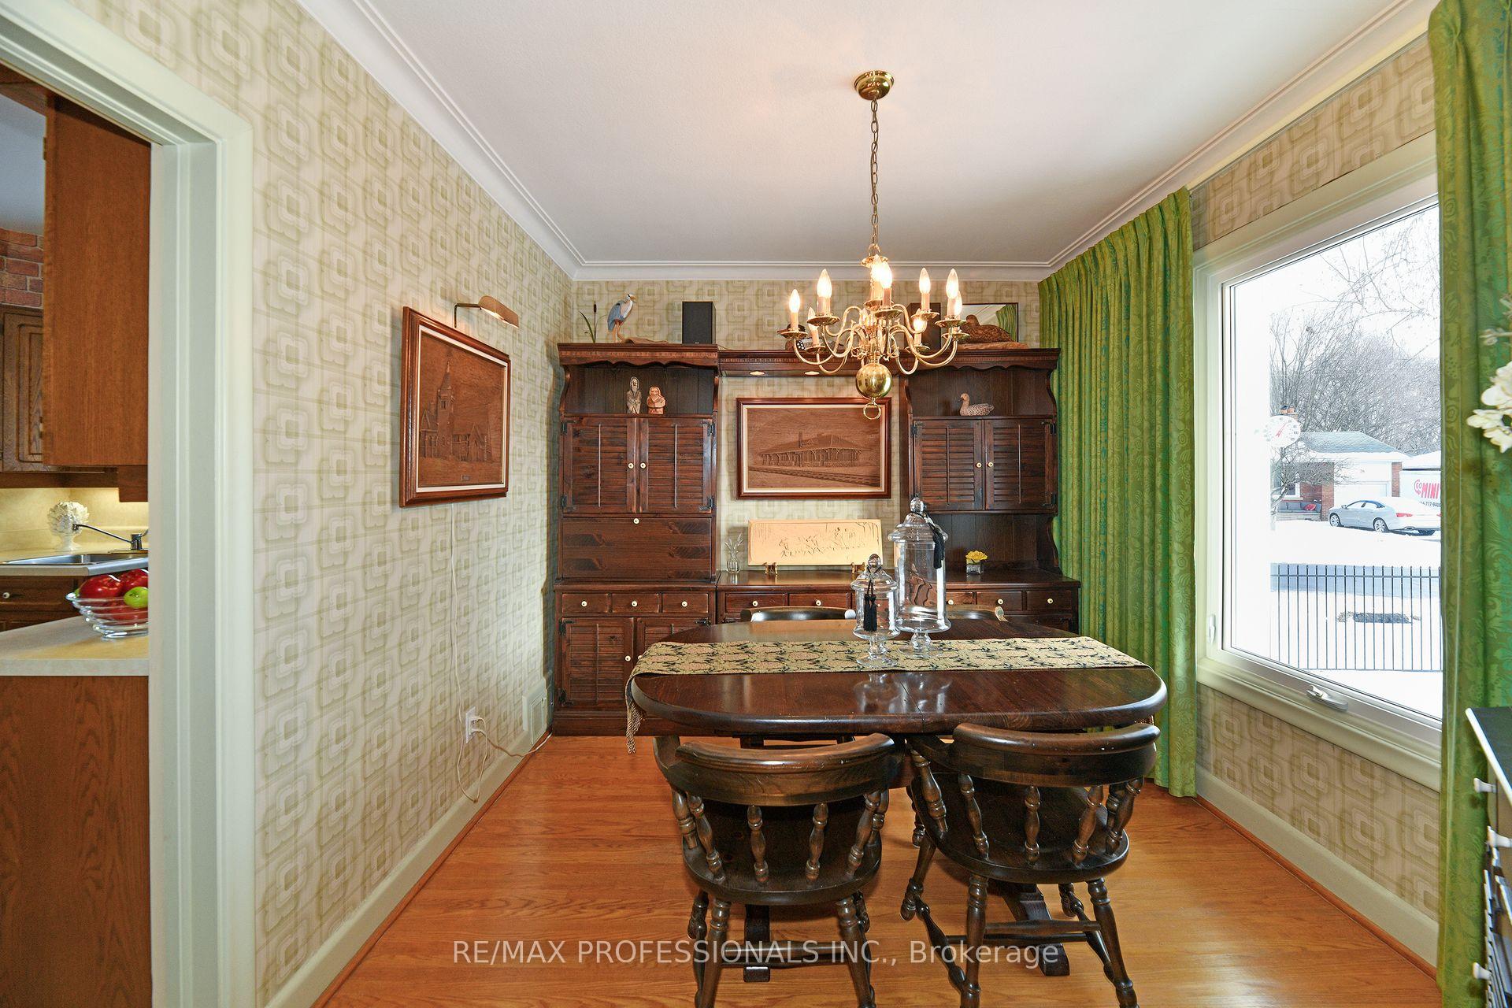
 See all 27 photos
Property history
Facts and features
- BasementPart finished
- Water, sewerMunicipal
- HeatingForced air
- CoolingCentral air
- Separate entrance
- Hardwood floors
- Fireplace
- Central air
The homeDetached, Bungalow, 1,100–1,500 sq ft
- Type: Detached
- Style: Bungalow
- Living space: 1,100–1,500 sq ft
- Basement: Partially finished, separate entrance
InsideFireplace Yes, Hardwood, In-law capability
- Fireplace: Yes
- Flooring: Hardwood
- Features: In-law capability
- Rooms above ground: 6
- Rooms in the basement: 2
- Bedrooms: 3
- Bathrooms: 2
- Kitchens: 1
Outside and lotBrick, Asphalt shingle, Block
- Exterior: Brick
- Roof: Asphalt shingle
- Foundation: Block
- Size: 58.12 × 91.93 ft
Parking1 Garage, Attached, Private double
- Spaces: 1 Garage
- Garage: Attached
- Driveway: Private double
Heating, water and powerForced air, gas, Central air, Municipal water
- Heating: Forced air, gas
- Cooling: Central air
- Water: Municipal water
- Sewer: Municipal sewer
Costs and taxesTaxes $6,359 a year, HST included in the price, Gas hot water tank (r) $24.90 enercare
- Taxes, 2024: $6,359 a year
- HST: HST included in the price
- Rental items: Gas hot water tank (r) $24.90 enercare
- Under contract: Hot water tank-gas
Included in the sale2 refrigerators; stove, dishwasher, b/i microwave, washer, dryer (as-is condition), window coverings, gas burner & equipment (2023), central air conditioner (2023), gas fireplace/stove (bsmt 2023), freezer, garage door opener/remote, elf's
- Included: 2 refrigerators; stove, dishwasher, b/i microwave, washer, dryer (as-is condition), window coverings, gas burner & equipment (2023), central air conditioner (2023), gas fireplace/stove (bsmt 2023), freezer, garage door opener/remote, elf's
NearbyFenced yard, golf, park, public transit, school
- Close to: Fenced yard, golf, park, public transit, school
Listing detailsW11938090, Sold, Jan 23, 2025
- MLS® number: W11938090
- Status: Sold
- Listed on: Jan 23, 2025
- Days on market: 2
- Updated: Jan 25, 2025
- Possession: 60 days/TBA
- Occupied by: Owner
- Listing brokerage: RE/MAX PROFESSIONALS INC.
About this home
2 Greening Crescent, Etobicoke (Princess-Rosethorn), ON M9A 1N8
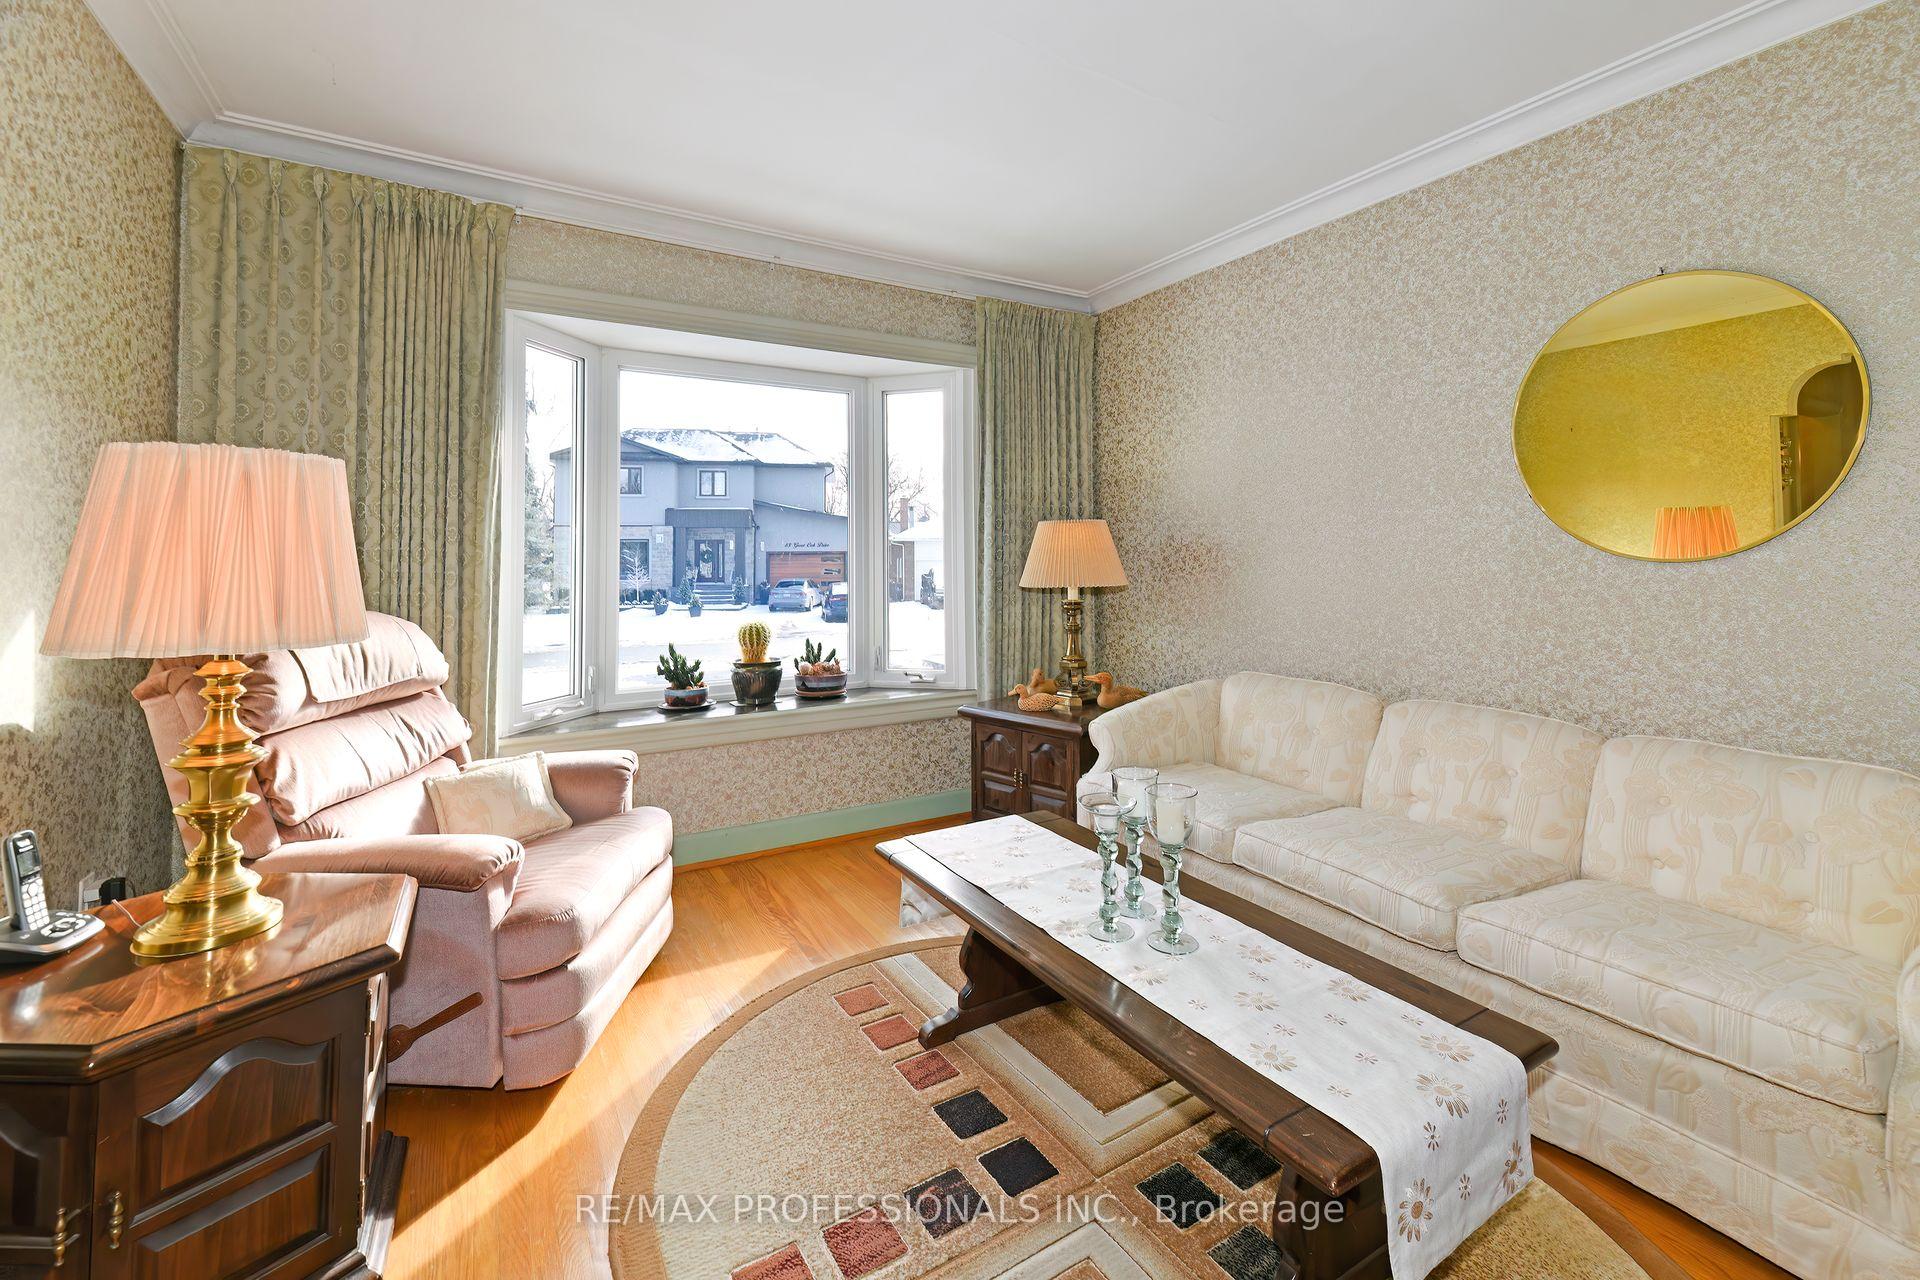
Outstanding opportunity in the prime Princess-Rosethorn neighbourhood! This charming 3 bedroom bungalow offers a bright and updated kitchen with a picture window over the sink. The living room radiates hospitality, charm, and a bay window that brings the beauty of the outside to your chairside. The sun-filled formal dining room offers hardwood floors and crown moulding. A separate side door entry to the lower level featuring a massive Recreation room, with a gas fireplace, laundry room, a combined utility room/workshop, a bedroom/office, and a two piece Powder room. Highly sought after school district includes Rosethorn Junior School which offers French Immersion (K-5), Humber Valley (6-8), St. Gregory Catholic School, Etobicoke Collegiate. Easy access to major highways, Pearson Airport, and TTC. Steps to Rosethorn Park with Tennis Courts, Baseball Diamond, and Playground. This home is a rare find combining the perfect blend of character, location, and future potential! Welcome home!
Ask about this home
A HOMEH agent will answer your questions about this home.
Around this home
Daily convenience, out of 100, from the distances below
Schools nearby
School rating, out of 10.
Helpful calculators
Your HOMEH agent

"I would see it this week."