

5 Neiltree Court
5 Neiltree Court
 See all 30 photos
Property history
Facts and features
- BasementUnfinished
- Age of home31–50 years
- Water, sewerMunicipal
- Lot shapeRectangular
- Hardwood floors
- Fireplace
- Central air
The homeDetached, 2-storey, Age 31–50 years
- Type: Detached
- Style: 2-storey
- Age: 31–50 years
- Living space: 2,500–3,000 sq ft
- Basement: Unfinished, full
- View: Garden
InsideFireplace Yes, natural gas, roughed in, Tile, Hardwood, Main level
- Fireplace: Yes, natural gas, roughed in
- Flooring: Tile, Hardwood
- Laundry: Main level
- Features: Auto garage door remote, built-in oven, carpet free, central vacuum, countertop range, floor drain, on demand water heater, rough-in bath, water purifier, workbench
- Security: Carbon monoxide detectors, none, smoke detector
- Rooms above ground: 8
- Bedrooms: 4
- Bathrooms: 3
- Kitchens: 1
- Family room: Yes
Outside and lotBrick, Asphalt shingle, Block
- Exterior: Brick
- Roof: Asphalt shingle
- Foundation: Block
- Features: Deck, landscaped
- Accessibility: Bath grab bars
- Size: 50.03 × 124.3 ft
- Shape: Rectangular
Parking2 Garage, Attached, Private double
- Spaces: 2 Garage
- Garage: Attached
- Driveway: Private double
Heating, water and powerForced air, gas, Central air, Municipal water
- Heating: Forced air, gas
- Cooling: Central air
- Water: Municipal water
- Sewer: Municipal sewer
- Natural gas: Yes
- Hydro: Yes
- Cable: Yes
- Telephone: Yes
Costs and taxesTaxes $6,917 a year, Instant hot water (2023)
- Taxes, 2024: $6,917 a year
- Rental items: Instant hot water (2023)
Included in the saleS.s fridge w/ water dispenser, b/i oven, b/i microwave, b/i dishwasher, washer, dryer, chandliers, lightings, potlights, window coverings, custom marble gas fireplace, carrier furnace, heat exchanger, roof+soffit, fascia, cover guard
- Included: S.s fridge w/ water dispenser, b/i oven, b/i microwave, b/i dishwasher, washer, dryer, chandliers, lightings, potlights, window coverings, custom marble gas fireplace, carrier furnace, heat exchanger, roof+soffit, fascia, cover guard
NearbyFenced yard, library, park, school bus route, arts centre, public transit
- Close to: Fenced yard, library, park, school bus route, arts centre, public transit
Listing detailsW11916036, Sold, Jan 9, 2025
- MLS® number: W11916036
- Status: Sold
- Listed on: Jan 9, 2025
- Days on market: 14
- Updated: Jan 23, 2025
- Possession: 30- 60 days
- Occupied by: Vacant
- Listing brokerage: CENTURY 21 HERITAGE GROUP LTD.
About this home
5 Neiltree Court, Etobicoke (Markland Wood), ON M9C 5C3
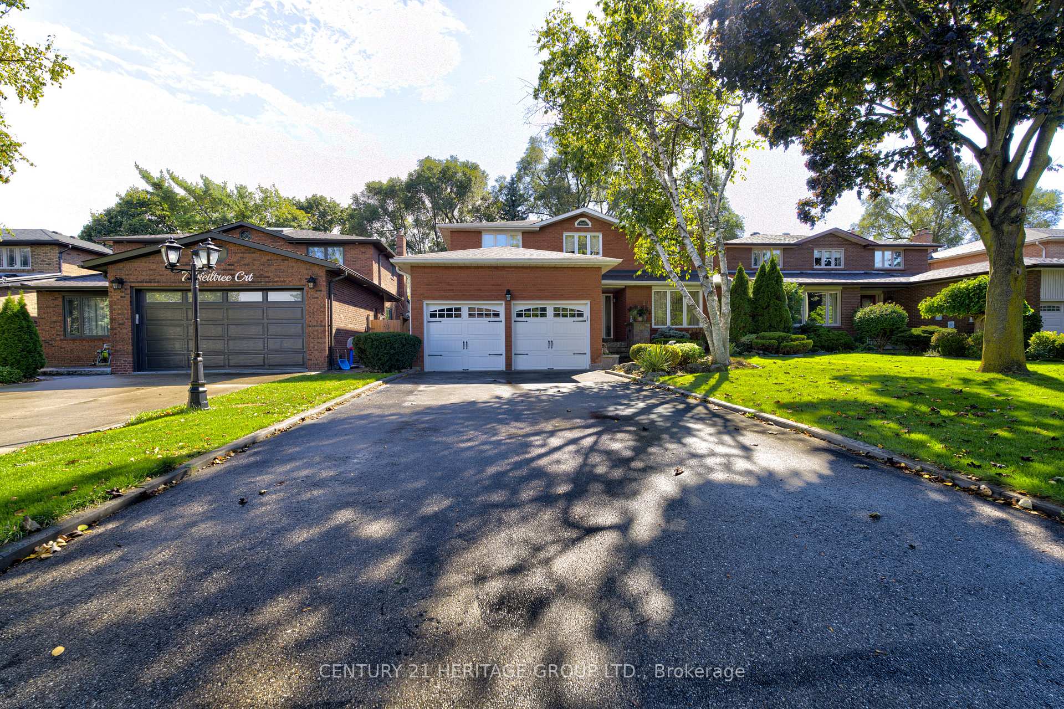
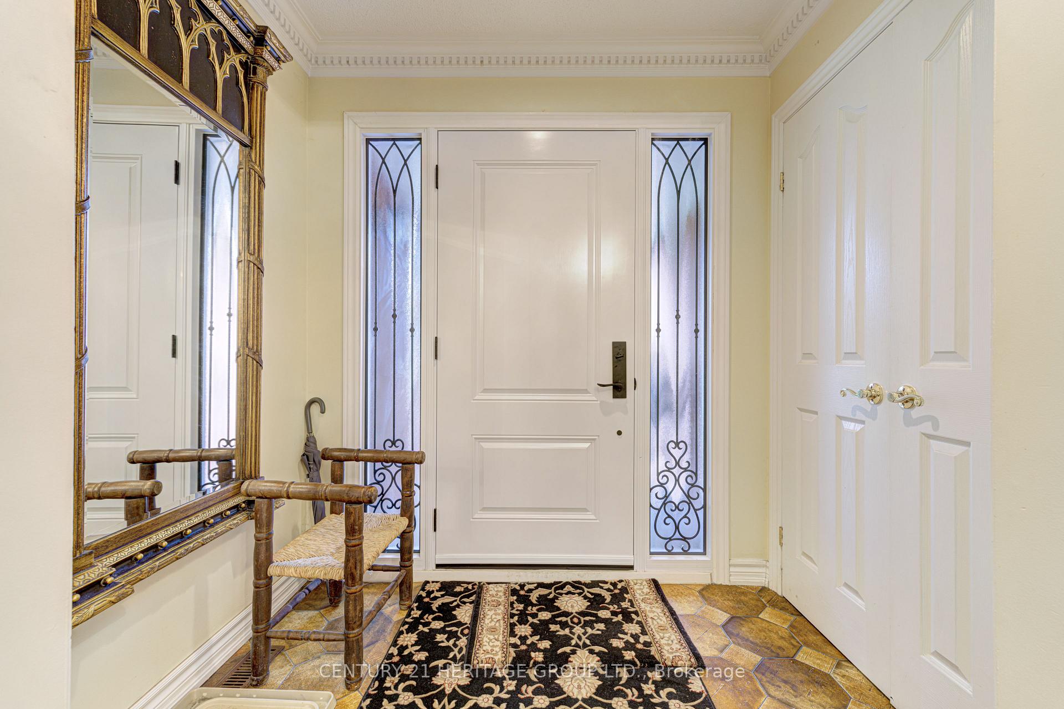
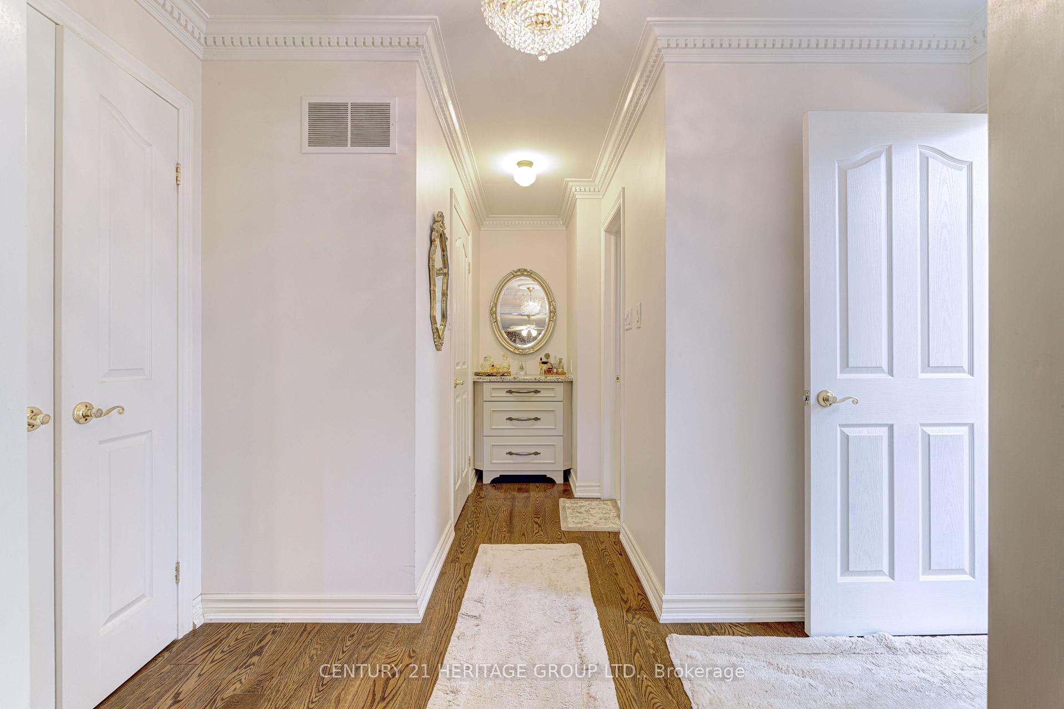
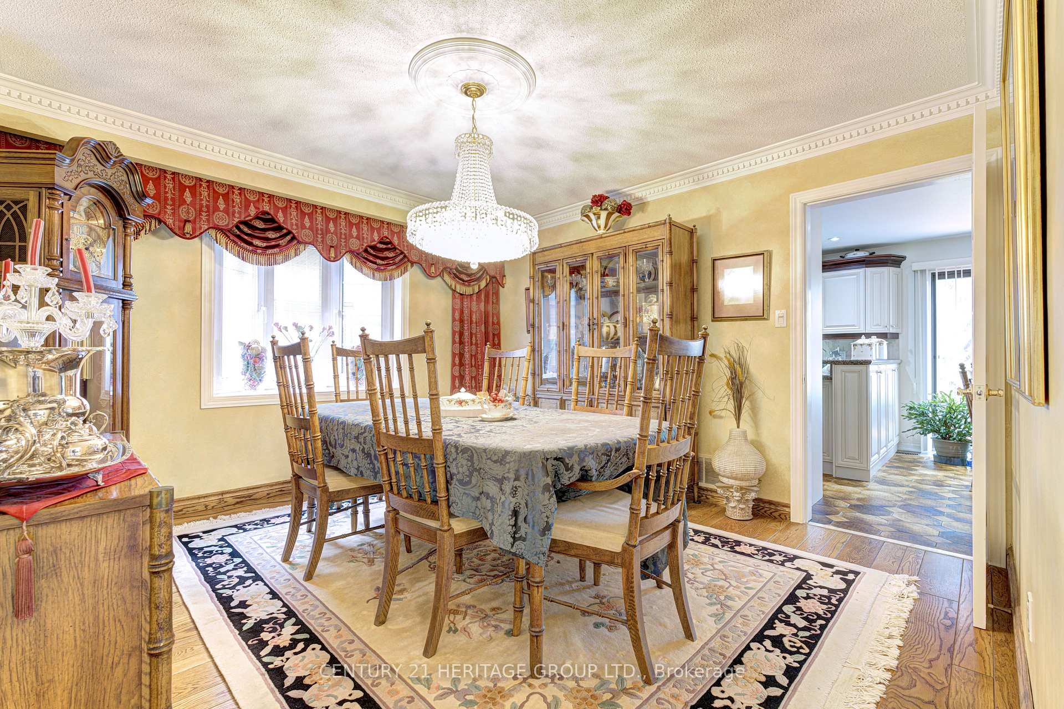
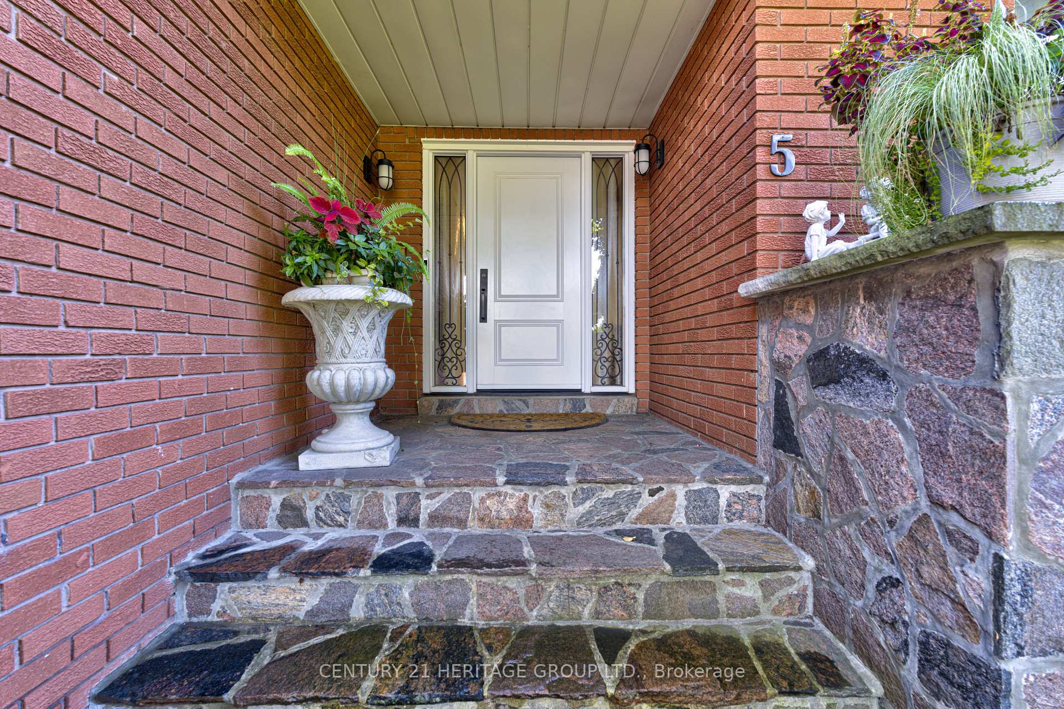
Are you looking to buy a family home in this lovelyMarkland Wood neighbourhood? 5 Neiltree is on a dead end court just waiting for a newfamily. It offers 4 lovely size bedrooms, beautifulhardwood flooring throughout, large principal rooms, twobackyard walkouts, a large deck, fully fenced and a ton ofupgrades. This home offers a beautiful granite walkway and stairs tothe new front door with attractive side panels. There is adouble door closet in the entranceway which leads to thecurved staircase heading up to the second floor with amassive skylight at the top of the staircase. Off the main hallway is the large living room, a separatedining room, large family room and renovated family sizekitchen. The large laundry room is on the main floor with aside door entrance, laundry sink, double door closet. Upstairs there are 4 nice size bedrooms, the primary witha renovated ensuite and the main bathroom is renovatedwith two sinks.
Ask about this home
A HOMEH agent will answer your questions about this home.
Around this home
Daily convenience, out of 100, from the distances below
Schools nearby
School rating, out of 10.
Helpful calculators
Your HOMEH agent

"I would see it this week."