

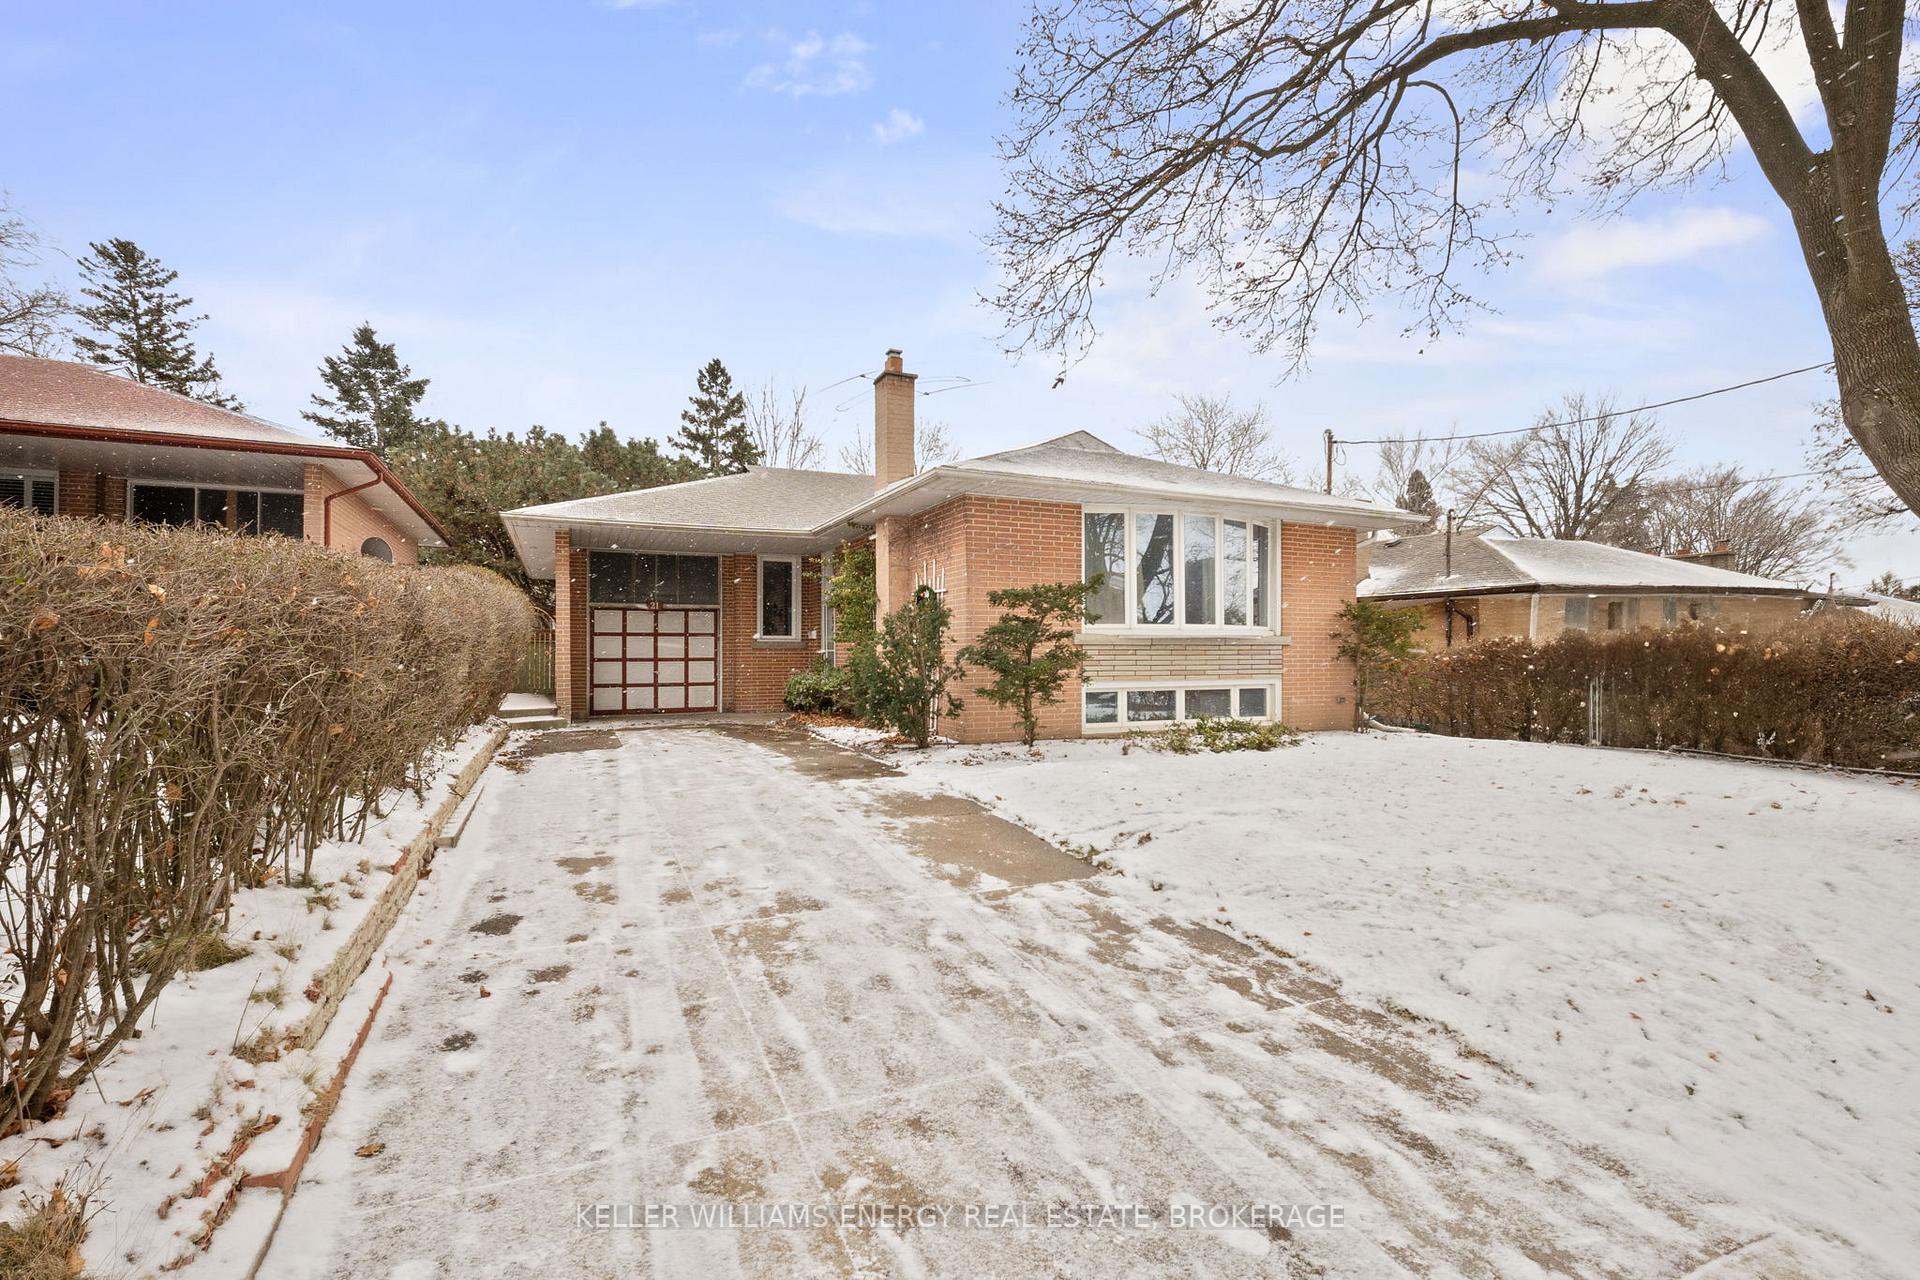
21 Dalegrove Crescent
21 Dalegrove Crescent
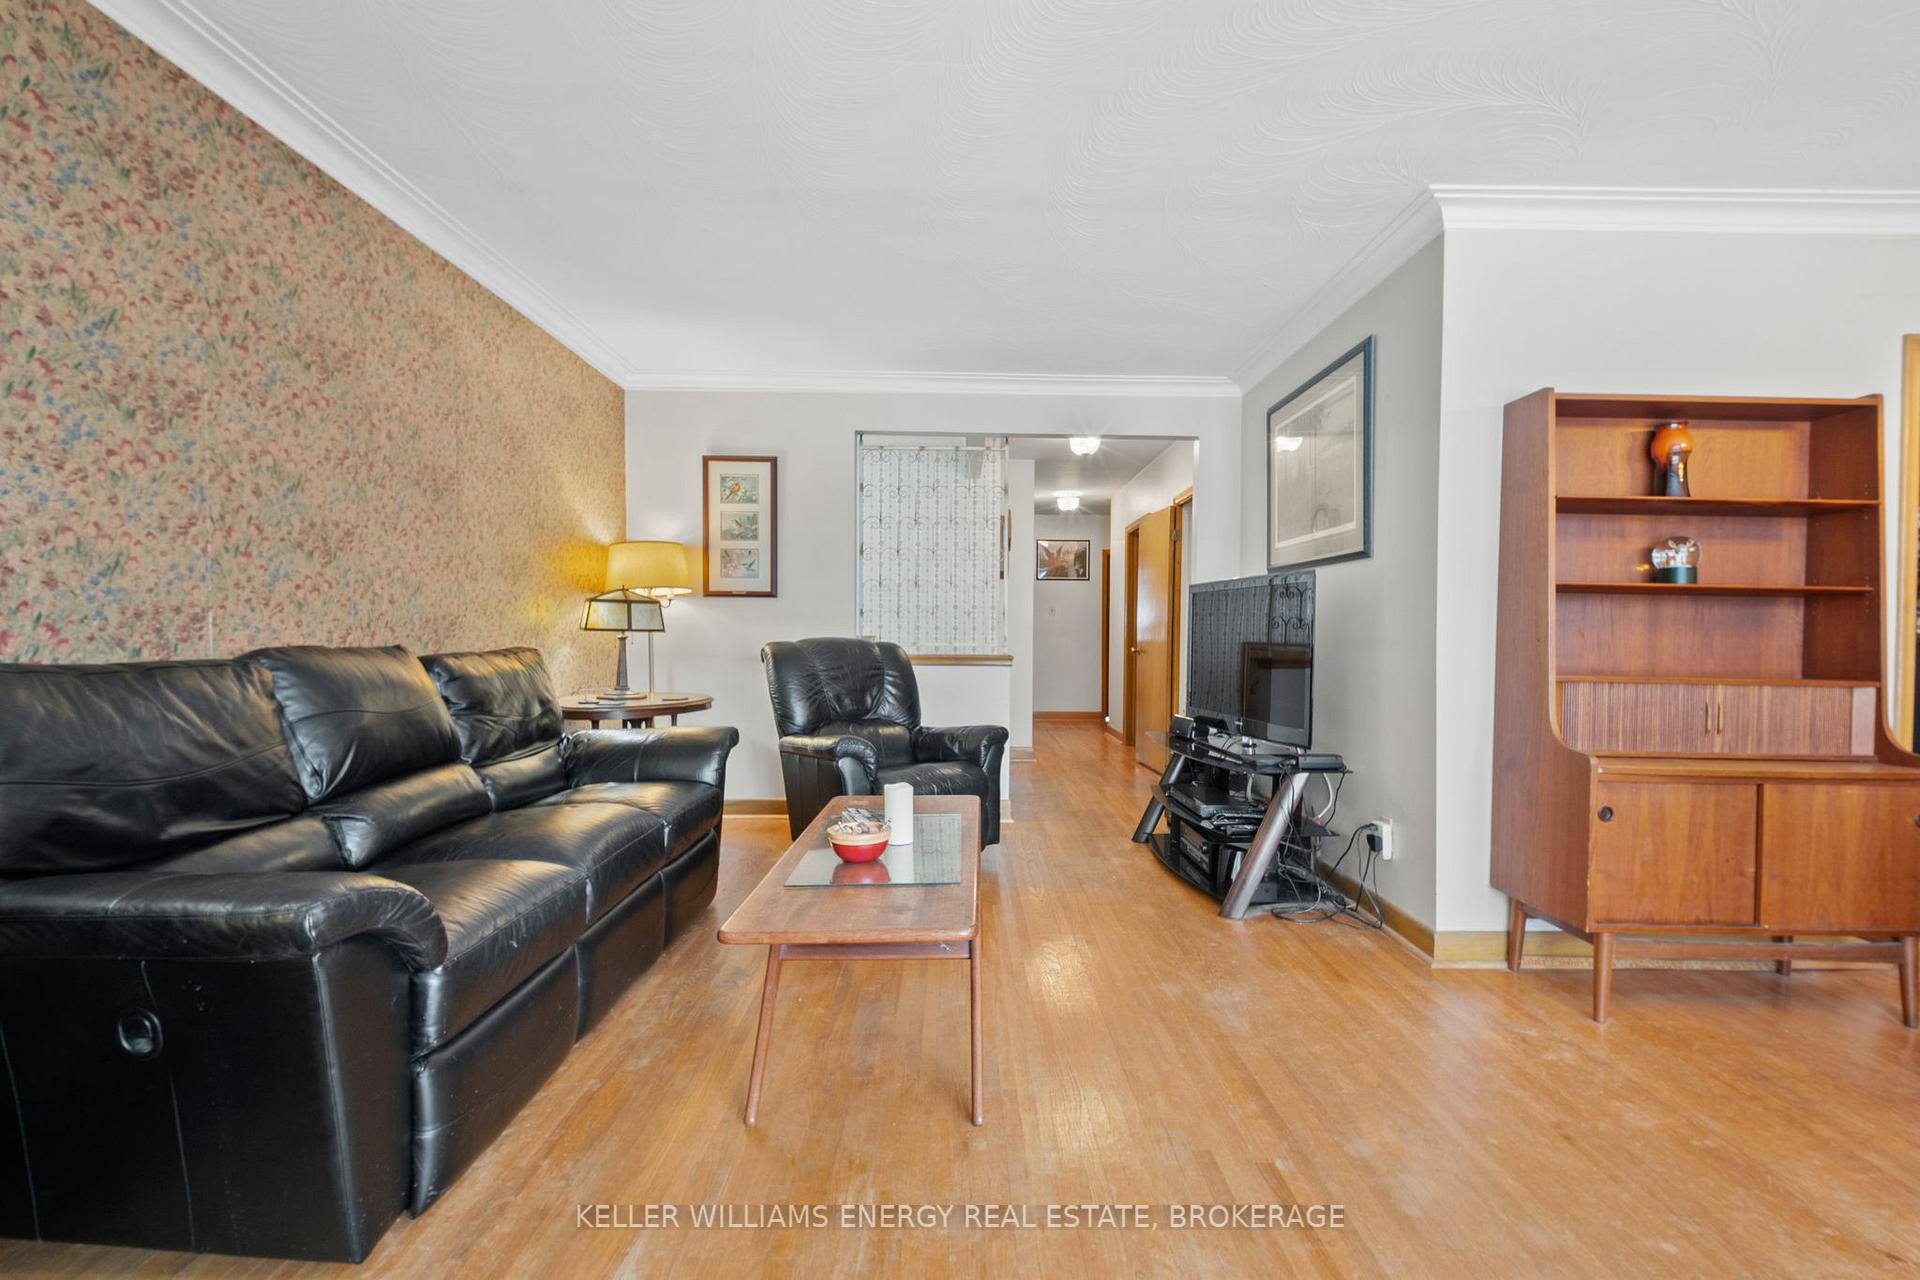 See all 27 photos
Facts and features
- BasementFinished
- Water, sewerMunicipal
- HeatingForced air
- CoolingCentral air
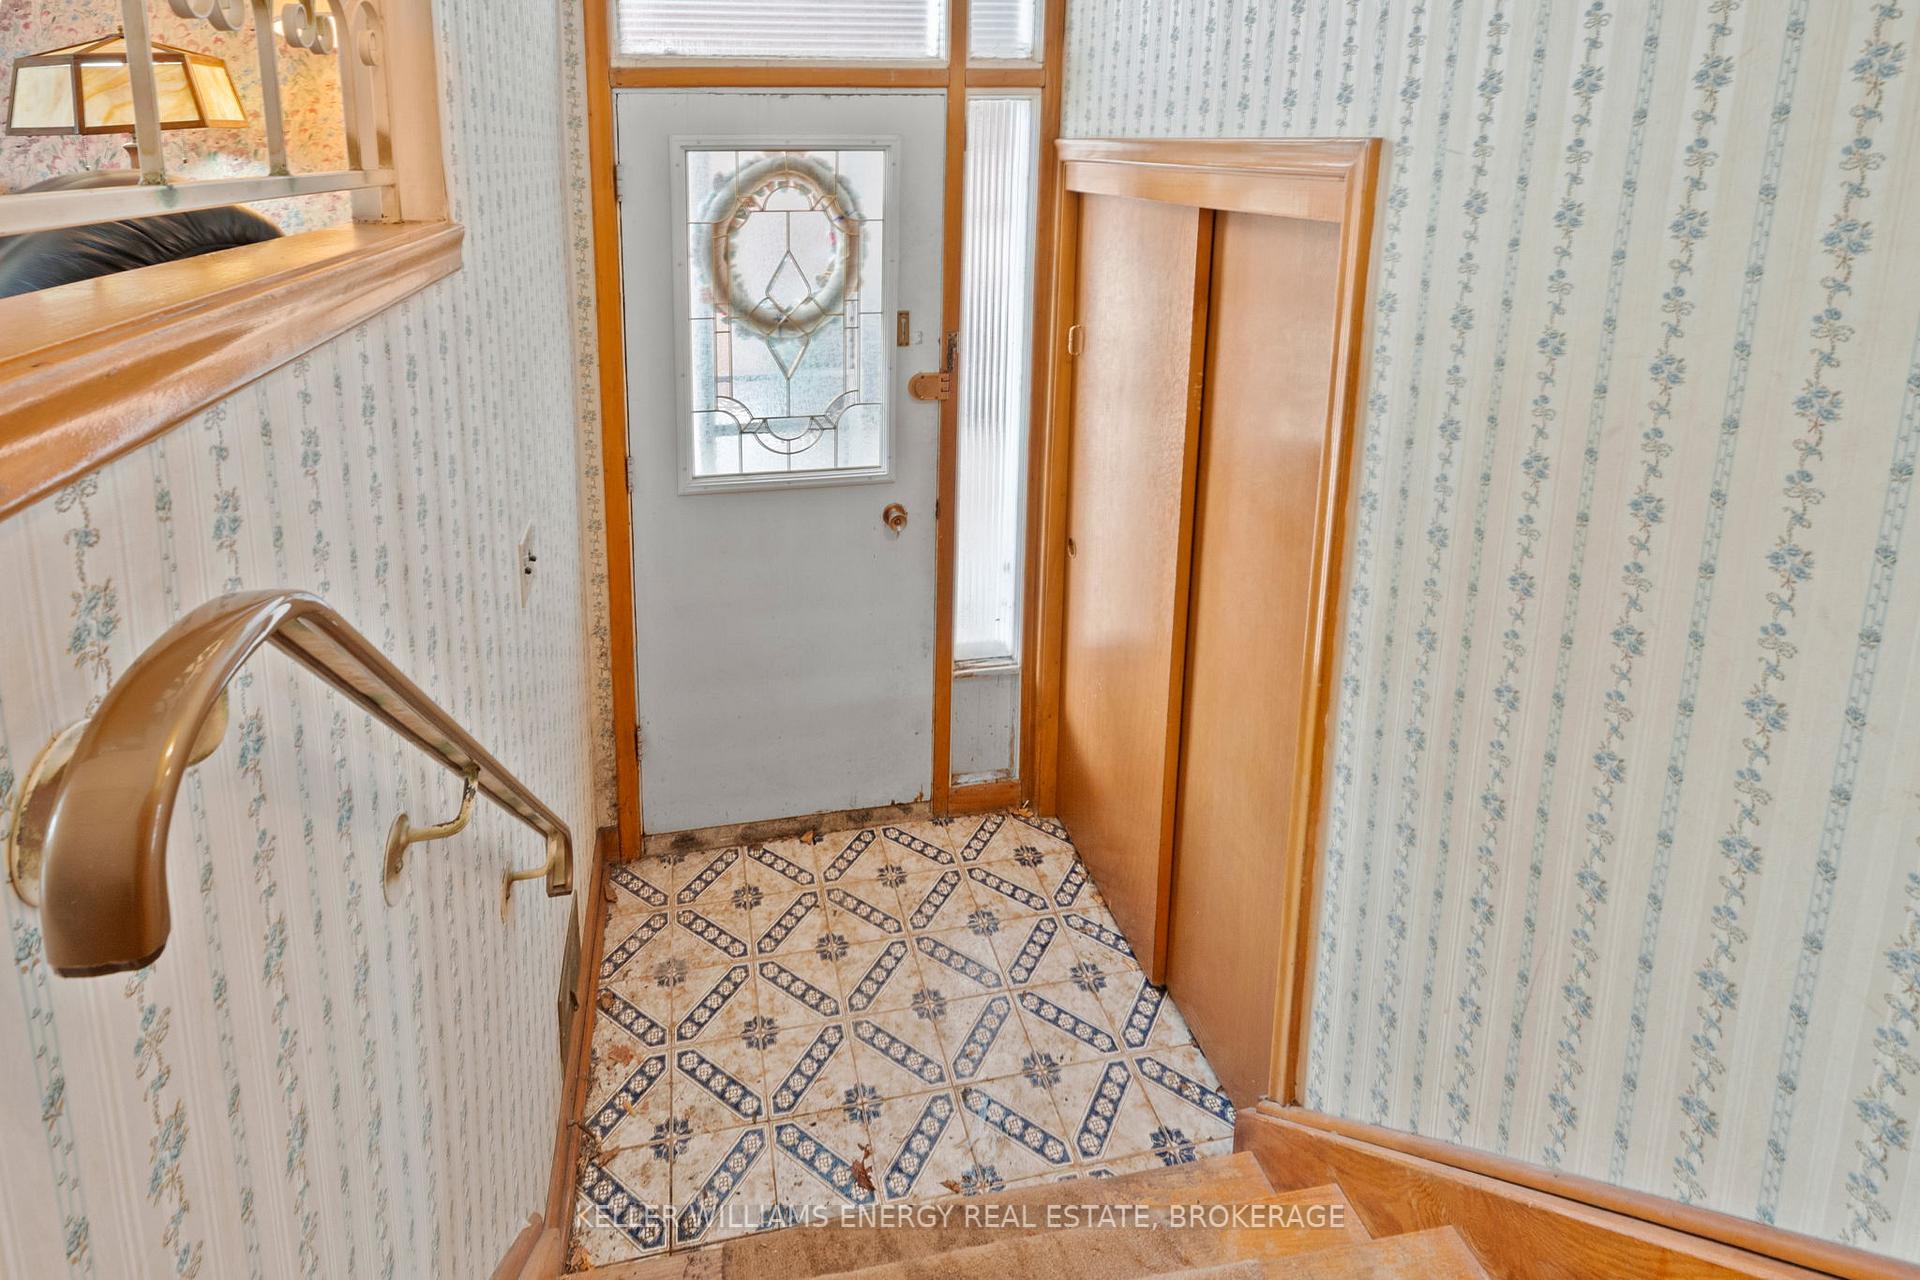
- Separate entrance
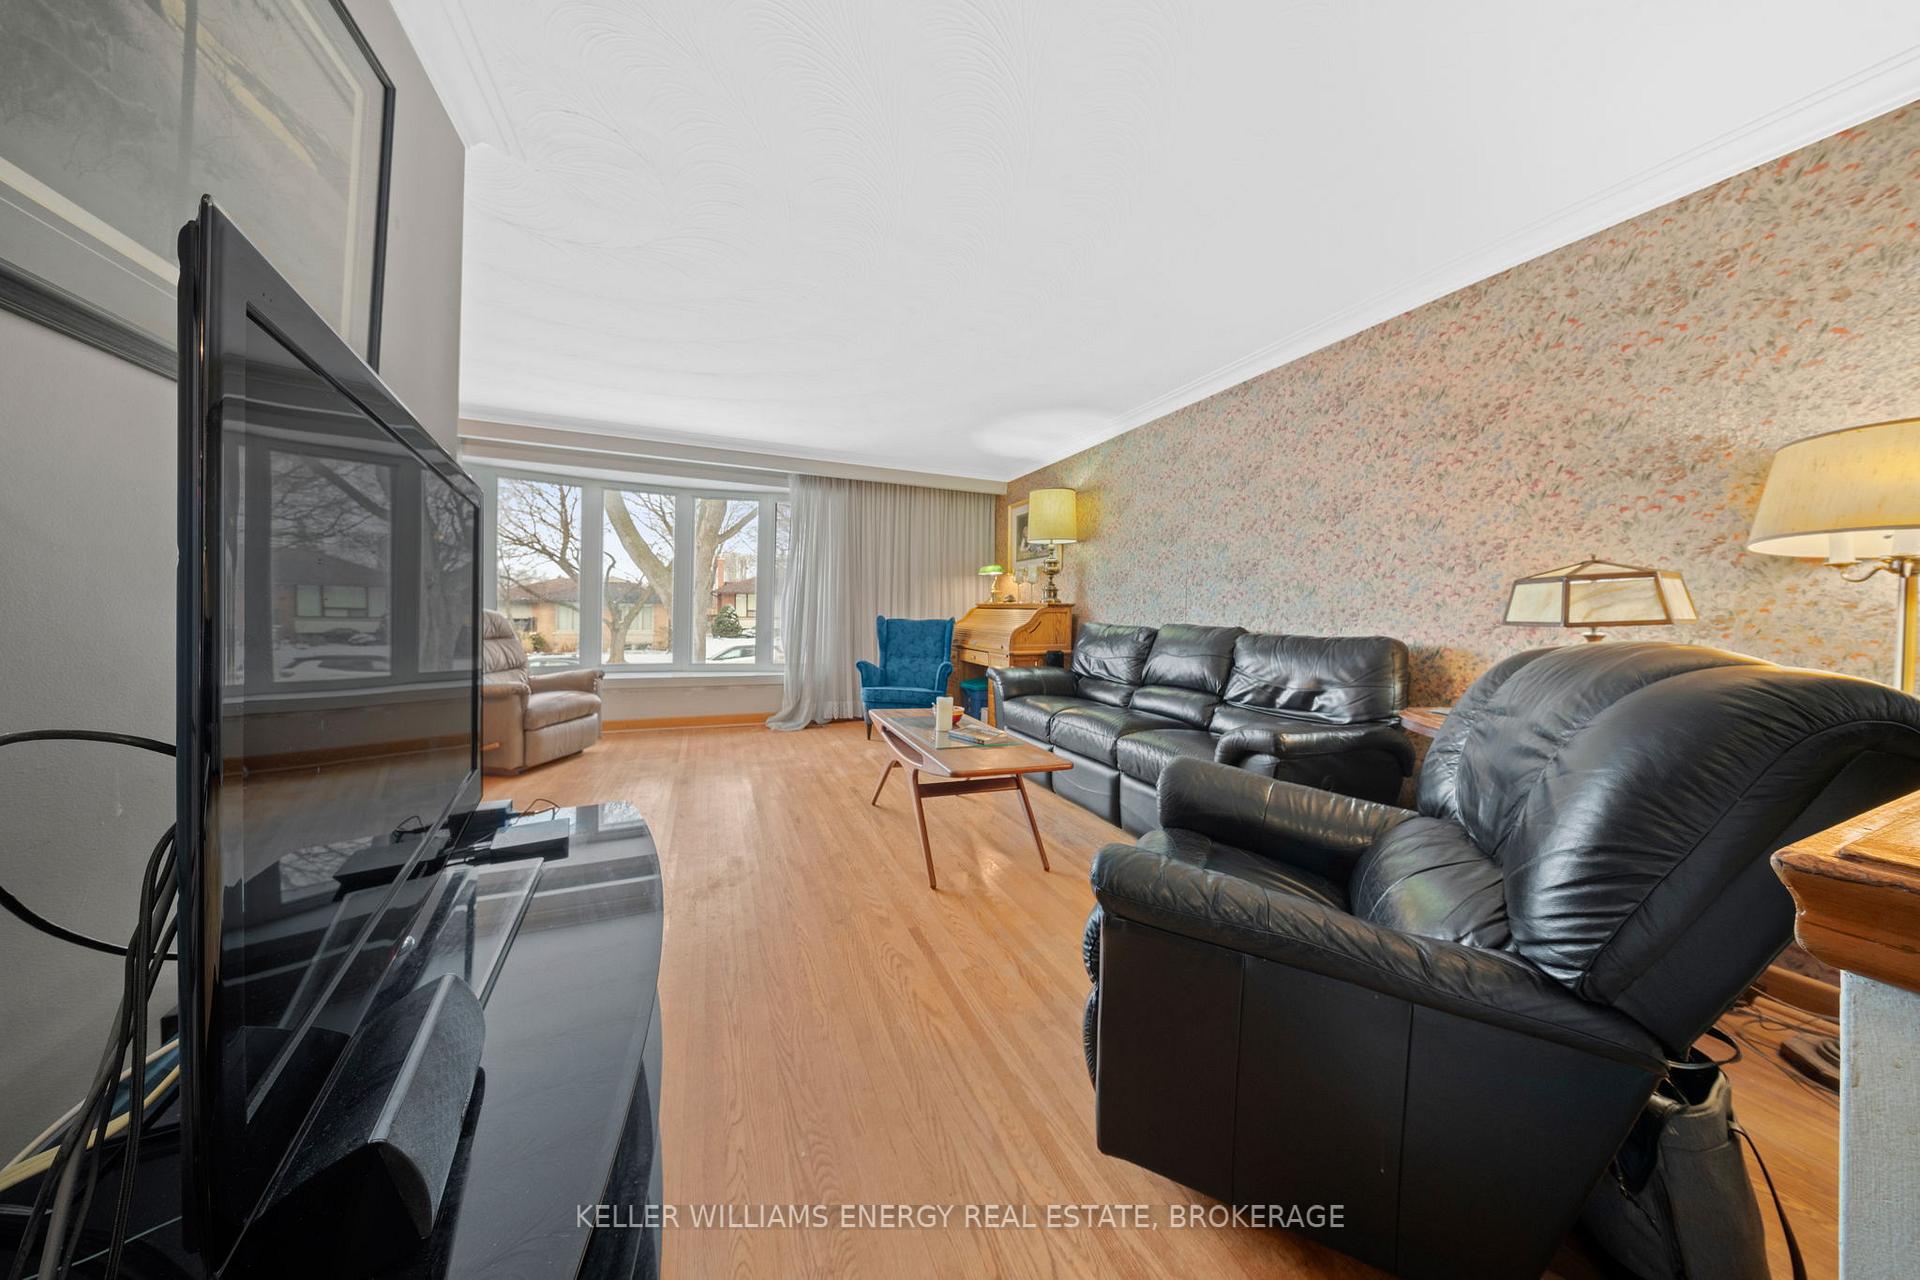
- Hardwood floors
- Central air
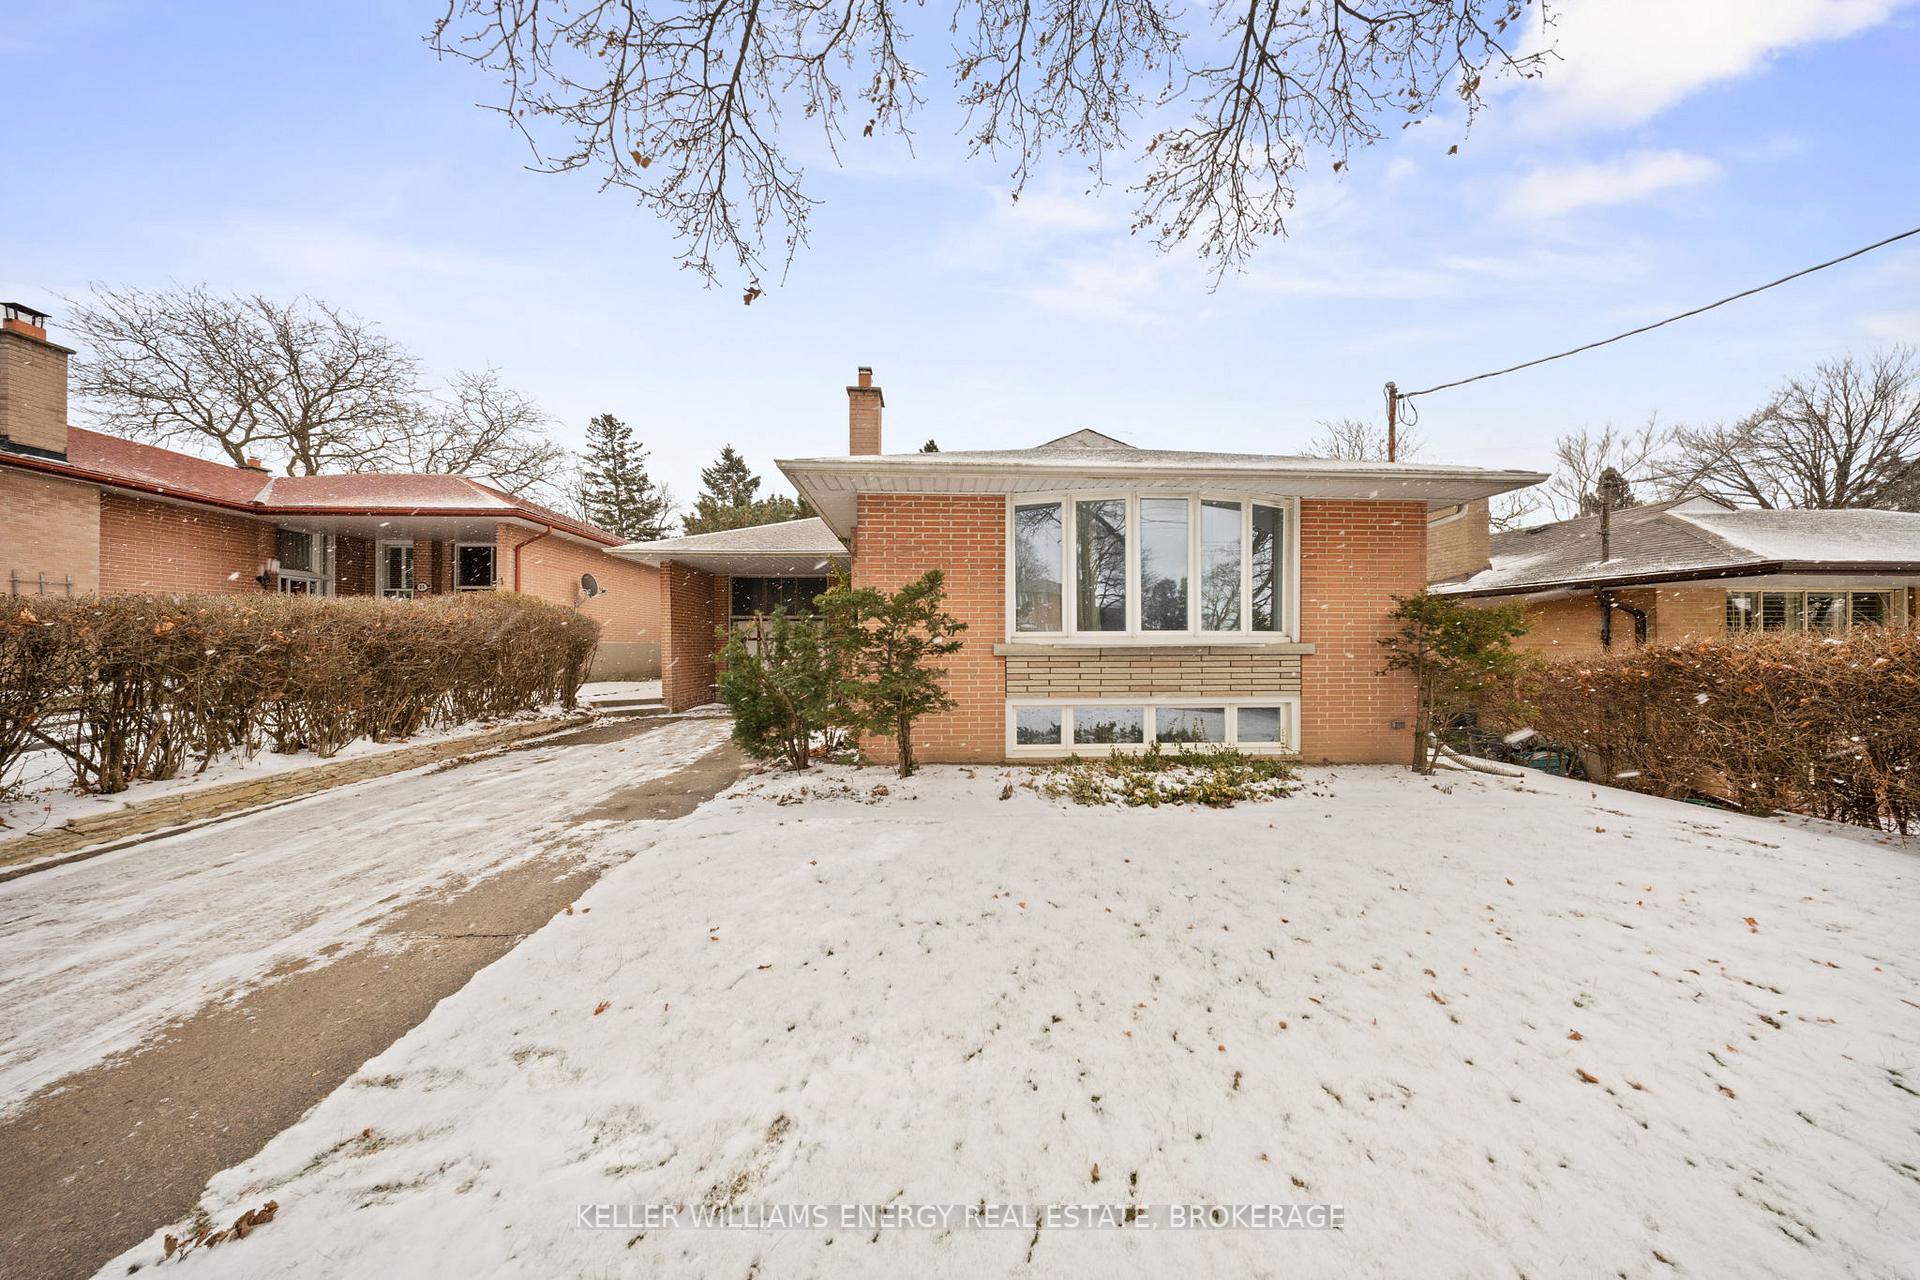
The homeDetached, Bungalow, Finished, separate entrance
- Type: Detached
- Style: Bungalow
- Basement: Finished, separate entrance
InsideVinyl, Hardwood, Broadloom, Parquet, Lower level, Water heater, central vacuum
- Flooring: Vinyl, Hardwood, Broadloom, Parquet
- Laundry: Lower level
- Features: Water heater, central vacuum
- Rooms above ground: 6
- Rooms in the basement: 3
- Bedrooms: 3 + 1 in the basement
- Bathrooms: 2
- Kitchens: 1
Outside and lotBrick, Asphalt shingle, Concrete block
- Exterior: Brick
- Roof: Asphalt shingle
- Foundation: Concrete block
- Size: 50 × 115 ft
Parking1 Garage, Attached, Private
- Spaces: 1 Garage
- Garage: Attached
- Driveway: Private
Heating, water and powerForced air, gas, Central air, Municipal water
- Heating: Forced air, gas
- Cooling: Central air
- Water: Municipal water
- Sewer: Municipal sewer
Costs and taxesTaxes $5,207 a year, HST included in the price, Hot water tank
- Taxes, 2024: $5,207 a year
- HST: HST included in the price
- Rental items: Hot water tank
Included in the saleExisting white fridge and dishwasher, black gas stove in kitchen, clothes washing machine and dryer. all window coverings where hung and light fixtures (exclude dining room fixture) stainless steel fridge in basement, and white stand up freezer., Dining room light fixture, all personal belongings.
- Included: Existing white fridge and dishwasher, black gas stove in kitchen, clothes washing machine and dryer. all window coverings where hung and light fixtures (exclude dining room fixture) stainless steel fridge in basement, and white stand up freezer.
- Not included: Dining room light fixture, all personal belongings.
NearbyFenced yard, park, place of worship, public transit, rec./commun.centre, school
- Close to: Fenced yard, park, place of worship, public transit, rec./commun.centre, school
Listing detailsW11912924, Sold, Jan 8, 2025
- MLS® number: W11912924
- Status: Sold
- Listed on: Jan 8, 2025
- Days on market: 12
- Updated: Jan 20, 2025
- Possession: 90+
- Occupied by: Owner
- Listing brokerage: KELLER WILLIAMS ENERGY REAL ESTATE, BROKERAGE
About this home
21 Dalegrove Crescent, Etobicoke (Eringate-Centennial-West Deane), ON M9B 6A5
Welcome Home to 21 Dalegrove Cres! This charming bungalow is perfect for families or first-time buyers looking for comfort and convenience. Here's what makes this home special - it features, 3+1 bedrooms, offering plenty of space for everyone, 2 bathrooms for added convenience, a single-car garage and driveway parking. Nestled in one of the best areas of Etobicoke, it is walking distance to the future Martin Grove/Eglinton West LRT station and West Dean Park, minutes from Pearson Airport making it ideal for frequent travelers. Easy access to the 401/427/400 hwys, great shopping, schools and restaurants. For the nature enthusiast it is close to the beautiful Mimico Creek Trail and West Deane Park for outdoor adventures. This home needs a bit of updating making it perfect for adding your personal touch! Located in a family-friendly neighborhood, it's a fantastic place to settle down.
Ask about this home
A HOMEH agent will answer your questions about this home.
Around this home
Daily convenience, out of 100, from the distances below
Schools nearby
School rating, out of 10.
Helpful calculators
Your HOMEH agent

"I would see it this week."