

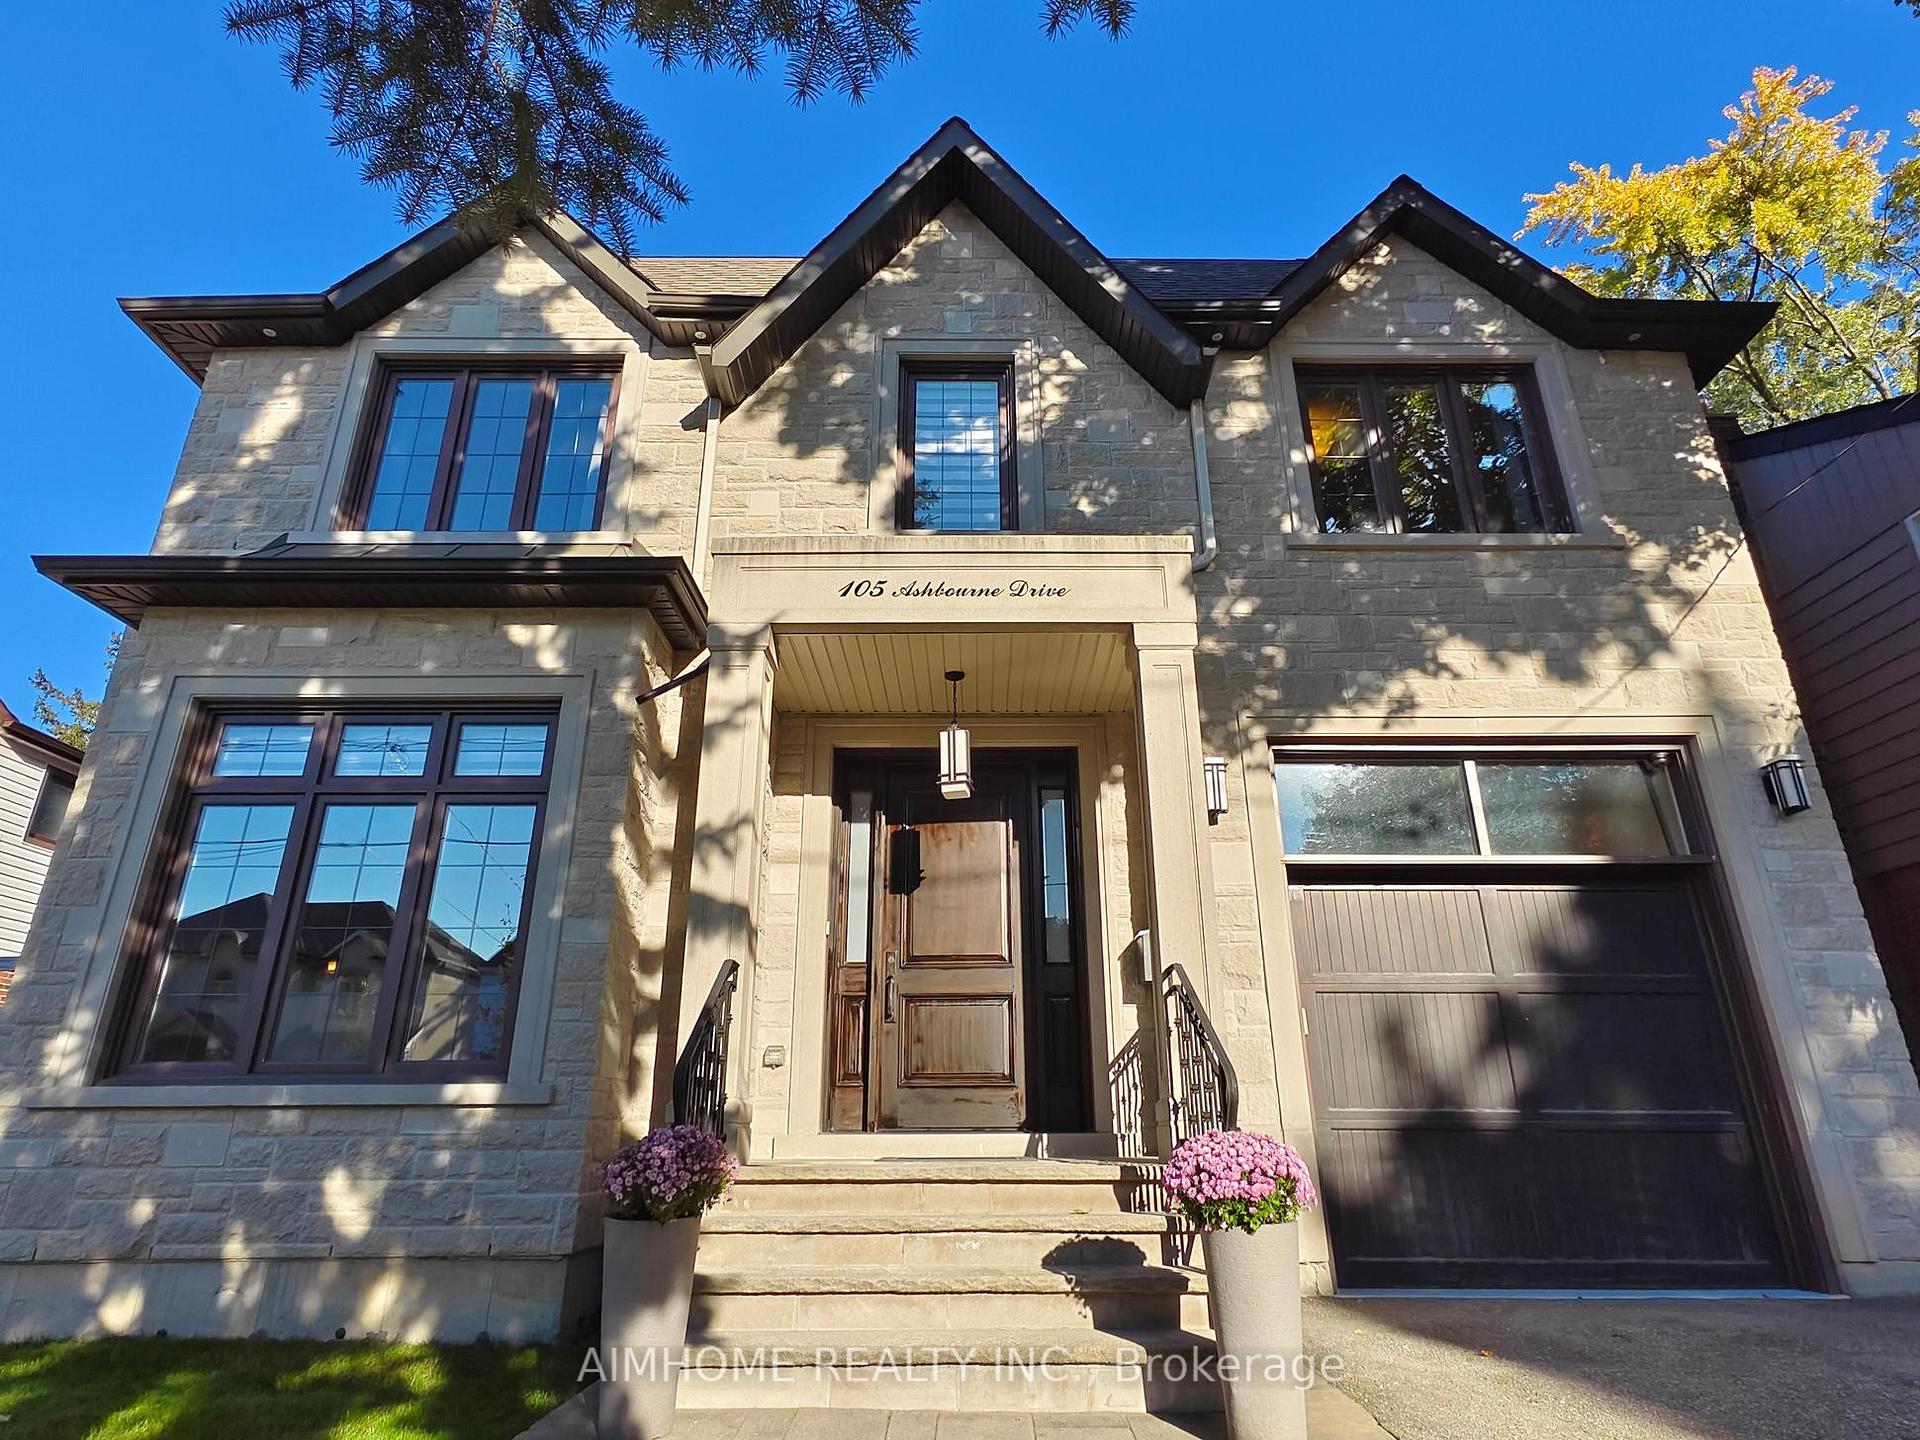
105 Ashbourne Drive
105 Ashbourne Drive
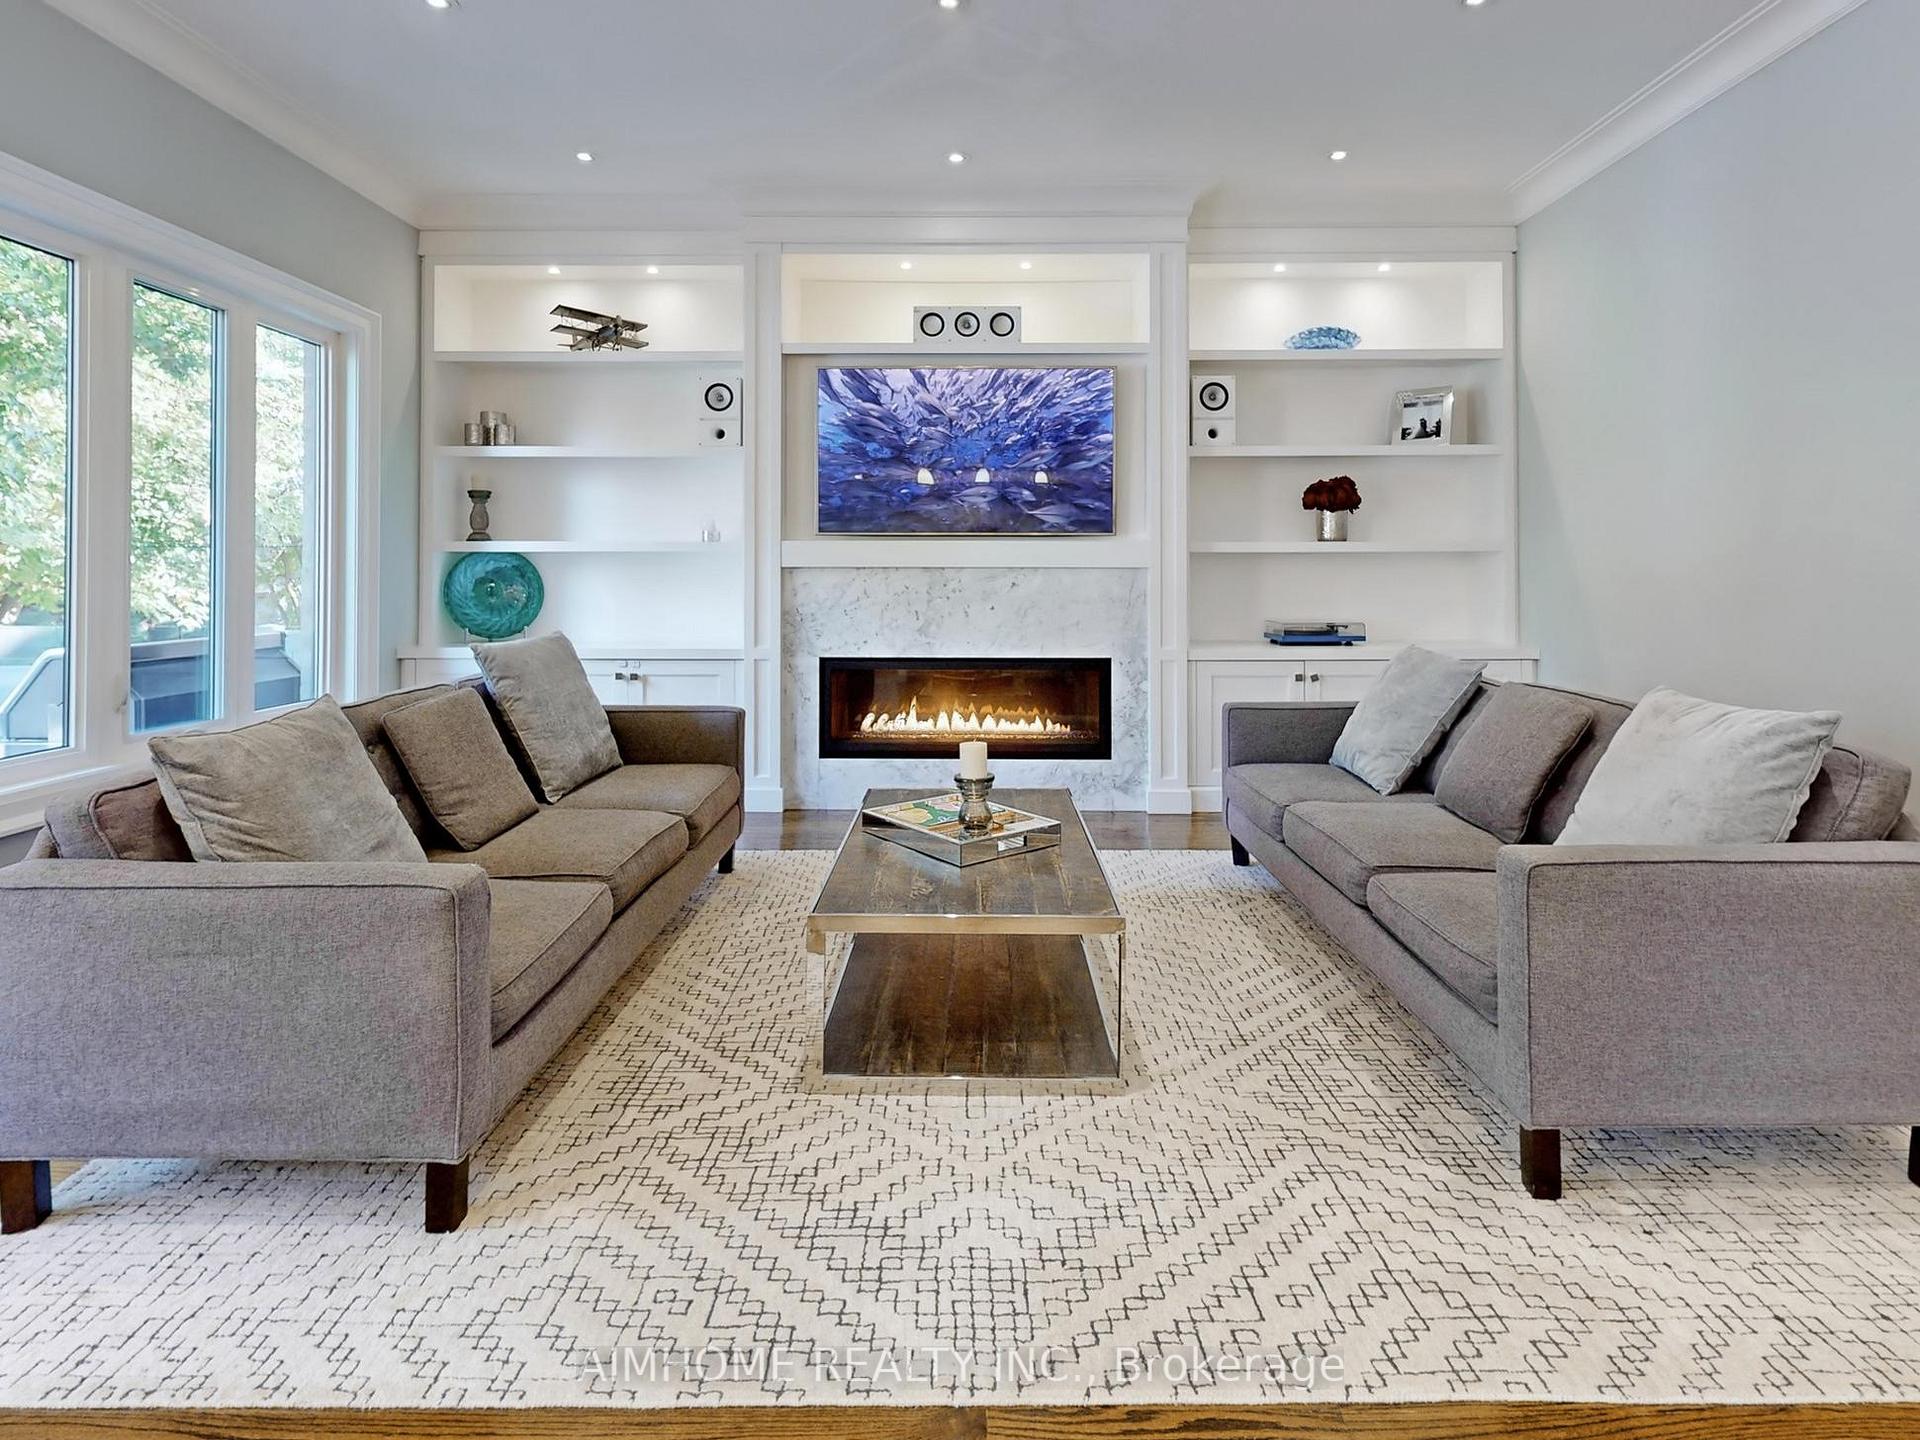 See all 49 photos
Property history
Facts and features
- BasementFinished
- Water, sewerMunicipal
- HeatingForced air
- CoolingCentral air
- Separate entrance
- Hardwood floors
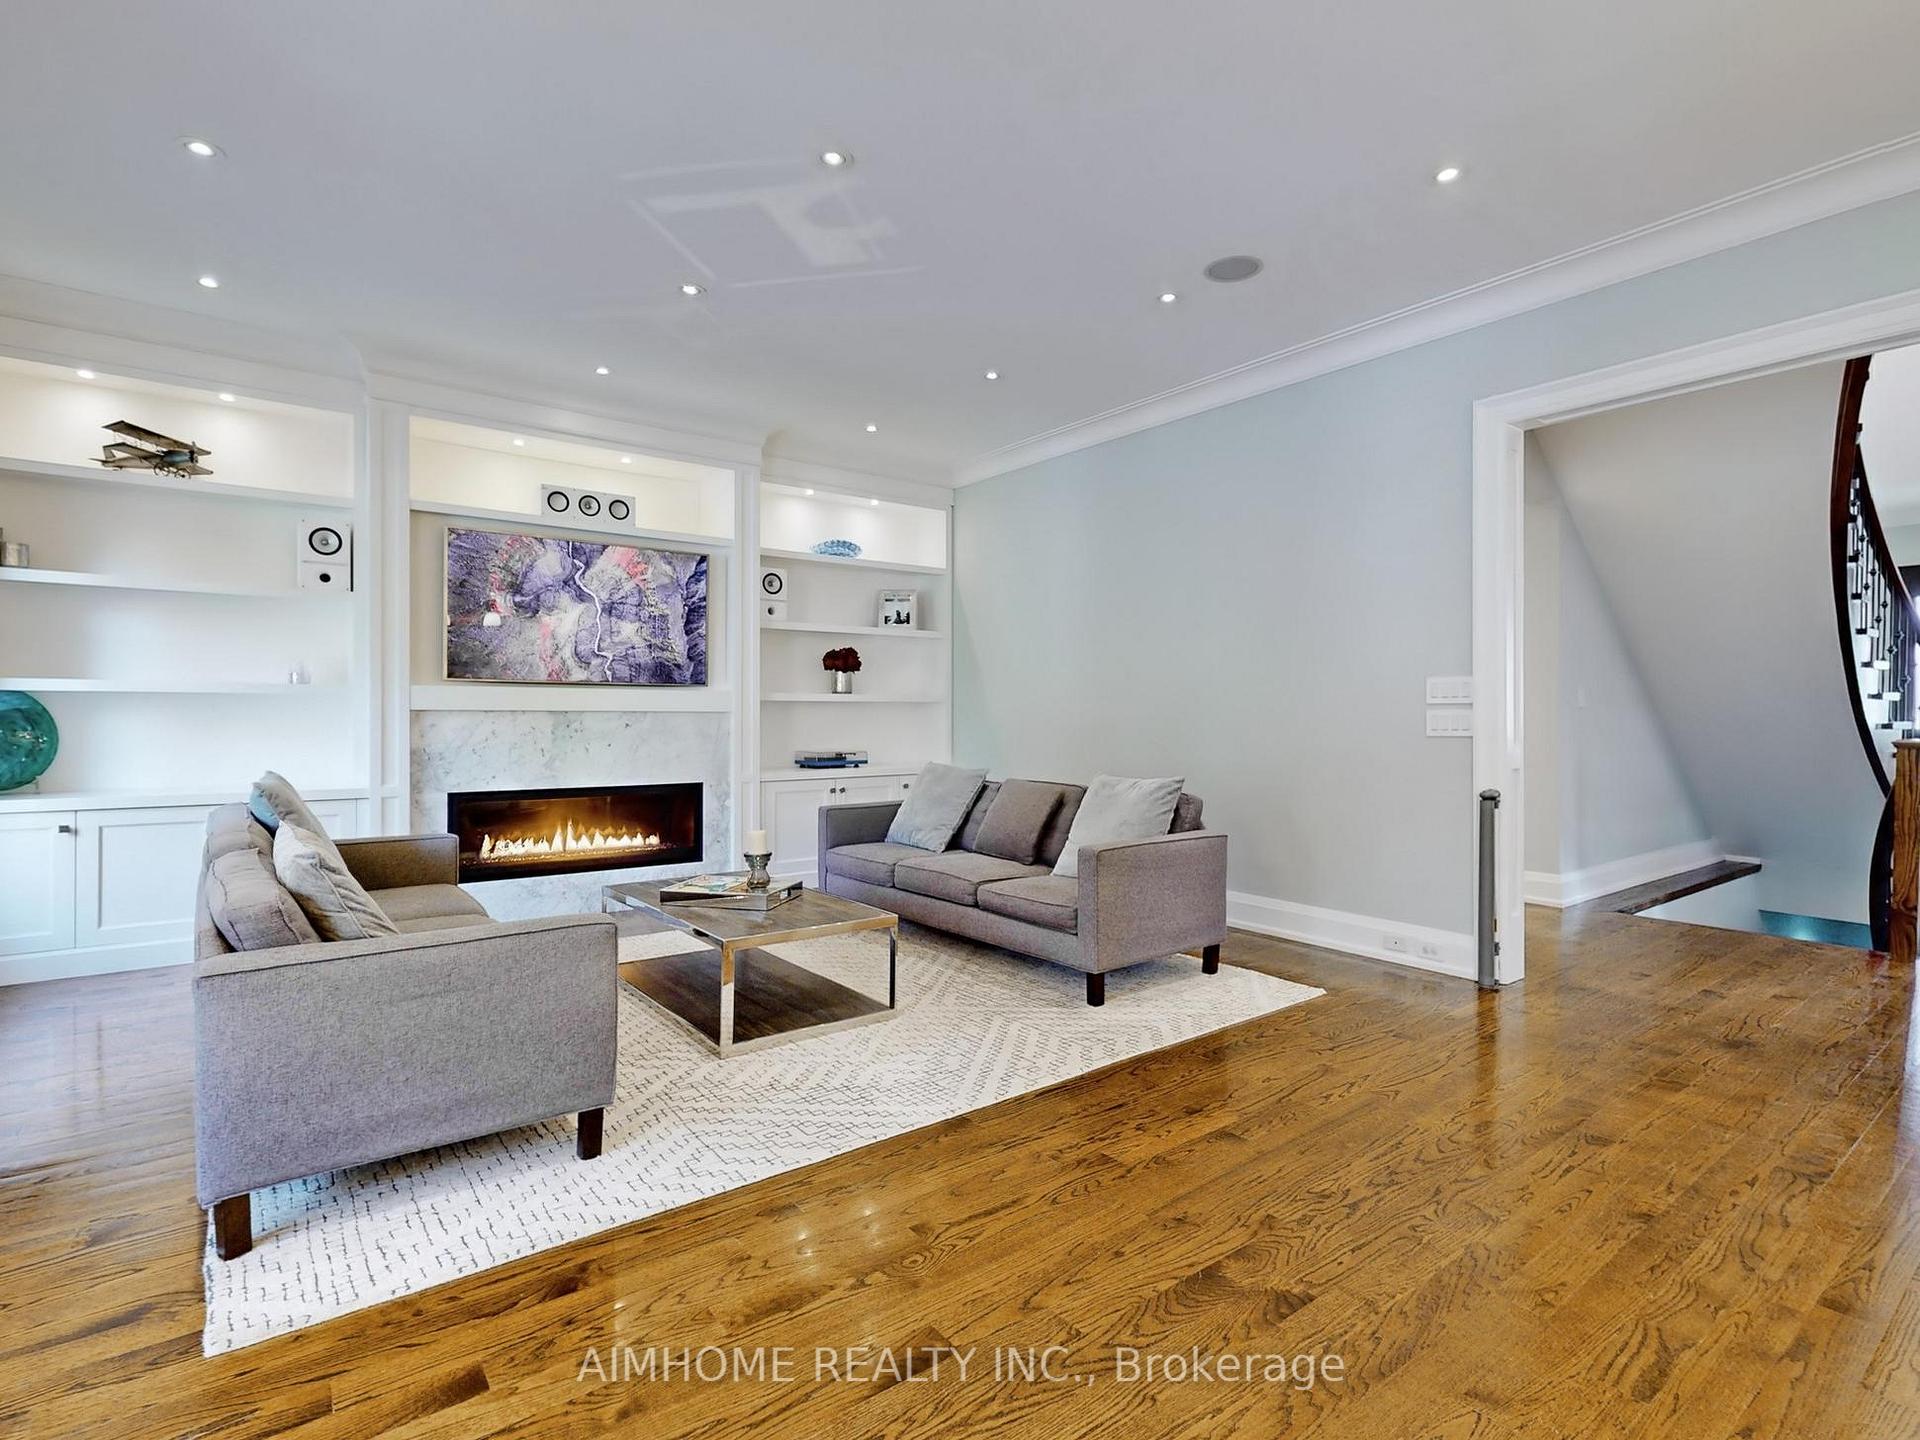
- Fireplace
- Central air
- Inground pool
The homeDetached, 2-storey, 3,000–3,500 sq ft
- Type: Detached
- Style: 2-storey
- Living space: 3,000–3,500 sq ft
- Basement: Finished, separate entrance
InsideFireplace Yes, natural gas, Hardwood, Built-in oven, central vacuum, carpet free
- Fireplace: Yes, natural gas
- Flooring: Hardwood
- Features: Built-in oven, central vacuum, carpet free
- Rooms above ground: 9
- Rooms in the basement: 1
- Bedrooms: 4 + 1 in the basement
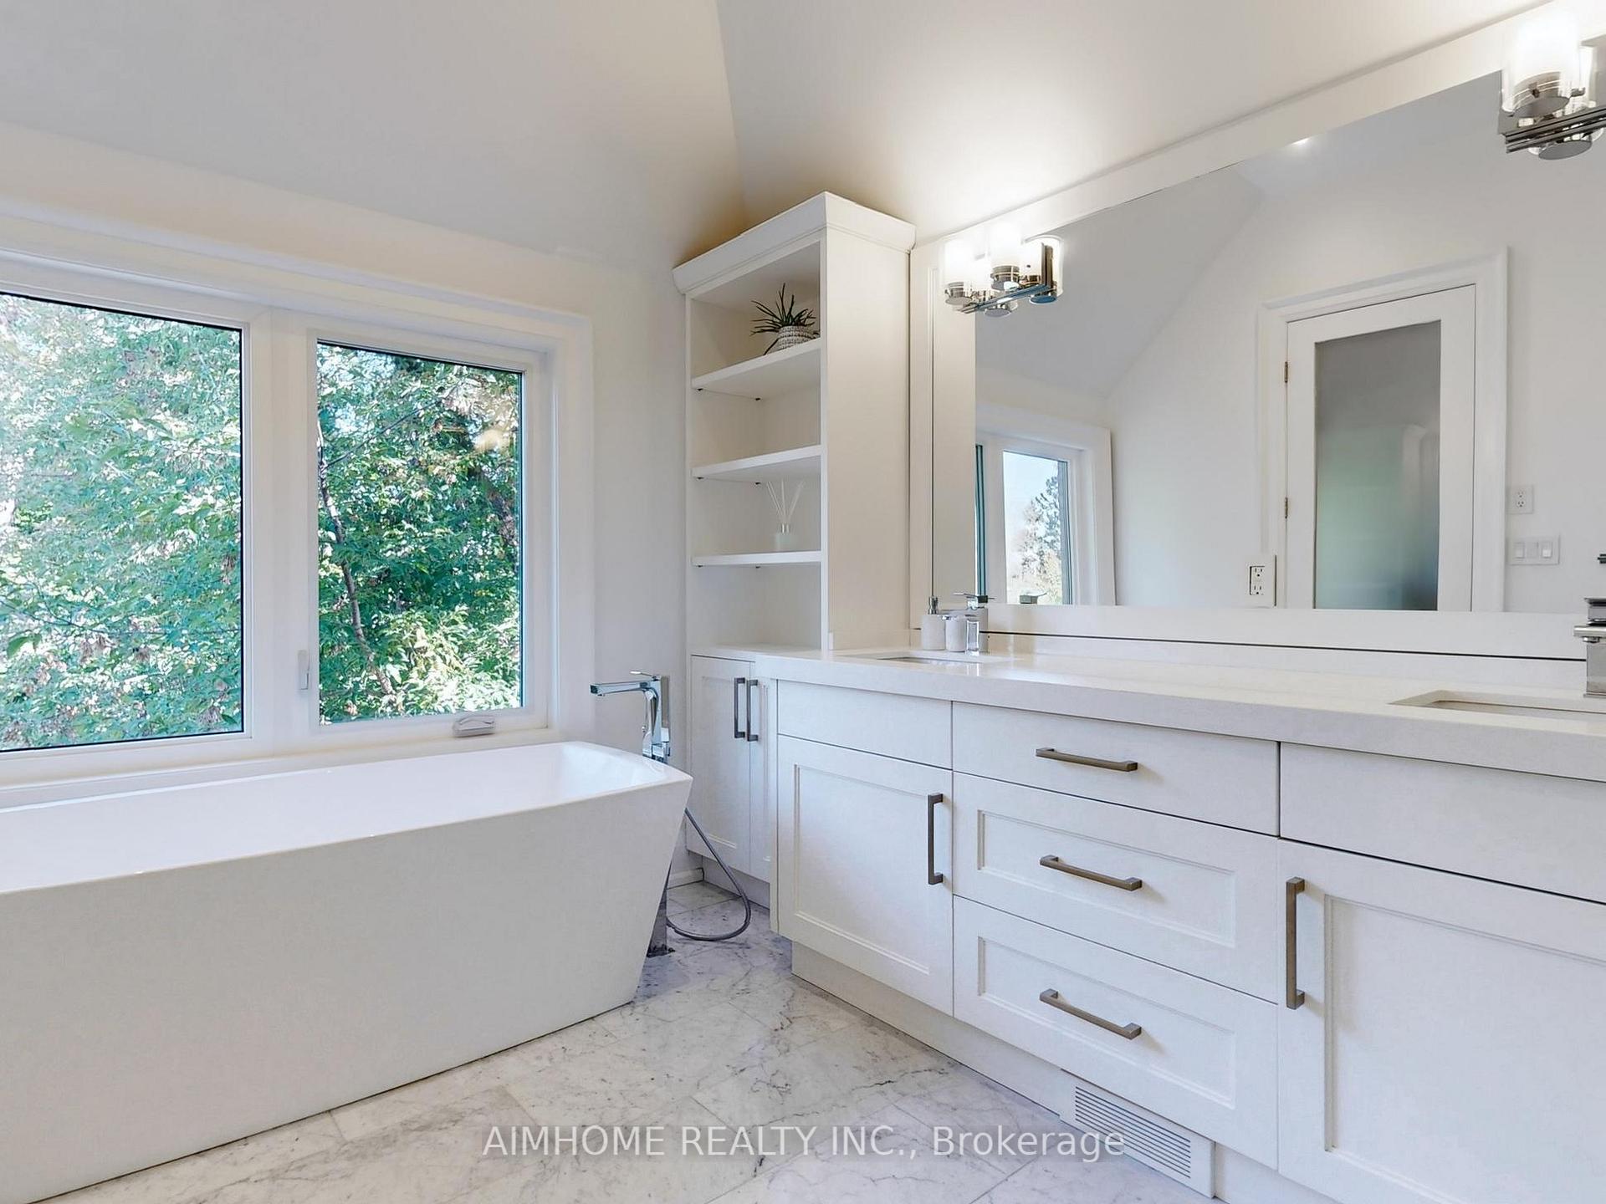
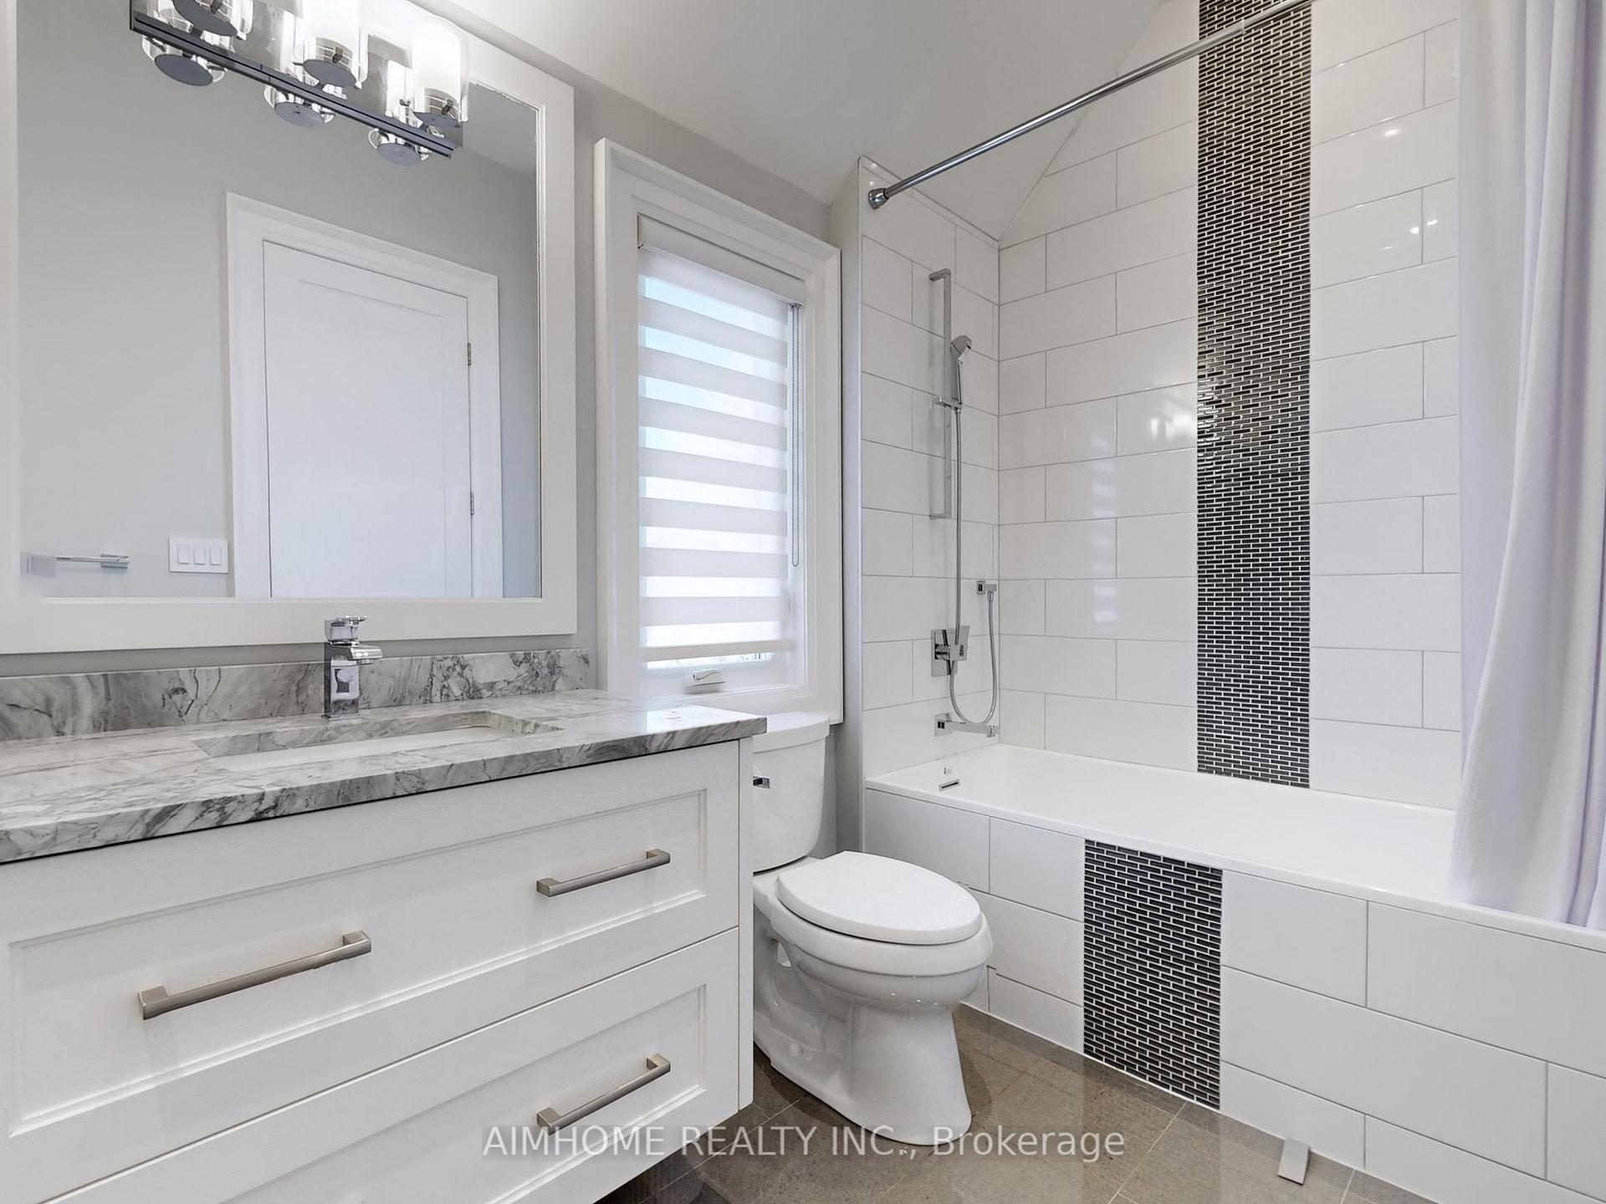
- Bathrooms: 5
- Kitchens: 1
- Family room: Yes
Outside and lotBrick, stone, Shingles, Poured concrete
- Exterior: Brick, stone
- Roof: Shingles
- Foundation: Poured concrete
- Pool: Inground
- Size: 45 × 161.25 ft
Parking1 Garage, Built-in, Private double
- Spaces: 1 Garage
- Garage: Built-in
- Driveway: Private double
Heating, water and powerForced air, gas, Central air, Municipal water
- Heating: Forced air, gas
- Cooling: Central air
- Water: Municipal water
- Sewer: Municipal sewer
Costs and taxesTaxes $10,200 a year, HST No HST, Hot water tank
- Taxes, 2024: $10,200 a year
- HST: No HST
- Rental items: Hot water tank
Included in the saleAll custom light fixtures, custom window coverings, central vacuum and attachments, thermador fridge, gas cook top, wall oven/micro combo, dishwasher, washer & dryer, garage door openers, with remote, alarm system.
- Included: All custom light fixtures, custom window coverings, central vacuum and attachments, thermador fridge, gas cook top, wall oven/micro combo, dishwasher, washer & dryer, garage door openers, with remote, alarm system.
Listing detailsW12007071, Sold, Mar 7, 2025
- MLS® number: W12007071
- Status: Sold
- Listed on: Mar 7, 2025
- Days on market: 20
- Updated: Mar 27, 2025
- Possession: 2025-04-15 / 30-59 days
- Occupied by: Owner
- Listing brokerage: AIMHOME REALTY INC.
About this home
105 Ashbourne Drive, Etobicoke (Islington-City Centre West), ON M9B 4H6
Stunning Custom Built Home, This Home Is A Must See, Premium Materials $ Superior Craftmanship, Around 5000 Sqft Of Luxury Living Including Basement, Coffered Ceiling In Living & Dining Room, This Beautiful Home Boasts 10 Ft Ceiling On Main & Second Floor, 9ft On Basement, A Backyard Oasis Include A Well Designed Swimming Pool done GIB-SAN Award Winning Company, Centrally Located To Everything, Desirable School District, Minute Drive To Kipling Subway Station, Go Train, Highway 427, Grocery Stores.
Ask about this home
A HOMEH agent will answer your questions about this home.
Around this home
Daily convenience, out of 100, from the distances below
Schools nearby
School rating, out of 10.
Helpful calculators
Your HOMEH agent

"I would see it this week."