

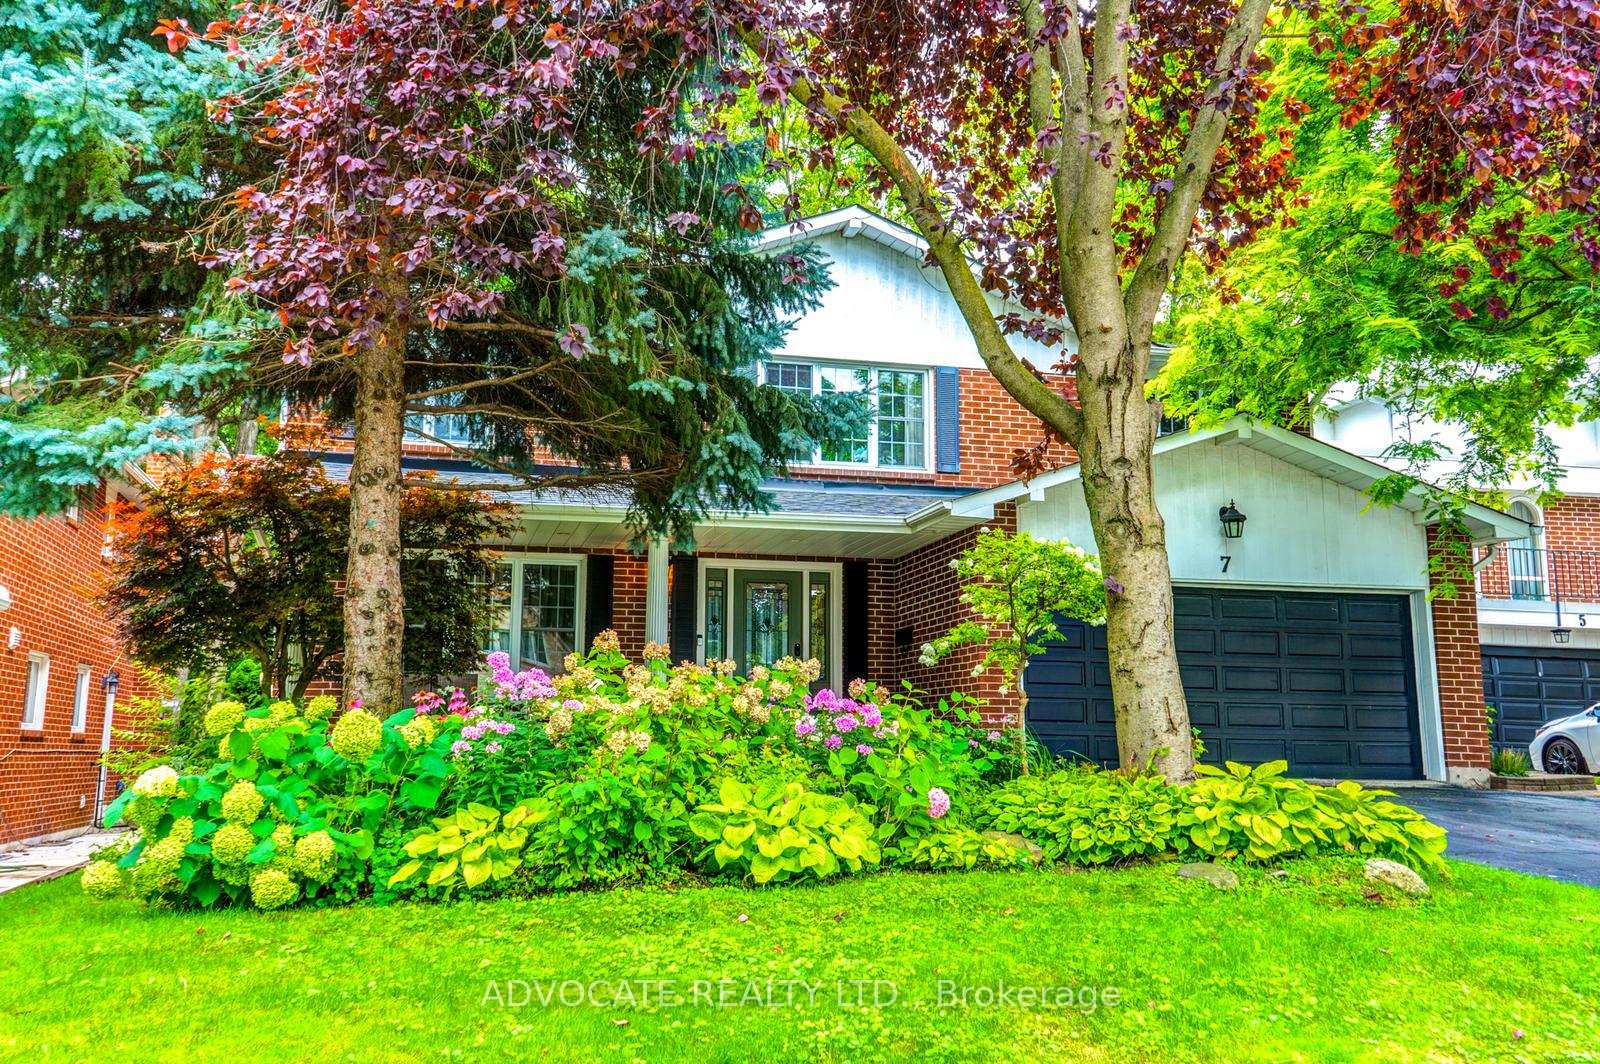
7 Poplar Heights Drive
7 Poplar Heights Drive
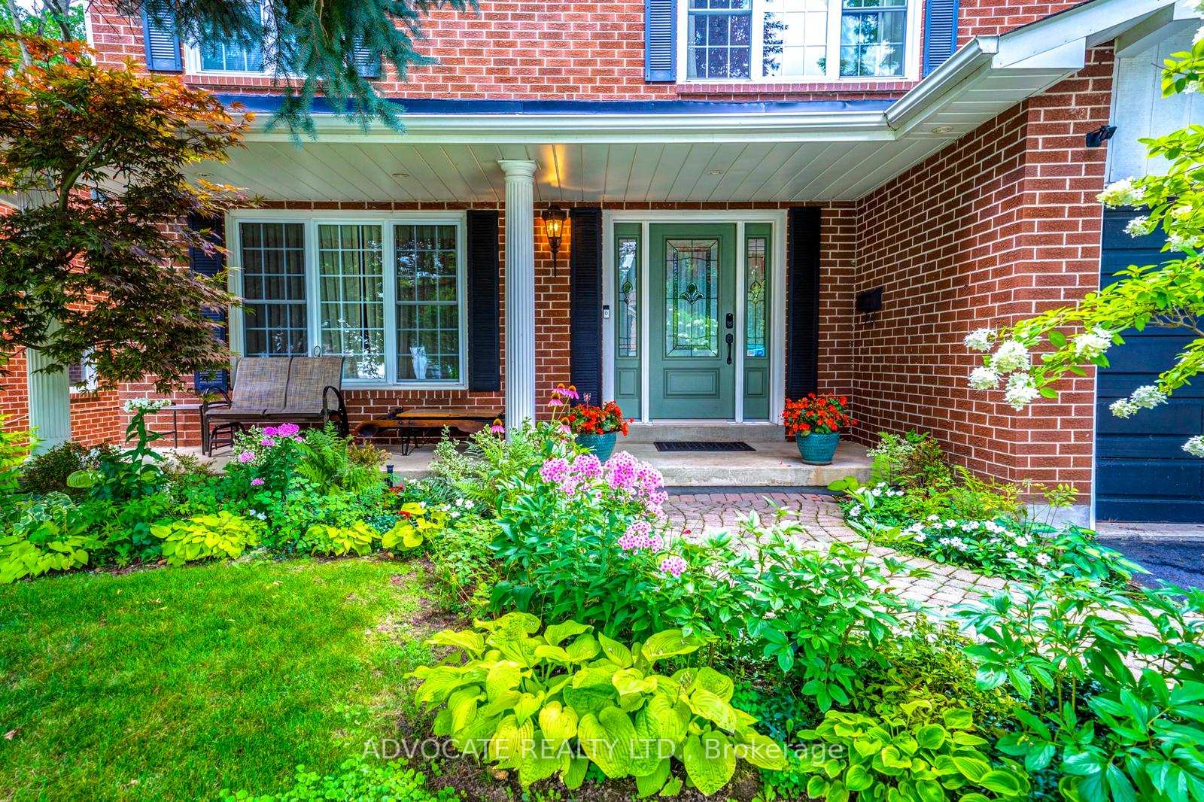
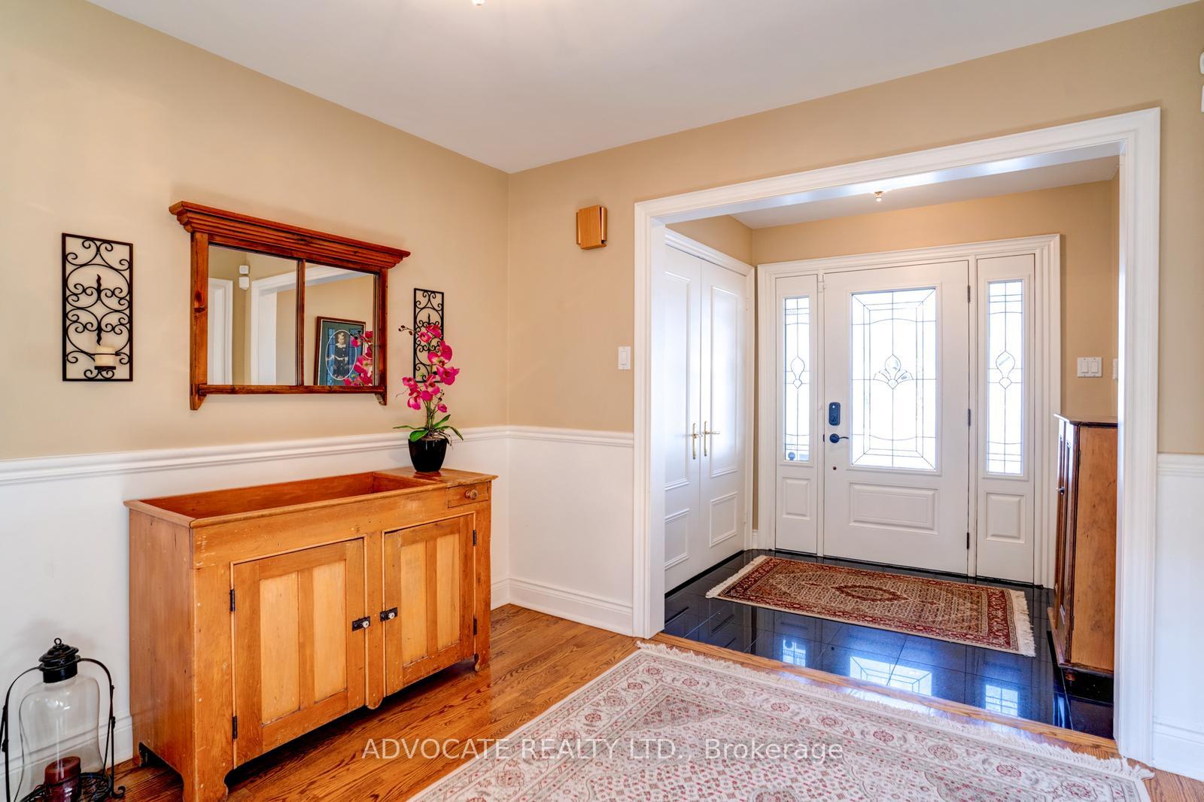
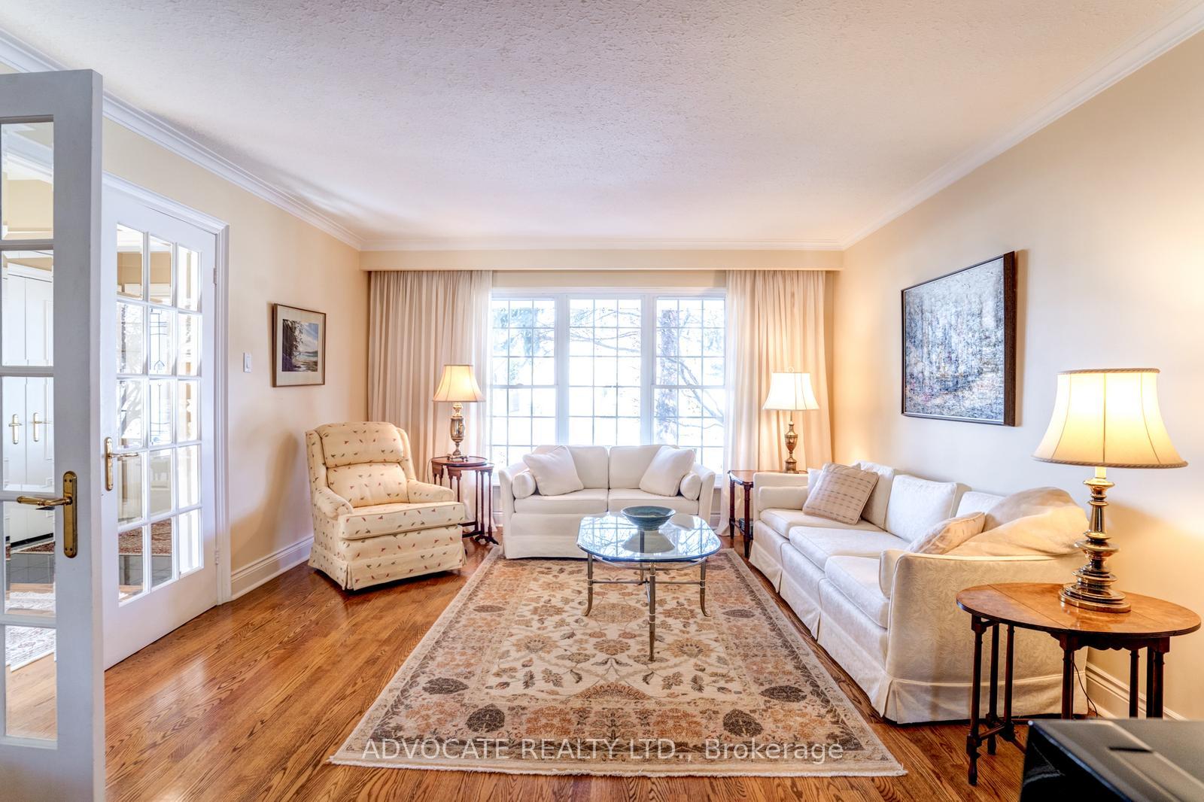
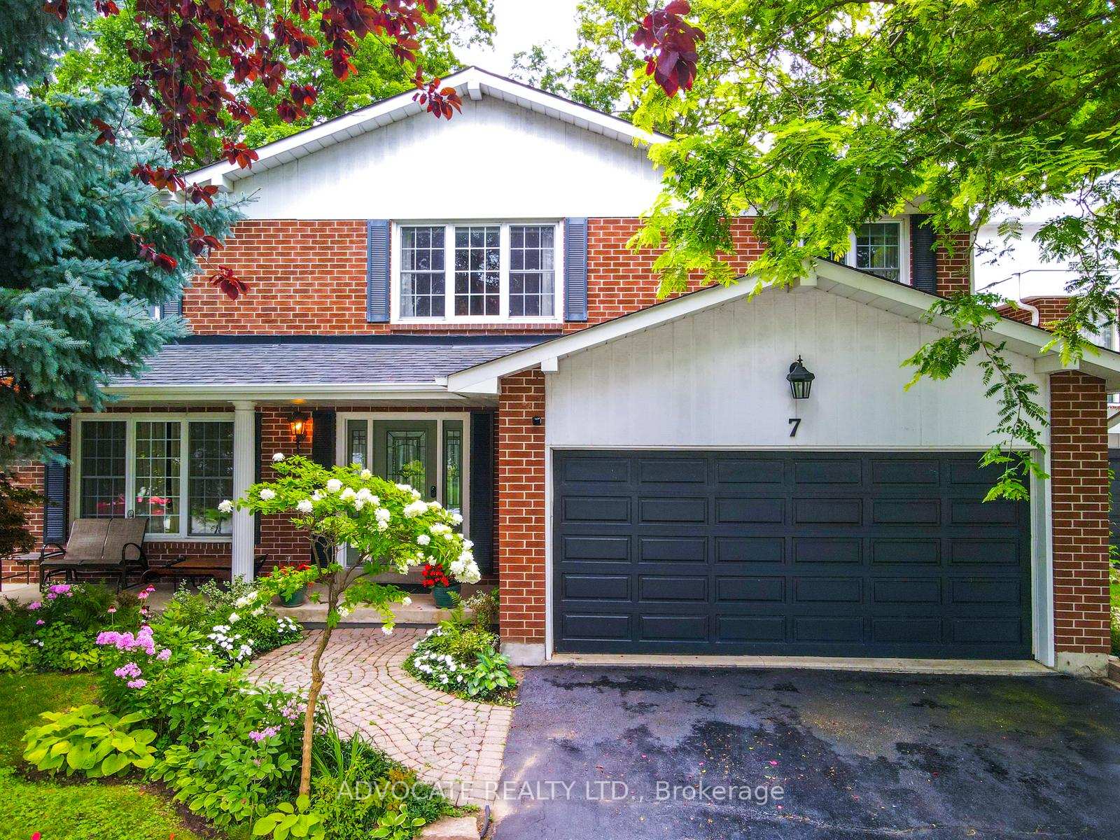 See all 44 photos
Property history
Facts and features
- BasementFinished
- Age of home31–50 years
- Water, sewerMunicipal
- Lot shapeIrregular
- Hardwood floors
- Fireplace
- Central air
The homeDetached, 2-storey, Age 31–50 years
- Type: Detached
- Style: 2-storey
- Age: 31–50 years
- Living space: 2,500–3,000 sq ft
- Basement: Finished
- View: Golf course
InsideFireplace Yes, natural gas, Hardwood, Ceramic, Main level
- Fireplace: Yes, natural gas
- Flooring: Hardwood, Ceramic
- Laundry: Main level
- Features: On demand water heater
- Security: Alarm system
- Rooms above ground: 9
- Rooms in the basement: 4
- Bedrooms: 4 + 1 in the basement
- Bathrooms: 4
- Kitchens: 1
- Family room: Yes
Outside and lotBrick, Shingles, Unknown
- Exterior: Brick
- Roof: Shingles
- Foundation: Unknown
- Size: 55.6 × 121.42 ft
- Shape: Irregular
Parking2 Garage, Attached, Private double
- Spaces: 2 Garage
- Garage: Attached
- Driveway: Private double
Heating, water and powerForced air, gas, Central air, Municipal water
- Heating: Forced air, gas
- Cooling: Central air
- Water: Municipal water
- Sewer: Municipal sewer
Costs and taxesTaxes $9,070 a year, HST included in the price, Hot water tank
- Taxes, 2024: $9,070 a year
- HST: HST included in the price
- Rental items: Hot water tank
Included in the saleSee schedule b, See schedule b
- Included: See schedule b
- Not included: See schedule b
NearbyFenced yard, golf, public transit
- Close to: Fenced yard, golf, public transit
Listing detailsW12025638, Sold, Mar 18, 2025
- MLS® number: W12025638
- Status: Sold
- Listed on: Mar 18, 2025
- Days on market: 10
- Updated: Mar 28, 2025
- Possession: Flexible
- Occupied by: Owner
- Listing brokerage: ADVOCATE REALTY LTD.
About this home
7 Poplar Heights Drive, Etobicoke (Edenbridge-Humber Valley), ON M9A 5A1
Welcome to this fabulous family home backing onto St Georges Golf Course! Are you looking for a home in an excellent location with lots of space and sunlight, large rooms, spaces for kids to play and a back yard with amazing views? This is it! With over 2800 square feet, the main floor offers large principal rooms for entertaining and family gatherings. Big enough for a grand piano! Seat 12 or more in the dining room. Both the renovated Cameo kitchen and the cozy family room have skylights and are drenched in sunlight with views of the professionally landscaped garden and beyond. There is a handy main floor laundry room that could double as a mud room. Upstairs you will find 4 large bedrooms, each with ample closets and 2 renovated bathrooms. The lower level offers lots of space with play areas for kids and hobby areas for adults! Or room for a gym. The location could not be better. It's a short walk to Islington. There's a bus stop at the corner and it's a quick bus ride to Islinton Station. The neighbourhood schools are highly regarded. St Georges Junior School is a 10 minute walk, John Althouse middle school offers regular and gifted classes and Richview Collegiate, with English and French Immersion streams, is around the corner. Both highway 401 and 407 are a short drive away. This is a meticulously cared for home backing on to the 16th hole of St Georges Golf Course!
Ask about this home
A HOMEH agent will answer your questions about this home.
Around this home
Daily convenience, out of 100, from the distances below
Schools nearby
School rating, out of 10.
Helpful calculators
Your HOMEH agent

"I would see it this week."