

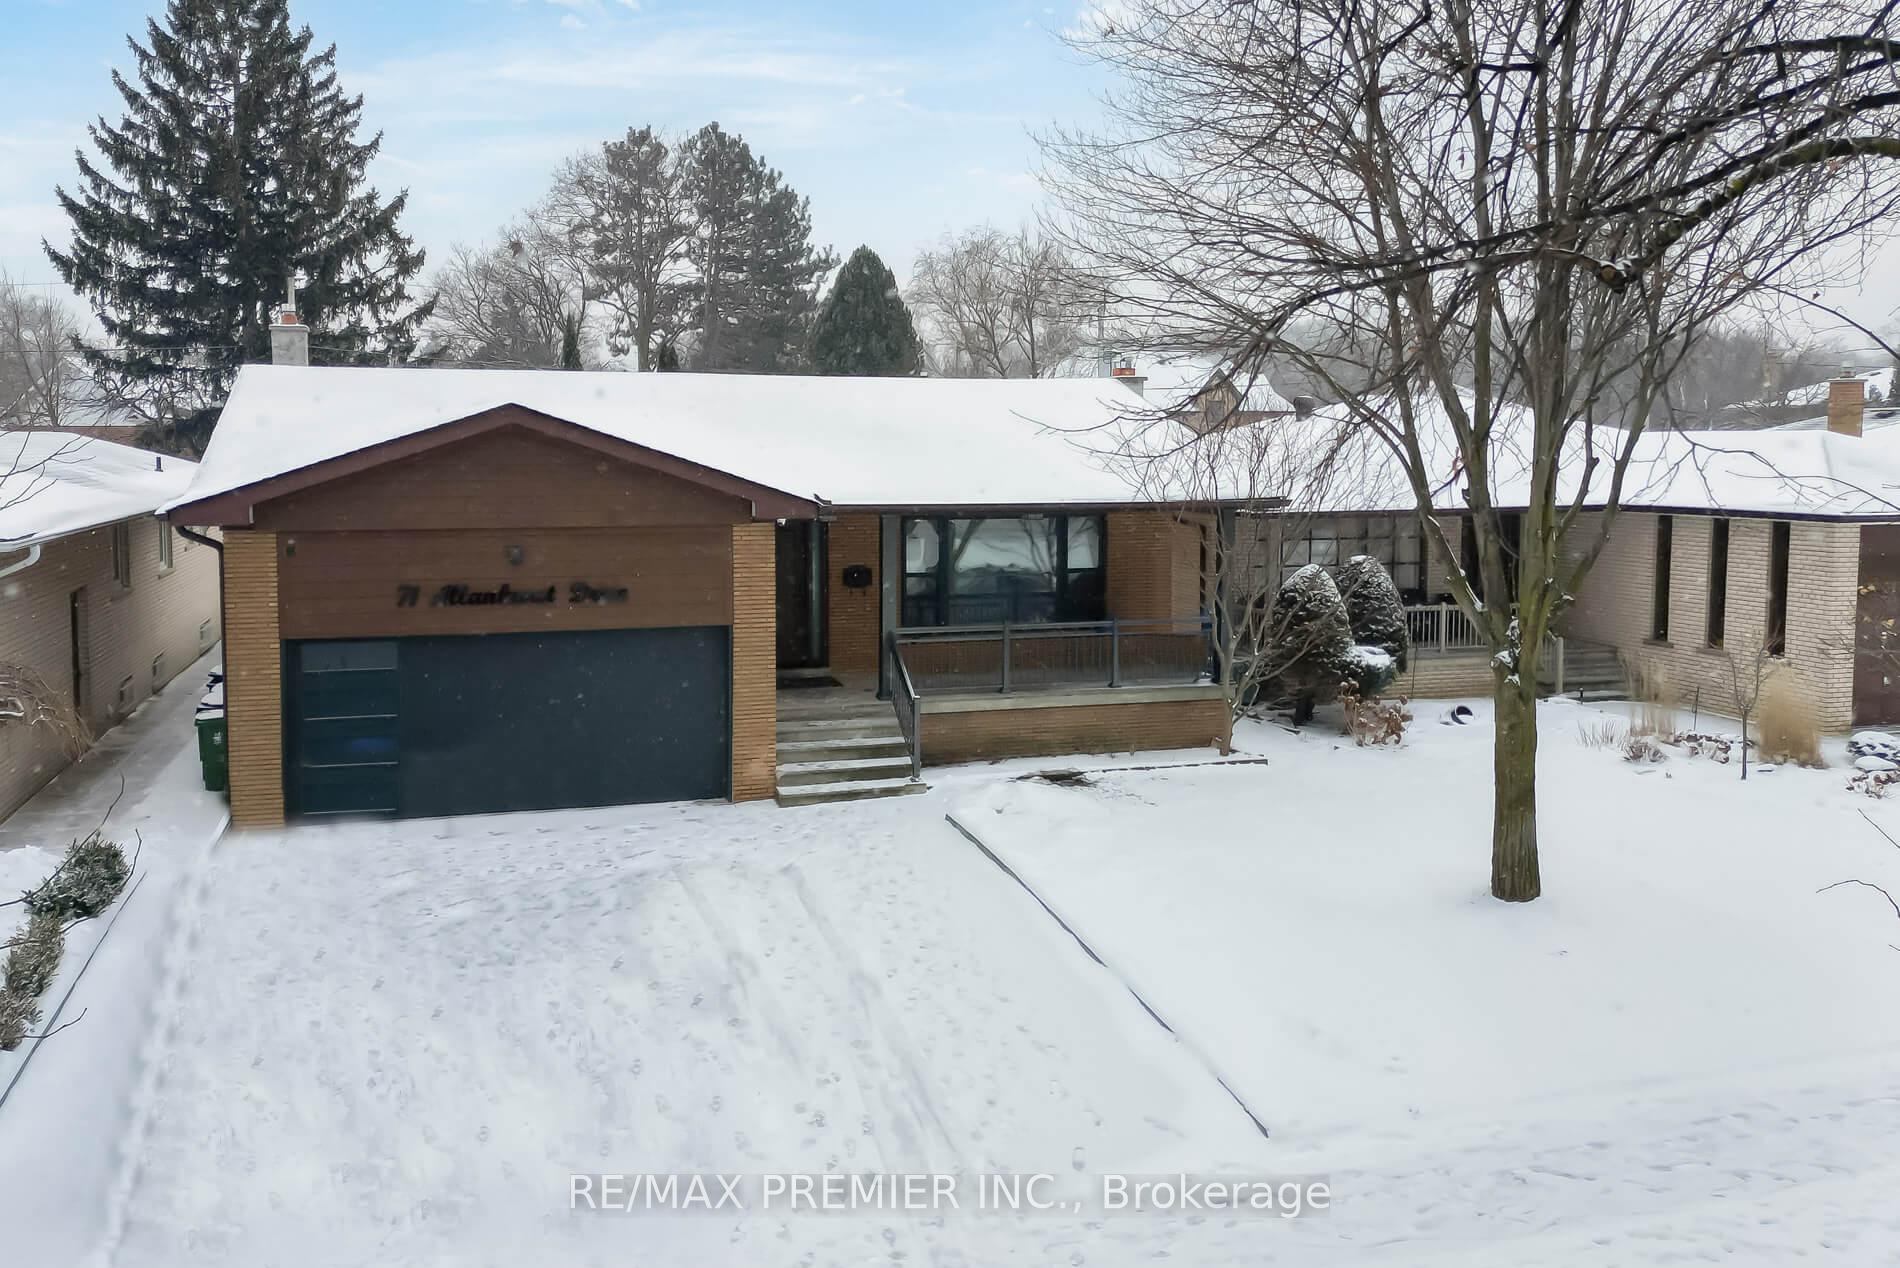
71 Allanhurst Drive
71 Allanhurst Drive
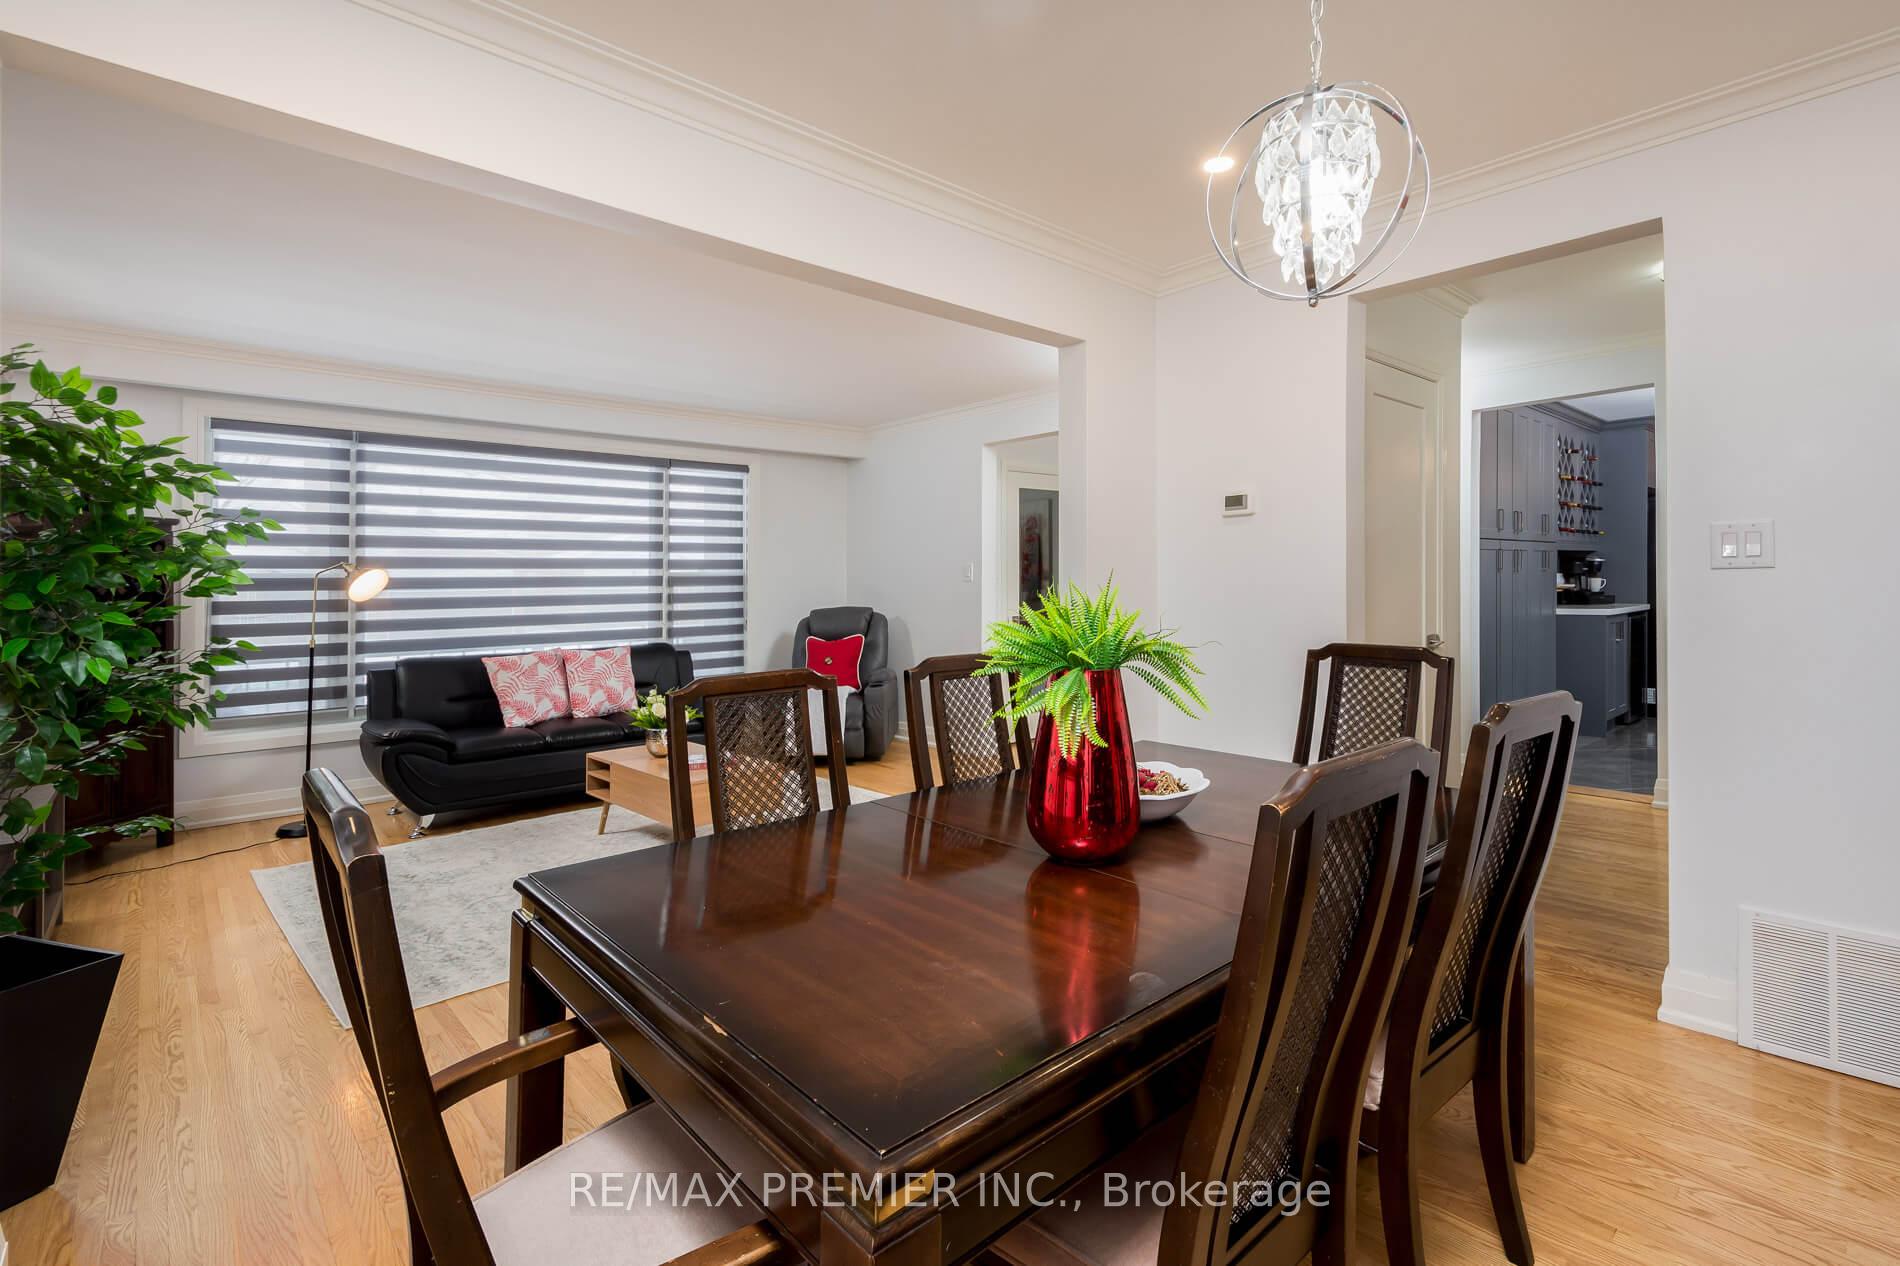 See all 32 photos
Property history
Facts and features
- BasementApartment
- Water, sewerMunicipal
- HeatingForced air
- CoolingCentral air
- Second kitchen
- Separate entrance
- Hardwood floors
- Fireplace
- Central air
The homeDetached, Bungalow, 1,500–2,000 sq ft
- Type: Detached
- Style: Bungalow
- Living space: 1,500–2,000 sq ft
- Basement: Apartment, separate entrance
InsideFireplace Yes, Hardwood, Porcelain, Central vacuum
- Fireplace: Yes
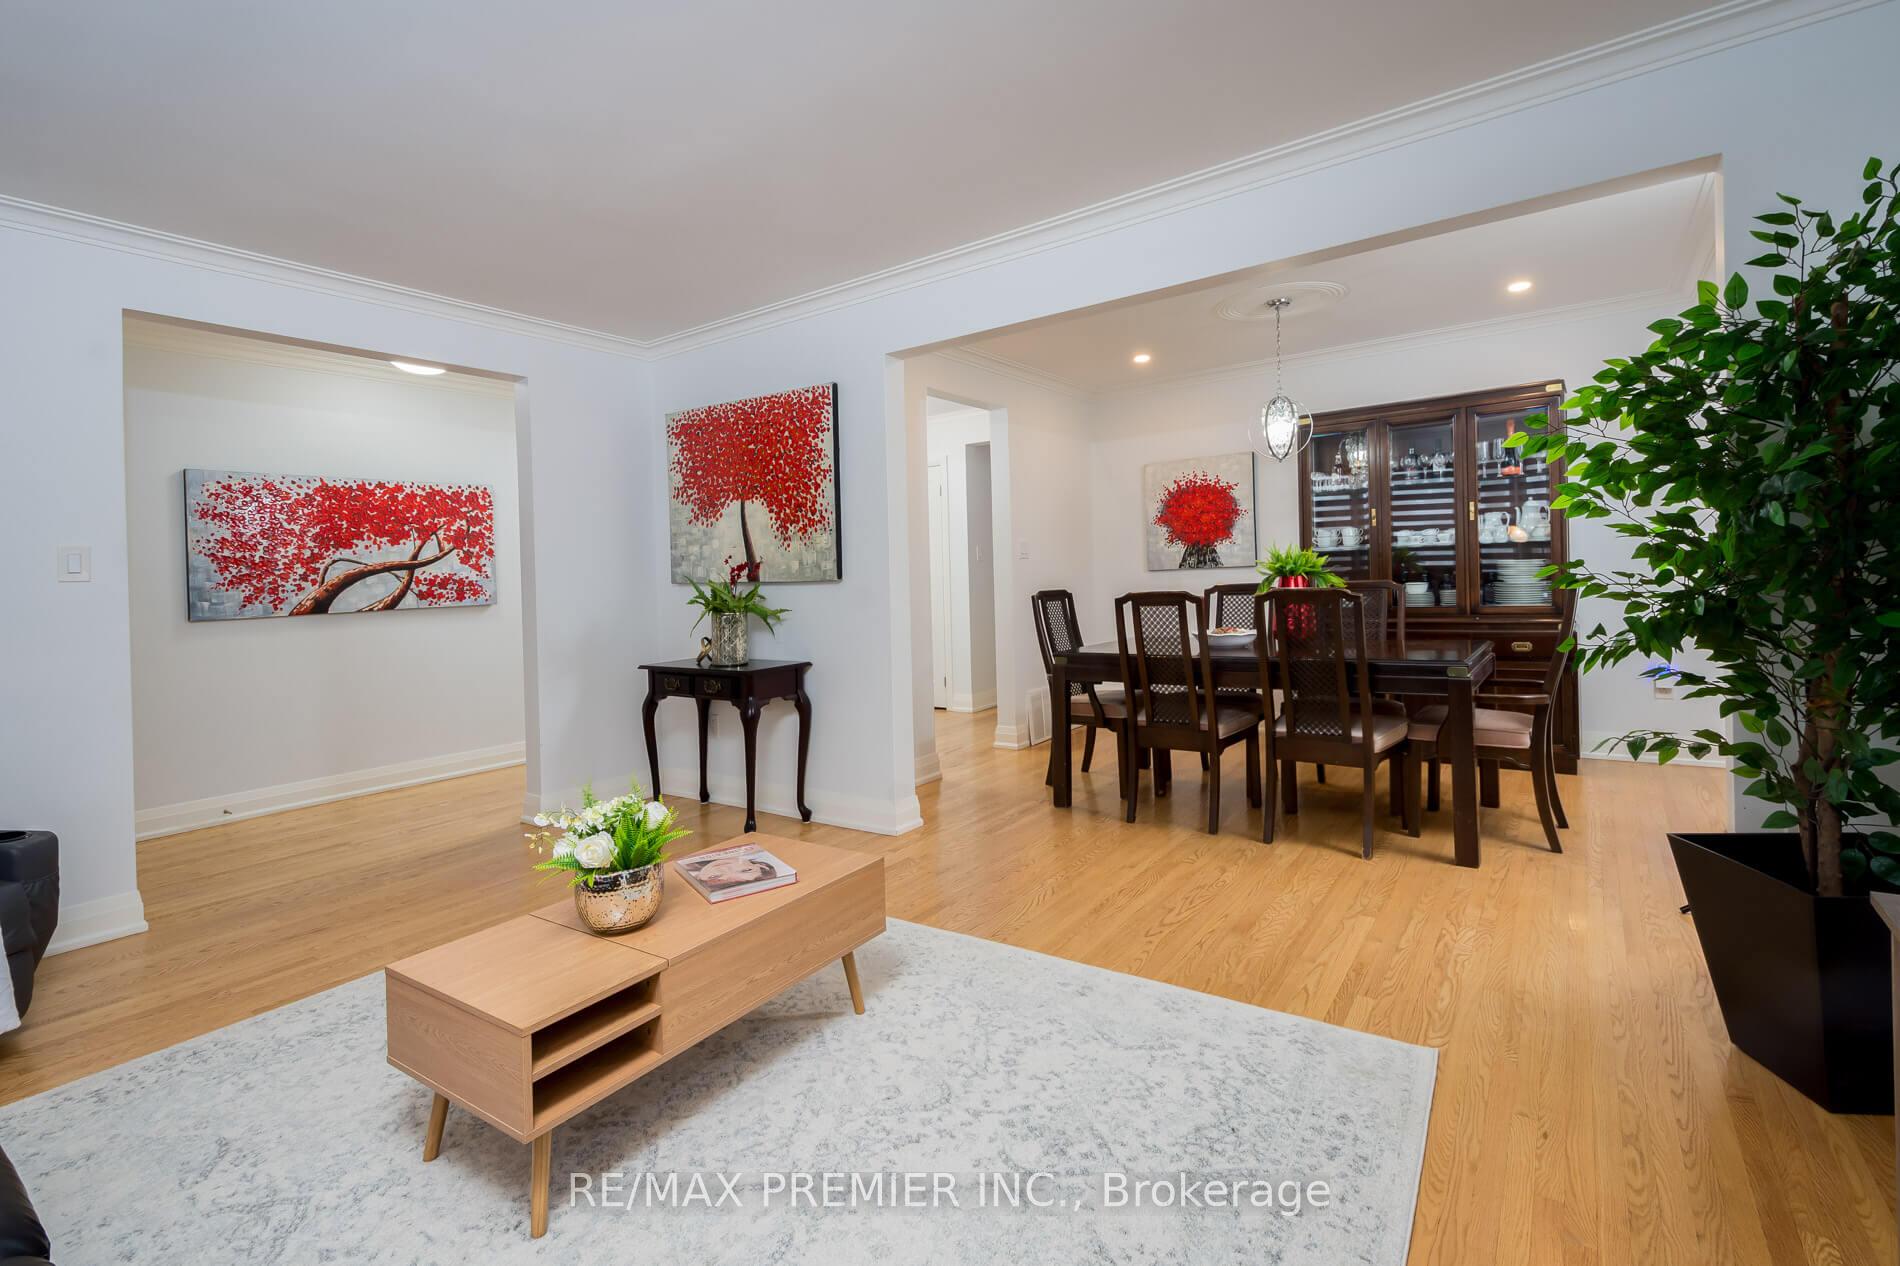
- Flooring: Hardwood, Porcelain
- Features: Central vacuum
- Rooms above ground: 11
- Bedrooms: 3 + 2 in the basement
- Bathrooms: 3
- Kitchens: 2
Outside and lotBrick, Shingles, Concrete
- Exterior: Brick
- Roof: Shingles
- Foundation: Concrete
- Features: Lawn sprinkler system
- Size: 50 × 120 ft
Parking2 Garage, Attached, Private
- Spaces: 2 Garage
- Garage: Attached
- Driveway: Private
Heating, water and powerForced air, gas, Central air, Municipal water
- Heating: Forced air, gas
- Cooling: Central air
- Water: Municipal water
- Sewer: Municipal sewer
Costs and taxesTaxes $6,309 a year, HST included in the price, Hot water heater
- Taxes, 2024: $6,309 a year
- HST: HST included in the price
- Rental items: Hot water heater
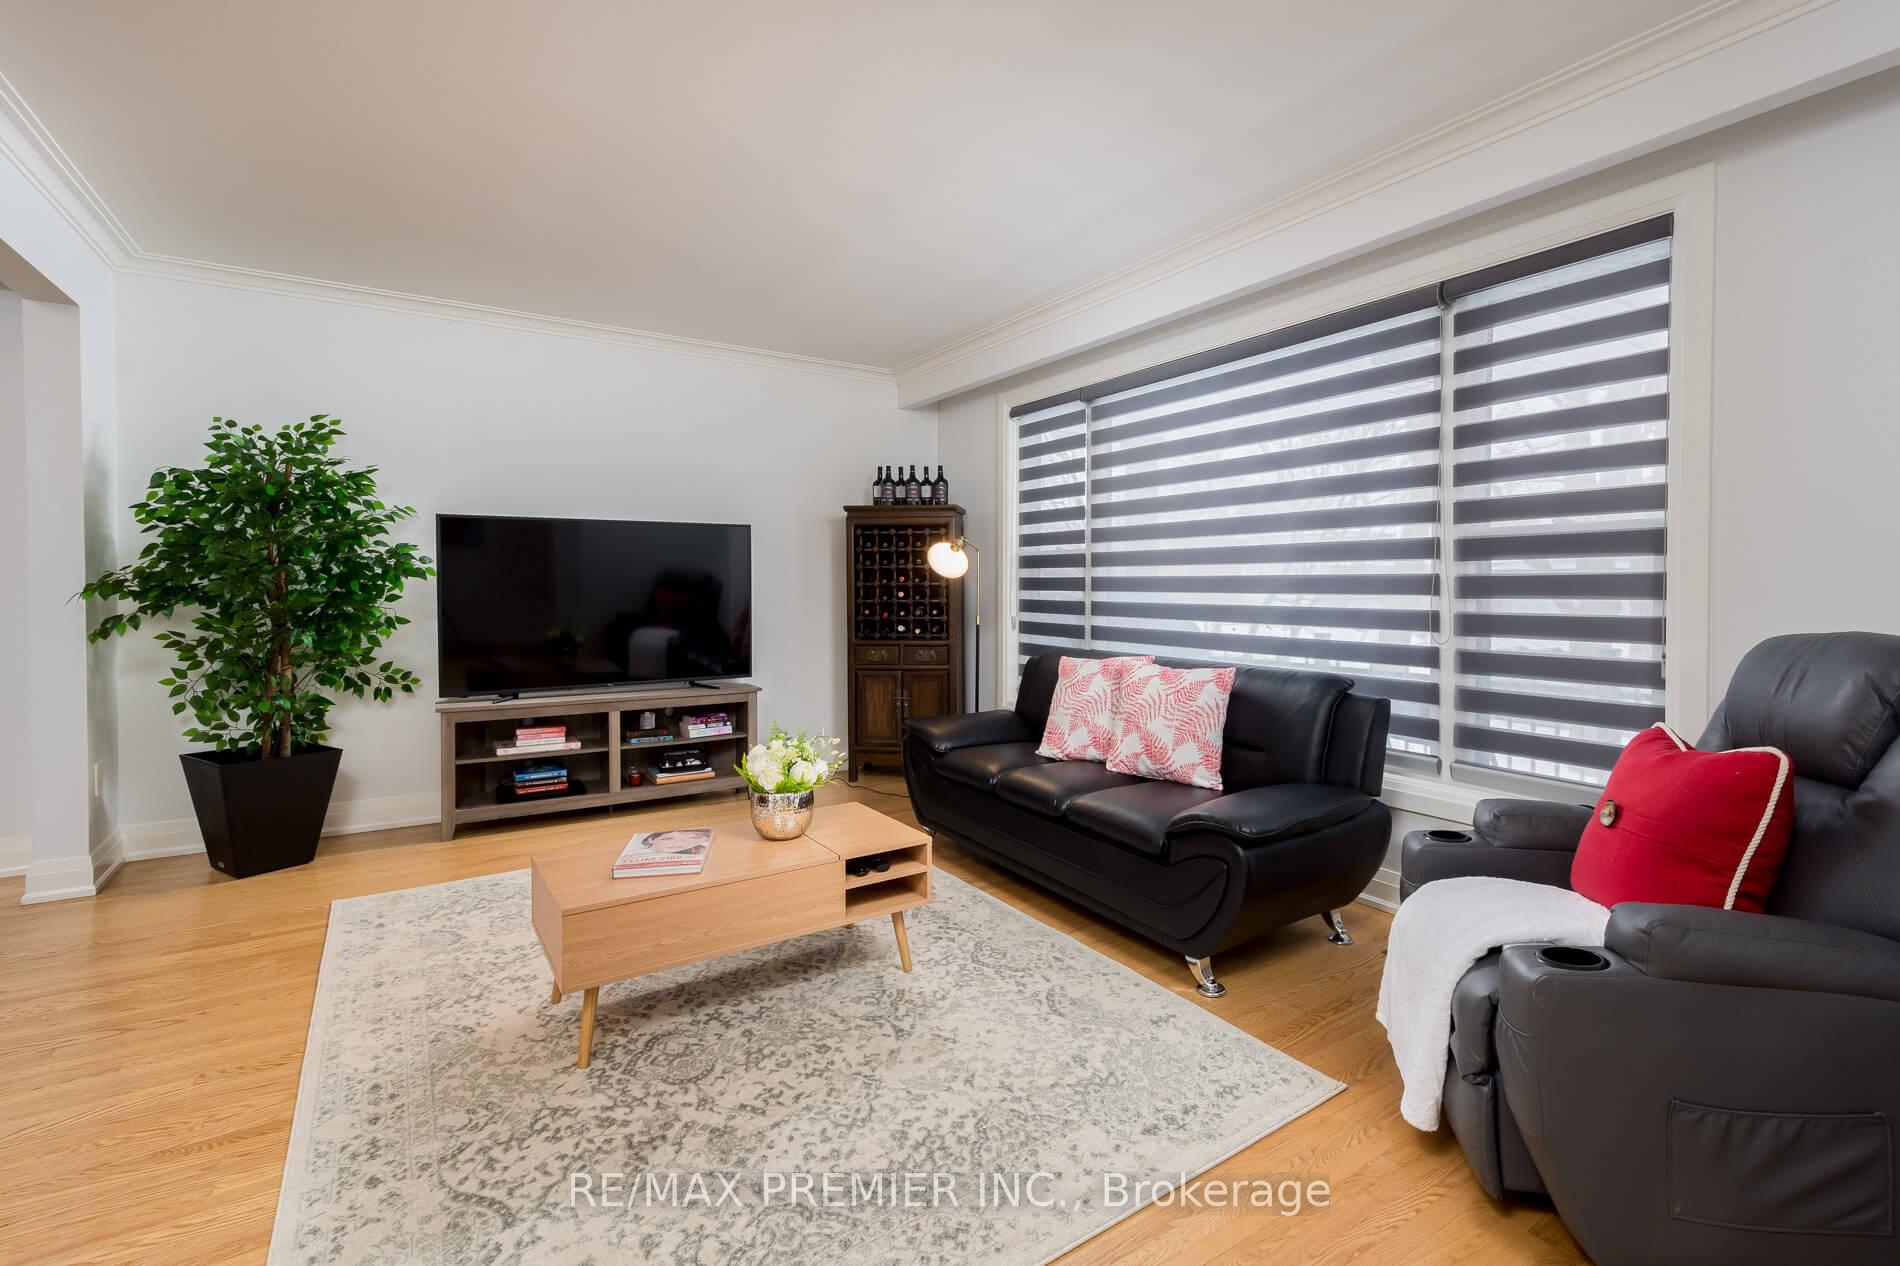
Included in the sale5 burner gas stove, range hood, ss fridge, fridge, stove in bsmt. zebra window coverings, washer & dryer, spinkler system, 7 cameras, vac sys, all light fixtures, quartz countertops & backsplash
- Included: 5 burner gas stove, range hood, ss fridge, fridge, stove in bsmt. zebra window coverings, washer & dryer, spinkler system, 7 cameras, vac sys, all light fixtures, quartz countertops & backsplash
Listing detailsW11929689, Sold, Jan 17, 2025
- MLS® number: W11929689
- Status: Sold
- Listed on: Jan 17, 2025
- Days on market: 3
- Updated: Jan 20, 2025
- Possession: 60/TBA
- Occupied by: Owner+tenant
- Listing brokerage: RE/MAX PREMIER INC.
About this home
71 Allanhurst Drive, Etobicoke (Edenbridge-Humber Valley), ON M9A 4K2
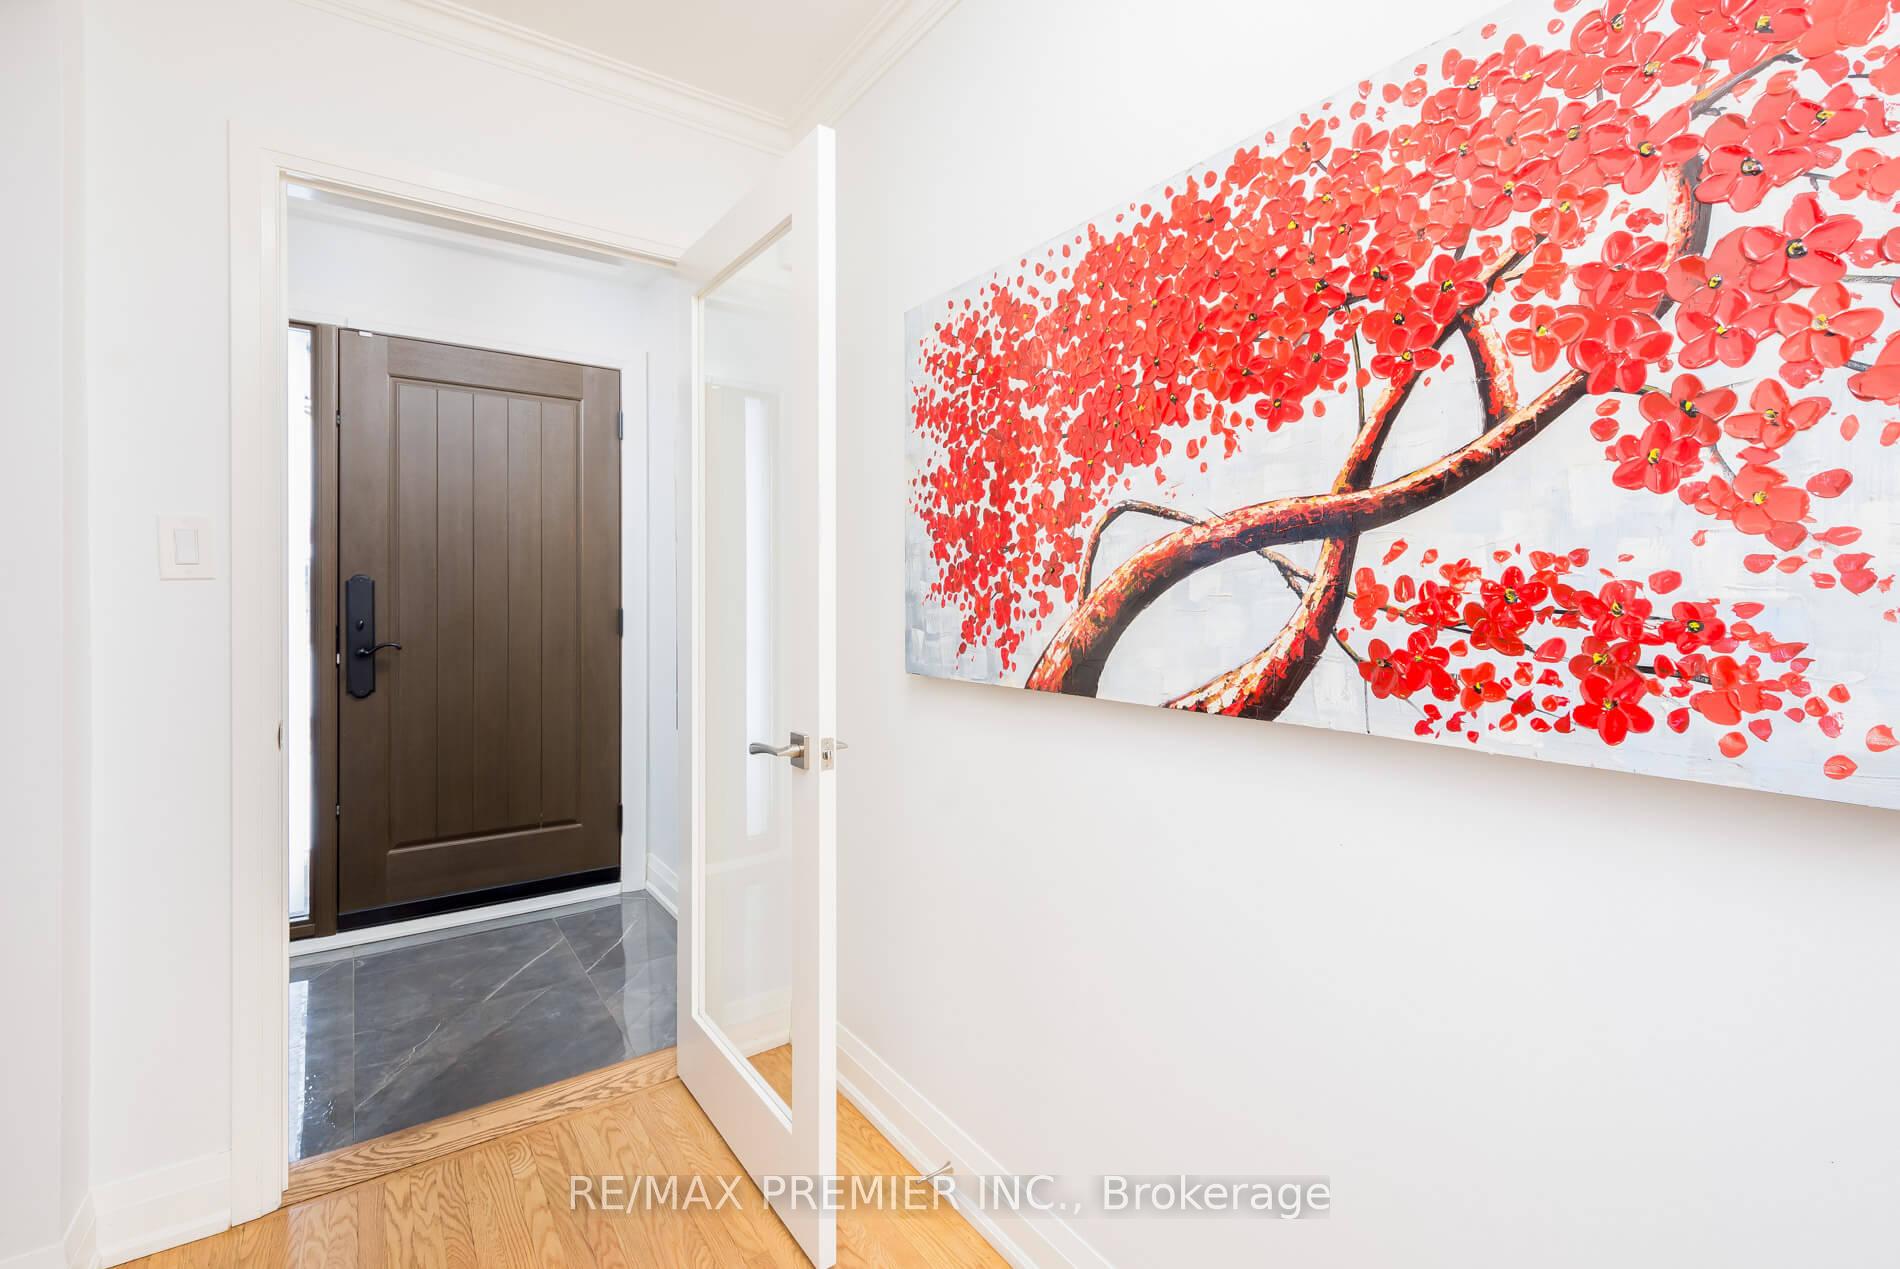
You Have to See This 90% Renovated in 2021 two Family Bungalow with a 2 Bedroom Apartment with a Side Entrance & Triple AAA Tenants Paying $1700/Month Willing to Stay or Go. You Will Love it From the Moment You Enter. Charm & Elegance Thruout. Upgrades Galore. Renovated Modern Kitchen with Quartz Countertops. Undermount Lighting, Pot filler, 5 Burner Gas Stove, Porcelain Tiles, Stripped hardwood & Smooth Ceilings Thruout. All New Windows & Doors, 200 Amp Svs, New High Eff Furnace, Newer Roof 2021, Eavestrough 2021, Sprinkler System, Heated & Insulated Garage with New Garage Door. 1 Camera in Garage, 6 Outdoor Cameras. Amongst Newly Constructed Multi Million $$ Homes in the Desirable "Edenbridge" Location. Enjoy Walks Thru James Gardens, Humber River Trails and Golf Course. Highly rated Schools. A Must See. Shows 10+++ Immaculate Move in Condition.
Ask about this home
A HOMEH agent will answer your questions about this home.
Around this home
Daily convenience, out of 100, from the distances below
Schools nearby
School rating, out of 10.
Helpful calculators
Your HOMEH agent

"I would see it this week."