

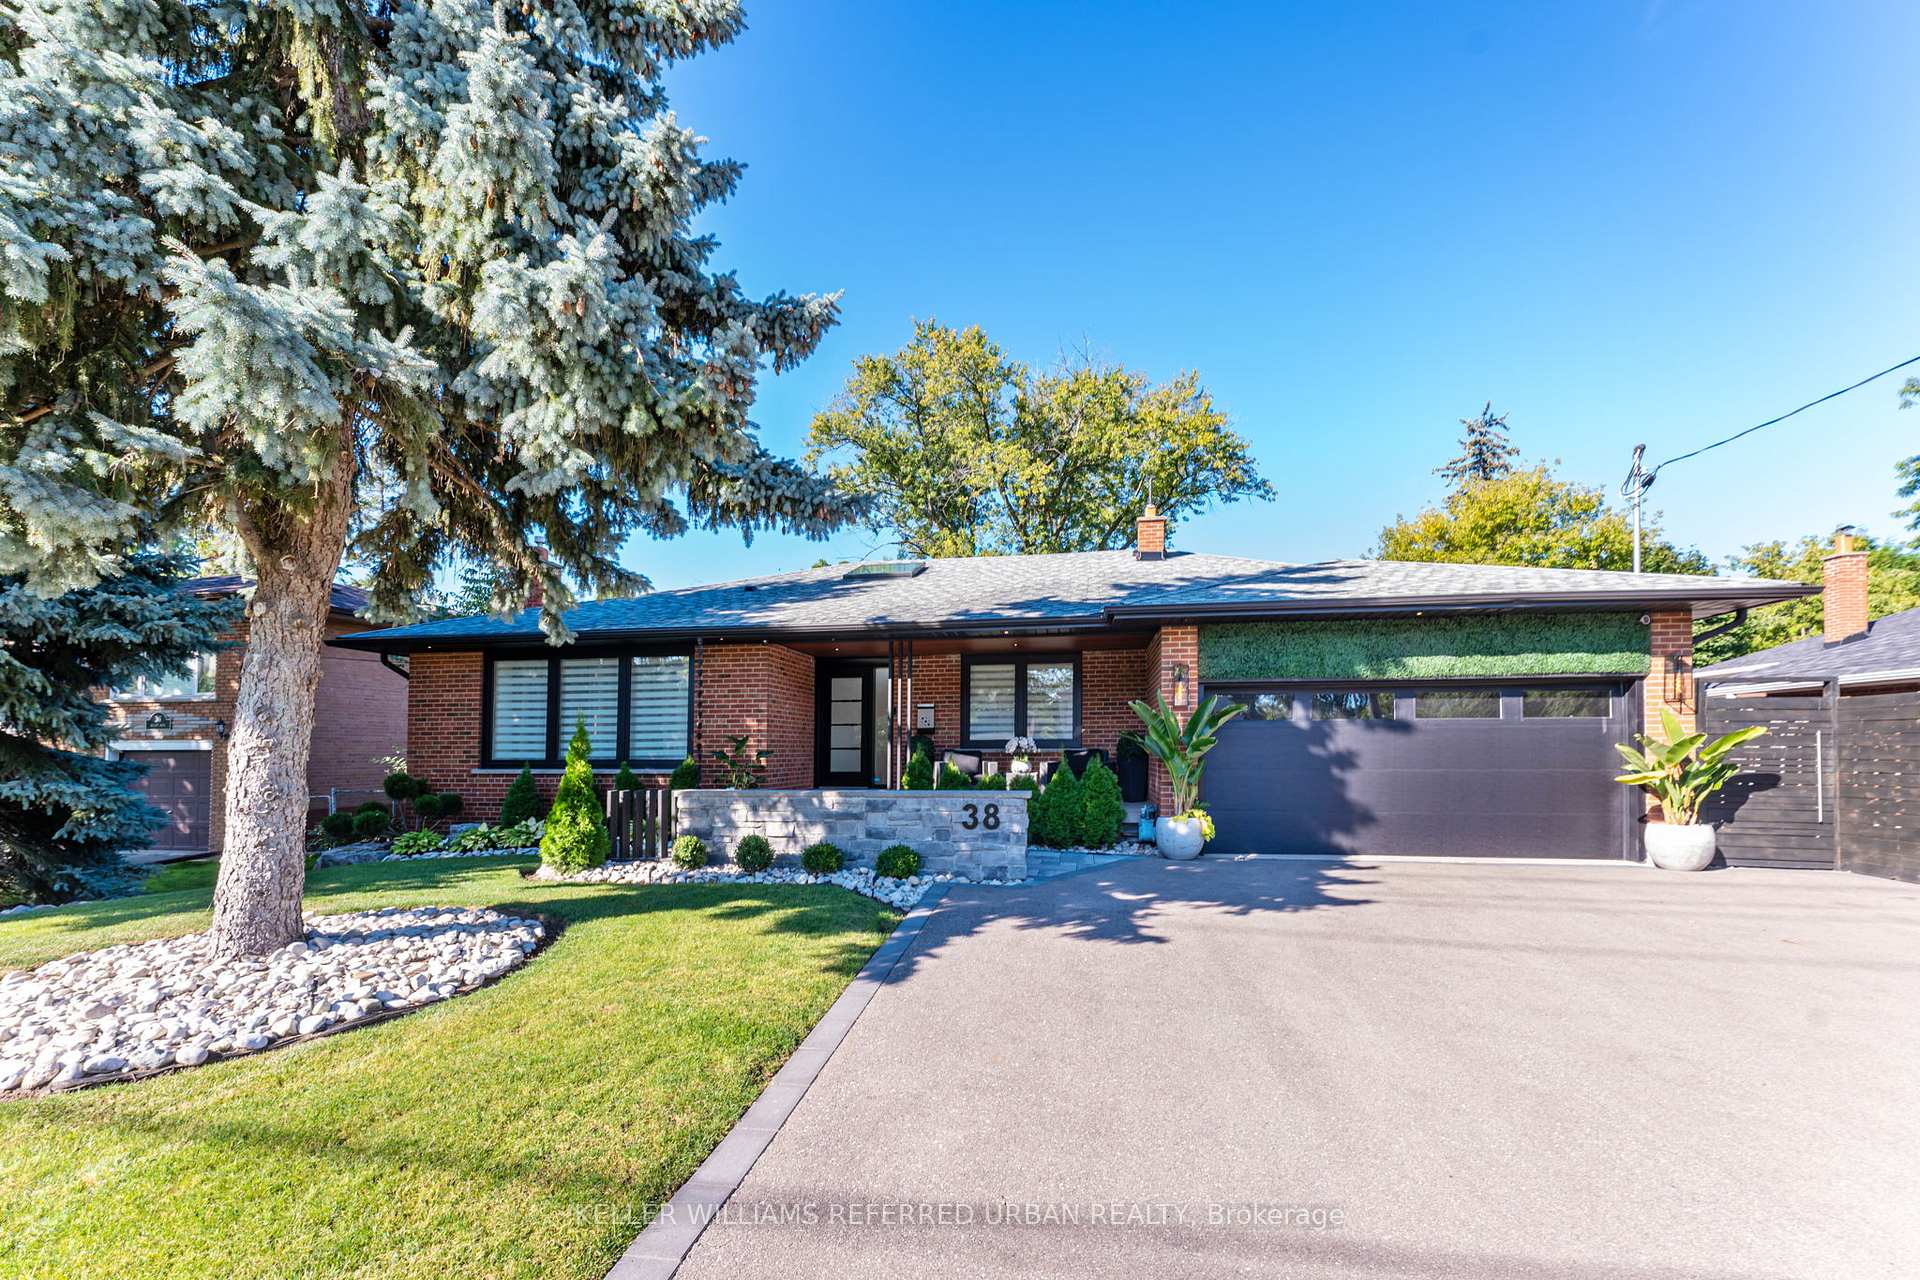
38 Neilson Drive
38 Neilson Drive
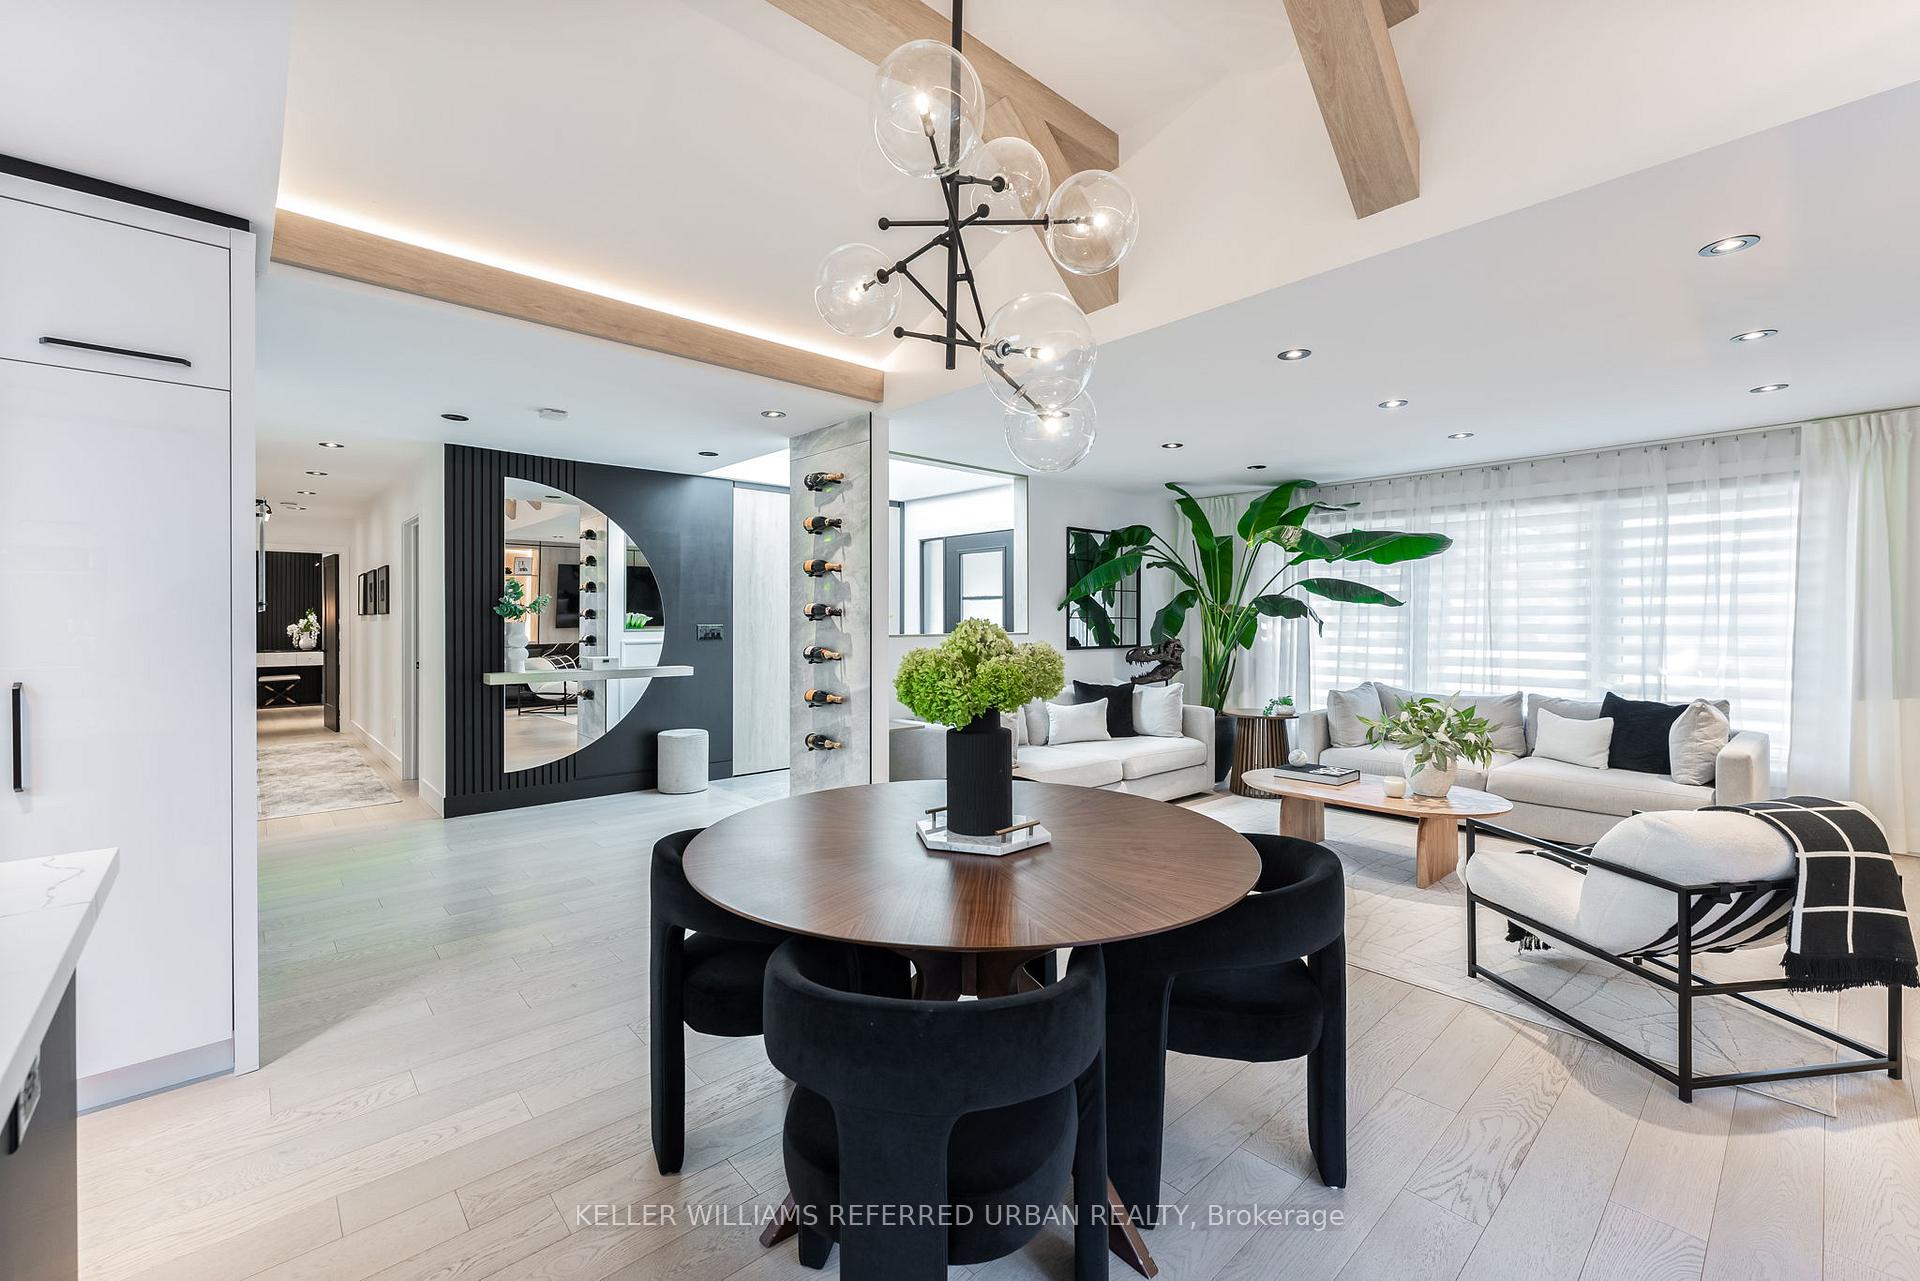 See all 20 photos
Property history
Facts and features
- BasementWalk-out
- Age of home51–99 years
- Water, sewerMunicipal
- HeatingForced air
- Second kitchen
- Separate entrance
- Central air
The homeDetached, Bungalow, Age 51–99 years
- Type: Detached
- Style: Bungalow
- Age: 51–99 years
- Living space: 1,500–2,000 sq ft
- Basement: Finished with walk-out, separate entrance
InsideMain level, Built-in oven, carpet free, central vacuum, primary bedroom - main floor, water heater owned, Rooms above ground 7
- Laundry: Main level
- Features: Built-in oven, carpet free, central vacuum, primary bedroom - main floor, water heater owned
- Rooms above ground: 7
- Rooms in the basement: 4
- Bedrooms: 3 + 2 in the basement
- Bathrooms: 3
- Kitchens: 2
- Family room: Yes
Outside and lotBrick, Asphalt shingle, Concrete block
- Exterior: Brick
- Roof: Asphalt shingle
- Foundation: Concrete block
- Other structures: Shed
- Size: 65 × 121 ft
Parking2 Garage, Attached, Available, private
- Spaces: 2 Garage
- Garage: Attached
- Driveway: Available, private
Heating, water and powerForced air, gas, Central air, Municipal water
- Heating: Forced air, gas
- Cooling: Central air
- Water: Municipal water
- Sewer: Municipal sewer
- Natural gas: Available
- Hydro: Available
- Cable: Available
- Telephone: Available
Costs and taxesTaxes $5,049 a year, HST included in the price, Rental items No
- Taxes, 2024: $5,049 a year
- HST: HST included in the price
- Rental items: No
Included in the saleAll light fixtures and window treatments, Not included No
- Included: All light fixtures and window treatments
- Not included: No
NearbyFenced yard, school, school bus route
- Close to: Fenced yard, school, school bus route
Listing detailsW12027618, Sold, Mar 19, 2025
- MLS® number: W12027618
- Status: Sold
- Listed on: Mar 19, 2025
- Days on market: 5
- Updated: Mar 24, 2025
- Possession: 2025-05-30 / Flexible
- Occupied by: Owner
- Listing brokerage: KELLER WILLIAMS REFERRED URBAN REALTY
About this home
38 Neilson Drive, Etobicoke (Markland Wood), ON M9C 1V8
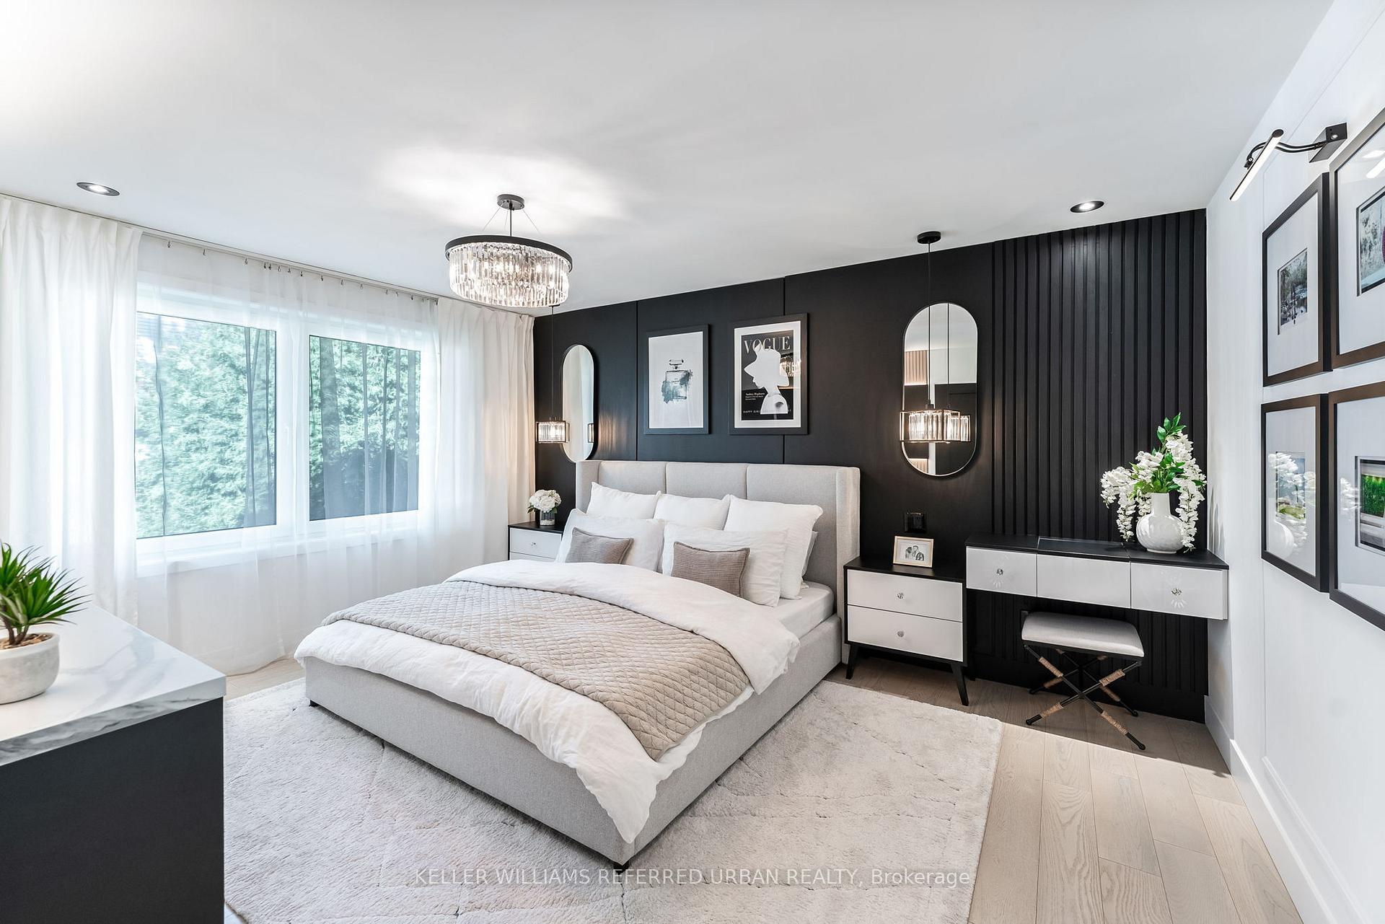
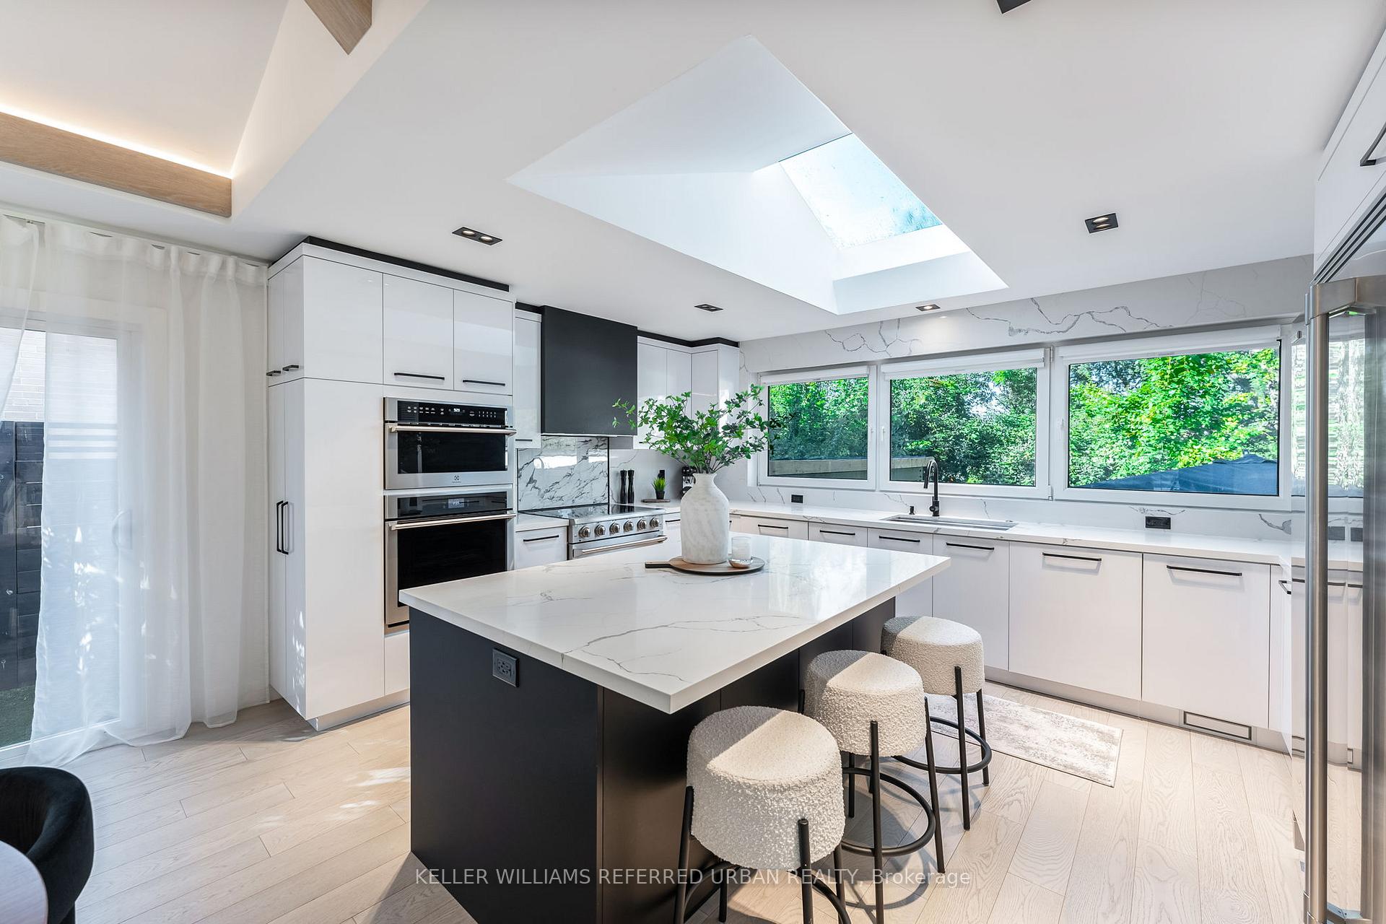
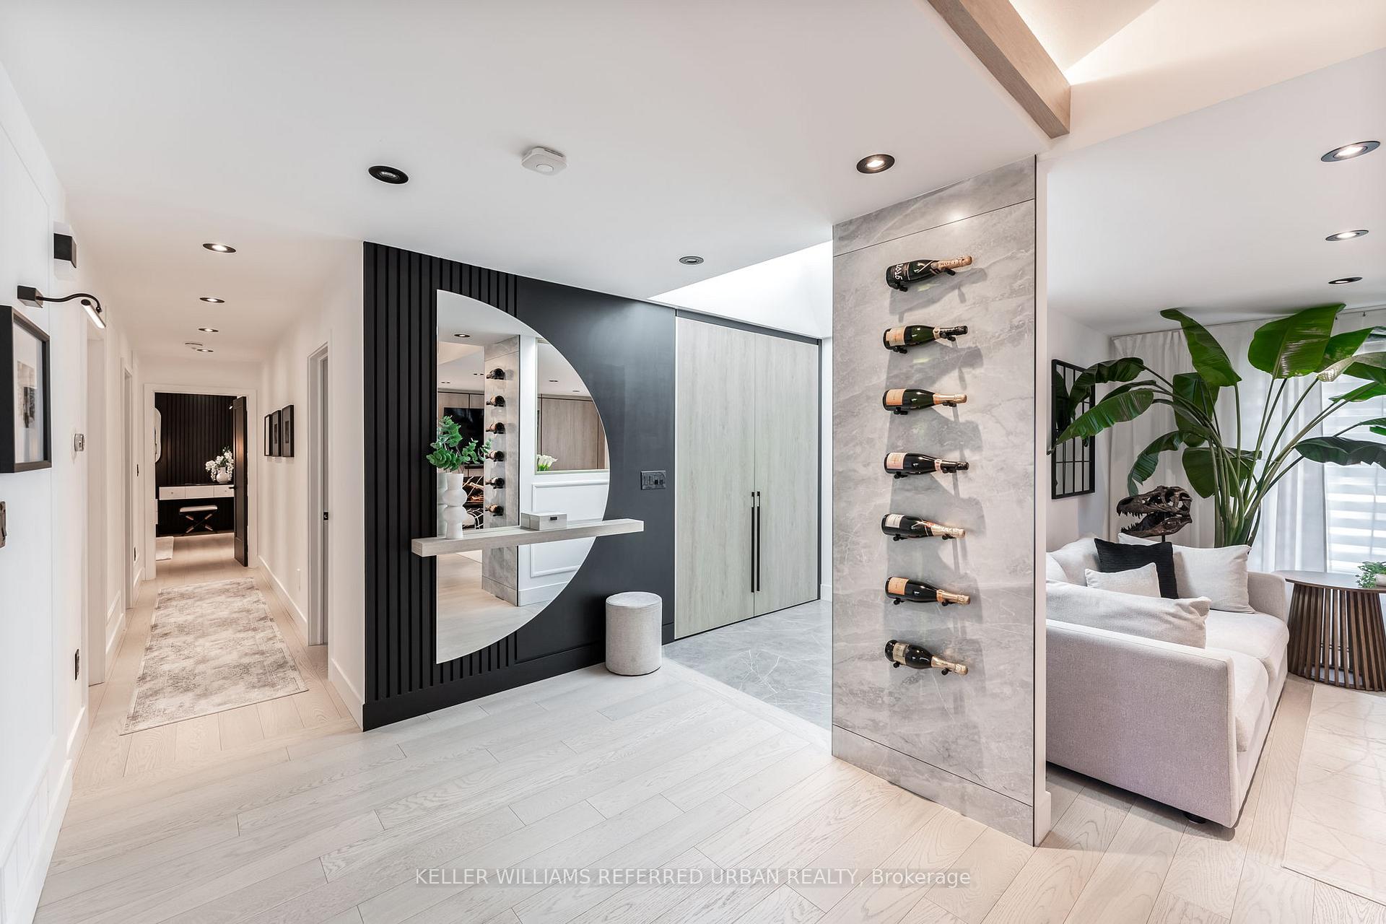
Beautifully Renovated 3-Bedroom Bungalow with Stylish FeaturesDiscover this beautifully updated 3 + 2-bedroom, 3-bathroom bungalow that combines modern style with classic charm.Situated in a peaceful neighbourhood, this home features a thoughtfully designed open-concept layout that maximizes space andnatural light. The bright and airy living room boasts vault ceilings, elegant light fixtures, and a cozy fireplace, creating a warmand inviting atmosphere.The kitchen has been upgraded with sleek quartz countertops, premium stainless steel appliances, and a large island, perfect forcooking and entertaining. The master suite offers a serene escape, featuring an en-suite bathroom with chic finishes. Twoadditional bedrooms provide comfortable living, with an updated shared bathroom.Step outside to a beautifully landscaped backyard, ideal for outdoor dining and relaxation. The detached garage offers extrastorage and convenient parking.With stylish touches throughout, hardwood floors, central air, and energy-efficient windows, this bungalow is a true gem.Conveniently located near top-rated schools, parks, and shopping, this home offers modern comfort in a serene setting.Make this designer-inspired and comfortable bungalow your new home!
Ask about this home
A HOMEH agent will answer your questions about this home.
Around this home
Daily convenience, out of 100, from the distances below
Schools nearby
School rating, out of 10.
Helpful calculators
Your HOMEH agent

"I would see it this week."