

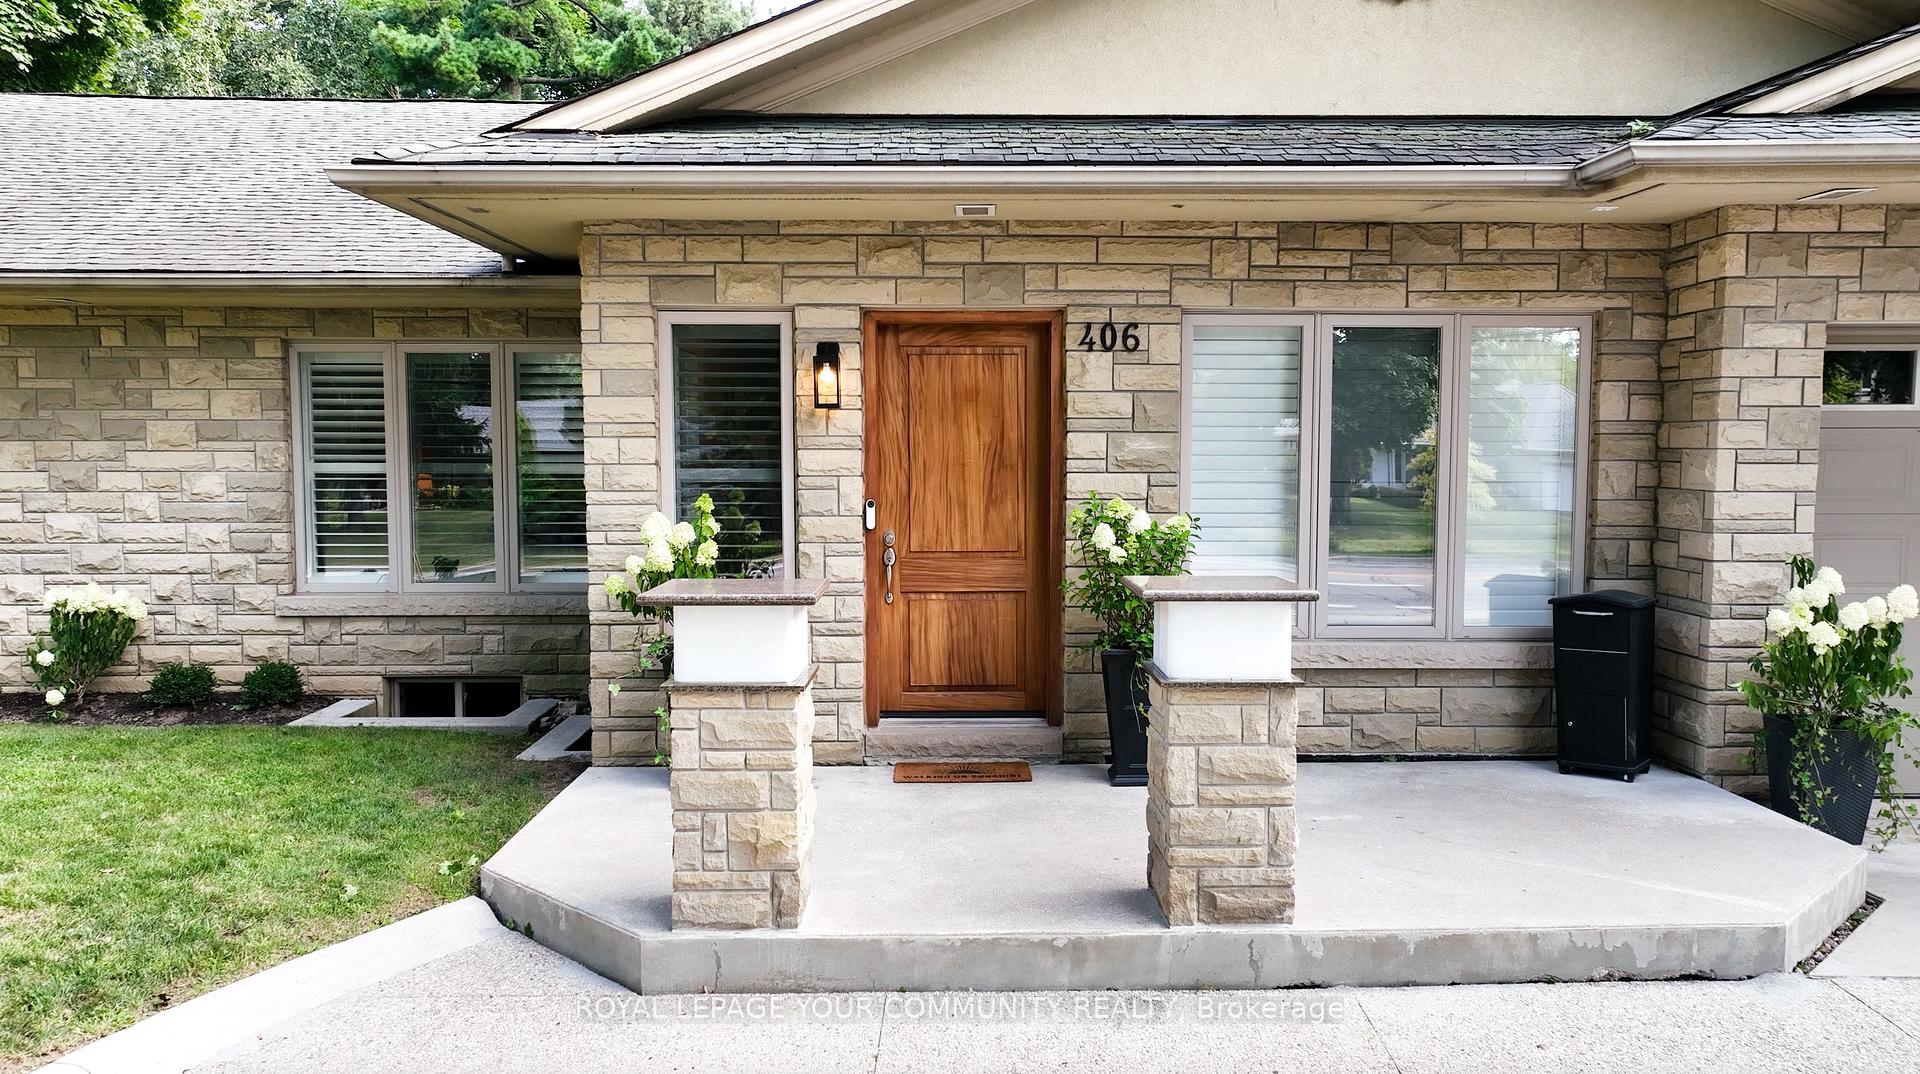
406 The Kingsway
406 The Kingsway
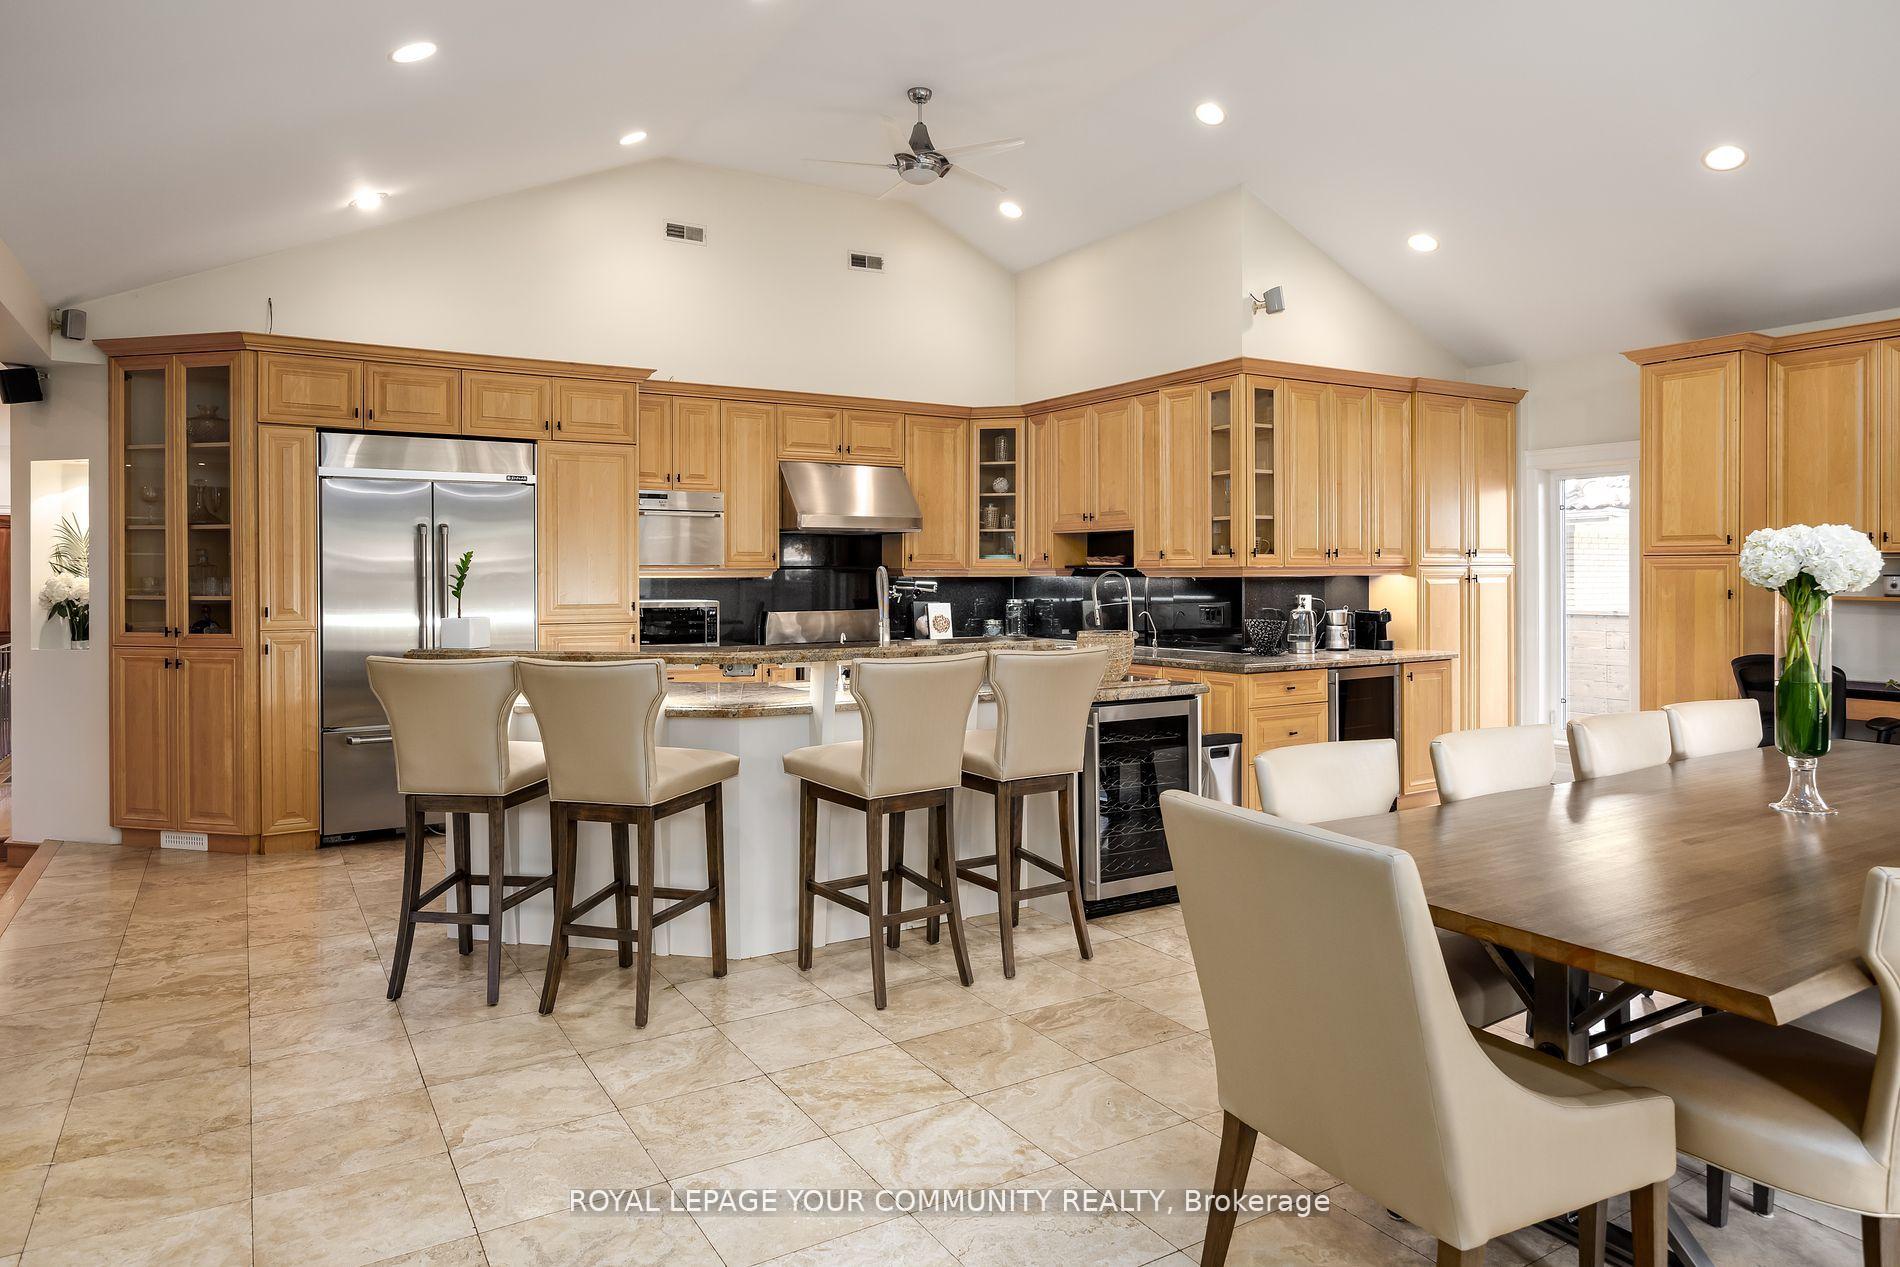 See all 48 photos
Property history
Facts and features
- BasementUnfinished
- Water, sewerMunicipal
- HeatingForced air
- CoolingCentral air
- Separate entrance
- Hardwood floors
- Fireplace
- Central air
The homeDetached, Bungalow, 2,500–3,000 sq ft
- Type: Detached
- Style: Bungalow
- Living space: 2,500–3,000 sq ft
- Basement: Unfinished, separate entrance
InsideFireplace Yes, Granite, Hardwood, Limestone flooring, Other
- Fireplace: Yes
- Flooring: Granite, Hardwood, Limestone flooring
- Features: Other
- Security: Other
- Rooms above ground: 7
- Bedrooms: 4
- Bathrooms: 3
- Kitchens: 1
- Family room: Yes
Outside and lotStone, stucco (plaster), Unknown, Unknown
- Exterior: Stone, stucco (plaster)
- Roof: Unknown
- Foundation: Unknown
- Size: 80 × 152 ft
Parking2 Garage, Attached, Private
- Spaces: 2 Garage
- Garage: Attached
- Driveway: Private
Heating, water and powerForced air, gas, Central air, Municipal water
- Heating: Forced air, gas
- Cooling: Central air
- Water: Municipal water
- Sewer: Municipal sewer
Costs and taxesTaxes $9,878 a year, HST included in the price
- Taxes, 2024: $9,878 a year
- HST: HST included in the price
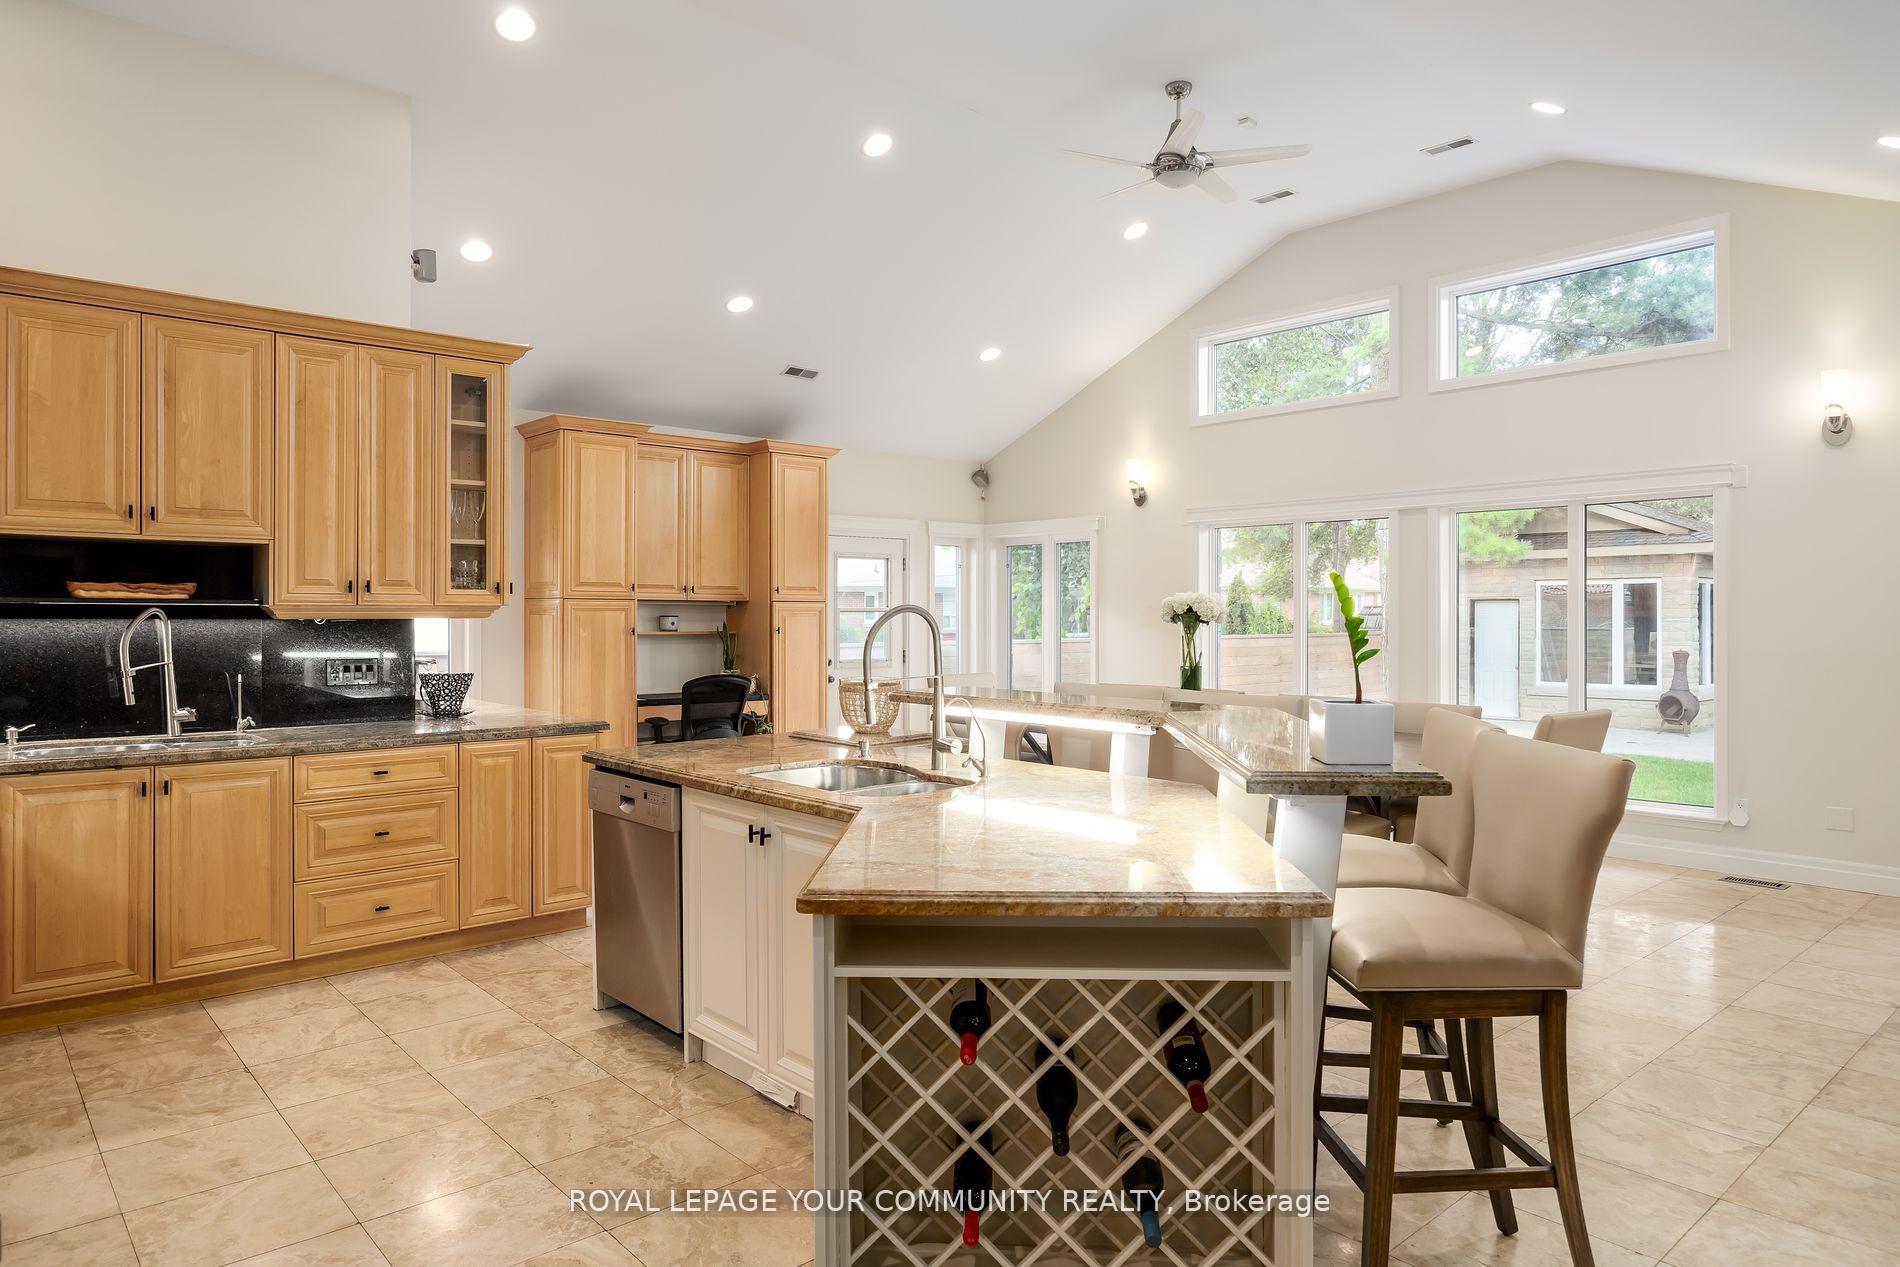
Included in the saleS/s kitchen appl: d/w bosh, steamer(miele), refrigerator (jennair)(sold"as is") , wine fridge (sold"as is"), microwave(panasonic), hood fan(kitchen-aid)gas stove(frigidaire), stackable washer/dryer, gas fireplace, 2 x furnace, 2 x water tank, cac, cvac, alarm panel, gas bbq hook up, shutters. *extras** custom shed w/exterior & interior lighting,custom pergola,eco-friendly watering system, cistern tank for sprinkler & flood protection, gdo w/2 remotes,200 & 100amp electrical panel, roughin (garage floor snow melt wires),attic ac unit., See schedule a
- Included: S/s kitchen appl: d/w bosh, steamer(miele), refrigerator (jennair)(sold"as is") , wine fridge (sold"as is"), microwave(panasonic), hood fan(kitchen-aid)gas stove(frigidaire), stackable washer/dryer, gas fireplace, 2 x furnace, 2 x water tank, cac, cvac, alarm panel, gas bbq hook up, shutters. *extras** custom shed w/exterior & interior lighting,custom pergola,eco-friendly watering system, cistern tank for sprinkler & flood protection, gdo w/2 remotes,200 & 100amp electrical panel, roughin (garage floor snow melt wires),attic ac unit.
- Not included: See schedule a
Listing detailsW12000065, Sold, Mar 4, 2025
- MLS® number: W12000065
- Status: Sold
- Listed on: Mar 4, 2025
- Days on market: 20
- Updated: Mar 24, 2025
- Possession: 2025-04-30 / Flexible
- Occupied by: Owner
- Listing brokerage: ROYAL LEPAGE YOUR COMMUNITY REALTY
About this home
406 The Kingsway, Etobicoke (Princess-Rosethorn), ON M9A 3V9
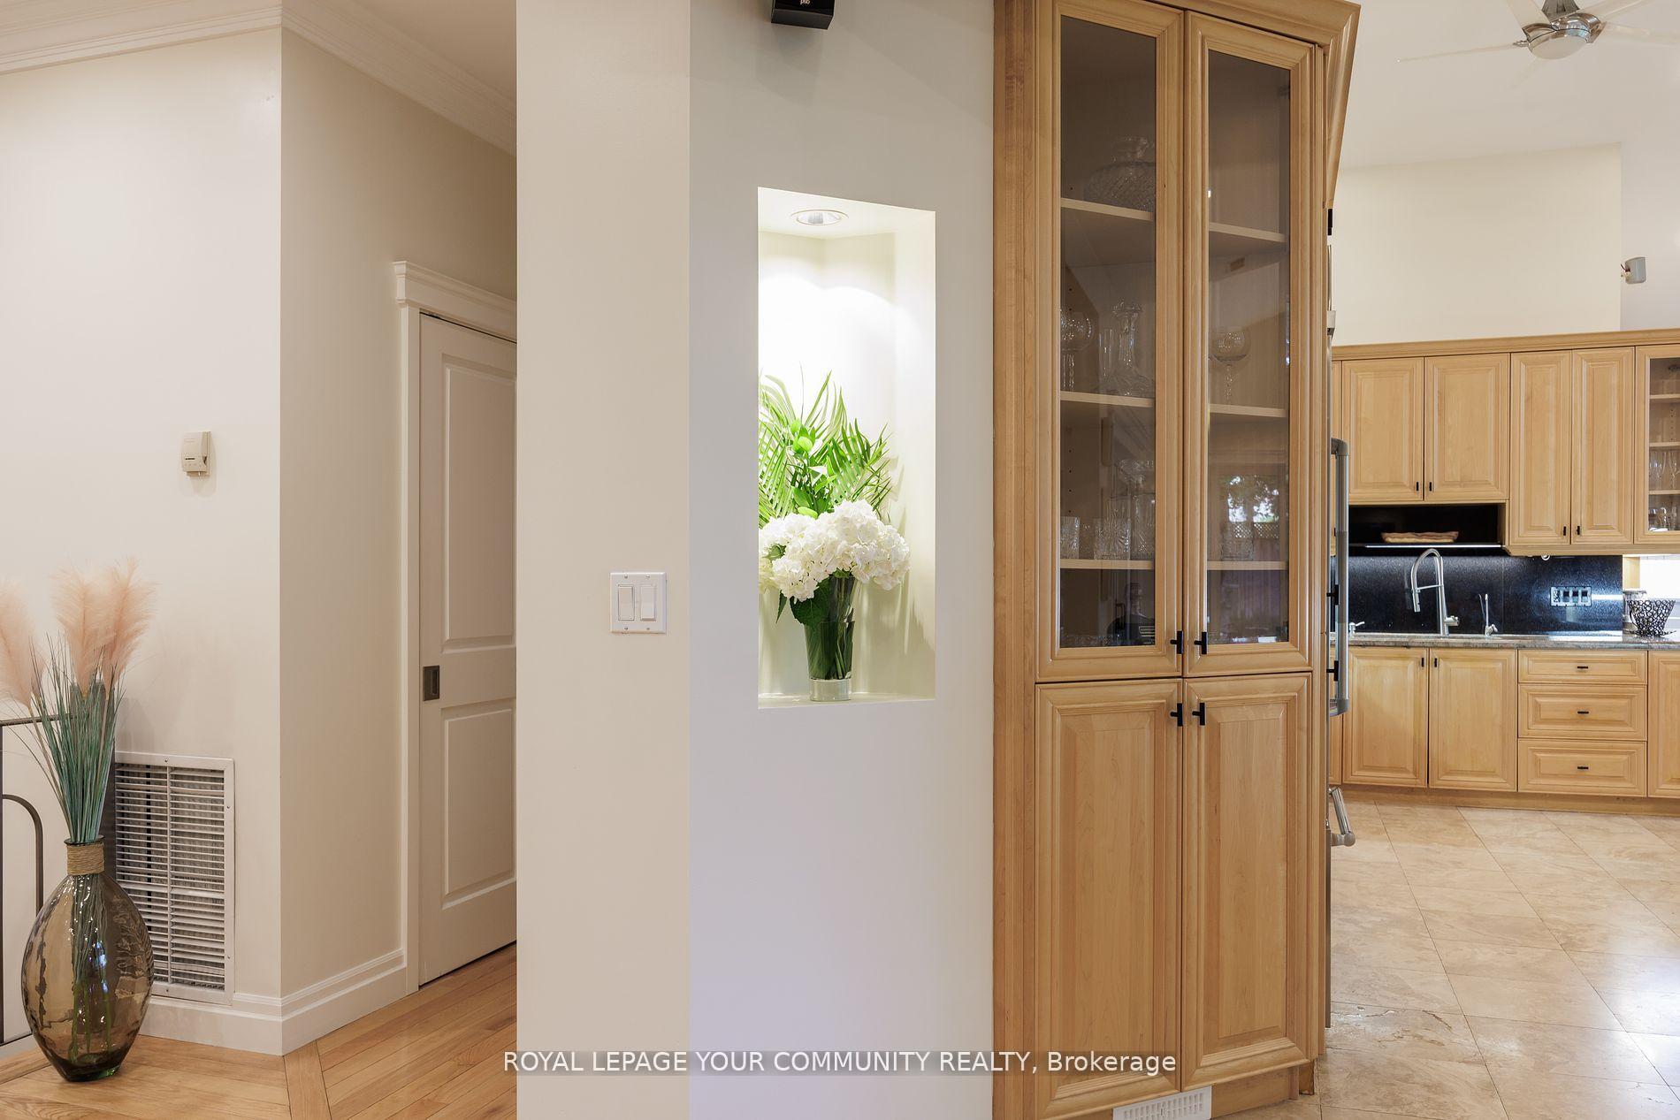
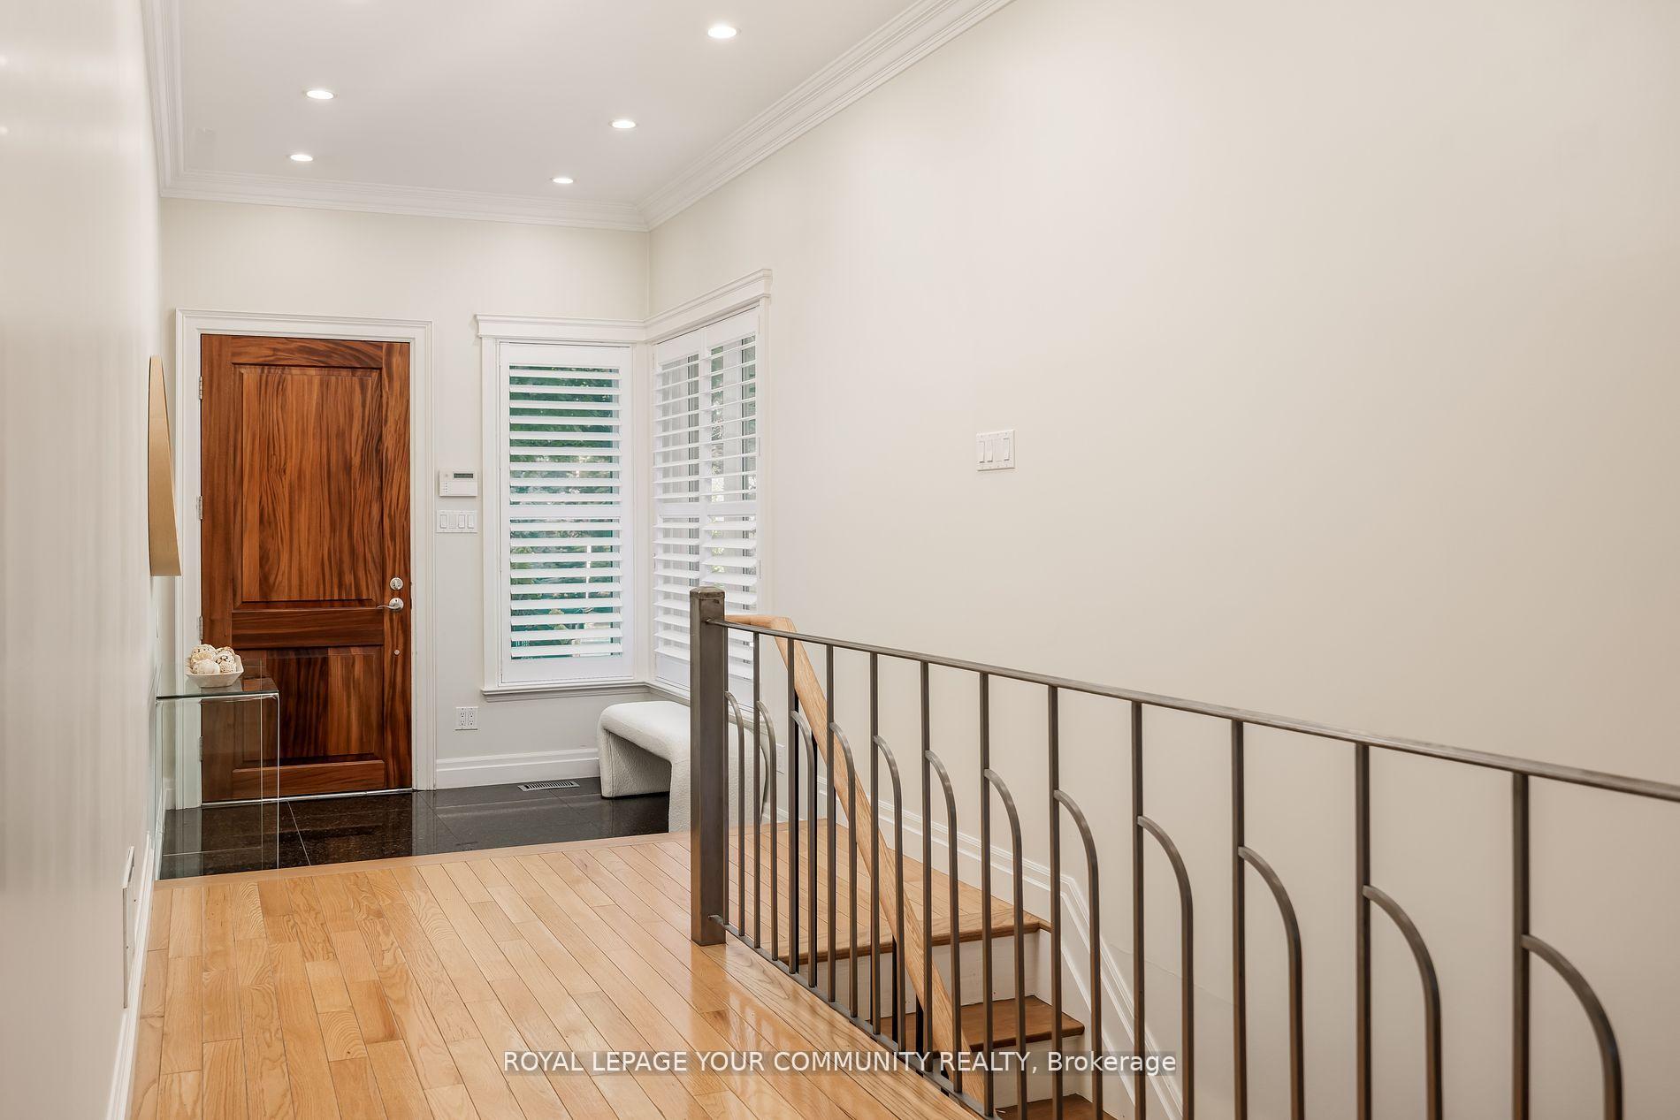
Rarely available, this meticulously maintained craftsman bungalow offers an exceptional living experience in the prestigious Kingsway neighbourhood. A thoughtfully designed layout seamlessly blends open-concept living with defined spaces, ideal for modern family life.The main level boasts a bright, sunken family room, perfect for relaxed gatherings. The heart of the home is a gourmet kitchen with pro appliances, featuring vaulted ceilings, an oversized island, and limestone tiles, flowing into a spacious dining area. Sliding doors open to a private, landscaped backyard oasis, complete with a covered patio, custom pergola, and a versatile stone shed.The primary suite is a true retreat, offering his and her closets, a walk-in closet, and a luxurious 5-piece ensuite. A second bedroom features a private 3-piece ensuite, while two additional bedrooms share a stylish 5-piece bath with a double vanity. Hardwood floors and ample storage enhance the homes refined ambiance.The expansive, unfinished basement, with high ceilings in select areas, a separate walk-up and side entrance from garage, presents endless possibilities for customization. Ideal for a home office, gym, movie theatre, in-law suite, or rental unit. The two-car garage offers vaulted ceilings and additional storage.
Ask about this home
A HOMEH agent will answer your questions about this home.
Around this home
Daily convenience, out of 100, from the distances below
Schools nearby
School rating, out of 10.
Helpful calculators
Your HOMEH agent

"I would see it this week."