

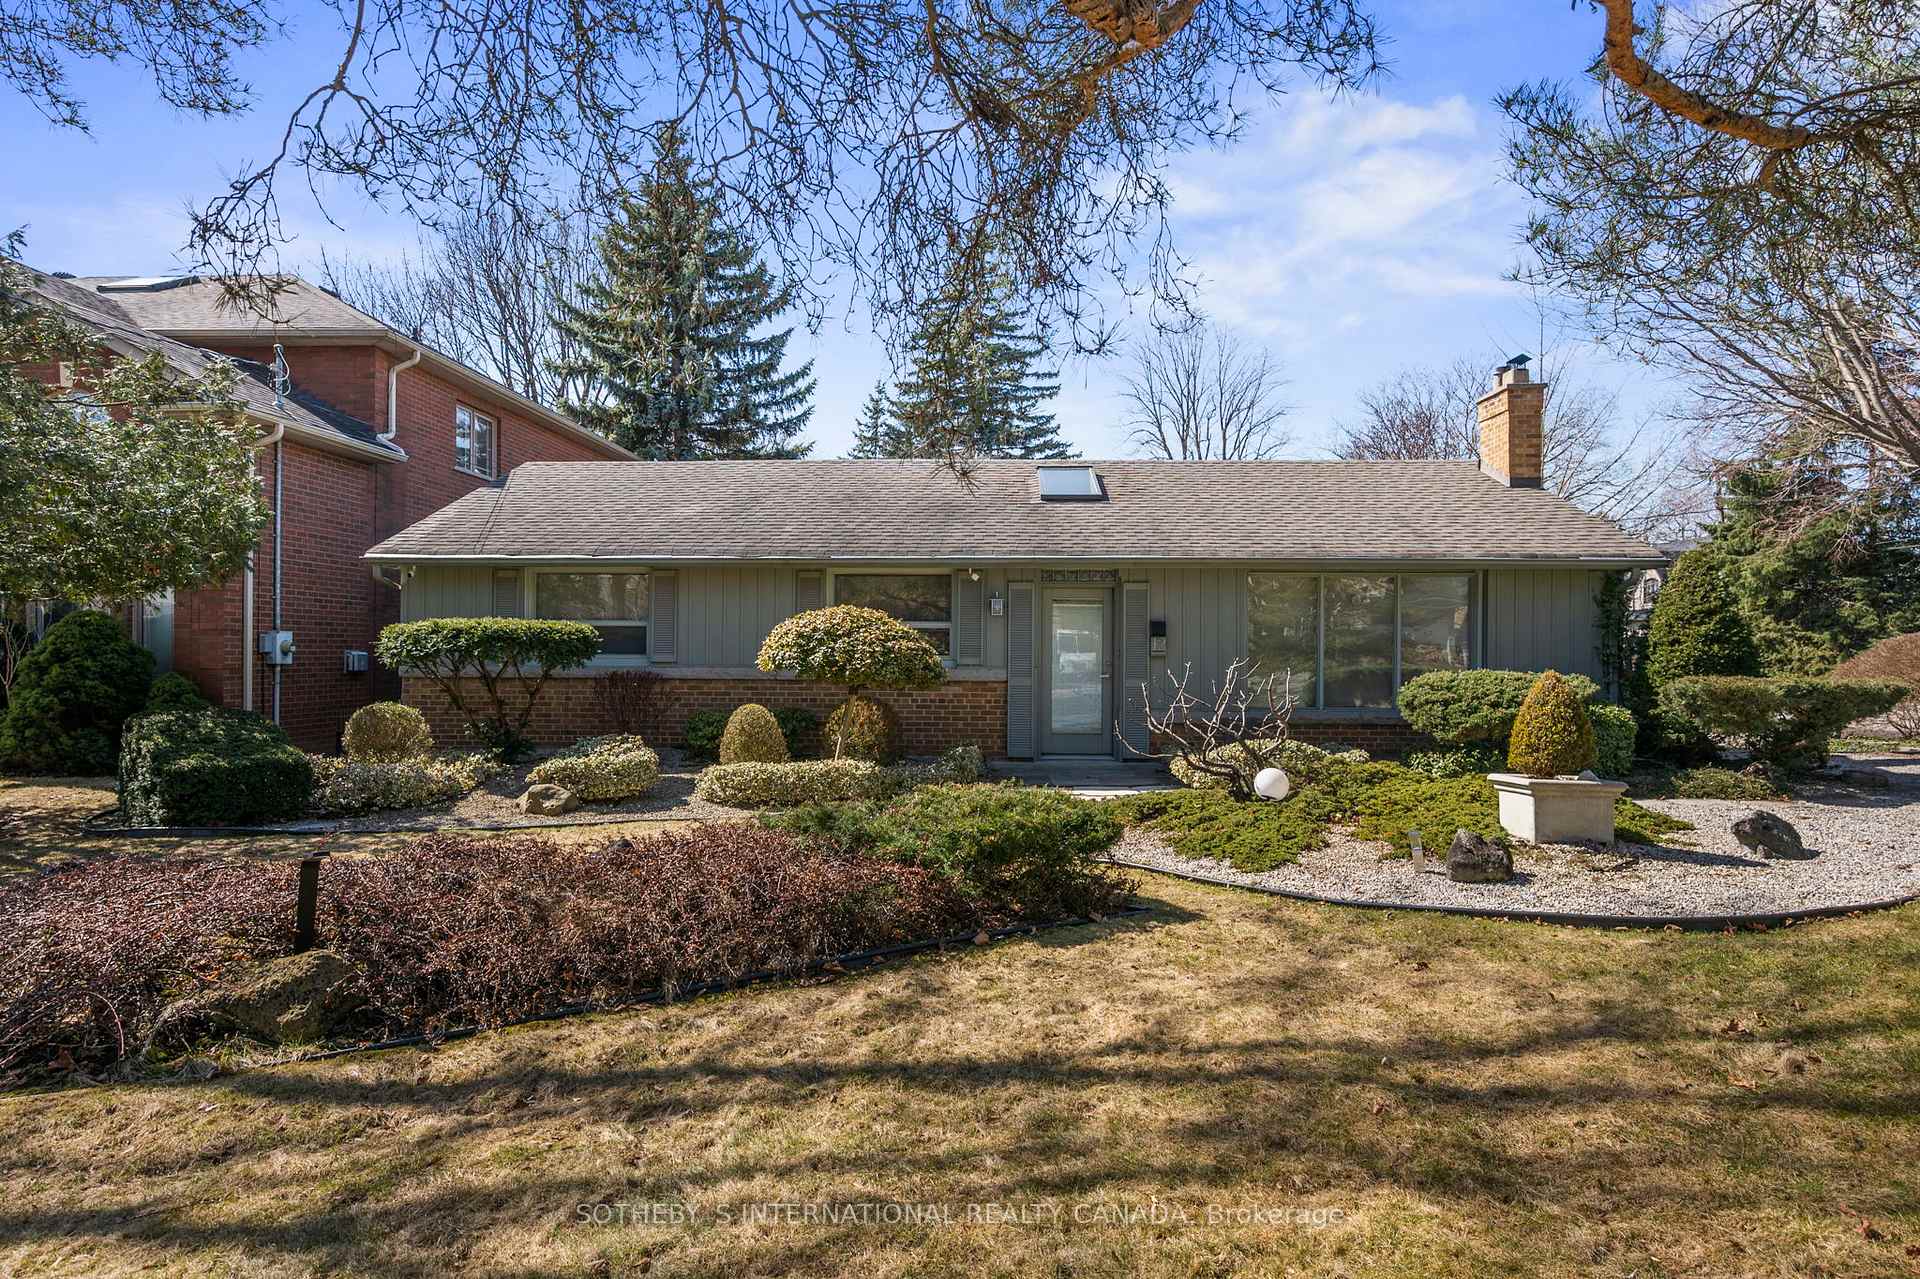
12 Cedarland Drive
Detached Sold
1/4412 Cedarland Drive
Detached Sold
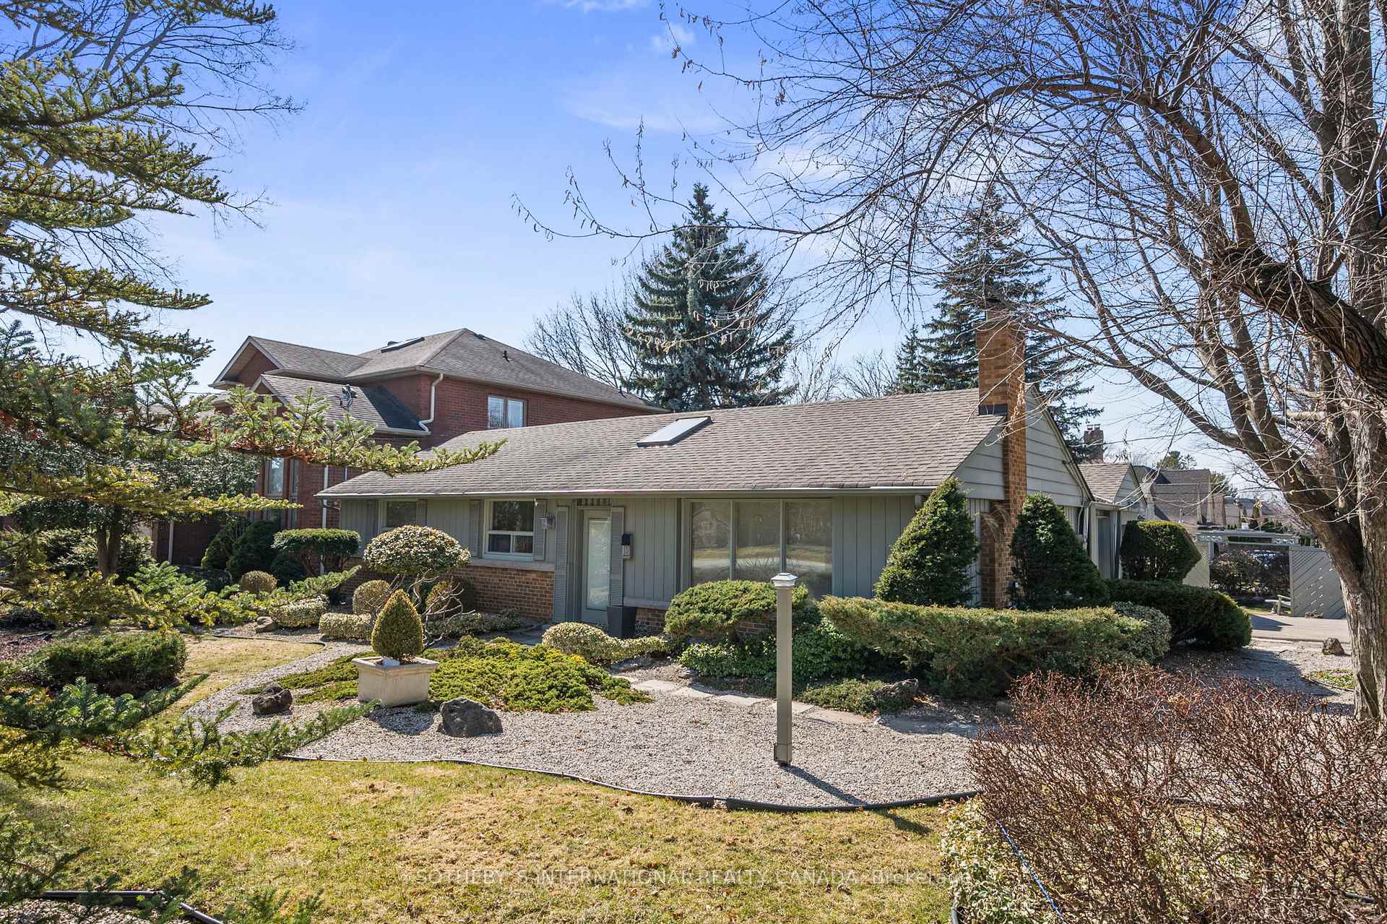
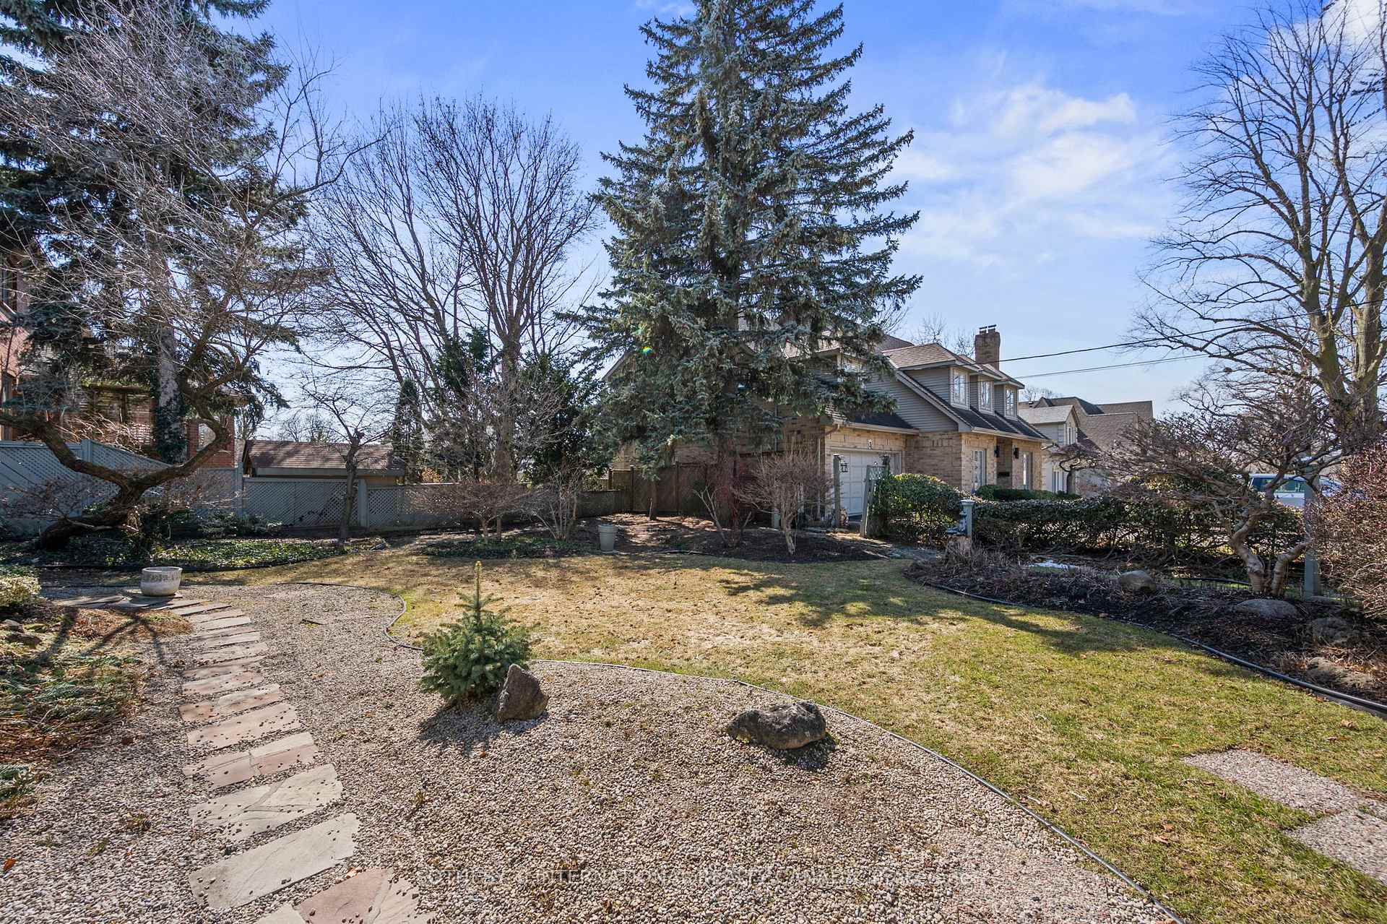
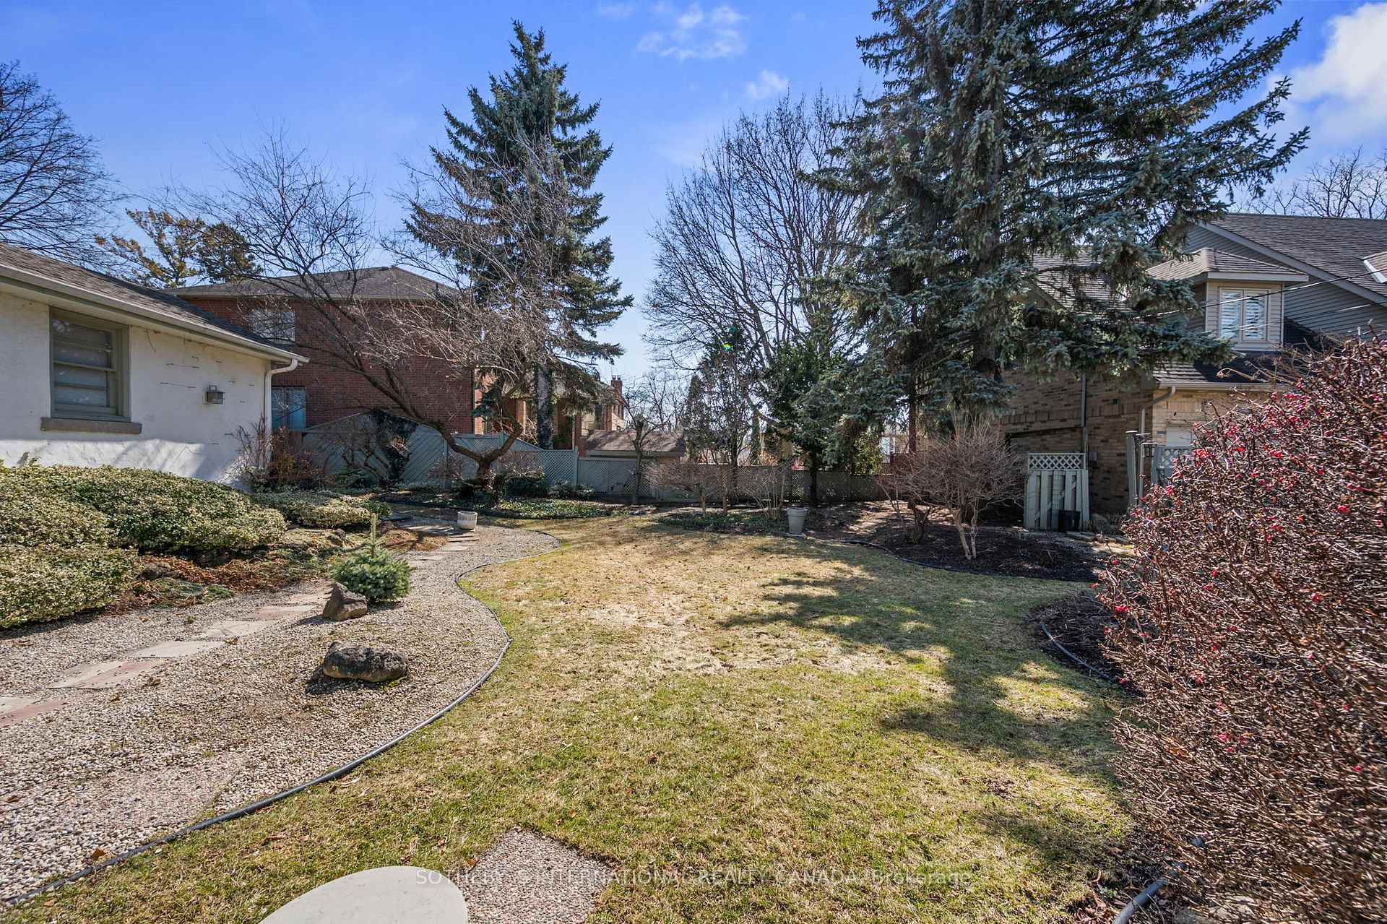
 See all 44 photos
3+1 Bedrooms
2 Bathrooms
1 Garage
2K–2.5K sq.ft
60×125 ft
$7,110/yr
Property history
Facts and features
- BasementFinished
- Water, sewerMunicipal
- HeatingForced air
- CoolingCentral air
What stands out
- Hardwood floors
- Fireplace
- Central air
The homeDetached, Bungalow, 2,000–2,500 sq ft
- Type: Detached
- Style: Bungalow
- Living space: 2,000–2,500 sq ft
- Basement: Finished
- Waterfront: None
InsideFireplace Yes, wood, Broadloom, Hardwood, Lower level
- Fireplace: Yes, wood
- Flooring: Broadloom, Hardwood
- Laundry: Lower level
- Rooms above ground: 7
- Rooms in the basement: 5
- Bedrooms: 3 + 1 in the basement
- Bathrooms: 2
- Kitchens: 1
- Family room: Yes
Outside and lotMetal/steel siding, brick, Asphalt shingle, Block
Outside
- Exterior: Metal/steel siding, brick
- Roof: Asphalt shingle
- Foundation: Block
- Features: Patio
- Size: 60 × 125 ft
- Zoning: Residential
Parking1 Garage, Built-in, Private double
- Spaces: 1 Garage
- Garage: Built-in
- Driveway: Private double
Heating, water and powerForced air, gas, Central air, Municipal water
- Heating: Forced air, gas
- Cooling: Central air
- Water: Municipal water
- Sewer: Municipal sewer
Costs and taxesTaxes $7,110 a year, HST included in the price
- Taxes, 2024: $7,110 a year
- HST: HST included in the price
Included in the saleAll elf's; all window coverings; s/s fridge, stove, range hood, b/i dishwasher; washer, dryer; basement wardrobe, mirrors, bi bookshelf, storage unit outside bathroom, microwave., Bookshelves on main floor, dining room mirror and mirror over fireplace.
- Included: All elf's; all window coverings; s/s fridge, stove, range hood, b/i dishwasher; washer, dryer; basement wardrobe, mirrors, bi bookshelf, storage unit outside bathroom, microwave.
- Not included: Bookshelves on main floor, dining room mirror and mirror over fireplace.
NearbySchool, public transit, park, golf
- Close to: School, public transit, park, golf
Listing detailsW12028830, Sold, Mar 19, 2025
- MLS® number: W12028830
- Status: Sold
- Listed on: Mar 19, 2025
- Days on market: 5
- Updated: Mar 24, 2025
- Possession: 2025-05-07 / Other
- Occupied by: Owner
- Listing brokerage: SOTHEBY`S INTERNATIONAL REALTY CANADA
About this home
12 Cedarland Drive, Etobicoke (Princess-Rosethorn), ON M9A 2J9
SchoolPublic TransitParkGolfPatio
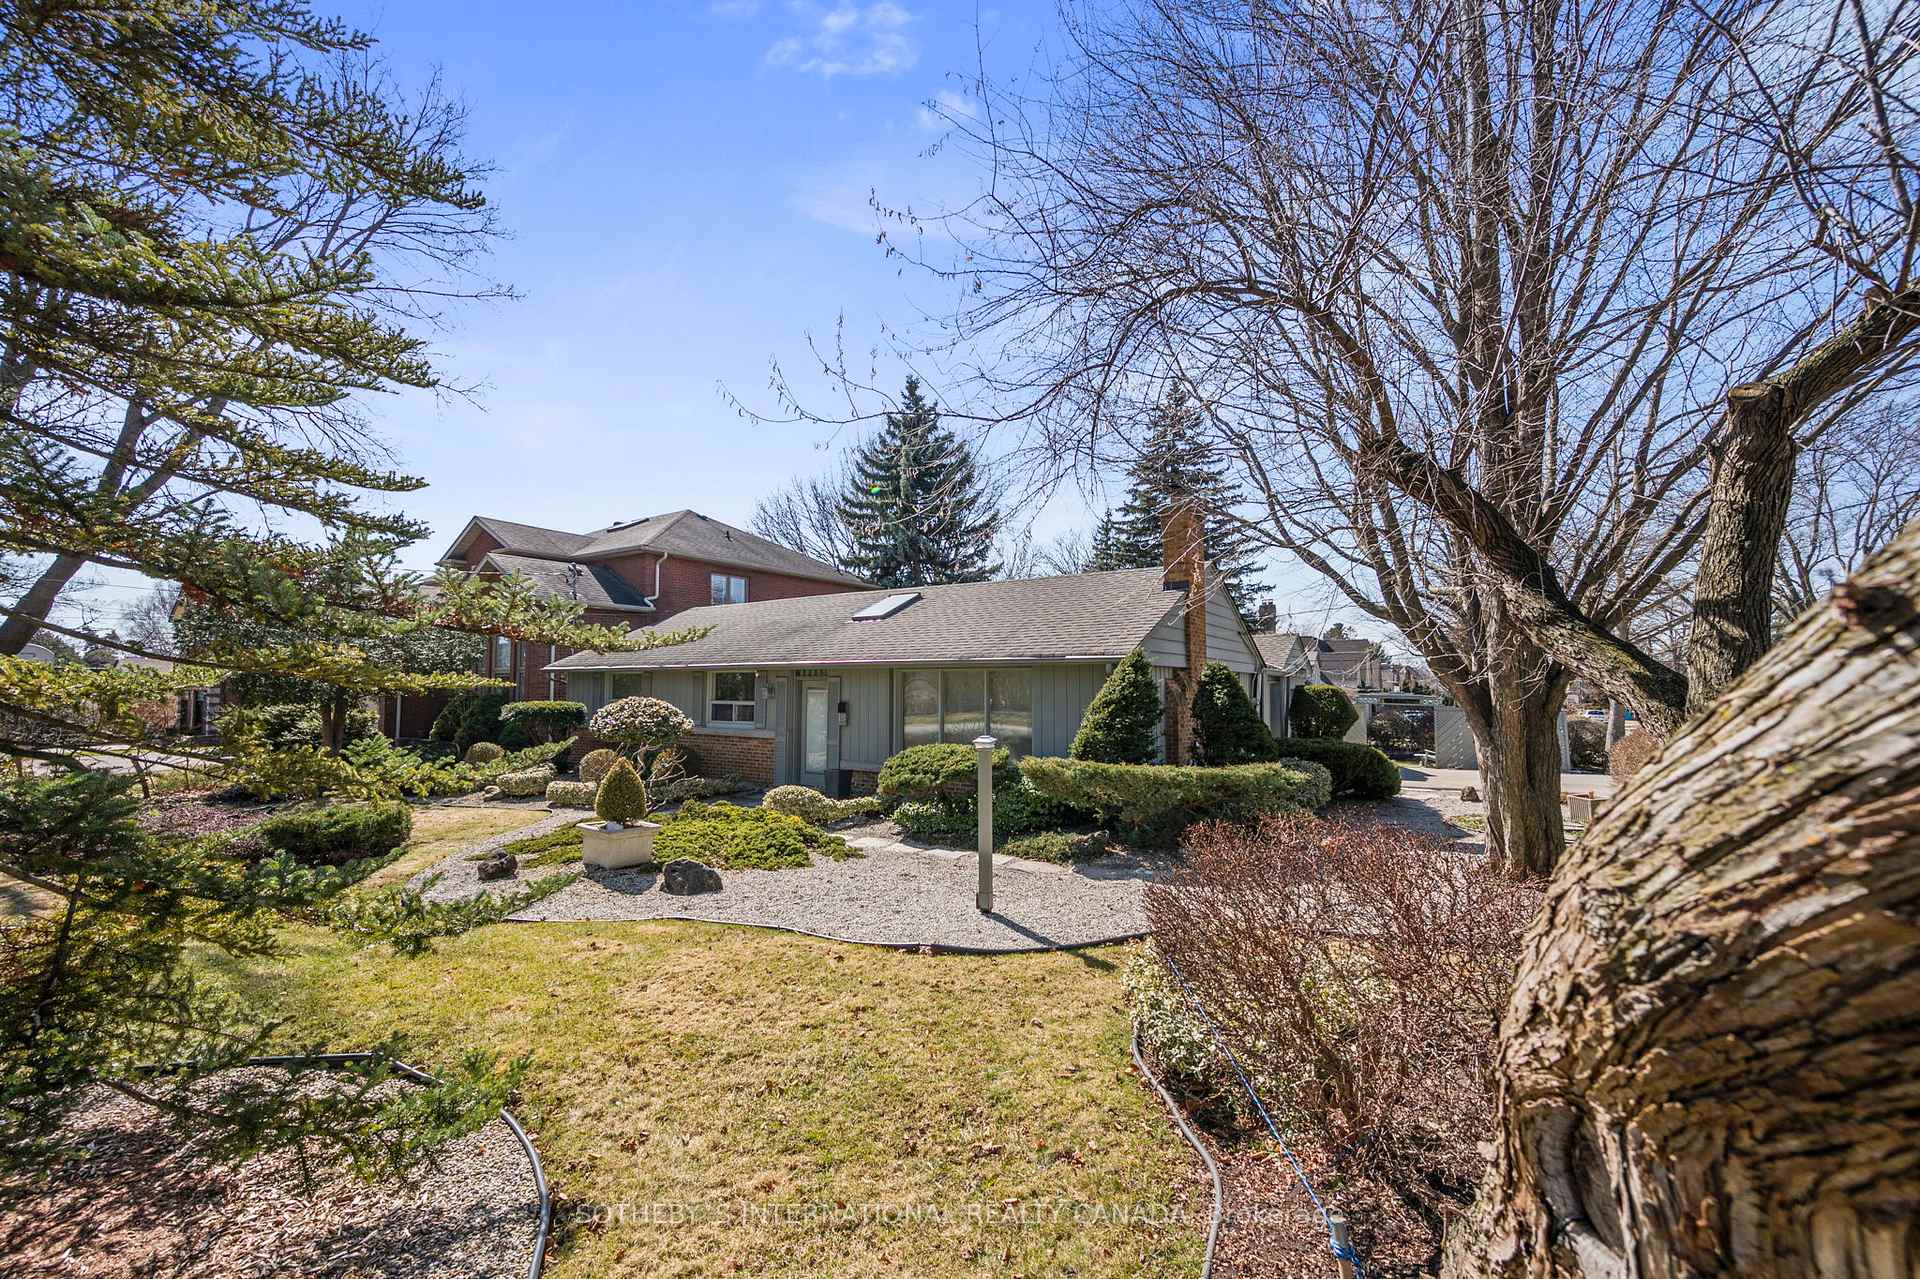
Prime 60x125 ft Property - enjoy as is or Build new on a large sunny lot. Sun-filled principal rooms, skylights, two fireplaces, lovely den walkout to Mature beautifully landscaped and treed property. Close to Rosethorn Junior School, John G Althouse, Richview Collegiate, Islington Golf Club and Thorncrest Plaza. Open Houses this Saturday and Sunday 2-4pm both days.
Read more
Ask about this home
A HOMEH agent will answer your questions about this home.
Ask a question
Thinking of selling your home?See what your home is worth today.
Around this home
Islington and Rathburn
Errands
Parks
Schools
Daily convenience, out of 100, from the distances below
ParkIslington Heights Park · 9 within 1 km4 min walk259 m
GroceryFoodland6 min walk399 m
SchoolRosethorn Junior School5 min walk320 m
PharmacyShoppers Drug Mart7 min walk422 m
Cafés & foodJava Joe's · 2 within 1 km6 min walk352 m
Gym & rec centreIslington Golf Club13 min walk771 m
WalkDriveStraight-line distance, open map data
Grocery0.4 km
Park0.3 km
Coffee0.4 km
Dining1.4 km
Gym1.0 km
Schools nearby
School rating, out of 10.
Rosethorn Junior Schoolelementary · Public · 0.3 km
—
St Gregory Catholic Schoolelementary · Catholic · 0.7 km
6.3/10Fair
Mindwerx4kids Learning Centreelementary · Private · 0.7 km
—
Contact agent
Helpful calculators
Mortgage
Affordability
Closing costs
Land transfer tax
Property tax
Down payment
CMHC insurance
Stress test
Cashback Rebate
Your HOMEH agent

NimaHOMEH agent · Etobicoke
"I would see it this week."
Ask Nima