

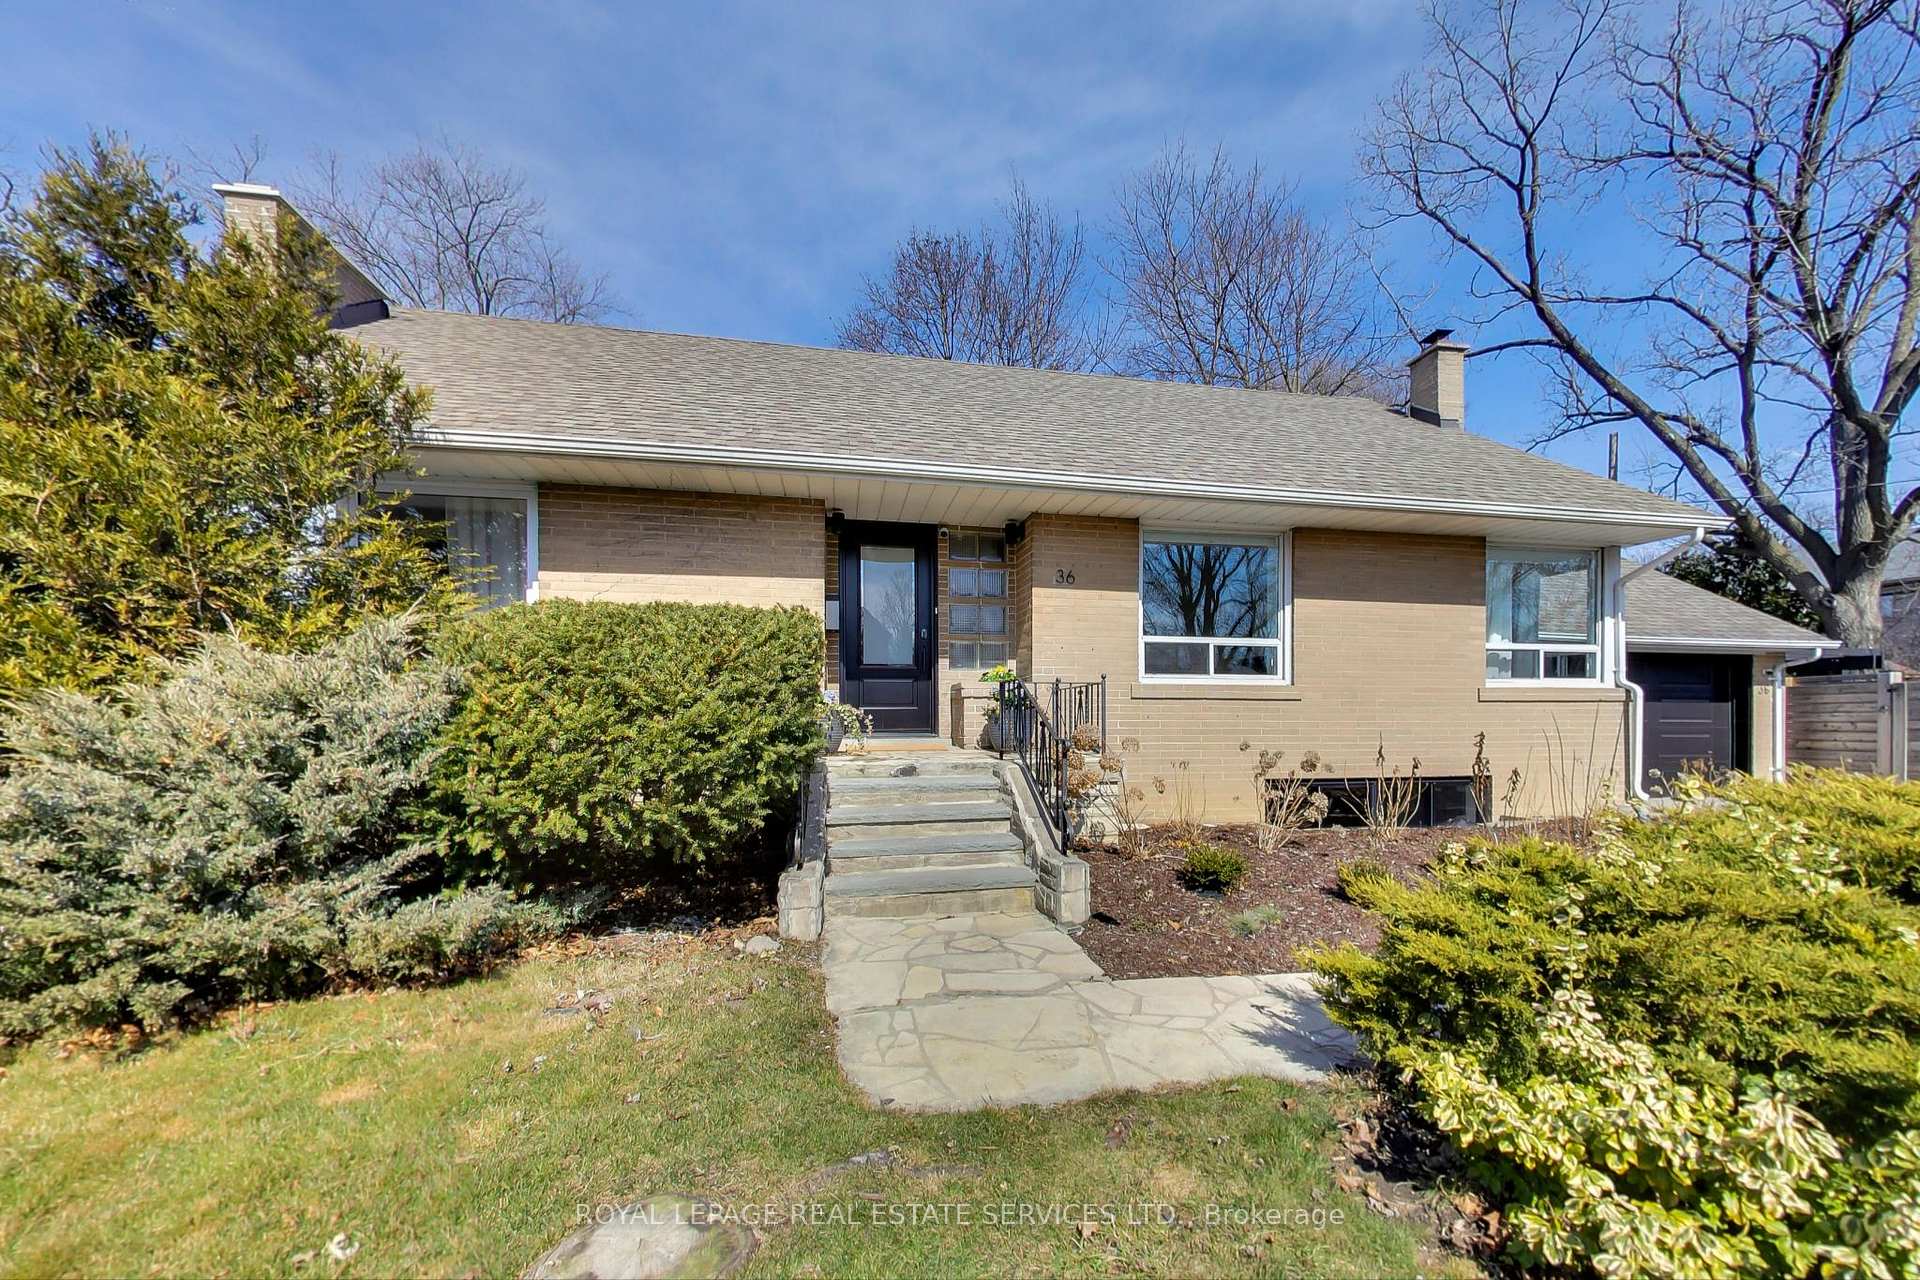
36 Finchley Road
36 Finchley Road
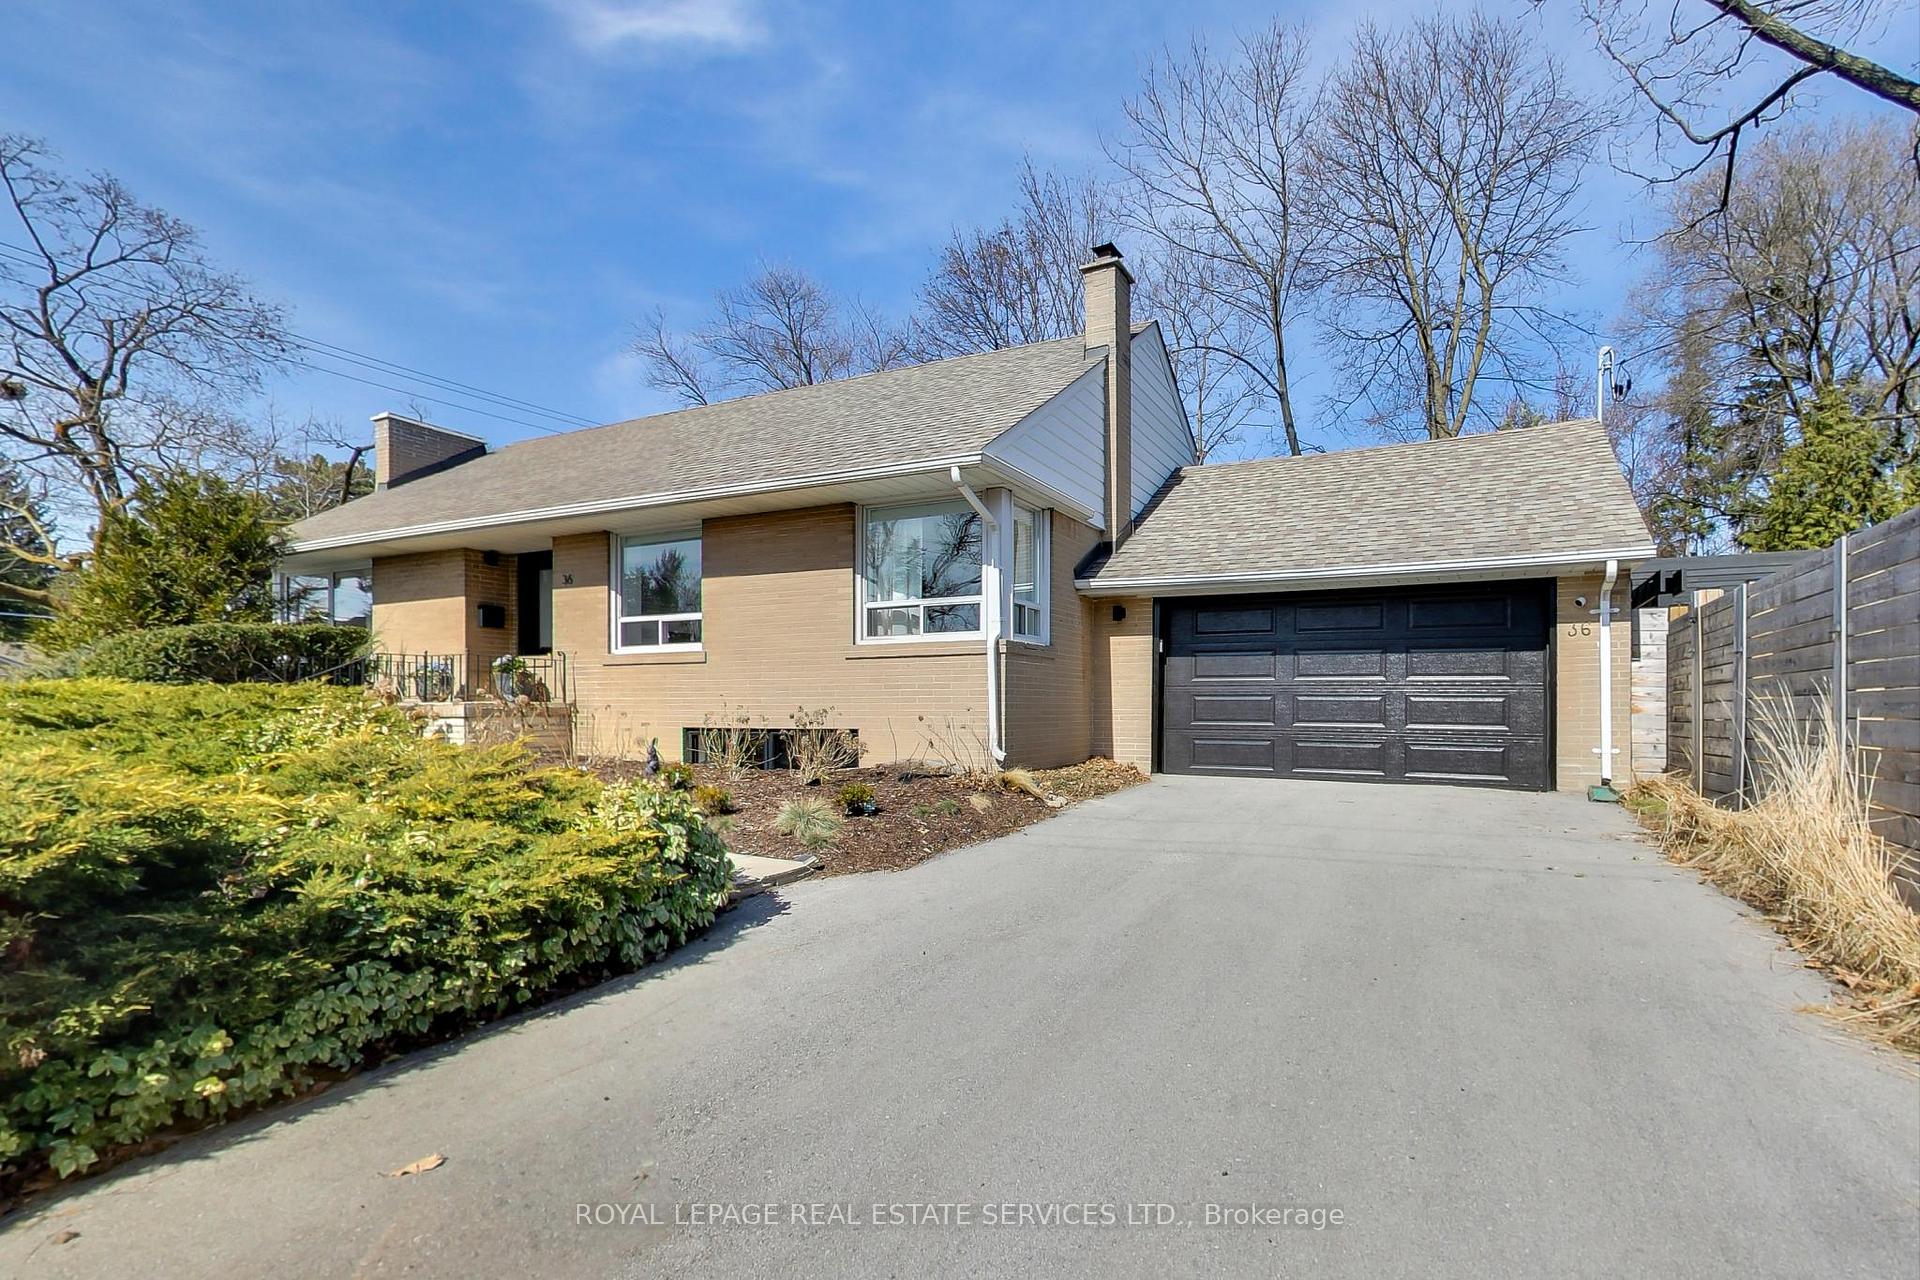 See all 37 photos
Property history
Facts and features
- BasementFinished
- Water, sewerMunicipal
- HeatingForced air
- CoolingCentral air
- Hardwood floors
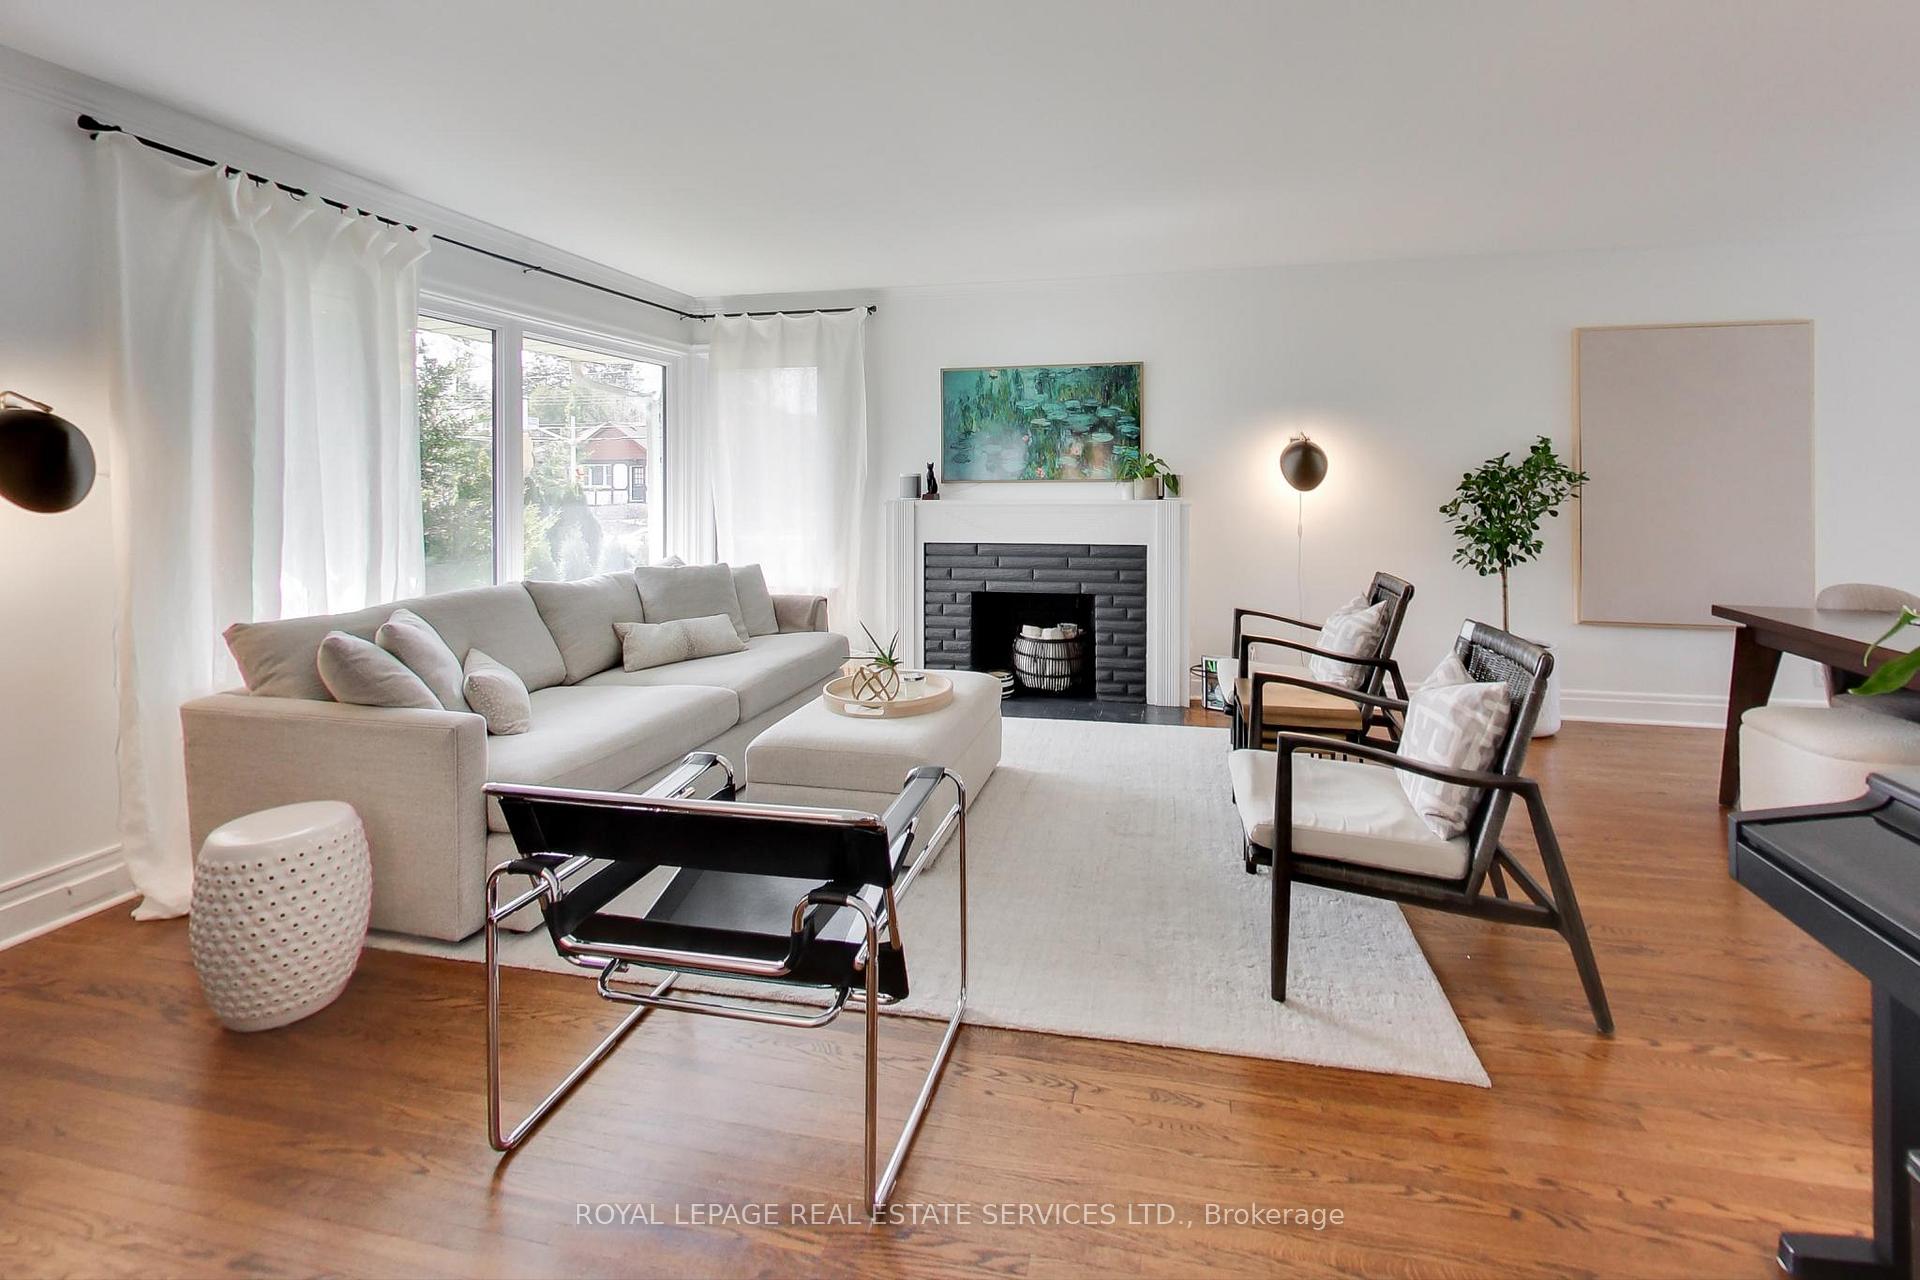
- Fireplace
- Central air
The homeDetached, Bungalow, Finished
- Type: Detached
- Style: Bungalow
- Basement: Finished
InsideFireplace Yes, living room, rec room, Hardwood, Lower level
- Fireplace: Yes, living room, rec room
- Flooring: Hardwood
- Laundry: Lower level
- Features: Sump pump, carpet free, primary bedroom - main floor, storage, auto garage door remote
- Security: Security system
- Rooms above ground: 6
- Rooms in the basement: 6
- Bedrooms: 3 + 1 in the basement
- Bathrooms: 2
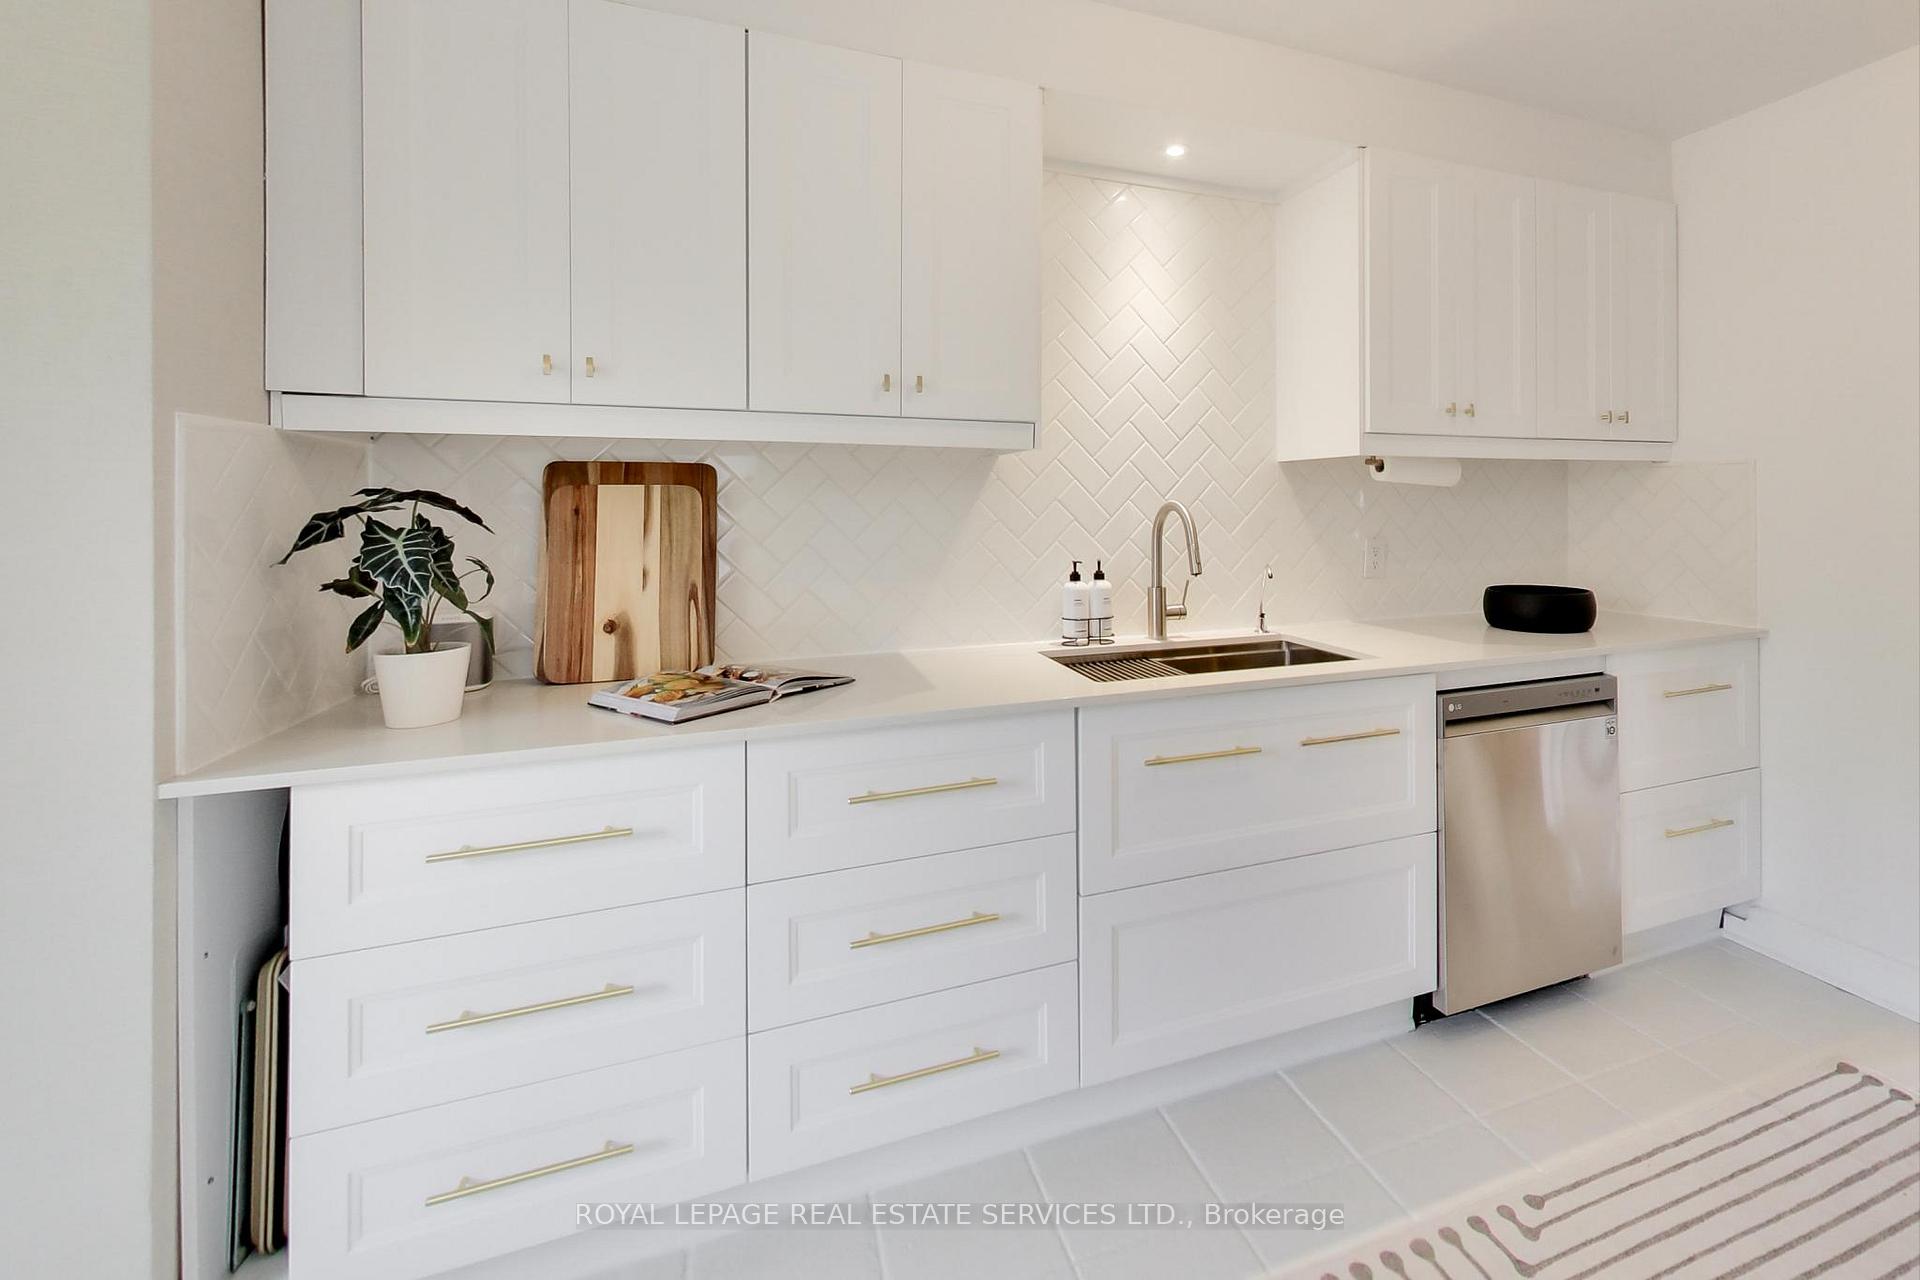
- Kitchens: 1
- Family room: Yes
Outside and lotBrick, Asphalt shingle, Block
- Exterior: Brick
- Roof: Asphalt shingle
- Foundation: Block
- Other structures: Other
- Size: 60.08 × 127.17 ft
Parking1 Garage, Attached, Private
- Spaces: 1 Garage
- Garage: Attached
- Driveway: Private
Heating, water and powerForced air, gas, Central air, Municipal water
- Heating: Forced air, gas
- Cooling: Central air
- Water: Municipal water
- Sewer: Municipal sewer
Costs and taxesTaxes $6,137 a year, HST included in the price
- Taxes, 2024: $6,137 a year
- HST: HST included in the price
Included in the saleAll existing appliances: s/s refrigerator, convection oven/stove, overhead microwave, b/i dishwasher, stacking full size washer/dryer, all electric light fixtures, refrigerator in basement, all drapes and blinds, backyard rock climbing play structure and home office pod., Not included None
- Included: All existing appliances: s/s refrigerator, convection oven/stove, overhead microwave, b/i dishwasher, stacking full size washer/dryer, all electric light fixtures, refrigerator in basement, all drapes and blinds, backyard rock climbing play structure and home office pod.
- Not included: None
NearbyPublic transit, fenced yard, park
- Close to: Public transit, fenced yard, park
Listing detailsW12032716, Sold, Mar 20, 2025
- MLS® number: W12032716
- Status: Sold
- Listed on: Mar 20, 2025
- Days on market: 4
- Updated: Mar 24, 2025
- Possession: 60-89 days
- Occupied by: Owner
- Listing brokerage: ROYAL LEPAGE REAL ESTATE SERVICES LTD.
About this home
36 Finchley Road, Etobicoke (Edenbridge-Humber Valley), ON M9A 2X6
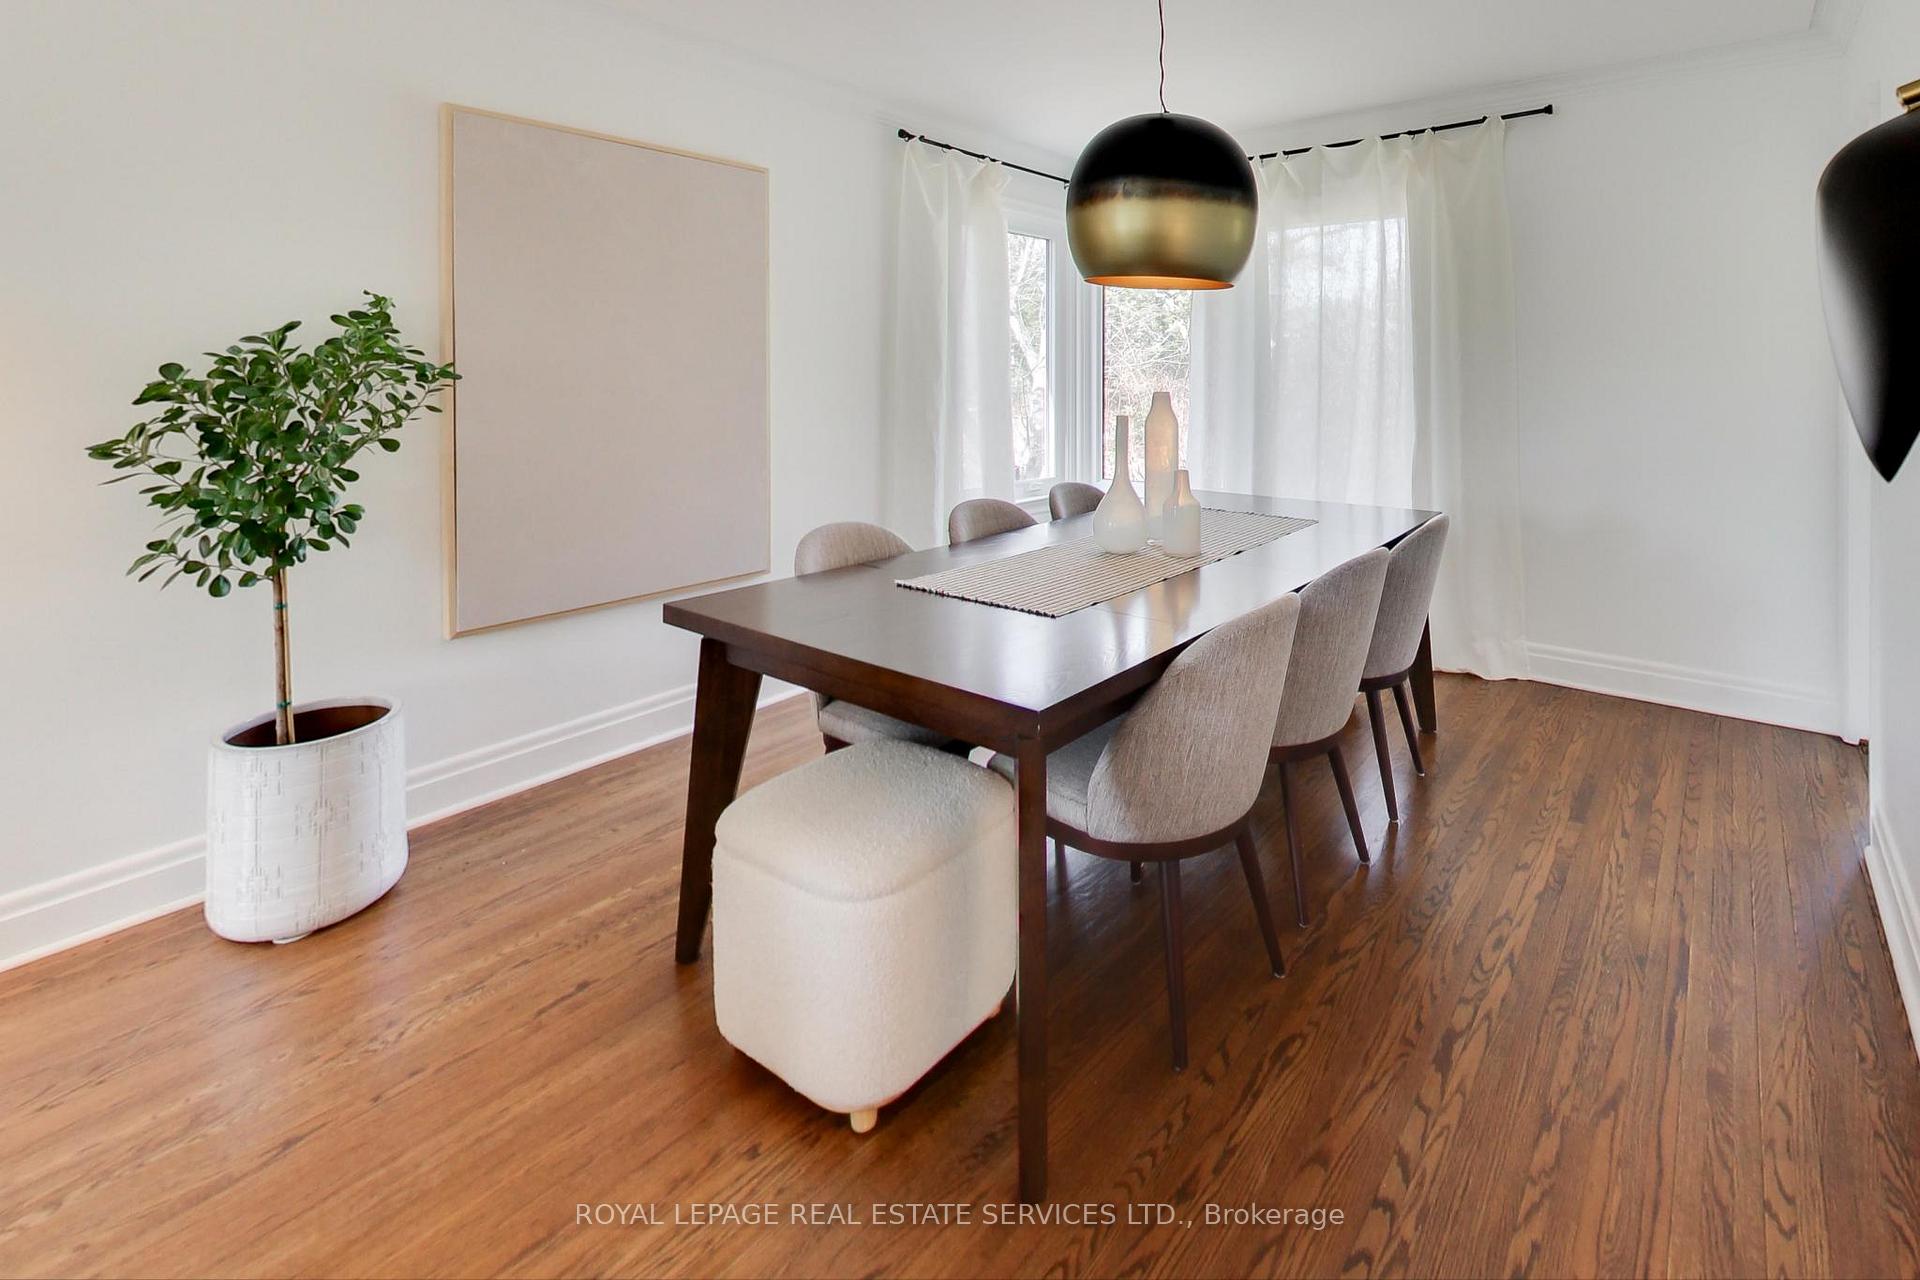
Prime Chestnut Hills, Humber Valley Village. A rare find in a prestigious neighbourhood. This exceptional 60 x 127 corner lot offers endless possibilities. Whether you are looking for a move-in ready home, an income property or the perfect lot to build your dream home. Recently remodeled, step into the open concept living and dining room that is flooded with natural light from the expansive windows that are a stand-out feature of the home. The updated galley kitchen (2021) features an eating area with a walk-out providing convenient access to the backyard and garage. The home boasts three spacious bedrooms with blinds for privacy, and a renovated lower level (2022) offering incredible versatility. Unwind in the cozy family room by the fireplace, transform the spacious home gym into a fabulous fourth bedroom, and indulge in a luxurious 4-piece spa bathroom with a 72" oversized soaking tub. With above grade windows and loads of built-in storage space throughout, the lower level is both functional and inviting. The fully landscaped, fenced-in side yard offers a large lawn with a rock climbing play structure, an outdoor dining deck and a dedicated area for entertaining or relaxing. But that's not all. The backyard is more than a private, peaceful retreat. There is a new high performance, prefab 8 x 12 home office studio pod installed on the property in 2021, with a fully finished interior and its own electrical and heating and cooling unit. Ideal as a home office, creative studio or guest suite. Located in a family neighbourhood and close-knit community. Close to top-rated schools, parks, golf courses, and shopping. Easy access to the highway, airport and steps to TTC. Don't miss this rare chance to own a property that offers flexibility, modern upgrades, and unmatched potential in one of Toronto's most sought-after communities.
Ask about this home
A HOMEH agent will answer your questions about this home.
Around this home
Daily convenience, out of 100, from the distances below
Schools nearby
School rating, out of 10.
Helpful calculators
Your HOMEH agent

"I would see it this week."