

105 The Kingsway
105 The Kingsway
 See all 50 photos
Property history
Facts and features
- BasementFinished
- Water, sewerMunicipal
- HeatingForced air
- CoolingCentral air
- Second kitchen
- Hardwood floors
- Fireplace
- Central air
- Inground pool
The homeDetached, 2-storey, 3,500–5,000 sq ft
- Type: Detached
- Style: 2-storey
- Living space: 3,500–5,000 sq ft
- Basement: Finished
- Special designation: Other
InsideFireplace Yes, Hardwood, Other
- Fireplace: Yes
- Flooring: Hardwood
- Features: Other
- Rooms above ground: 11
- Bedrooms: 4 + 2 in the basement
- Bathrooms: 6
- Kitchens: 2
- Family room: Yes
Outside and lotBrick, Shingles, Brick
- Exterior: Brick
- Roof: Shingles
- Foundation: Brick
- Pool: Inground
- Size: 50 × 127 ft
Parking1 Garage, Attached
- Spaces: 1 Garage
- Garage: Attached
Heating, water and powerForced air, gas, Central air, Municipal water
- Heating: Forced air, gas
- Cooling: Central air
- Water: Municipal water
- Sewer: Municipal sewer
Costs and taxesTaxes $18,705 a year, HST included in the price
- Taxes, 2024: $18,705 a year
- HST: HST included in the price
Included in the salePlease see schedule c
- Included: Please see schedule c
Listing detailsW12027062, Sold, Mar 18, 2025
- MLS® number: W12027062
- Status: Sold
- Listed on: Mar 18, 2025
- Days on market: 7
- Updated: Mar 25, 2025
- Possession: 60-89 days
- Occupied by: Owner
- Listing brokerage: SOTHEBY`S INTERNATIONAL REALTY CANADA
About this home
105 The Kingsway, Etobicoke (Kingsway South), ON M8X 2T9
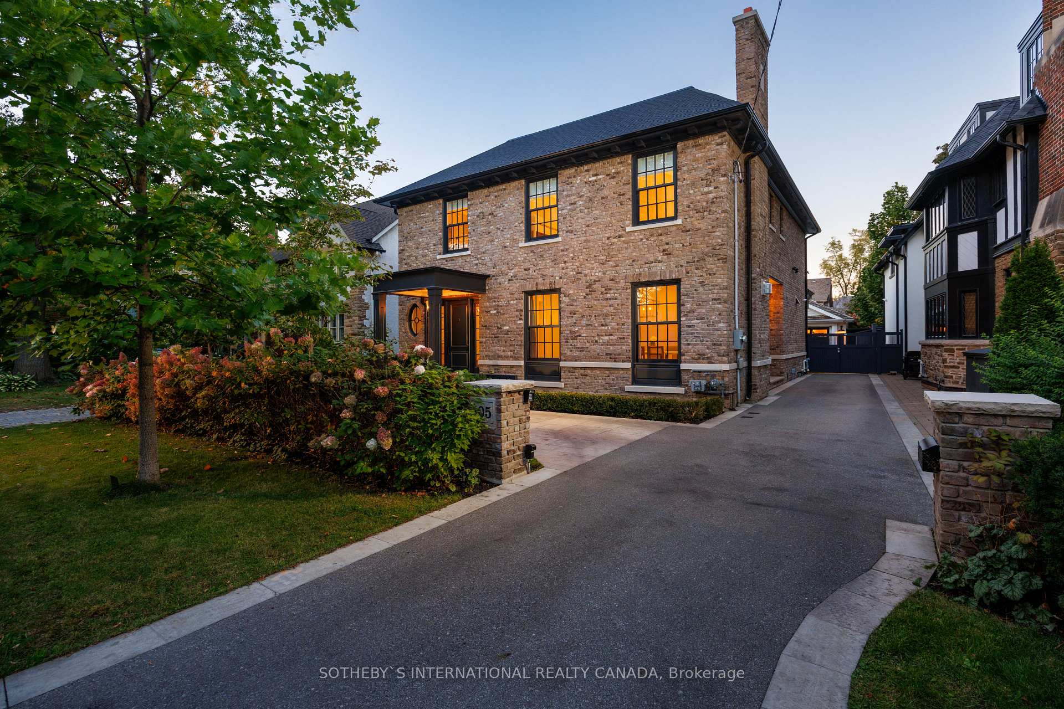
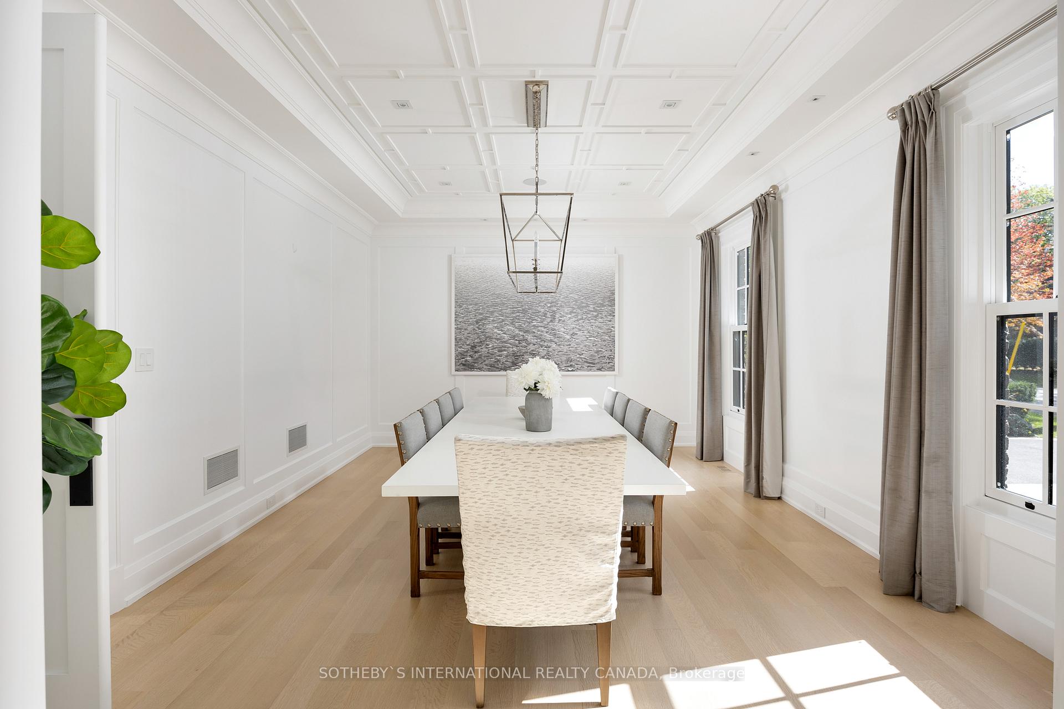
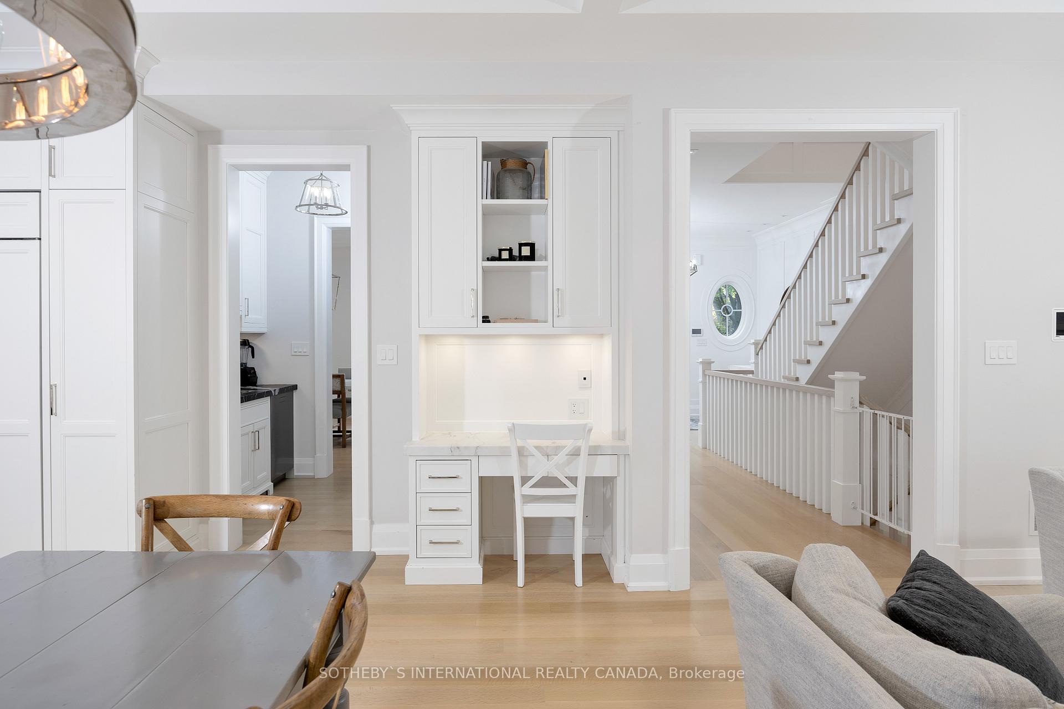
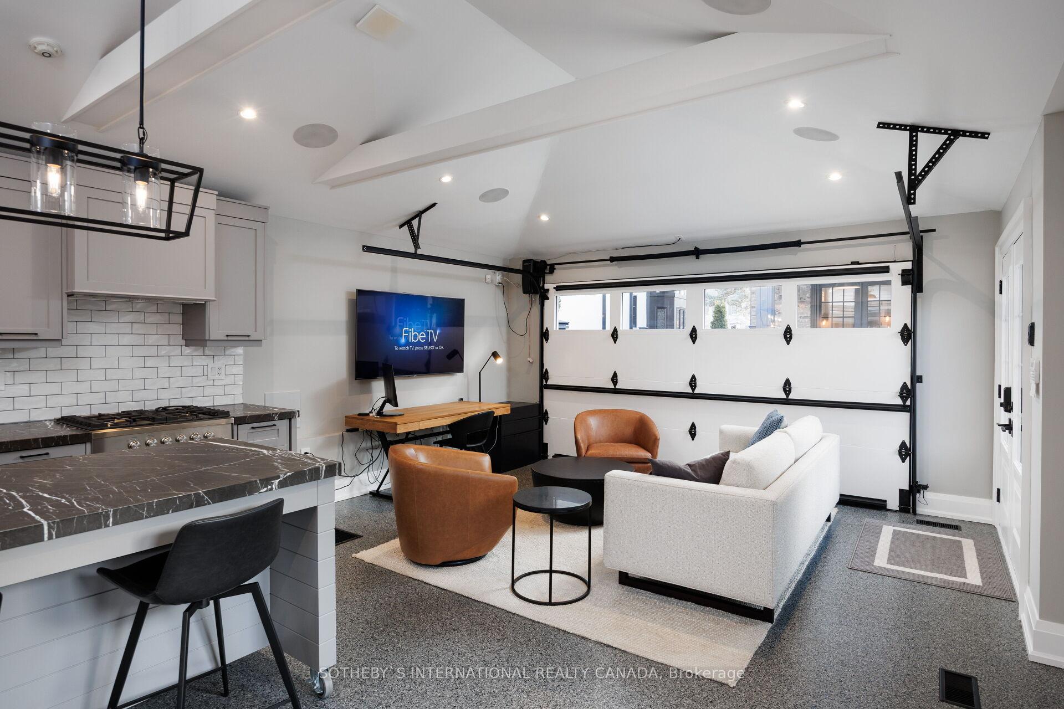
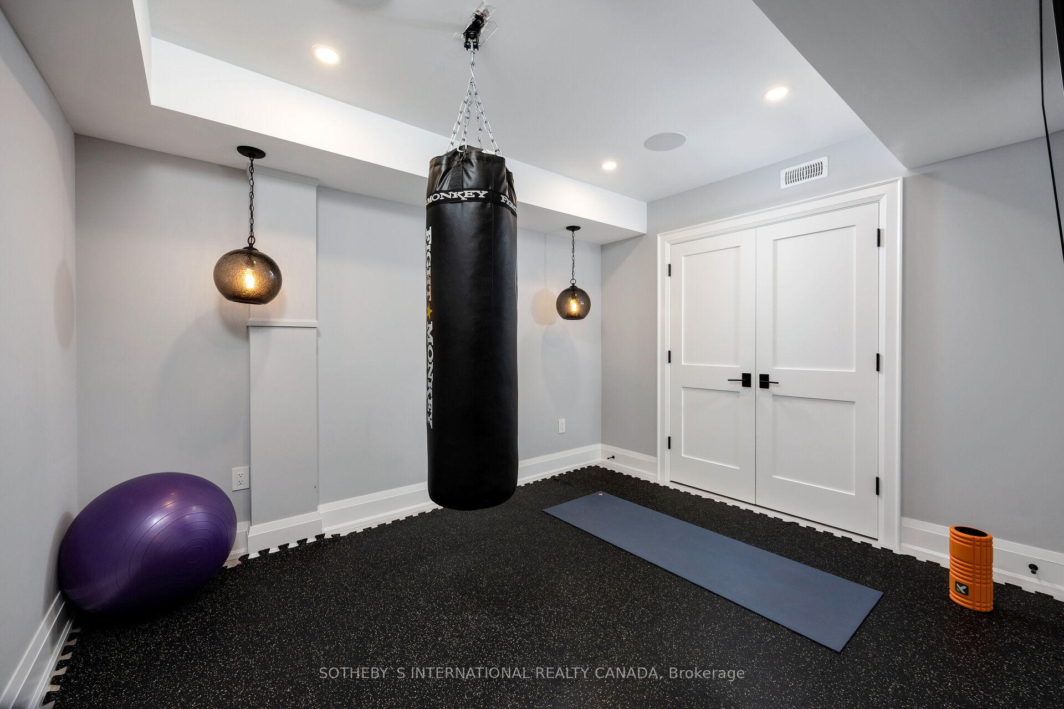
Discover a meticulously crafted residence built by the renowned Gallery Homes, where elegance and functionality come together in perfect harmony. From the moment you enter through the private gated entrance, youll be captivated by the homes impeccable design and thoughtful details. The grand great room seamlessly blends indoor and outdoor living with double doors opening to a covered terrace, perfect for entertaining. A sun-drenched family room flows effortlessly into the gourmet open-concept kitchen, featuring a massive island, high-end appliances, and pot lights throughoutan ideal space for both daily living and grand gatherings. The primary suite is a private retreat, complete with a balcony to take in breathtaking sunsets. Beyond the main home, a fully equipped coach house provides a self-contained space for guests, extended family, or a nanny suite, complete with its own kitchen, bedroom, and private bath. Outside, the resort-style backyard is designed for unforgettable moments, boasting a sparkling pool, a covered porch, and ample space for year-round entertaining. The sprawling basement offers endless possibilities, whether for a home theatre, games area, or additional lounge space. Located just steps from Bloor Street, this exceptional home offers the perfect blend of luxury, privacy, and convenience, with easy access to top-rated schools, parks, transit, and vibrant local amenities.
Ask about this home
A HOMEH agent will answer your questions about this home.
Around this home
Daily convenience, out of 100, from the distances below
Schools nearby
School rating, out of 10.
Helpful calculators
Your HOMEH agent

"I would see it this week."