

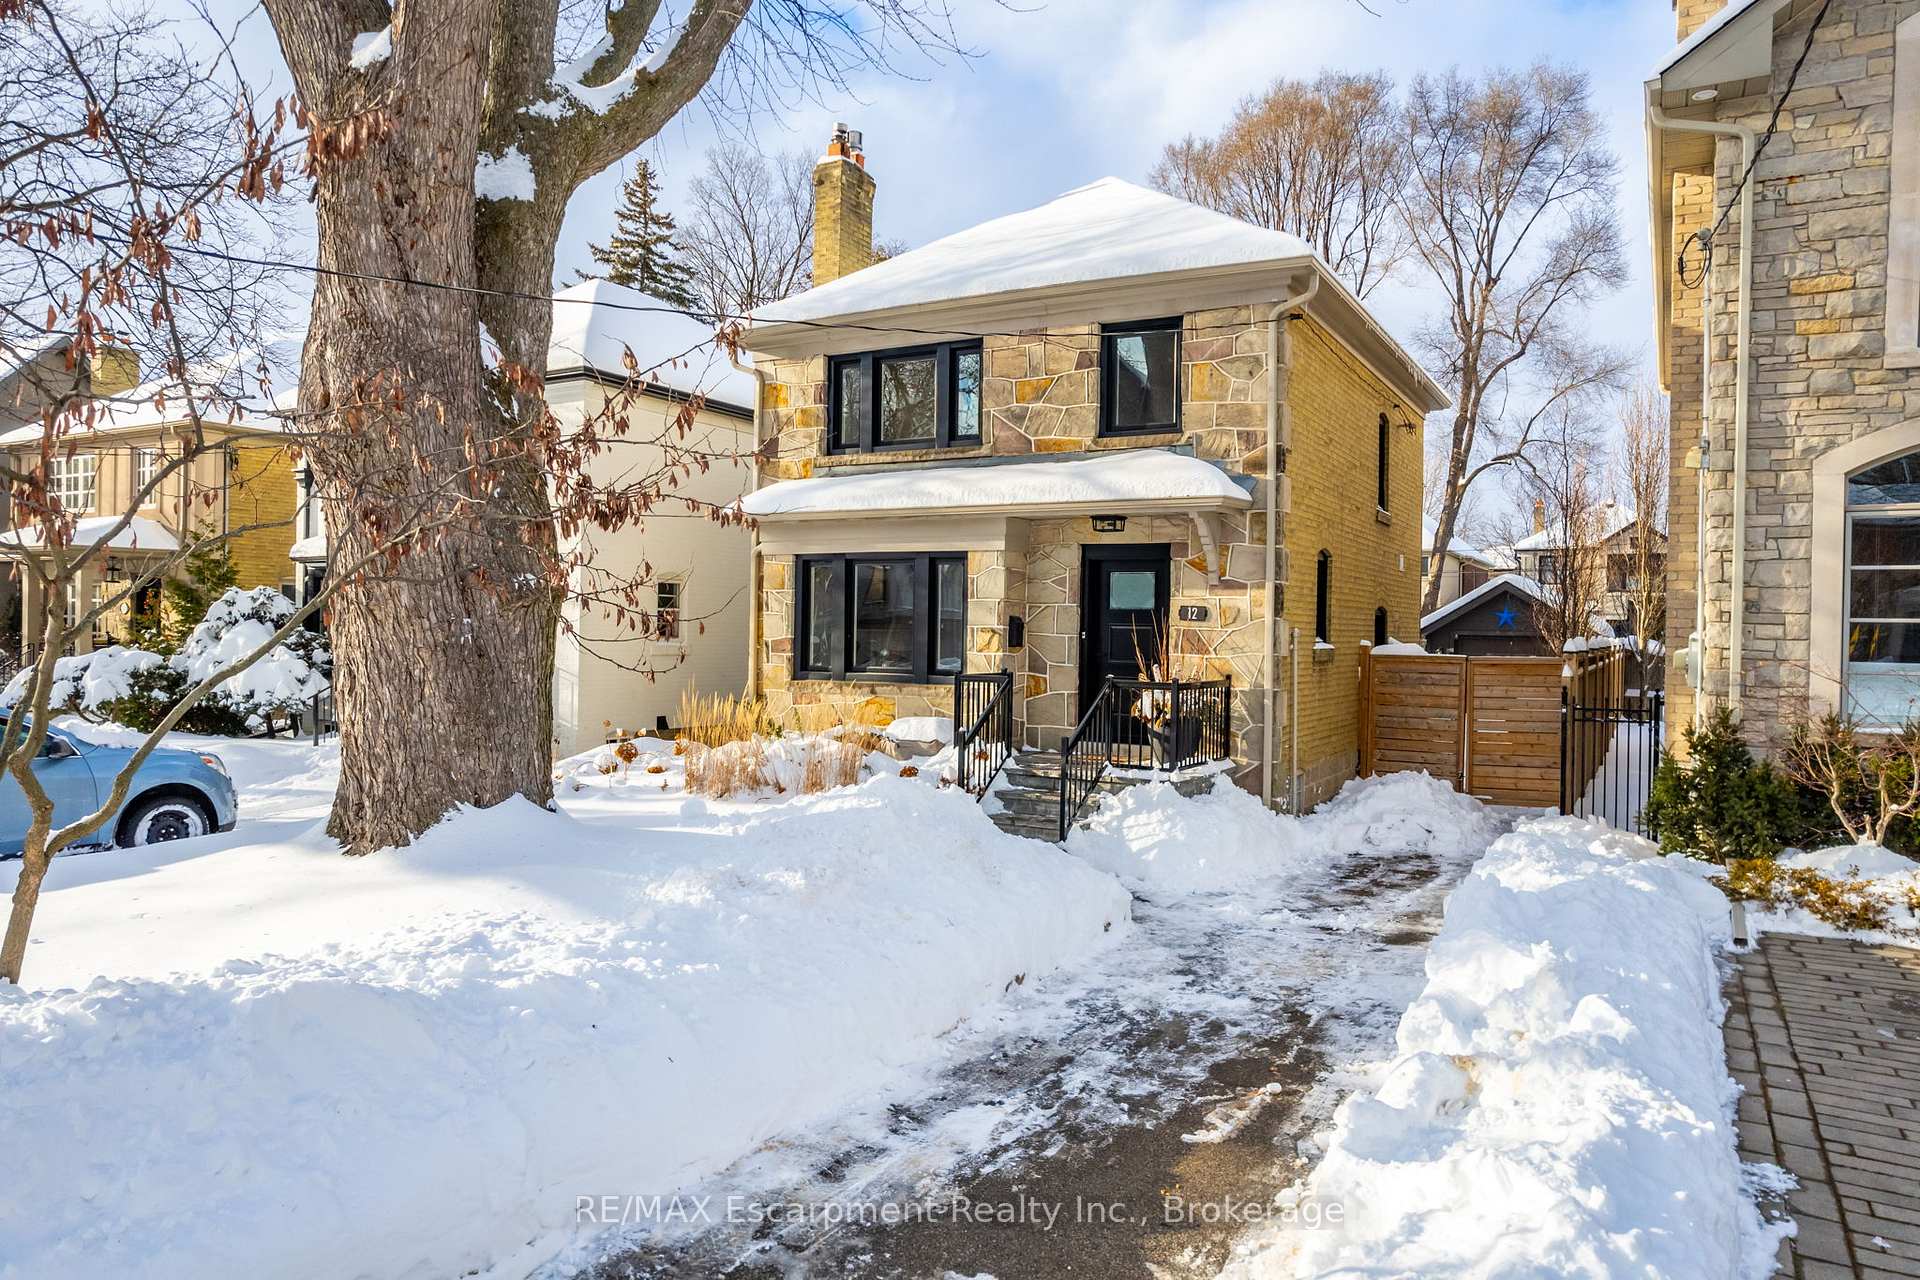
12 Meadowvale Drive
12 Meadowvale Drive
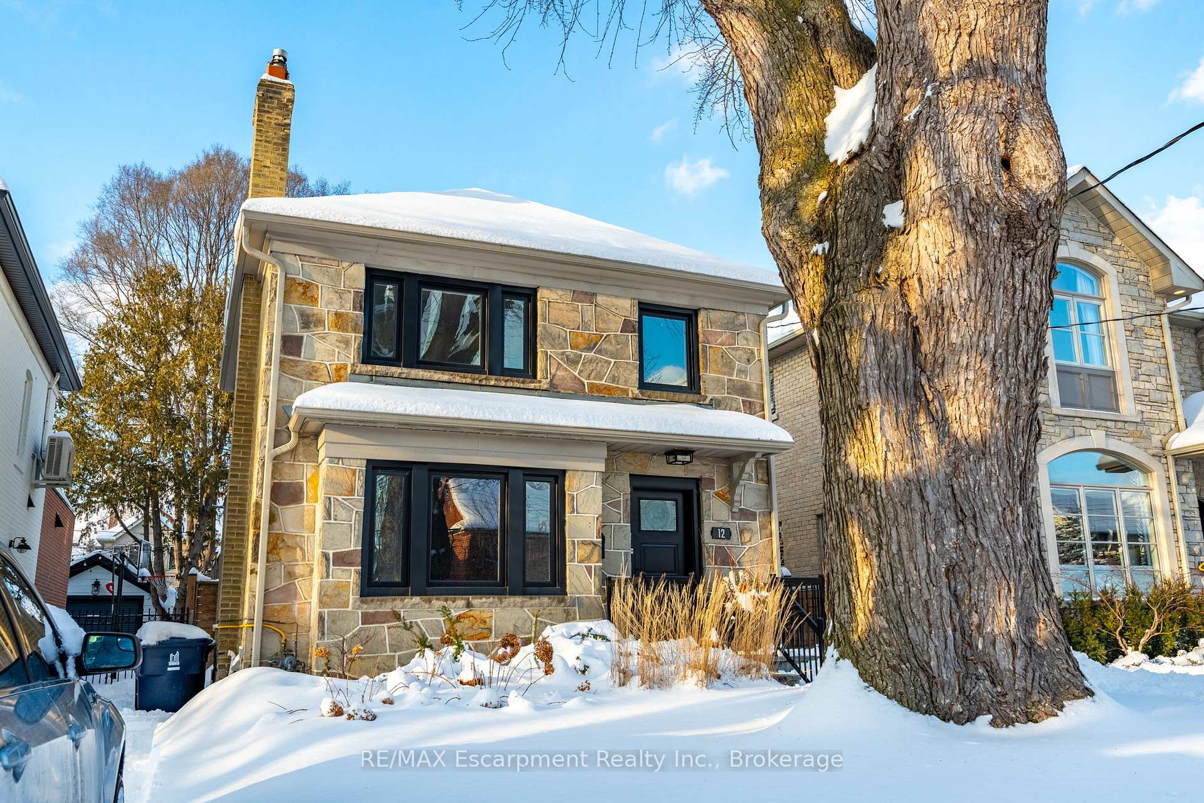
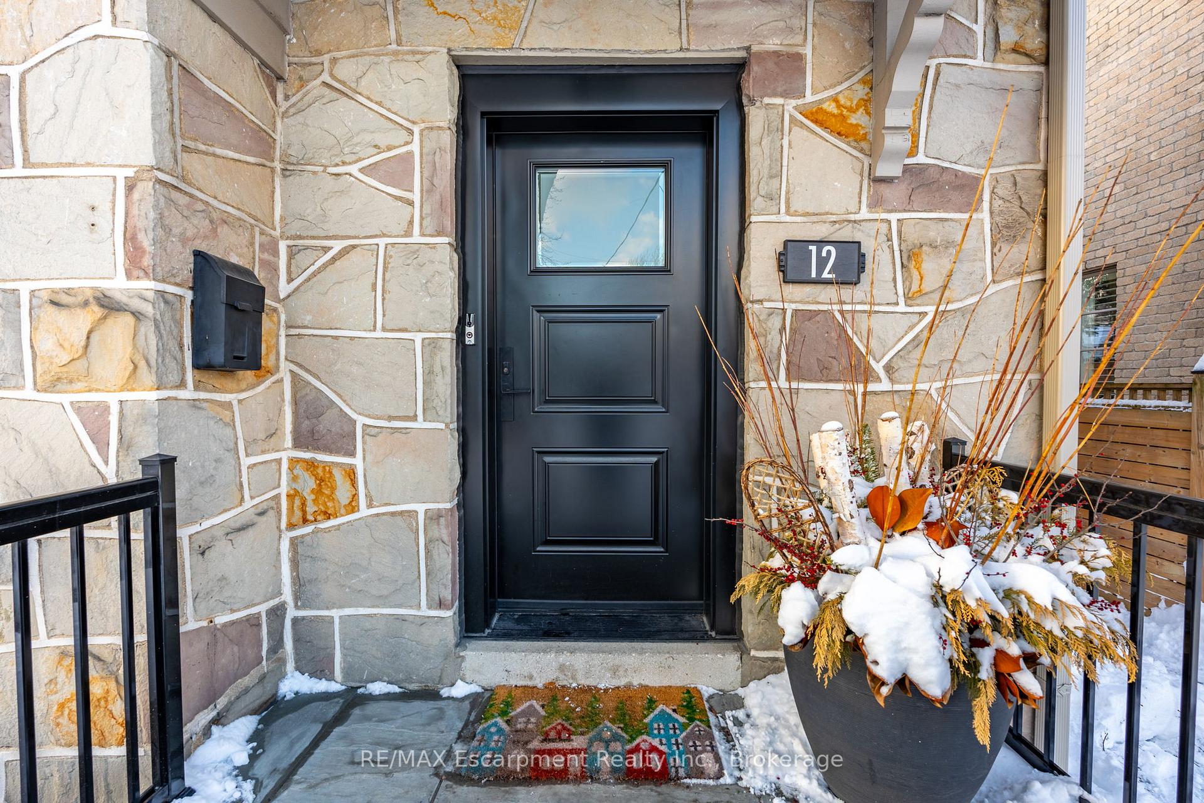
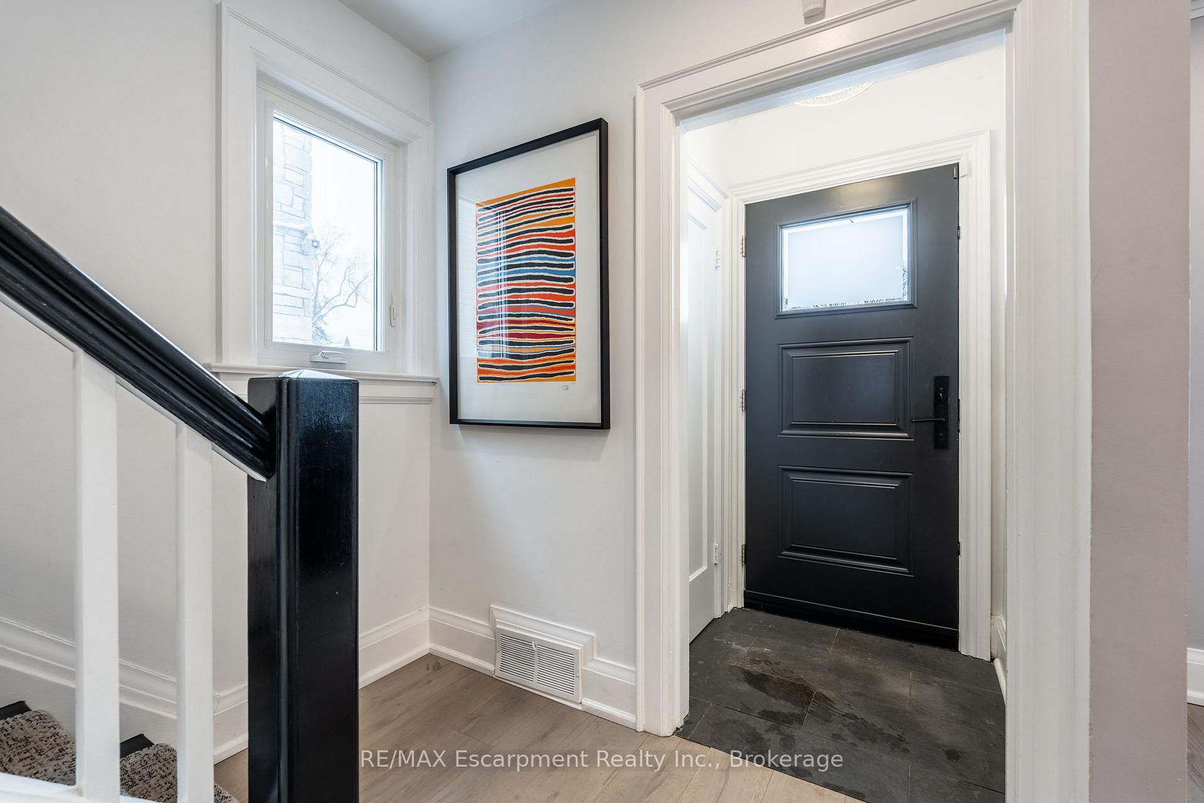
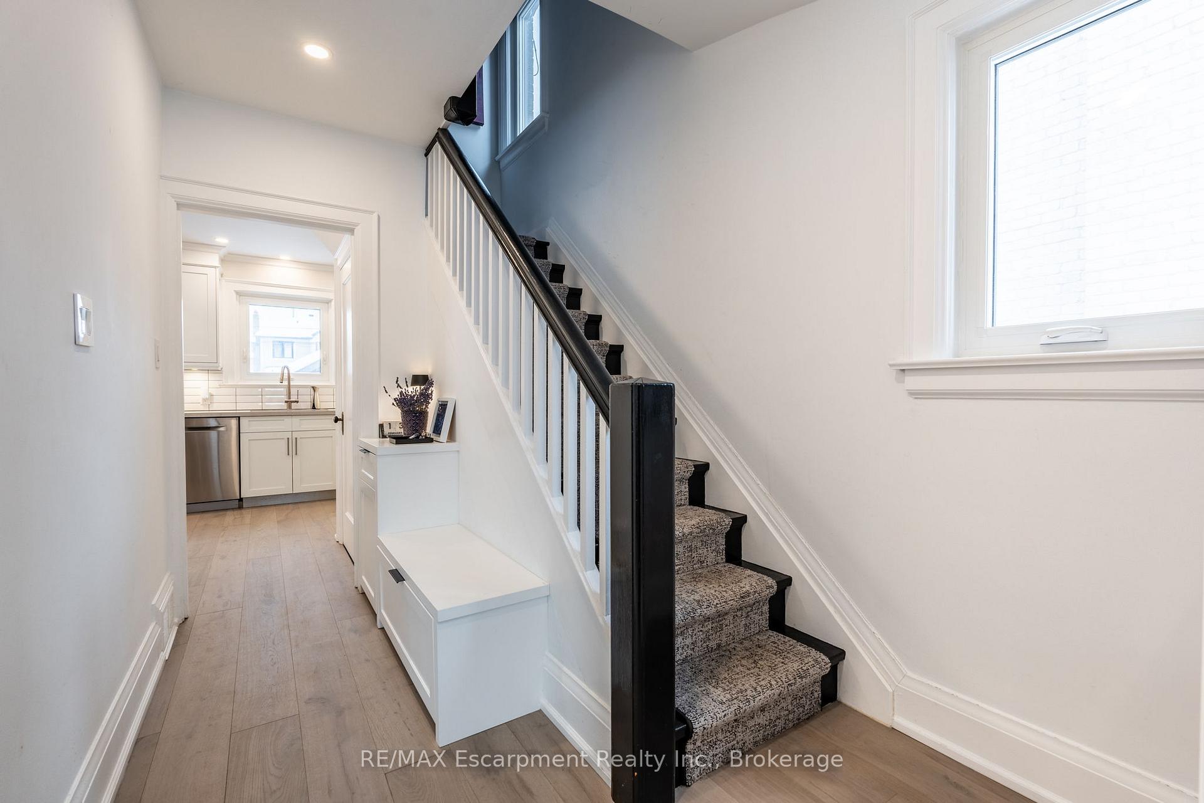 See all 49 photos
Property history
Facts and features
- BasementFinished
- Age of home51–99 years
- Water, sewerMunicipal
- Lot shapeRectangular
- Fireplace
- Central air
The homeDetached, 2-storey, Age 51–99 years
- Type: Detached
- Style: 2-storey
- Age: 51–99 years
- Basement: Finished
InsideFireplace Yes, living room, rec room, Lower level, Auto garage door remote, built-in oven
- Fireplace: Yes, living room, rec room
- Laundry: Lower level
- Features: Auto garage door remote, built-in oven
- Security: Alarm system, monitored, smoke detector
- Rooms above ground: 6
- Rooms in the basement: 1
- Bedrooms: 3
- Bathrooms: 2
- Kitchens: 1
Outside and lotBrick, stone, Asphalt shingle, Concrete block
- Exterior: Brick, stone
- Roof: Asphalt shingle
- Foundation: Concrete block
- Other structures: Other
- Size: 33.33 × 120.11 ft
- Shape: Rectangular
- Zoning: RD(f13.5;a510;d0.45*42)
Parking3 Parking, Detached
- Spaces: 3 Parking
- Garage: Detached
Heating, water and powerForced air, gas, Central air, Municipal water
- Heating: Forced air, gas
- Cooling: Central air
- Water: Municipal water
- Sewer: Municipal sewer
Costs and taxesTaxes $7,182 a year, HST included in the price
- Taxes, 2024: $7,182 a year
- HST: HST included in the price
Included in the saleAll electric light fixtures, all appliances, all window coverings, hot tub, hot water tank, garage door opener, N/a
- Included: All electric light fixtures, all appliances, all window coverings, hot tub, hot water tank, garage door opener
- Not included: N/a
NearbyPublic transit, school, wooded/treed, park, place of worship
- Close to: Public transit, school, wooded/treed, park, place of worship
Listing detailsW11974015, Sold, Feb 14, 2025
- MLS® number: W11974015
- Status: Sold
- Listed on: Feb 14, 2025
- Days on market: 11
- Updated: Feb 25, 2025
- Possession: 2025-04-24 / April 24, 2025
- Occupied by: Owner
- Listing brokerage: RE/MAX Escarpment Realty Inc., Brokerage
About this home
12 Meadowvale Drive, Etobicoke (Stonegate-Queensway), ON M8Y 2N8
Nestled in one of Toronto's most picturesque and sought-after neighbourhoods, this fully renovated 3-bedroom, 2 full-bath home blends modern elegance with Sunnyleas signature charm. Situated on a large 120-foot deep lot, this home offers ample indoor and outdoor living space. Step inside to find a sleek, modern design with high-end finishes throughout. The open-concept layout is perfect for family living and entertaining, featuring a beautifully renovated kitchen, inviting living areas, and stylish bathrooms. Custom renovations include elegant built-ins, a dedicated home office space, and two gas fireplaces that add warmth and character. The professionally landscaped backyard is an outdoor oasis with an expansive deck, a hot tub, and a luxurious natural gas fire pit, perfect for summer gatherings or relaxing under the canopy of mature trees. Additional highlights include a detached garage with ample storage, parking for three cars, and a meticulously maintained yard. Sunnyleas picturesque, tree-lined streets are intentionally designed without sidewalks to offer a peaceful and inviting setting. This home is just steps from scenic parks, top-rated schools, and the charming Kingsway Village shopping district, where boutique shops, cozy cafes, and gourmet restaurants await. With the subway steps away, commuting couldn't be easier. Effortless access to transit, major highways, airports, and the lake ensures a smooth and convenient journey wherever you need to go. Experience the perfect balance of modern luxury and timeless neighbourhood charm in this move-in-ready family home!
Ask about this home
A HOMEH agent will answer your questions about this home.
Around this home
Daily convenience, out of 100, from the distances below
Schools nearby
School rating, out of 10.
Helpful calculators
Your HOMEH agent

"I would see it this week."