

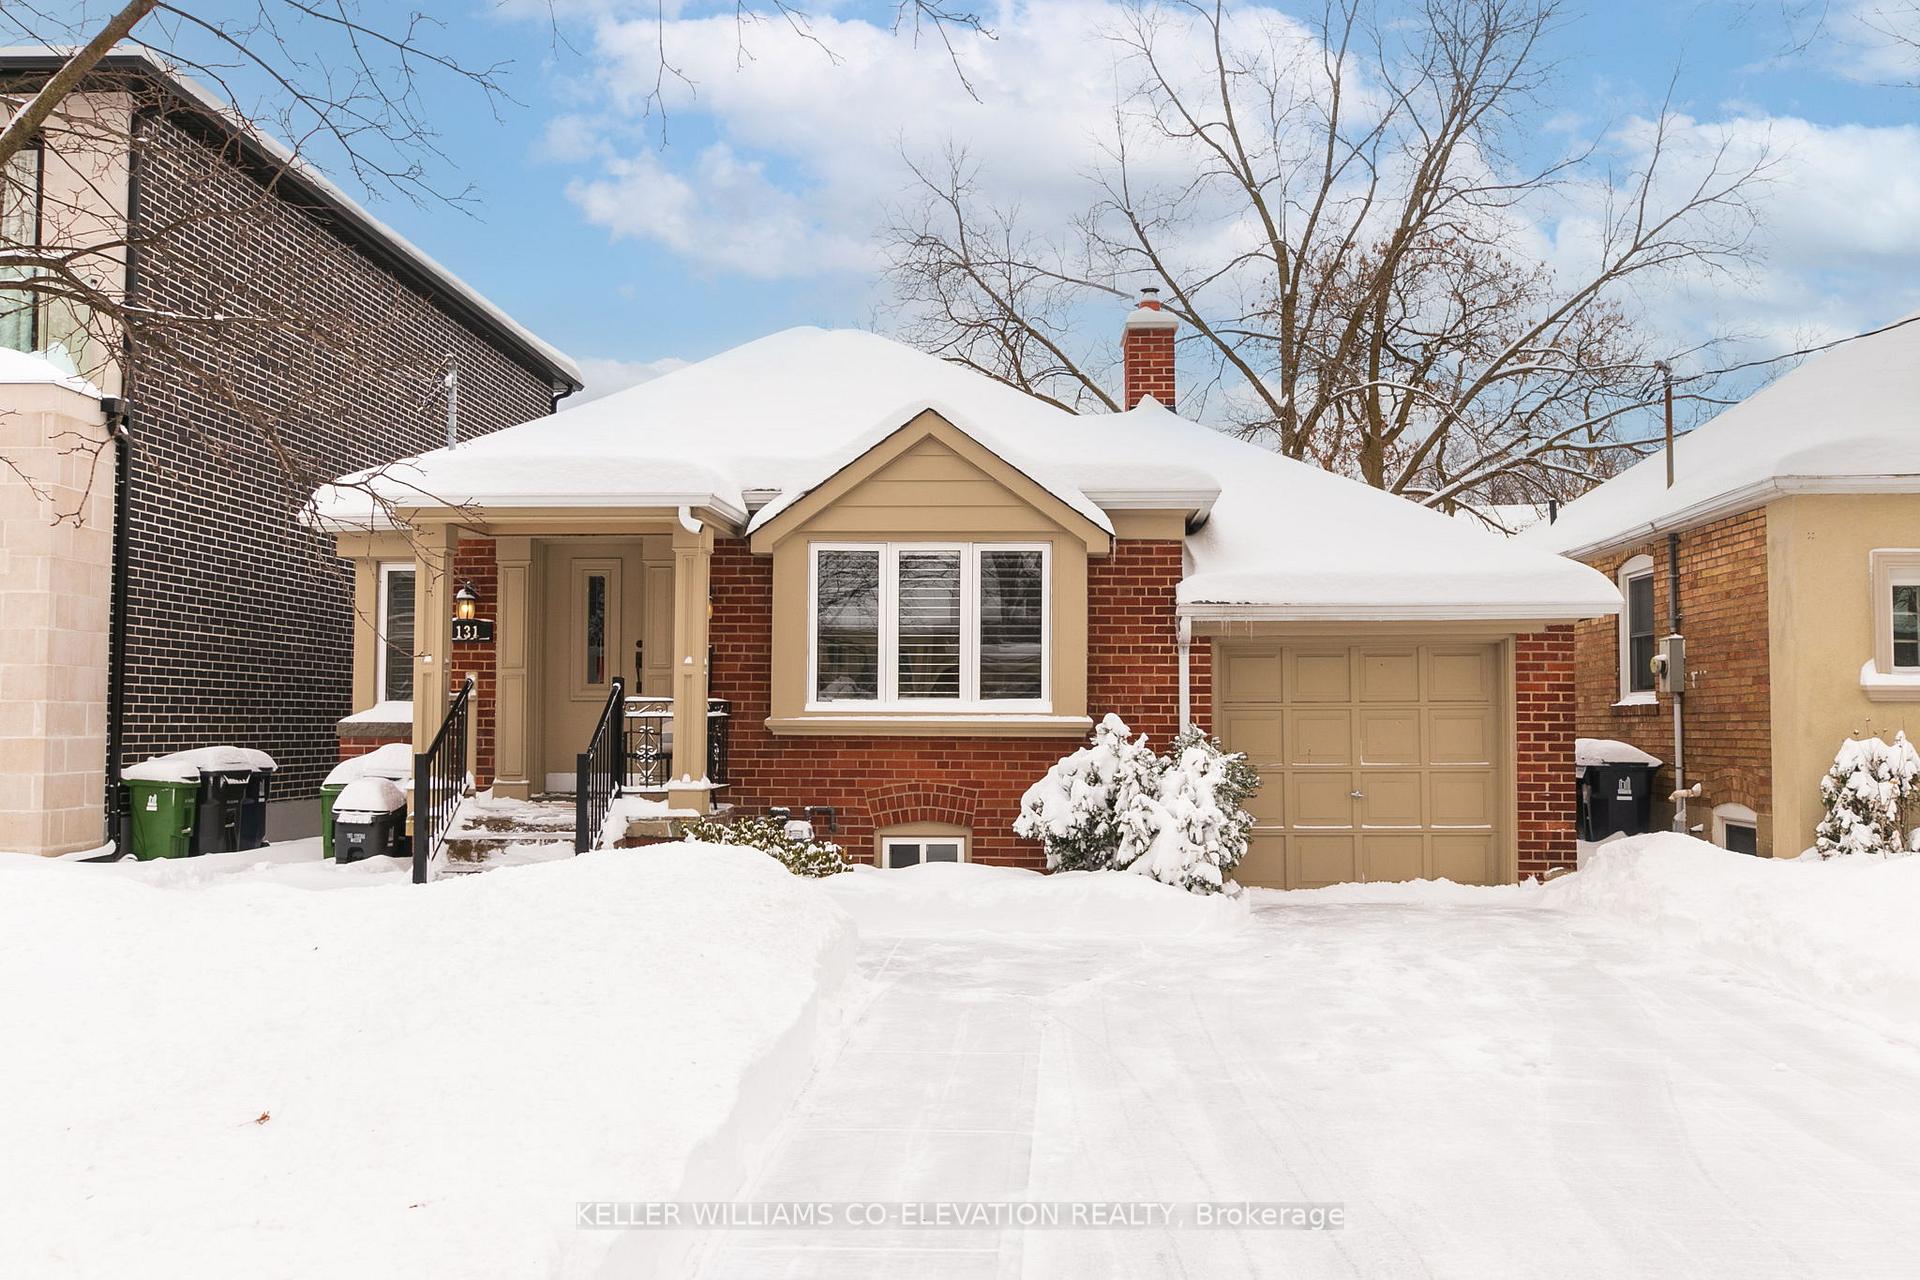
131 Meadowvale Drive
131 Meadowvale Drive
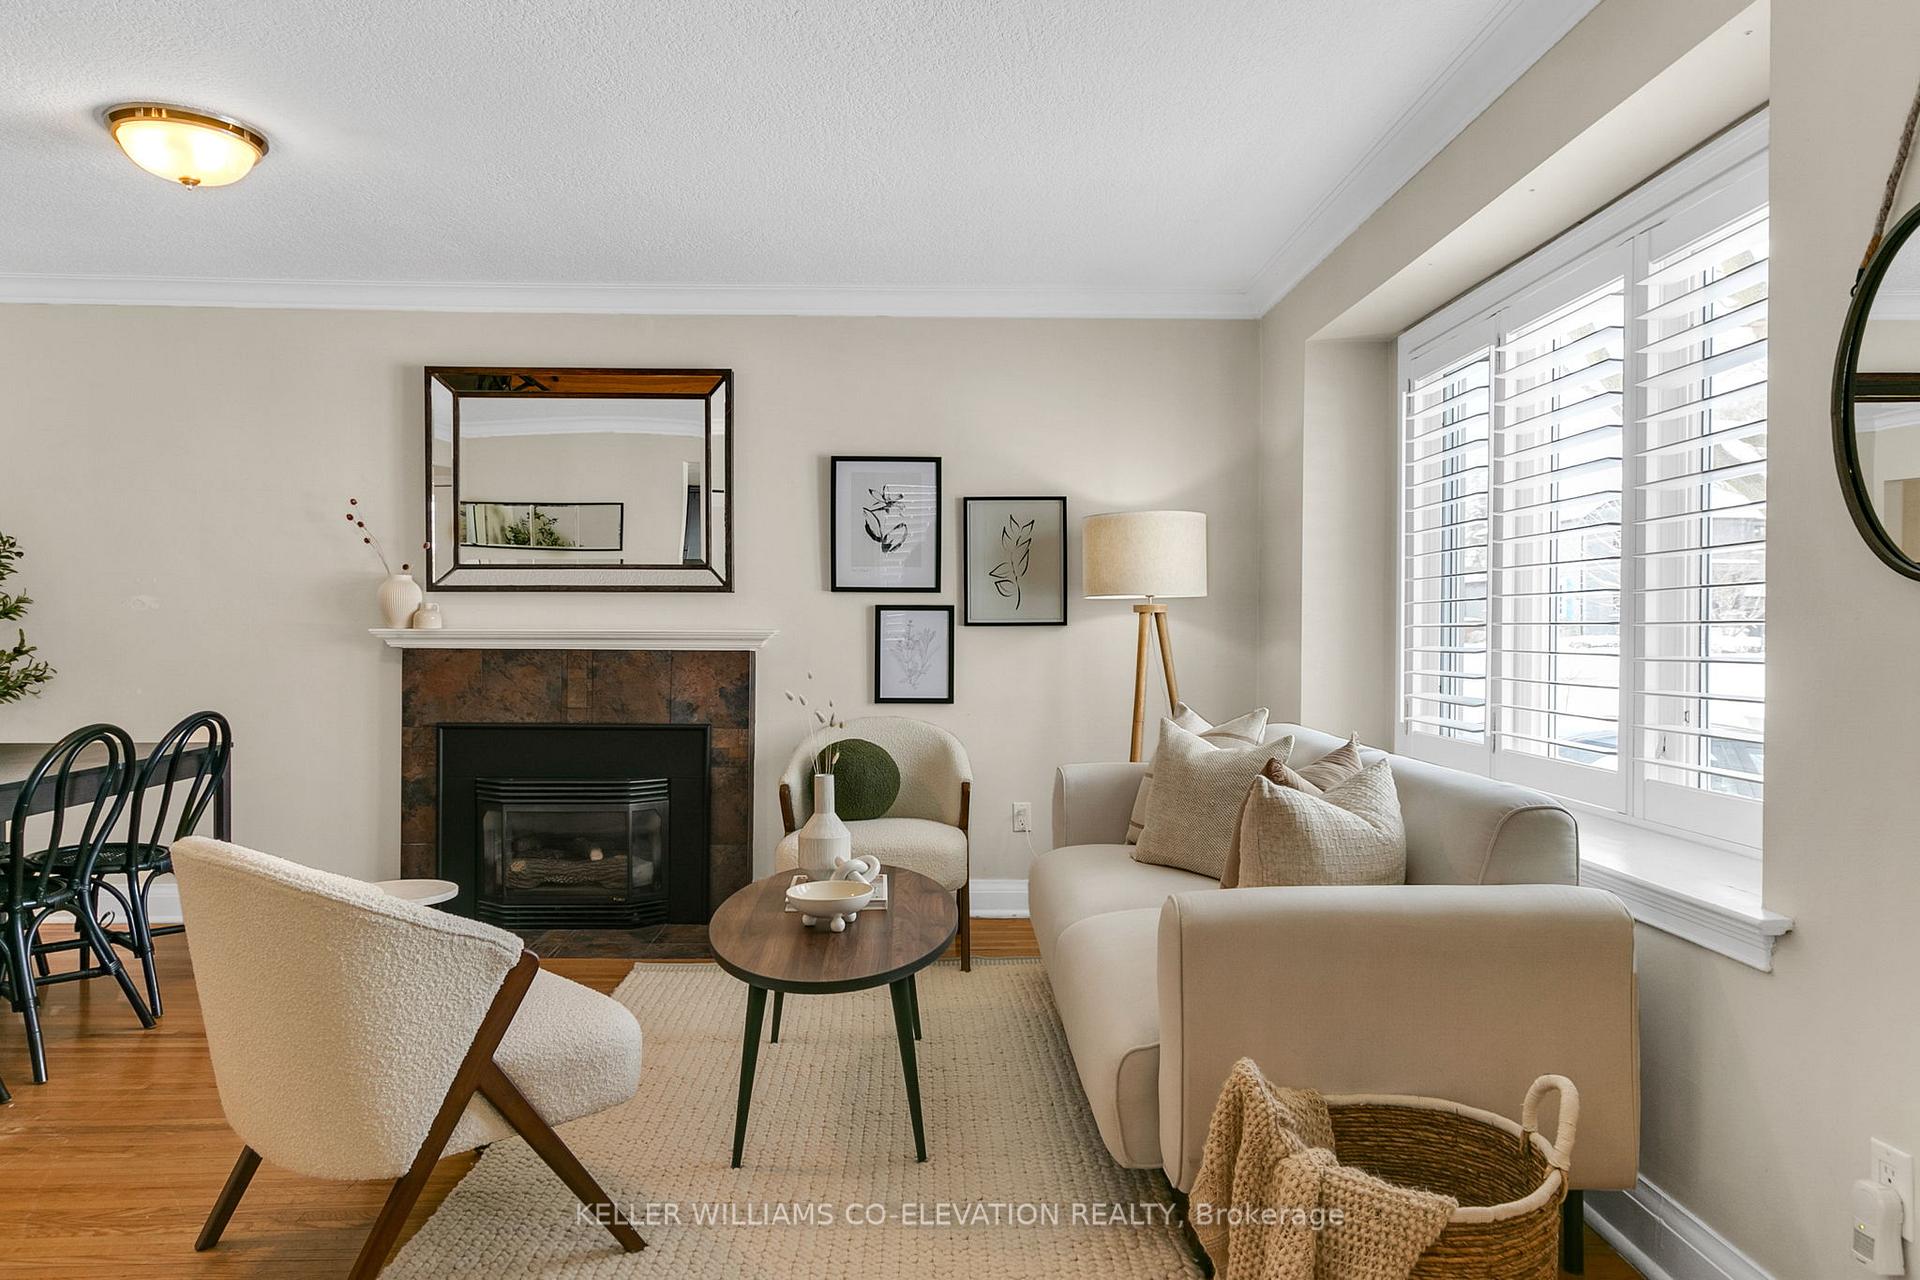 See all 40 photos
Facts and features
- BasementFinished
- Water, sewerMunicipal
- HeatingForced air
- CoolingCentral air
- Separate entrance
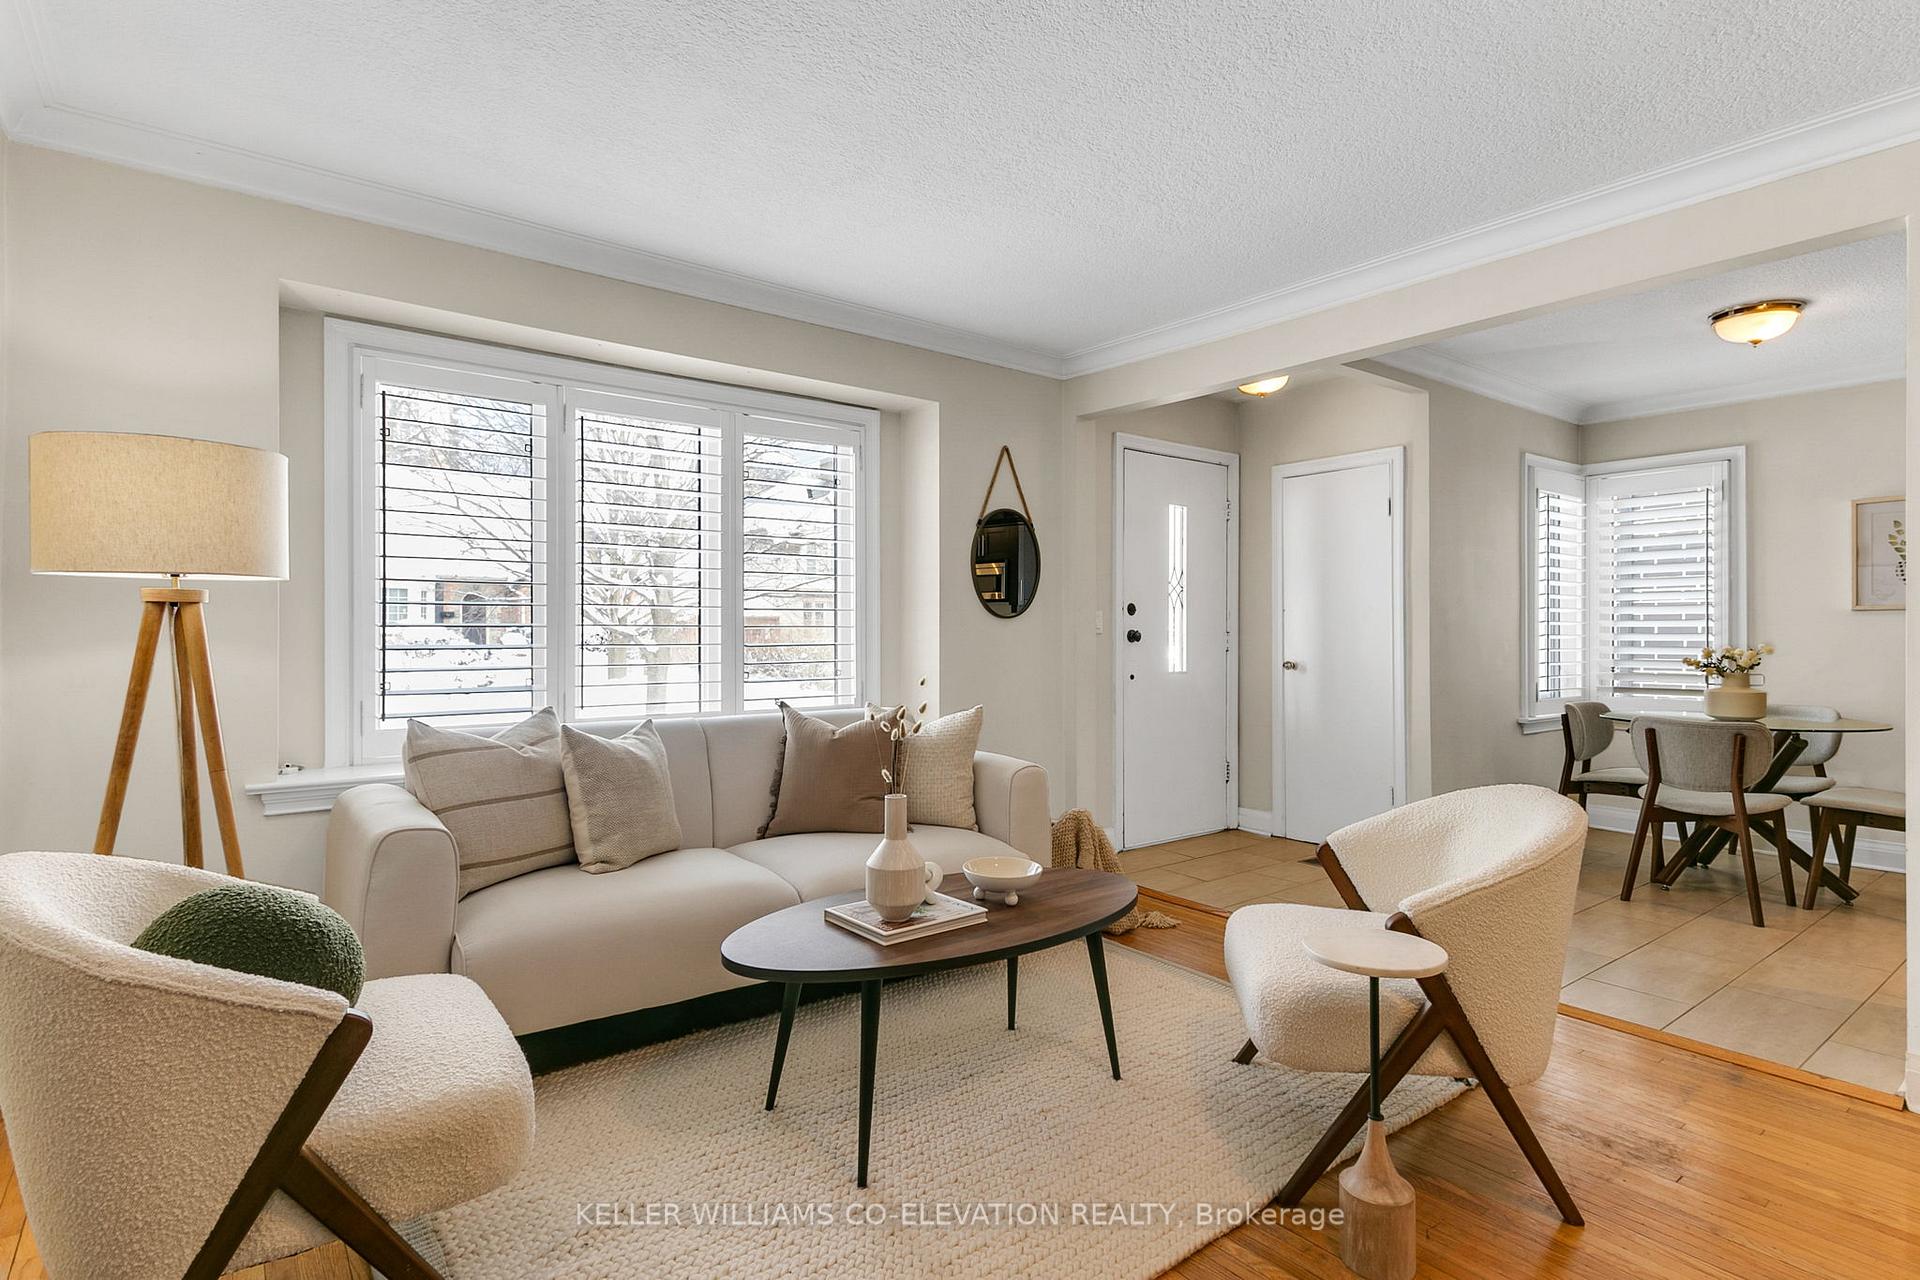
- Hardwood floors
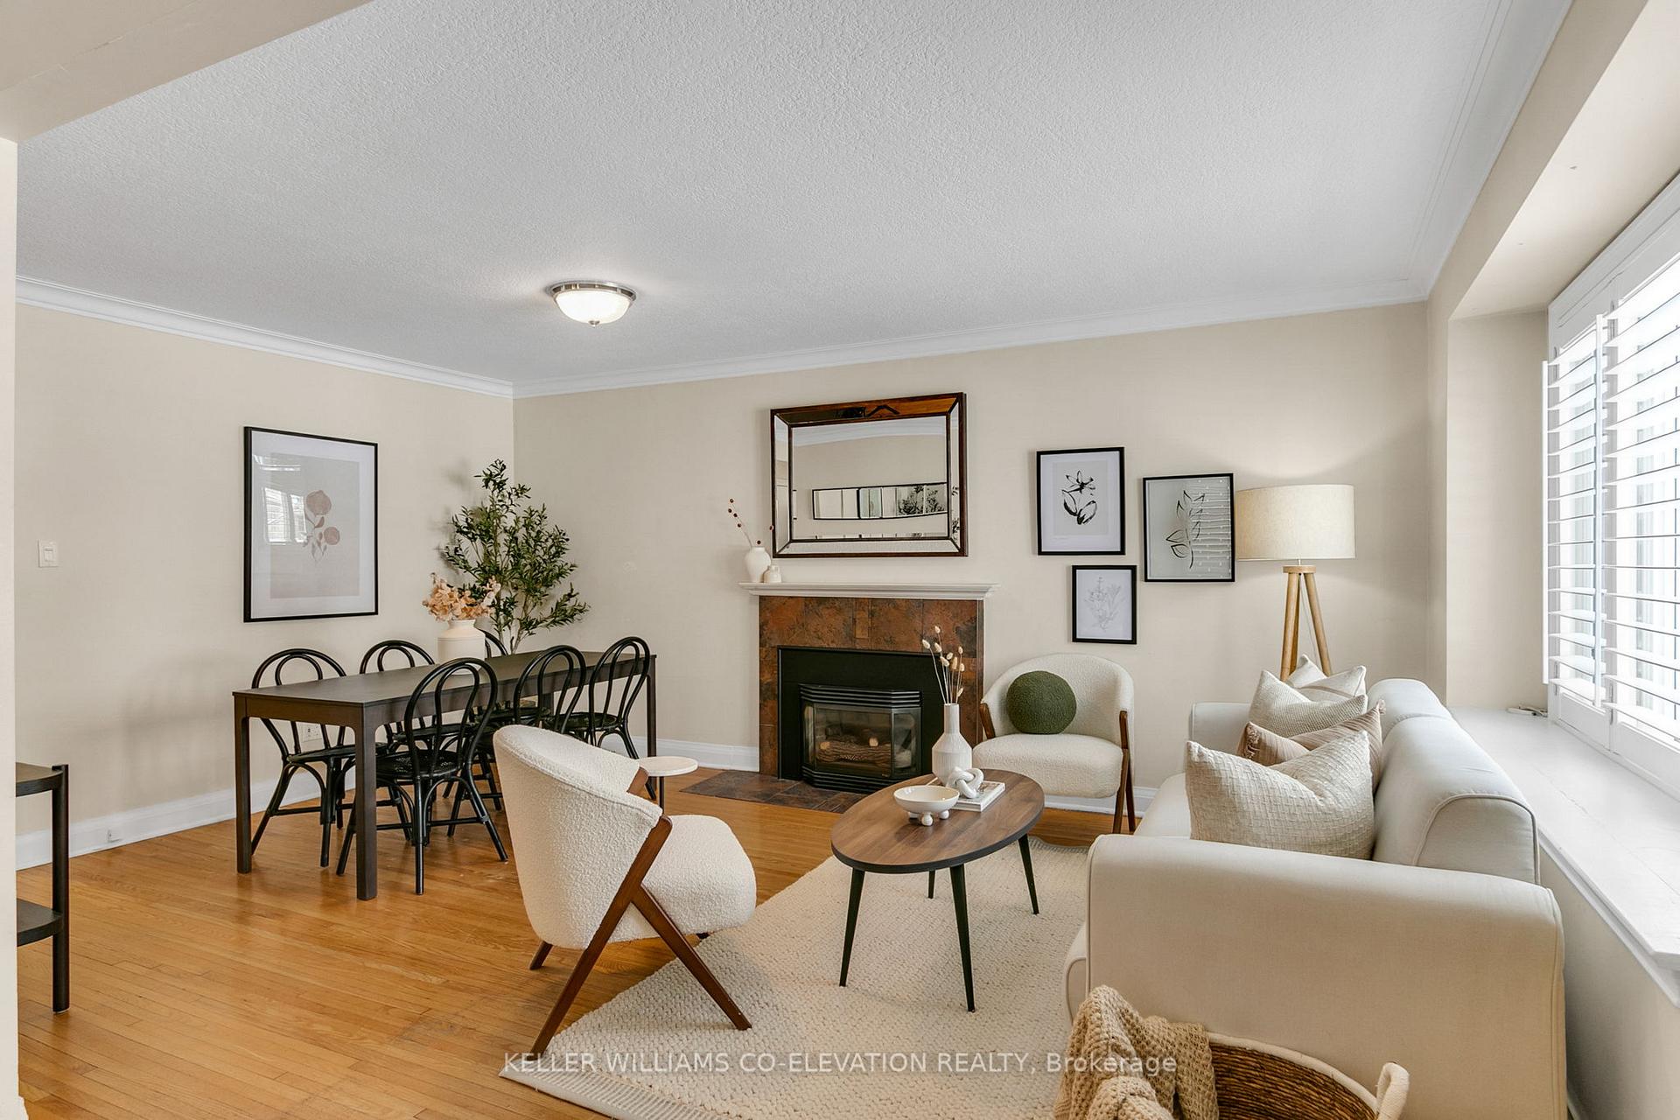
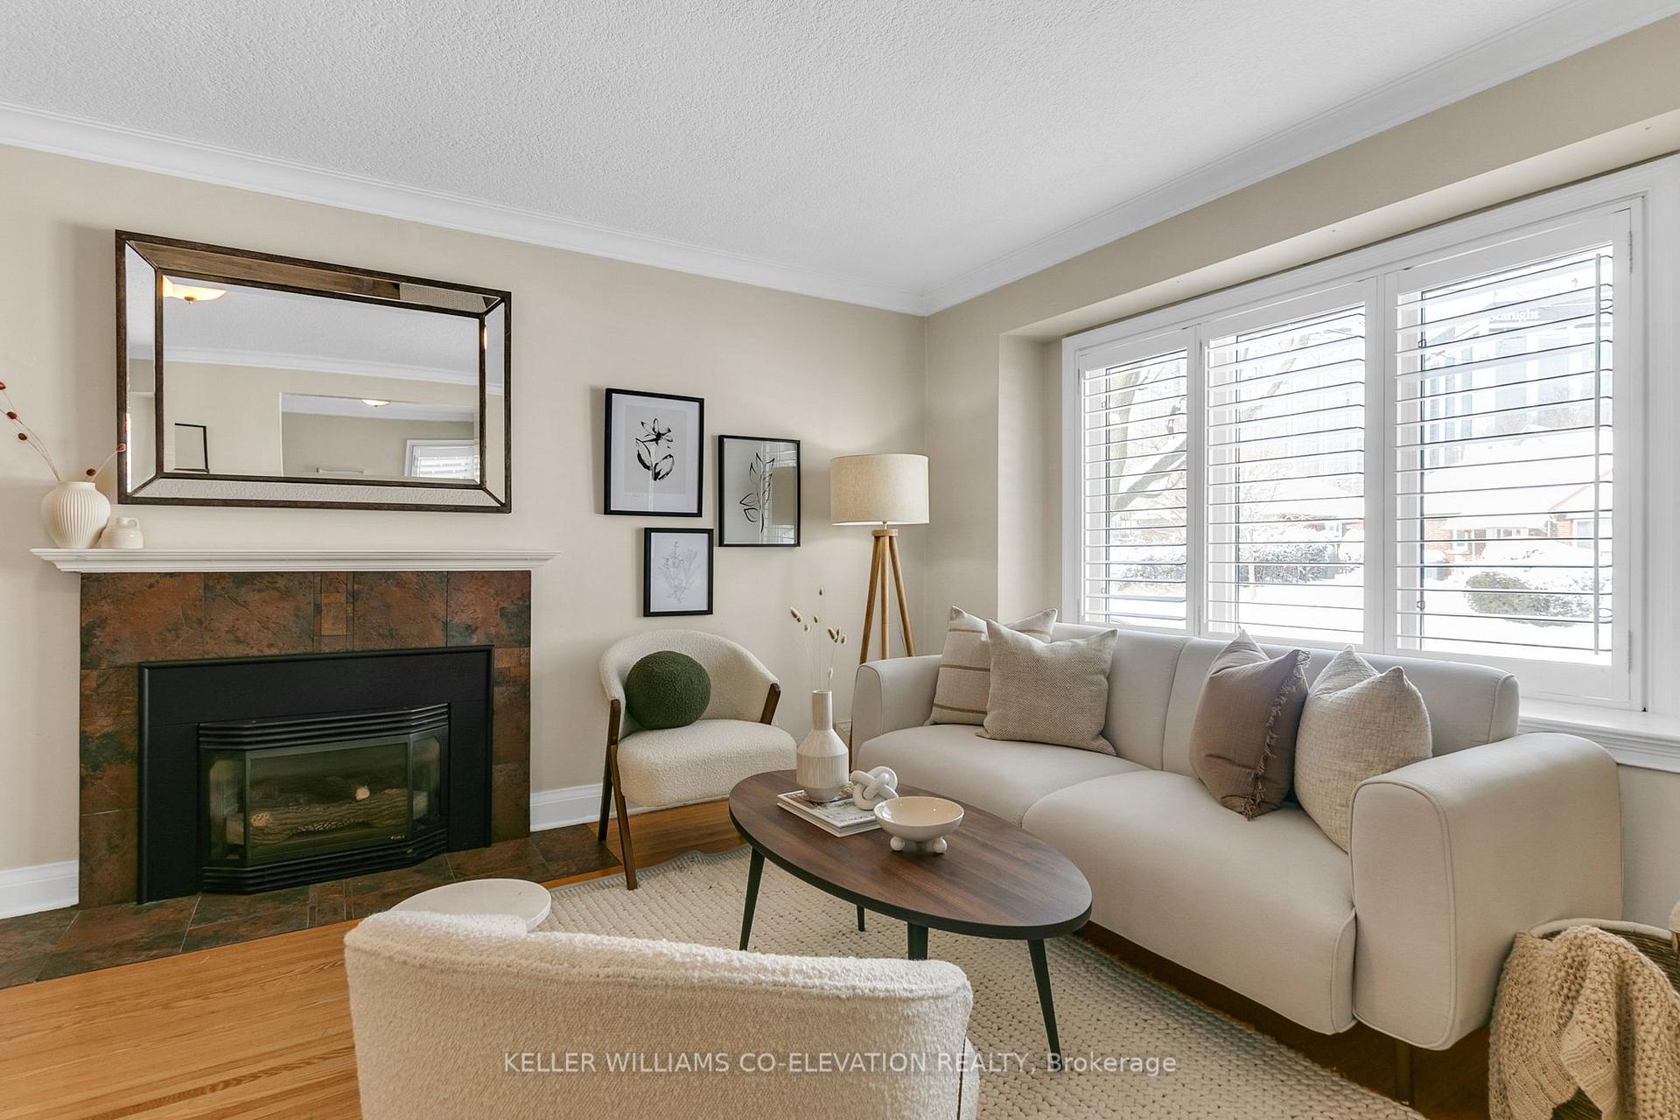
- Fireplace
- Central air
The homeDetached, Bungalow, 1,500–2,000 sq ft
- Type: Detached
- Style: Bungalow
- Living space: 1,500–2,000 sq ft
- Basement: Separate entrance, finished
InsideFireplace Yes, natural gas, Tile, Hardwood, Vinyl, Lower level
- Fireplace: Yes, natural gas
- Flooring: Tile, Hardwood, Vinyl
- Laundry: Lower level
- Features: Primary bedroom - main floor, storage
- Rooms above ground: 5
- Rooms in the basement: 4
- Bedrooms: 2 + 2 in the basement
- Bathrooms: 2
- Kitchens: 1
Outside and lotBrick, Asphalt shingle, Concrete block
- Exterior: Brick
- Roof: Asphalt shingle
- Foundation: Concrete block
- Size: 40 × 110 ft
Parking1 Garage, Attached, Private
- Spaces: 1 Garage
- Garage: Attached
- Driveway: Private
Heating, water and powerForced air, gas, Central air, Municipal water
- Heating: Forced air, gas
- Cooling: Central air
- Water: Municipal water
- Sewer: Municipal sewer
Costs and taxesTaxes $5,844 a year, HST No HST, Hwt - $30.44/month
- Taxes, 2024: $5,844 a year
- HST: No HST
- Rental items: Hwt - $30.44/month
Included in the saleStainless steel: fridge, stove, over-the-range hood & microwave. stacked washer and dryer. all window coverings, all electrical light fixtures., Not included None
- Included: Stainless steel: fridge, stove, over-the-range hood & microwave. stacked washer and dryer. all window coverings, all electrical light fixtures.
- Not included: None
NearbyPublic transit, park, fenced yard, school
- Close to: Public transit, park, fenced yard, school
Listing detailsW11976064, Sold, Feb 18, 2025
- MLS® number: W11976064
- Status: Sold
- Listed on: Feb 18, 2025
- Days on market: 7
- Updated: Feb 25, 2025
- Possession: 30-60 days / TBD
- Occupied by: Owner
- Listing brokerage: KELLER WILLIAMS CO-ELEVATION REALTY
About this home
131 Meadowvale Drive, Etobicoke (Stonegate-Queensway), ON M8Z 3K2
A fantastic opportunity to live in one of Toronto's most desirable west-end neighborhoods Springbrook Gardens! The main level features two spacious bedrooms, an updated eat-in kitchen with stainless steel appliances, and a bright living and dining area with a cozy gas fireplace. The lower level boasts two additional bedrooms and a roughed-in kitchen, offering excellent potential for an in-law suite or rental income. Step outside to a fabulous back deck and private backyard, ideal for relaxing or entertaining. A 1-car garage and 2-car driveway make parking effortless. Perfectly located just steps from Bloor Streets shops, Kingsway Village, top-rated schools, Islington Subway Station, parks, and grocery stores. Enjoy easy highway access and a quick 15-minute drive to the airport. With its charming streets and strong sense of community, this is a place you'll love to call home.
Ask about this home
A HOMEH agent will answer your questions about this home.
Around this home
Daily convenience, out of 100, from the distances below
Schools nearby
School rating, out of 10.
Helpful calculators
Your HOMEH agent

"I would see it this week."