

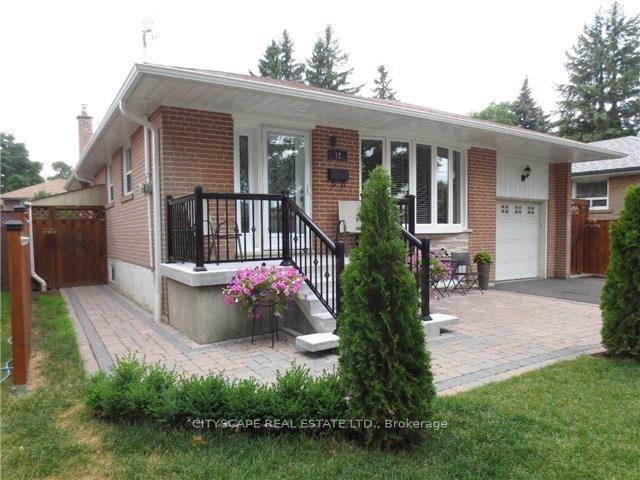
Lower, 12 Pagoda Place
Detached Terminated
1/12Lower, 12 Pagoda Place
Detached Terminated
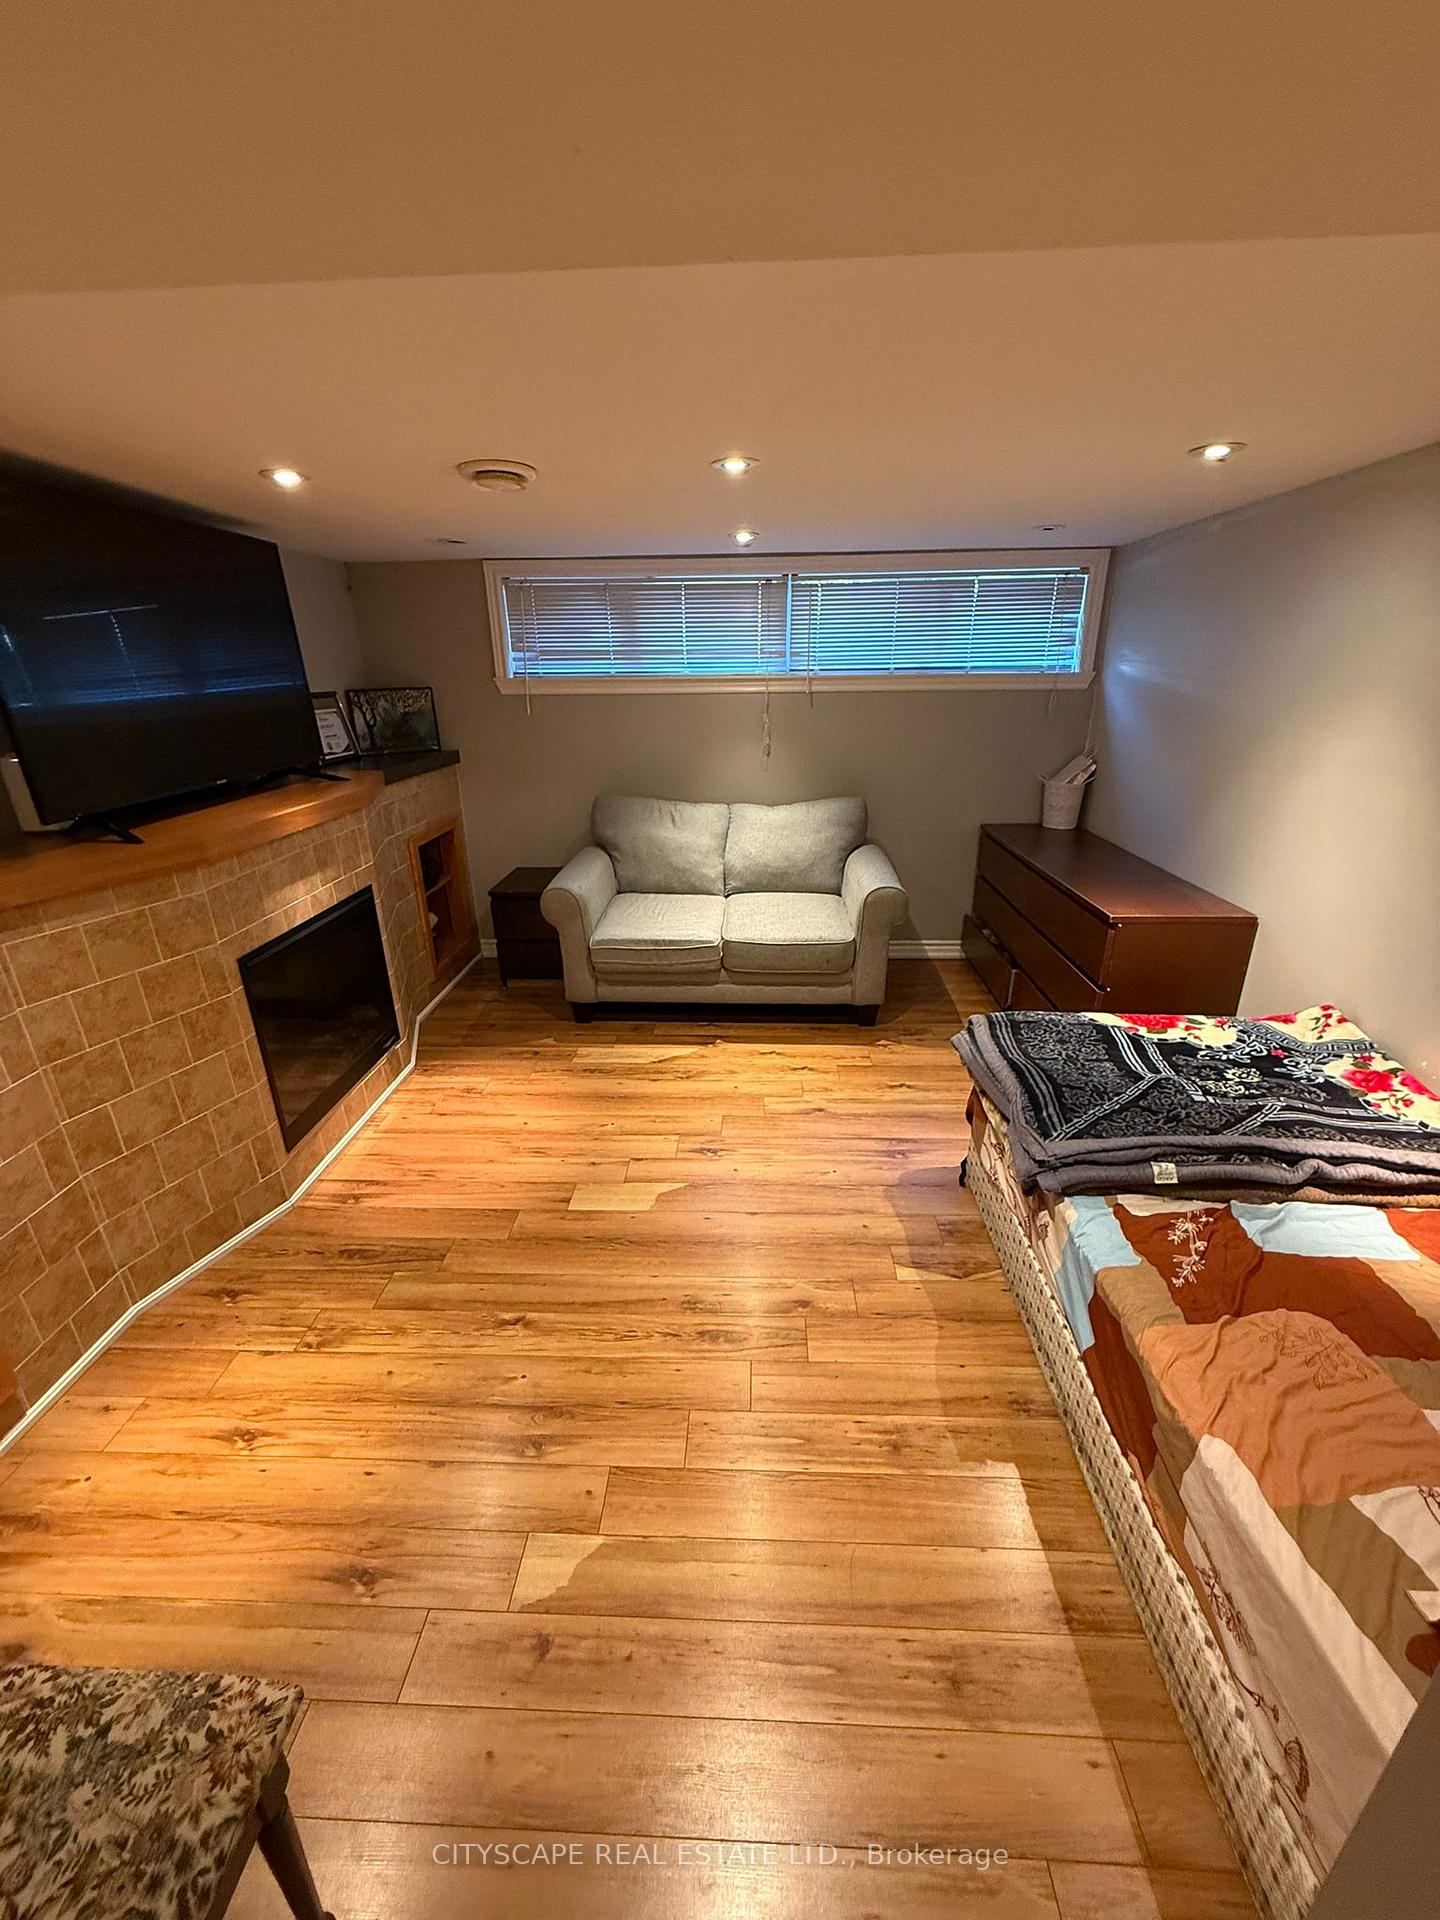 See all 12 photos
3 Bedrooms
1 Bathroom
0 Garage
1.1K–1.5K sq.ft
Basement
— Unit
Property history
- $3,000TerminatedList: 2025-11-13|End: 2026-01-09|57 daysW12541748
- $2,800TerminatedList: 2025-09-08|End: 2025-10-07|29 daysW12389475
Facts and features
- BasementApartment
- Lot size47 × 115 ft
- Lease term12 months
- FurnishedPartially
What stands out
- Central air
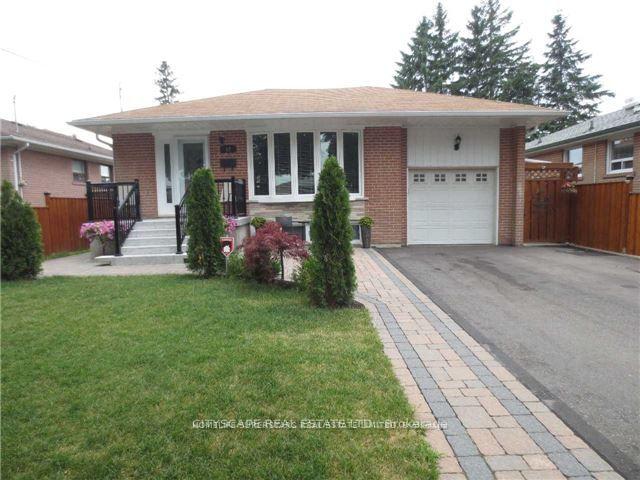
The homeDetached, Bungalow, 1,100–1,500 sq ft
- Type: Detached
- Style: Bungalow
- Living space: 1,100–1,500 sq ft
- Basement: Apartment
InsideIn basement, Other, Rooms above ground 5
- Laundry: In basement
- Features: Other
- Rooms above ground: 5
- Bedrooms: 3
- Bathrooms: 1
- Kitchens: 1
Outside and lotBrick, Shingles, Concrete
Outside
- Exterior: Brick
- Roof: Shingles
- Foundation: Concrete
- Size: 47 × 114.91 ft
Parking2 Parking, Available
- Spaces: 2 Parking
- Driveway: Available
Heating, water and powerForced air, gas, Central air, Municipal water
- Heating: Forced air, gas
- Cooling: Central air
- Water: Municipal water
- Sewer: Municipal sewer
Rent and termsRent $2,800 a month, Basement, Partially
- Rent: $2,800 a month
- Space for rent: Basement
- Furnished: Partially
- Lease: 12 months
- Rent includes: Parking
- Deposit: Required
- Credit check: Required
- Employment letter: Required
- Rental application: Required
- References: Required
IncludedExisting refrigerator, stove/oven, existing microwave & hoodfan, dishwasher, existing white stacked washer/dryer, window coverings, 2 parking spaces
- Included: Existing refrigerator, stove/oven, existing microwave & hoodfan, dishwasher, existing white stacked washer/dryer, window coverings, 2 parking spaces
Listing detailsW12389475, Terminated, Sep 8, 2025
- MLS® number: W12389475
- Status: Terminated
- Listed on: Sep 8, 2025
- Days on market: 29
- Updated: Oct 7, 2025
- Possession: 2025-10-01 / 30-59 days
- Occupied by: Tenant
- Listing brokerage: CITYSCAPE REAL ESTATE LTD.
About this home
Lower, 12 Pagoda Place, Etobicoke (Thistletown-Beaumonde Heights), ON M9V 2V2
Other
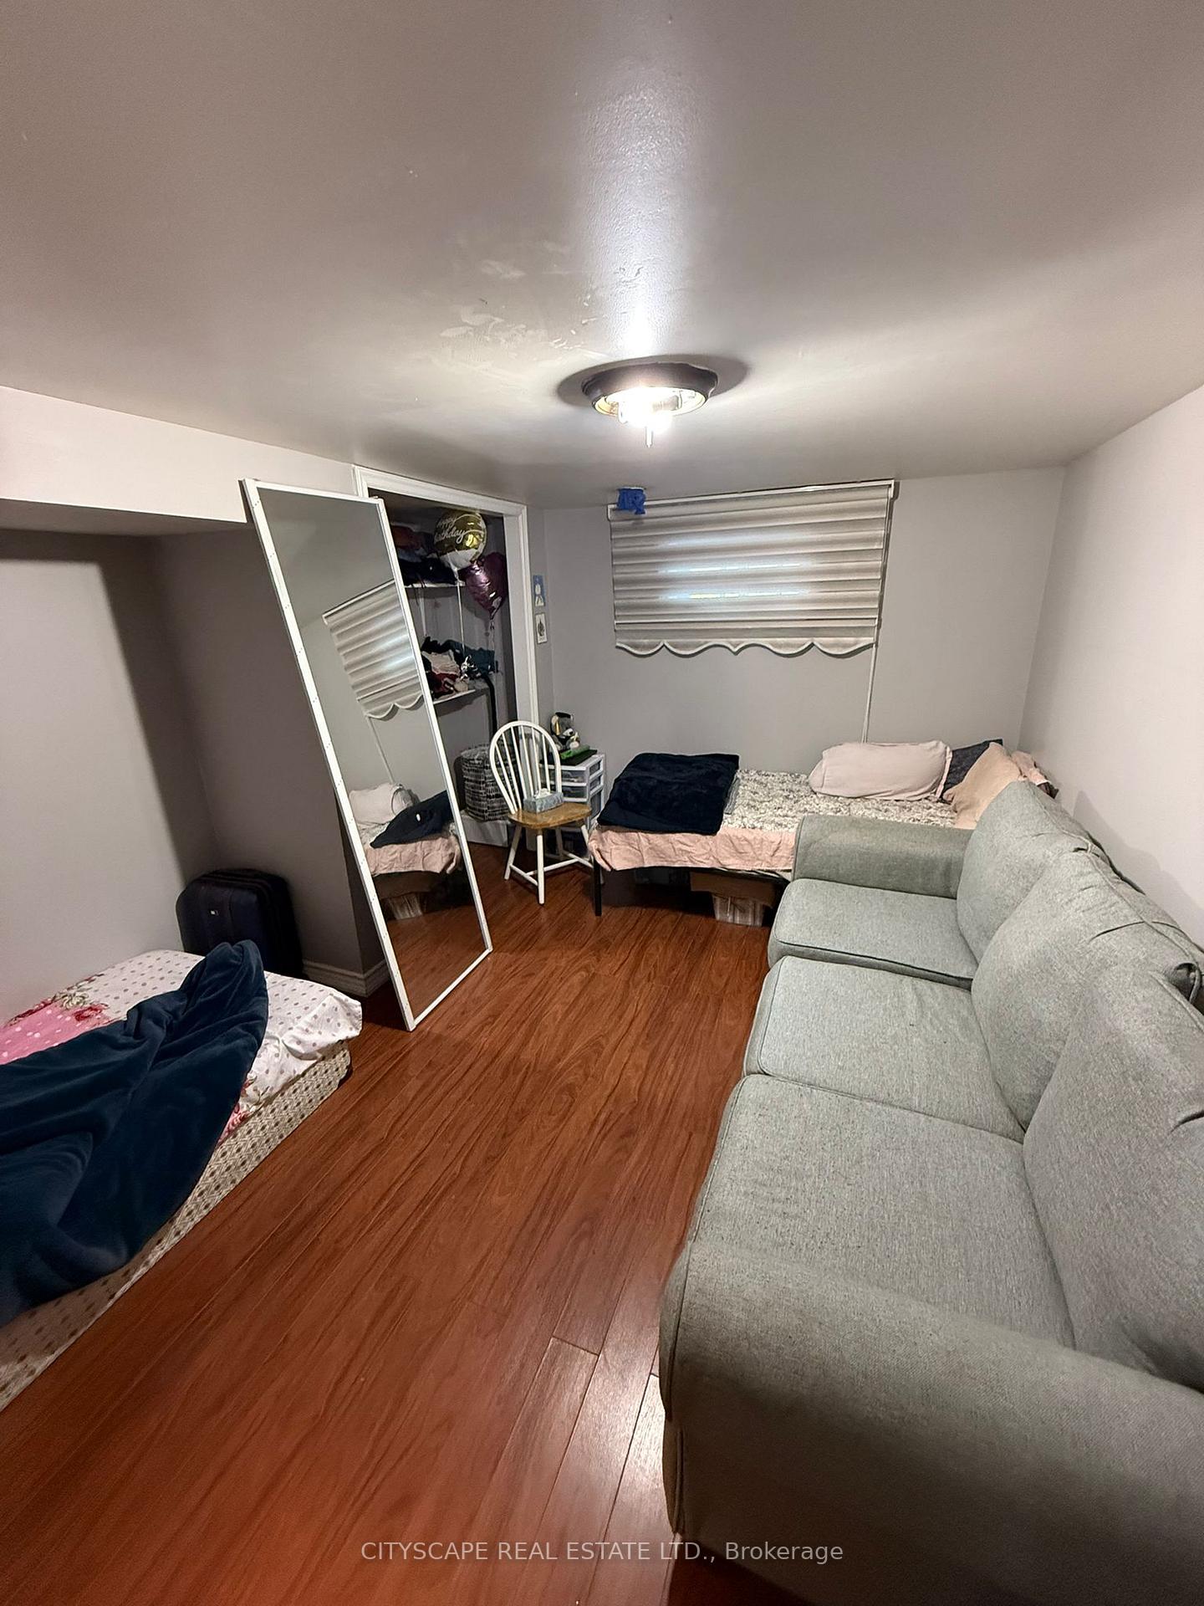
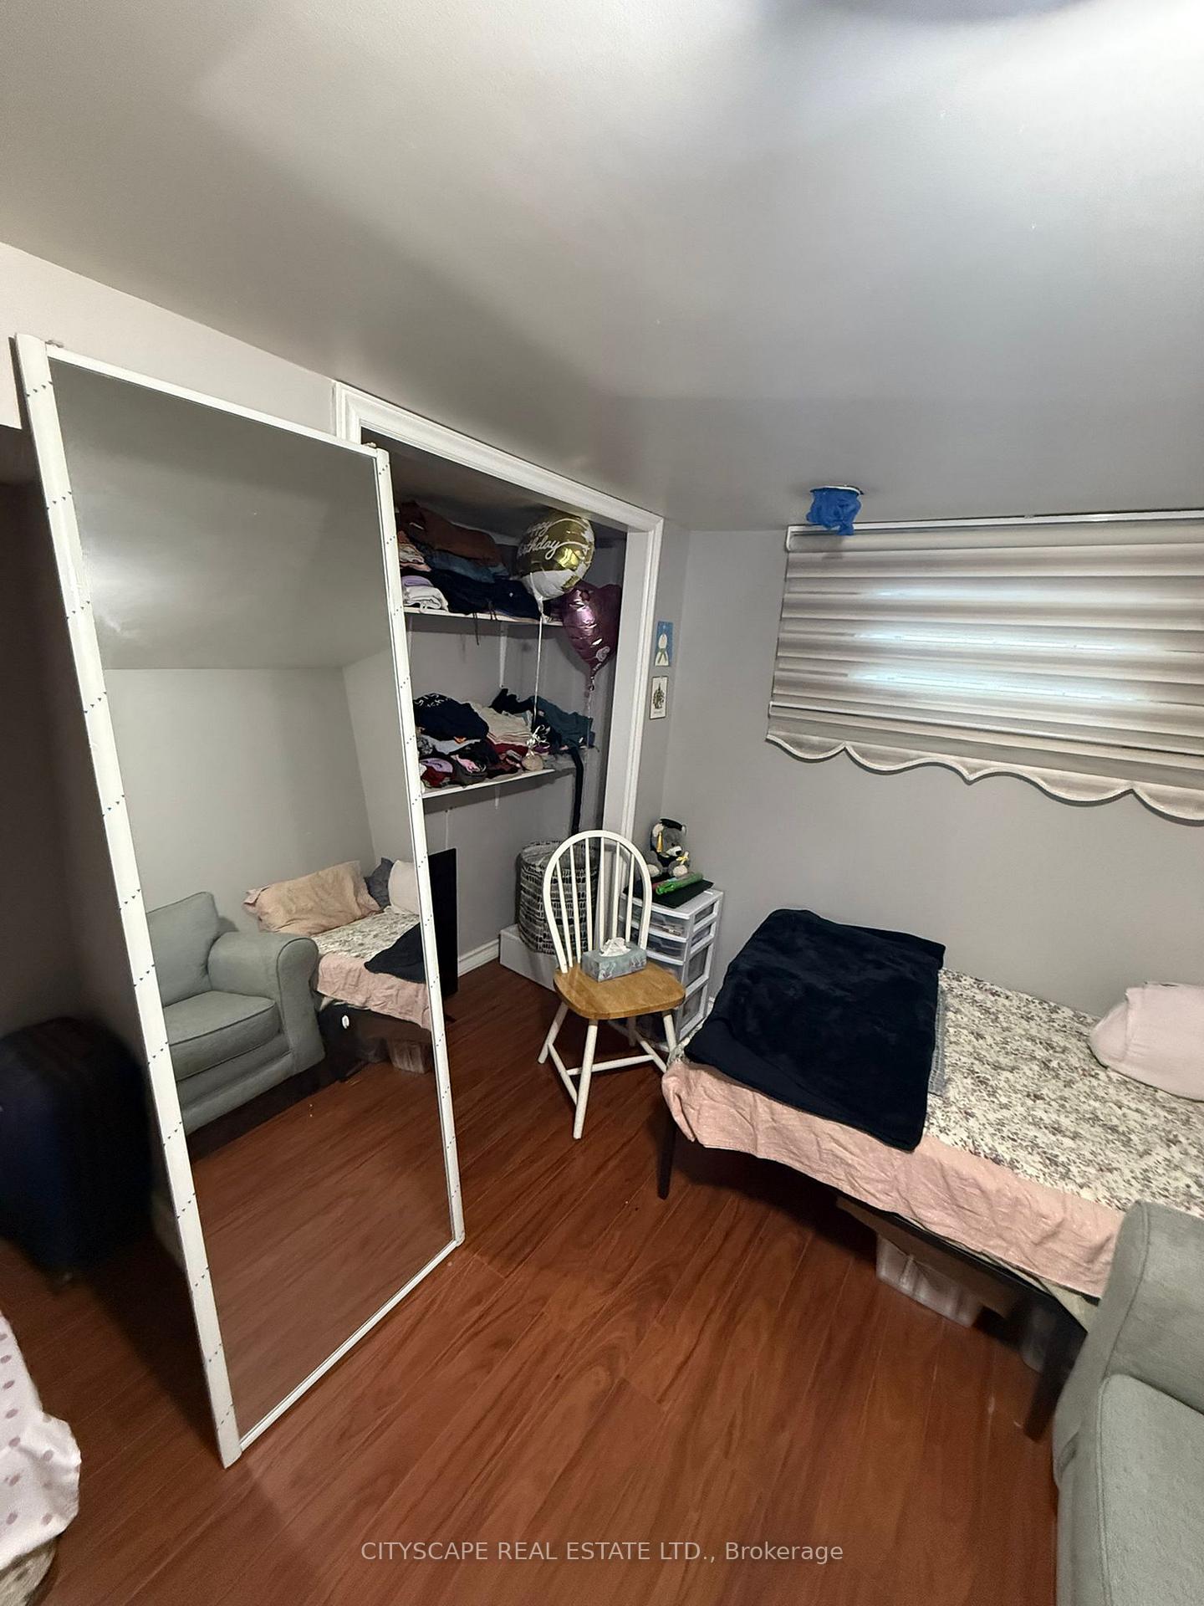
Beautiful and well-maintained spacious basement apartment. Walking distance to plaza/shoppers/food basics. Finished basement with separate entrance with kitchen and bedroom. Separate entrance and separate laundry. Available for short-term. Utility and rental item split 60/40 depending on how many people will rent the upper unit.
Read more
Ask about this home
A HOMEH agent will answer your questions about this home.
Ask a question
Around this home
Albion And Islington
Errands
Parks
Schools
Daily convenience, out of 100, from the distances below
ParkVillage Green Park · 5 within 1 km5 min walk291 m
GroceryFarm Fresh Meat3 min walk195 m
SchoolÉéc Saint-Noël-Chabanel-Toronto2 min walk130 m
PharmacyShoppers Drug Mart4 min walk248 m
Cafés & foodIce Flame · 15 within 1 km2 min walk141 m
Gym & rec centreGrow Fitness2 min walk151 m
WalkDriveStraight-line distance, open map data
Grocery0.2 km
Park0.3 km
Dining0.1 km
Gym0.2 km
Schools nearby
School rating, out of 10.
Ééc Saint-Noël-Chabanel-Torontoelementary · Public · 0.1 km
—
St John Vianney Catholic Schoolelementary · Catholic · 0.6 km
5.1/10Fair
Nile Academy Blue Haven Campuselementary · Private · 0.8 km
—
Contact agent
Helpful calculators
Rent vs buy
Affordability
Mortgage
Down payment
Stress test
CMHC insurance
Your HOMEH agent

NimaHOMEH agent · Etobicoke
"I would see it this week."
Ask Nima