

Unit 26, 120 Long Branch Avenue
Unit 26, 120 Long Branch Avenue
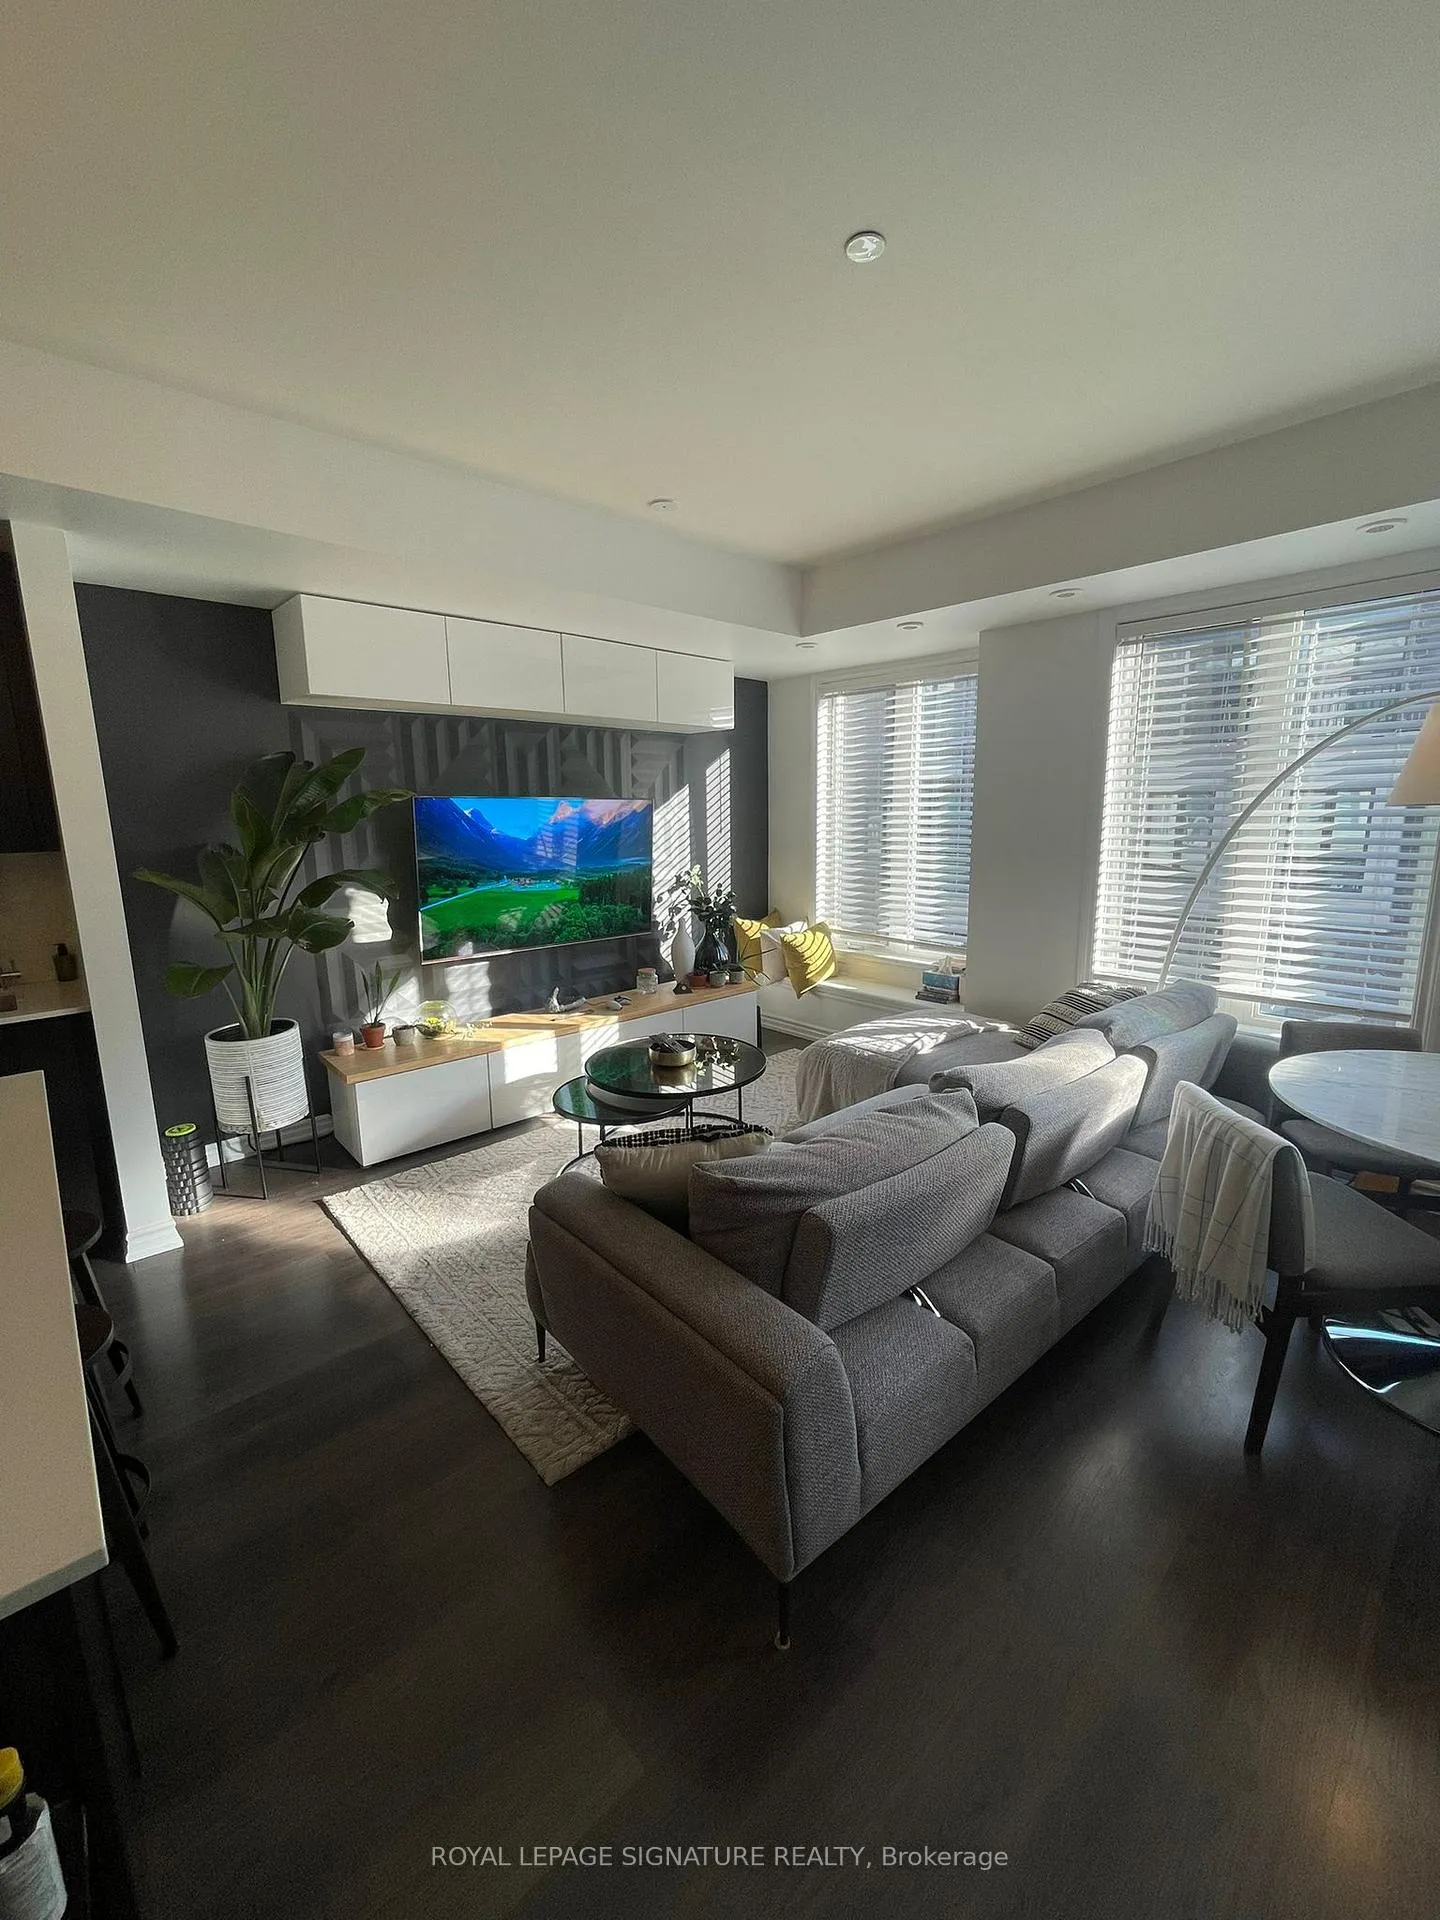 See all 35 photos
Property history
- $3,399TerminatedList: 2025-10-19|End: 2025-12-04|46 daysW12470800
Facts and features
- BasementNone
- LaundryEnsuite
- Lease term12 months
- PetsAllowed
- Hardwood floors
- Central air
The homeCondo Townhouse, Stacked townhouse, 1,200–1,399 sq ft
- Type: Condo Townhouse
- Style: Stacked townhouse
- Living space: 1,200–1,399 sq ft
- Basement: None
- Exposure: South
- View: Clear
InsideHardwood, Broadloom, Ensuite, Built-in oven, countertop range
- Flooring: Hardwood, Broadloom
- Laundry: Ensuite
- Features: Built-in oven, countertop range
- Security: Smoke detector
- Rooms above ground: 5
- Bedrooms: 2
- Bathrooms: 3
- Kitchens: 1
OutsideBrick, concrete, Terrace
- Exterior: Brick, concrete
- Balcony: Terrace
Parking and locker1 Parking, Other, Parking type Owned
- Spaces: 1 Parking
- Garage: Other
- Parking type: Owned
- Driveway: Private
- Spot: 120
- Locker: None
BuildingMinto LongBranch Townhomes, Storeys 3, Units 872
- Name: Minto LongBranch Townhomes
- Storeys: 3
- Units: 872
- Registered: 2018
- Condo corporation: 2606
- Amenities: Bbqs allowed, playground, visitor parking
- Pets: Allowed
Heating, water and powerForced air, gas, Central air
- Heating: Forced air, gas
- Cooling: Central air
Rent and termsRent $3,399 a month, Entire property, Furnished
- Rent: $3,399 a month
- Space for rent: Entire property
- Furnished: Furnished
- Lease: 12 months
- Paid: Monthly
- Rent includes: Building insurance, building maintenance, central air conditioning, common elements, parking
- Deposit: Required
- Credit check: Required
- Employment letter: Required
- Rental application: Required
- References: Required
- Rental items: None
Included2 water filtration systems (drinking & whole house), fridge, stove, microwave, dish washer, clothes washer & dryer, window coverings, electric light fixtures. no rental fees on hvac!! upgraded lighting and backsplash in kitchen, with underground parking.
- Included: 2 water filtration systems (drinking & whole house), fridge, stove, microwave, dish washer, clothes washer & dryer, window coverings, electric light fixtures. no rental fees on hvac!! upgraded lighting and backsplash in kitchen, with underground parking.
NearbyClear view, hospital, lake/pond, park, public transit, library
- Close to: Clear view, hospital, lake/pond, park, public transit, library
Listing detailsW12470800, Terminated, Oct 19, 2025
- MLS® number: W12470800
- Status: Terminated
- Listed on: Oct 19, 2025
- Days on market: 46
- Updated: Dec 4, 2025
- Possession: 2025-12-01 / 30-59 days
- Occupied by: Tenant
- Listing brokerage: ROYAL LEPAGE SIGNATURE REALTY
About this home
Unit 26, 120 Long Branch Avenue, Etobicoke (Long Branch), ON M8W 0B1
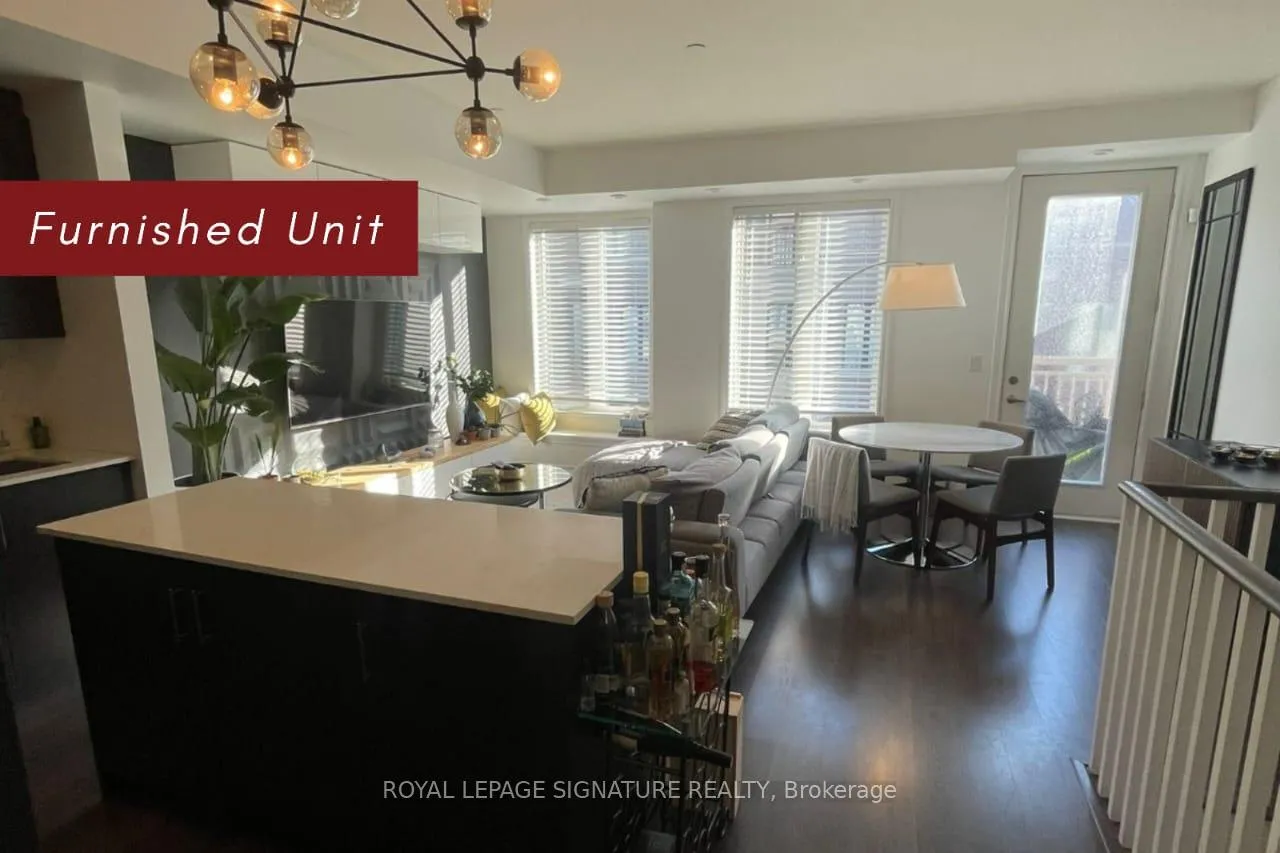
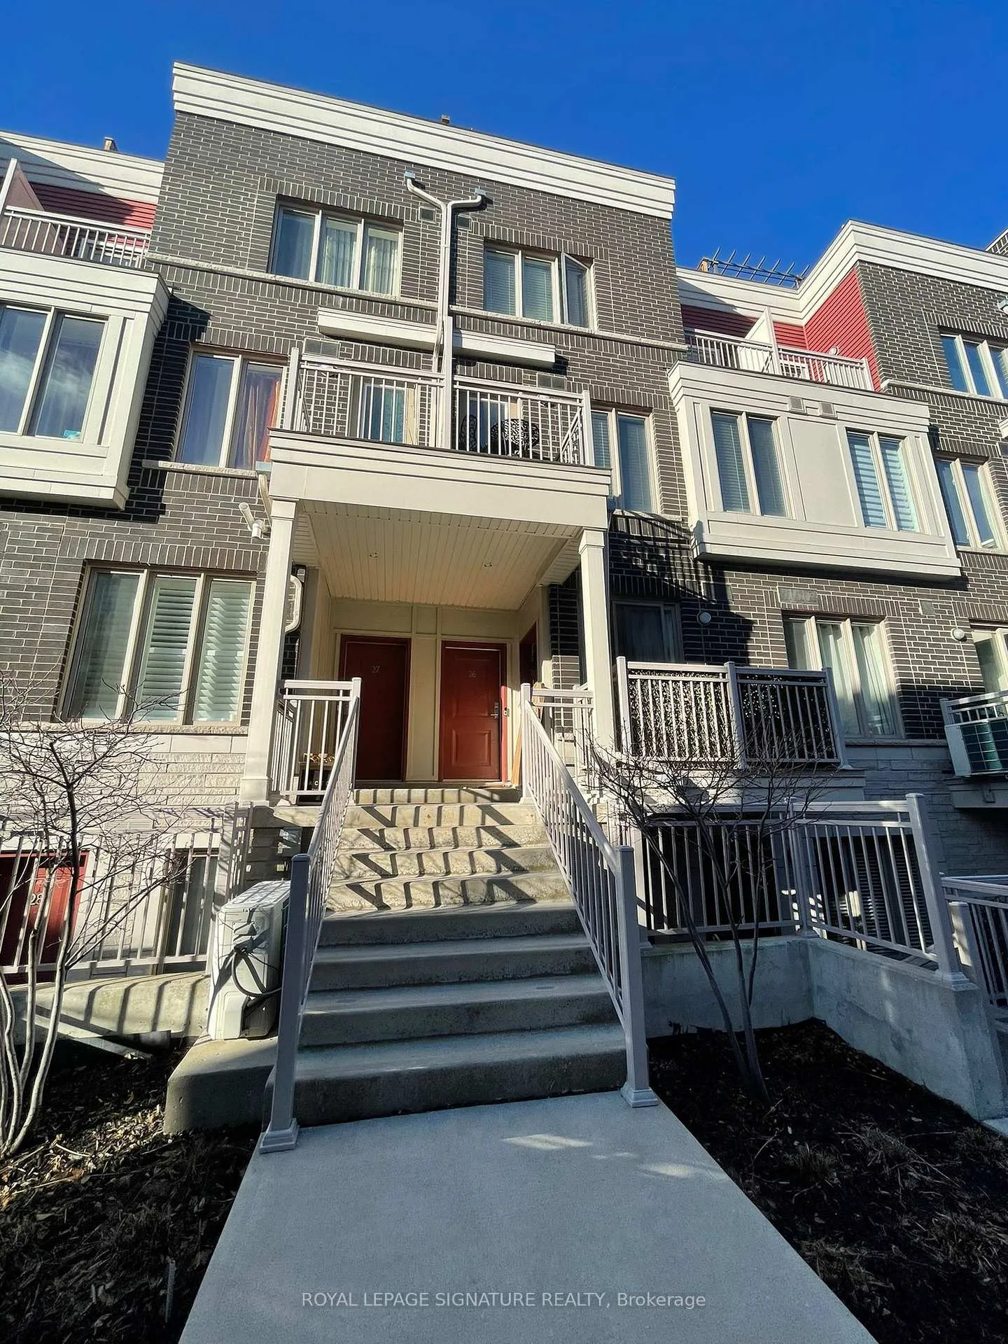
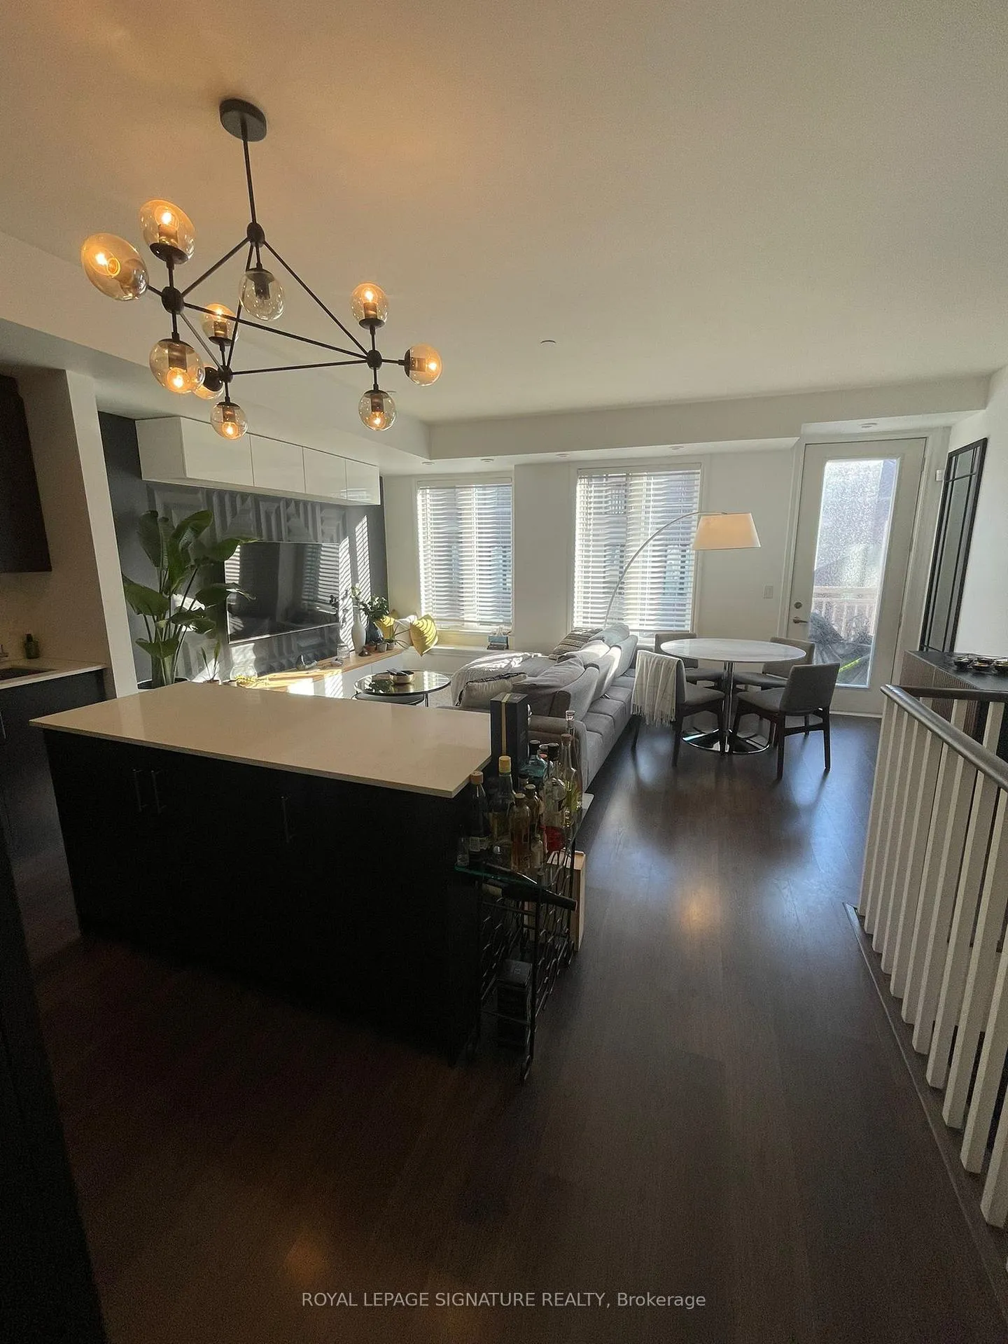
Welcome To Minto Long Branch. This FURNISHED 2 Bedroom And 3 Bathroom Townhome W/Private Rooftop Terrace Is Warm And Inviting. Open Concept Living/Dining With Bright South Facing Big Windows. Large Main Floor Layout With Modern Finishes And Wood Floors. Kitchen Has Beautiful Island With Seating. Dining Room Has Walk Out Leading To Balcony. Master Room With Walk In Closet And 3 Pc Ensuite, Walk-Out To Balcony. Large Roof Top Terrace & Gas Line For Bbq For The Intimate Summer Sunsets. Generous living space of nearly 1263 sqft + Huge Terrace. Minutes Walk To Transit, Local Shops And Restaurants. This property is available in Two flexible options: Partially Furnished, or Unfurnished For$3299!!
Ask about this home
A HOMEH agent will answer your questions about this home.
Know more about Minto LongBranch Townhomes
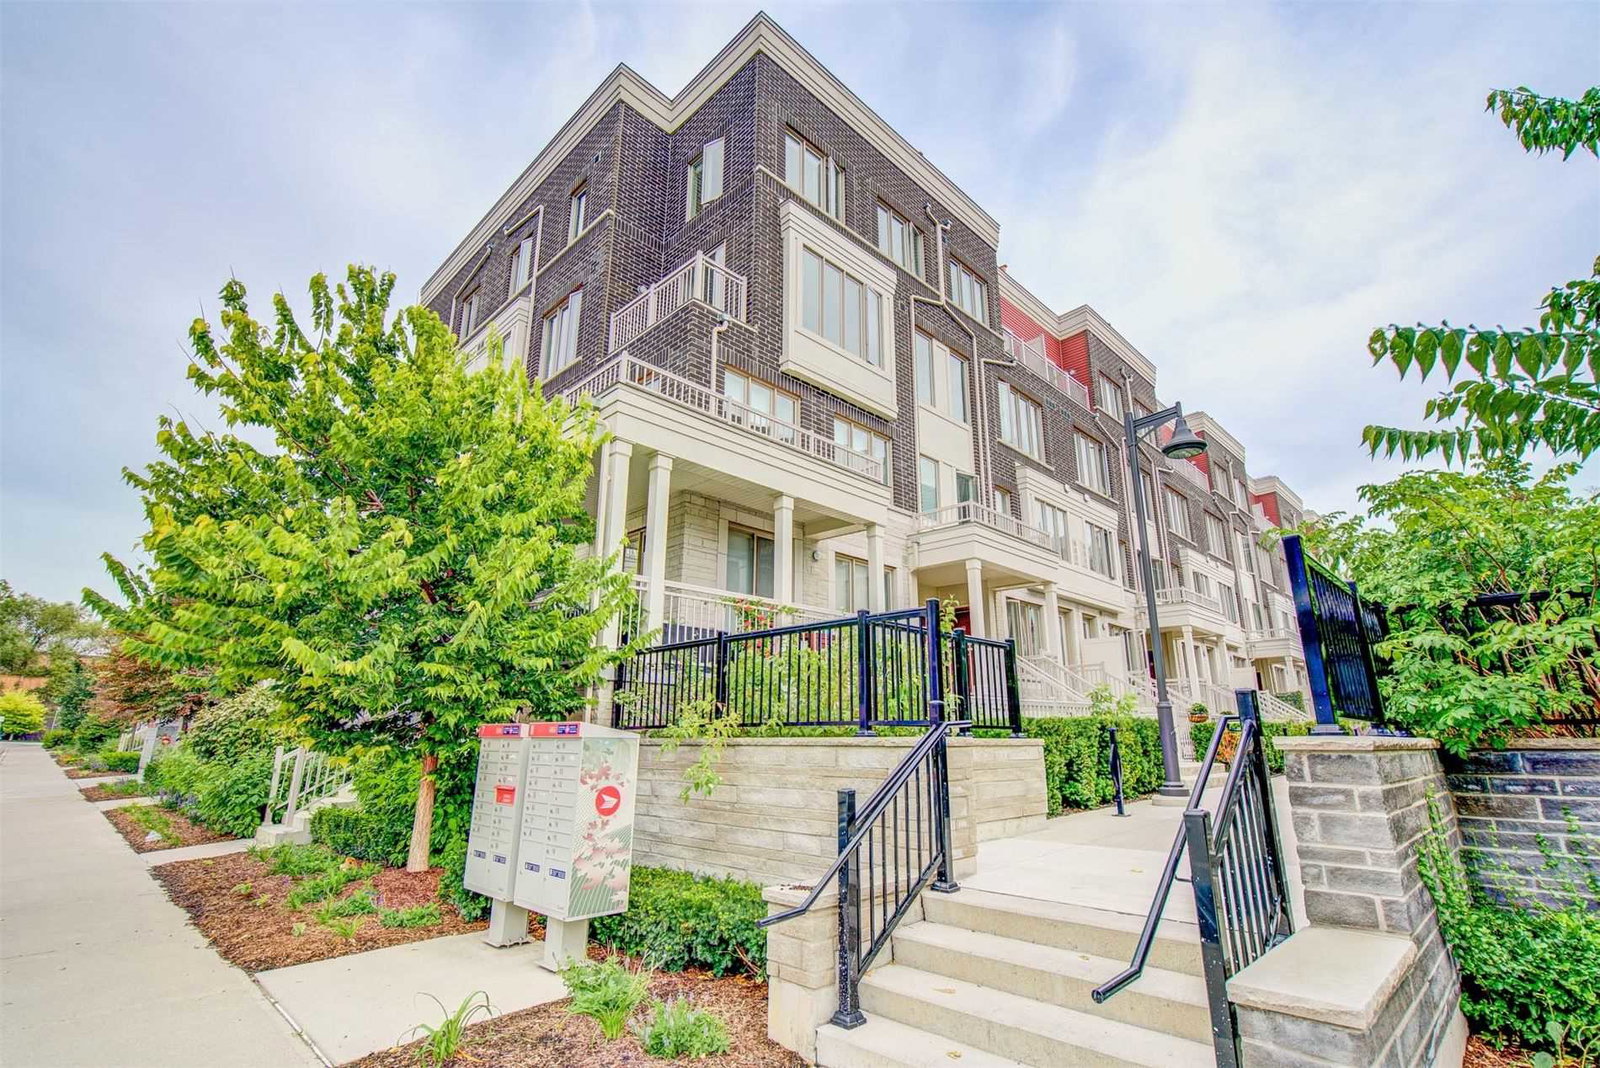
Condo building · 70-150 Long Branch Avenue
Minto LongBranch Townhomes is a 3-storey condo with 872 suites, built in 2018 by Minto Developments Inc. No units are on the market here right now.
- 3storeys
- 872suites
- $627/sq ft
- 2018built
No similar units for rent in Minto LongBranch Townhomes right now.
Around this home
Daily convenience, out of 100, from the distances below
Schools nearby
School rating, out of 10.
Helpful calculators
Your HOMEH agent

"I would see it this week."