

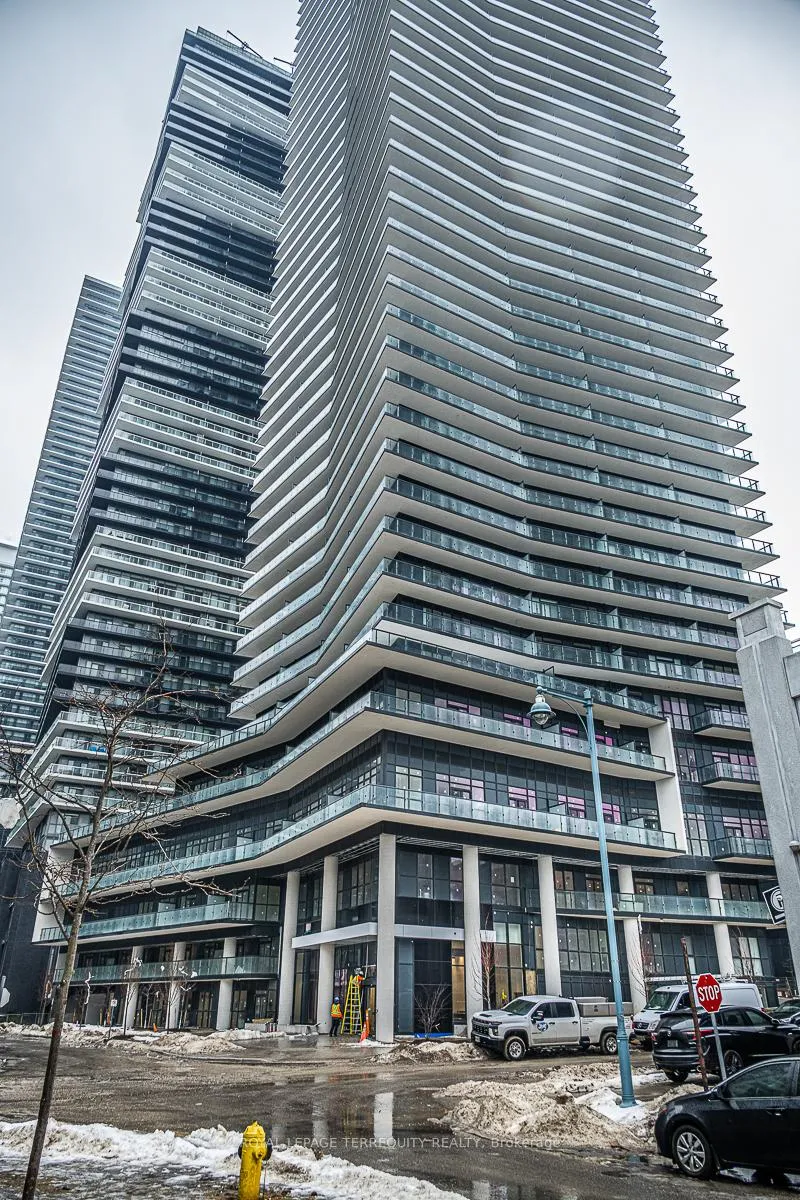
Unit 1205, 38 Annie Craig Drive
Unit 1205, 38 Annie Craig Drive
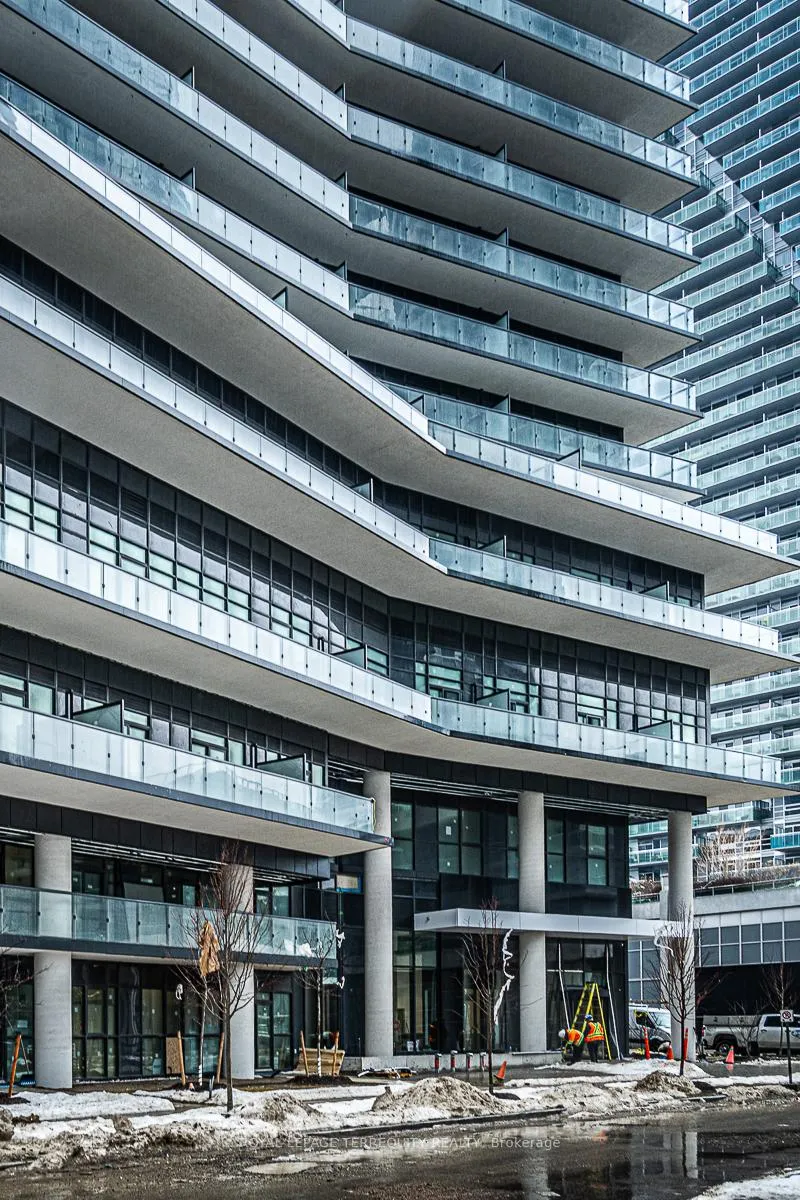


 See all 16 photos
Property history
Facts and features
- ExposureSouth
- LaundryIn-suite
- LockerOwned
- BalconyOpen
- Central air
- Concierge
- Exercise room
- Gym
- Indoor pool
The homeCondo Apartment, Apartment, New
- Type: Condo Apartment
- Style: Apartment
- Age: New
- Living space: 600–699 sq ft
- Basement: None
- Exposure: South
- View: Downtown, lake, panoramic
InsideWindow floor to ceiling, In-suite laundry, Separate hydro meter
- Flooring: Window floor to ceiling
- Laundry: In-suite laundry
- Features: Separate hydro meter
- Security: Security guard, smoke detector
- Rooms above ground: 5
- Bedrooms: 1 + 1 in the basement
- Bathrooms: 1
- Kitchens: 1
OutsideConcrete, other, Open, Elevator
- Exterior: Concrete, other
- Balcony: Open
- Accessibility: Elevator
Parking and locker1 Parking, Underground, Parking type Owned
- Spaces: 1 Parking
- Garage: Underground
- Parking type: Owned
- Driveway: Underground
- Spot: 114
- Locker: Owned
BuildingWater's Edge at The Cove, Storeys 56, Units 602
- Name: Water's Edge at The Cove
- Storeys: 56
- Units: 602
- Registered: 2019
- Condo corporation: 0
- Amenities: Bbqs allowed, concierge, exercise room, game room, gym, indoor pool
- Pets: Allowed
Heating, water and powerForced air, gas, Central air
- Heating: Forced air, gas
- Cooling: Central air
Rent and termsRent $2,499 a month, Other, Unfurnished
- Rent: $2,499 a month
- Space for rent: Other
- Furnished: Unfurnished
- Lease: 12 months
- Paid: Monthly
- Rent includes: Building insurance, common elements, heat, water
- Deposit: Required
- Credit check: Required
- Employment letter: Required
- Rental application: Required
- References: Required
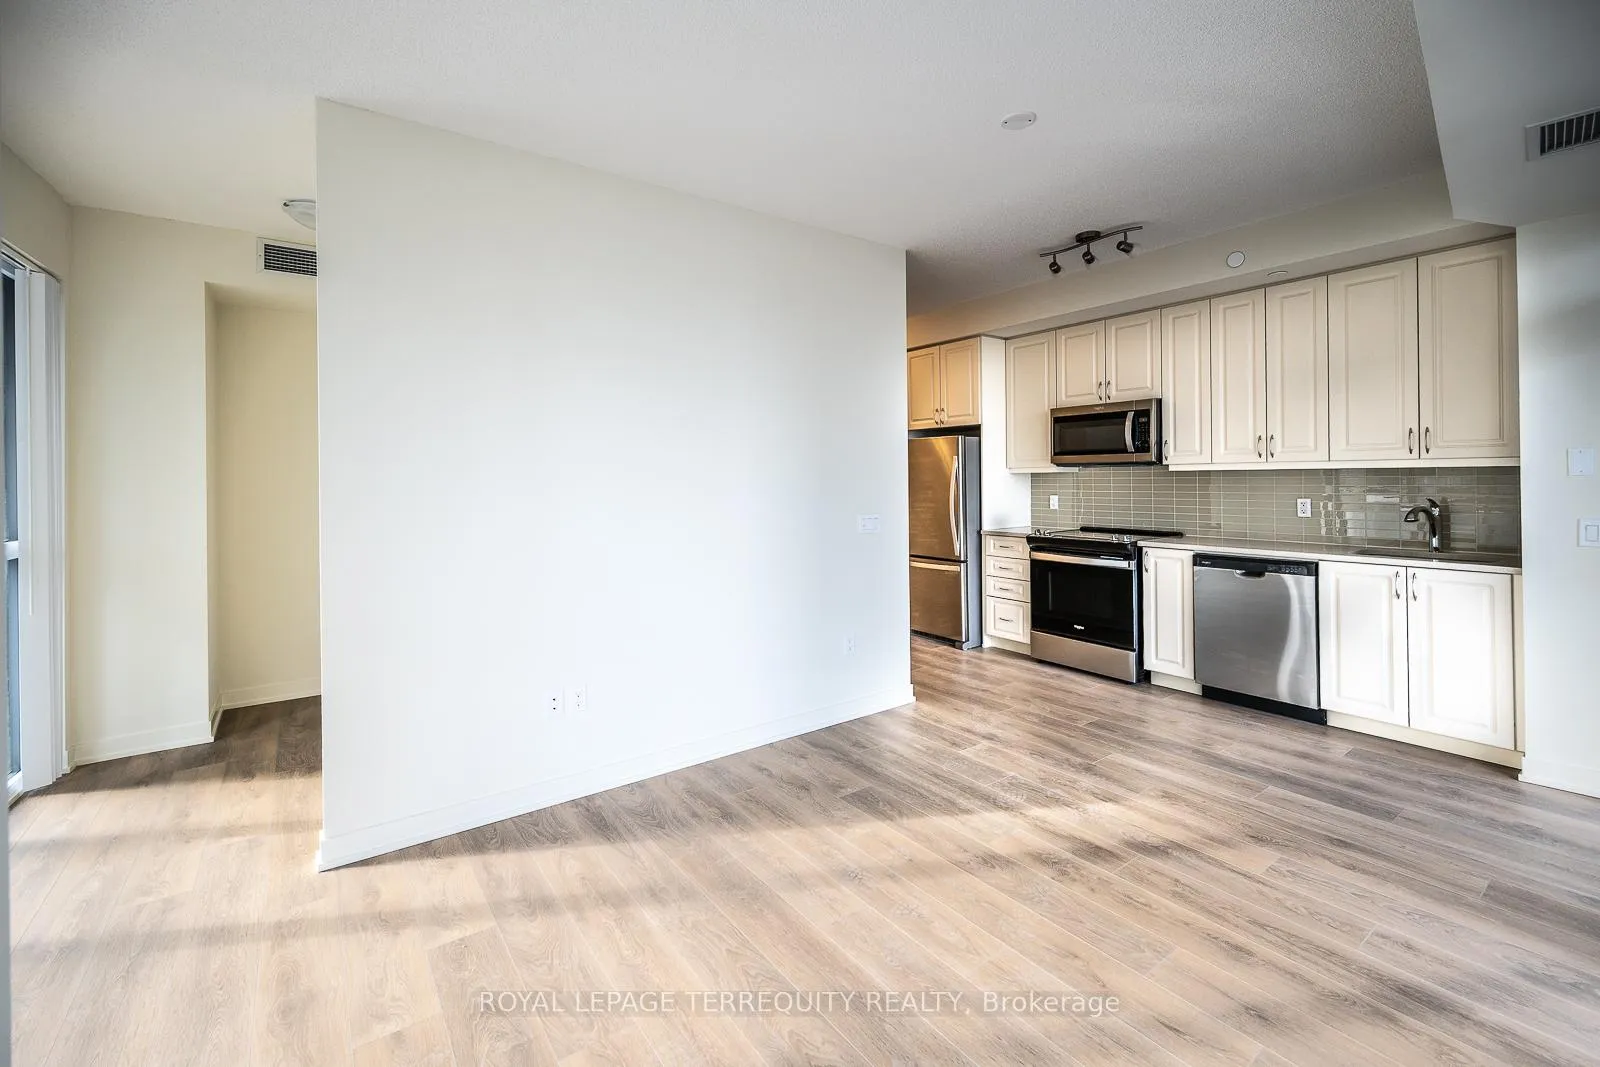
IncludedStainless steel fridge, stove, dishwasher, microwave/hood fan, washer, dryer, 1 parking 1 locker
- Included: Stainless steel fridge, stove, dishwasher, microwave/hood fan, washer, dryer, 1 parking 1 locker
NearbyHospital, lake access, place of worship, public transit, school, waterfront
- Close to: Hospital, lake access, place of worship, public transit, school, waterfront
Listing detailsW11990848, Rented, Feb 25, 2025
- MLS® number: W11990848
- Status: Rented
- Listed on: Feb 25, 2025
- Days on market: 15
- Updated: Mar 12, 2025
- Possession: 2025-02-25 / Immediate
- Occupied by: Vacant
- Listing brokerage: ROYAL LEPAGE TERREQUITY REALTY
About this home
Unit 1205, 38 Annie Craig Drive, Etobicoke (Mimico), ON M8V 0G9
Brand New 1+1 Bedroom Over 600 Sf Corner Unit At The New Water's Edge Condos With Breathtaking Panoramic South, Southeast And West Facing Views! Rare Expansive Over 300Sf Wrap Around Balcony, Ideal For The Ultimate Entertaining Experience! Enjoy The Stunning Waterfront Scenery With Sunset Views To The West Or Bright City Lights To The East. Filled With Natural Light, Floor To Ceiling 9 Ft Ceilings & Windows. Open Concept Layout With A Modern Kitchen Incl. Stainless Steel Appliances And Quartz Countertops. Includes Parking And Locker. Access To 5 Star Amenities Including 24 Hr Concierge, Indoor Pool, Sauna, Hot Tub, Billiard Room, Movie Theatre, Party Room, Guest Suites And Free Visitor Parking. Some Amenities Are Currently Under Construction And Will Be Ready In Near Future. Electric BBQs Permitted On The Balcony. Located Just Steps From The Lake, Trendy Restaurants, Metro, Shoppers Drug Mart, Major Highways, Transit, Scenic Trails, The Waterfront And Park. *******Landlord Is Offering $150 Discount For The First 6Months Due To The Short Term Service Disruptions******
Ask about this home
A HOMEH agent will answer your questions about this home.
Know more about Water's Edge at The Cove

Condo building · 2143-2163 Lake Shore Boulevard W
Water's Edge at The Cove is a 56-storey condo with 602 suites, built in 2019 by Conservatory Group. No units are on the market here right now.
- 56storeys
- 602suites
- 2019built
No similar units for rent in Water's Edge at The Cove right now.
Around this home
Daily convenience, out of 100, from the distances below
Schools nearby
School rating, out of 10.
Helpful calculators
Your HOMEH agent

"I would see it this week."