

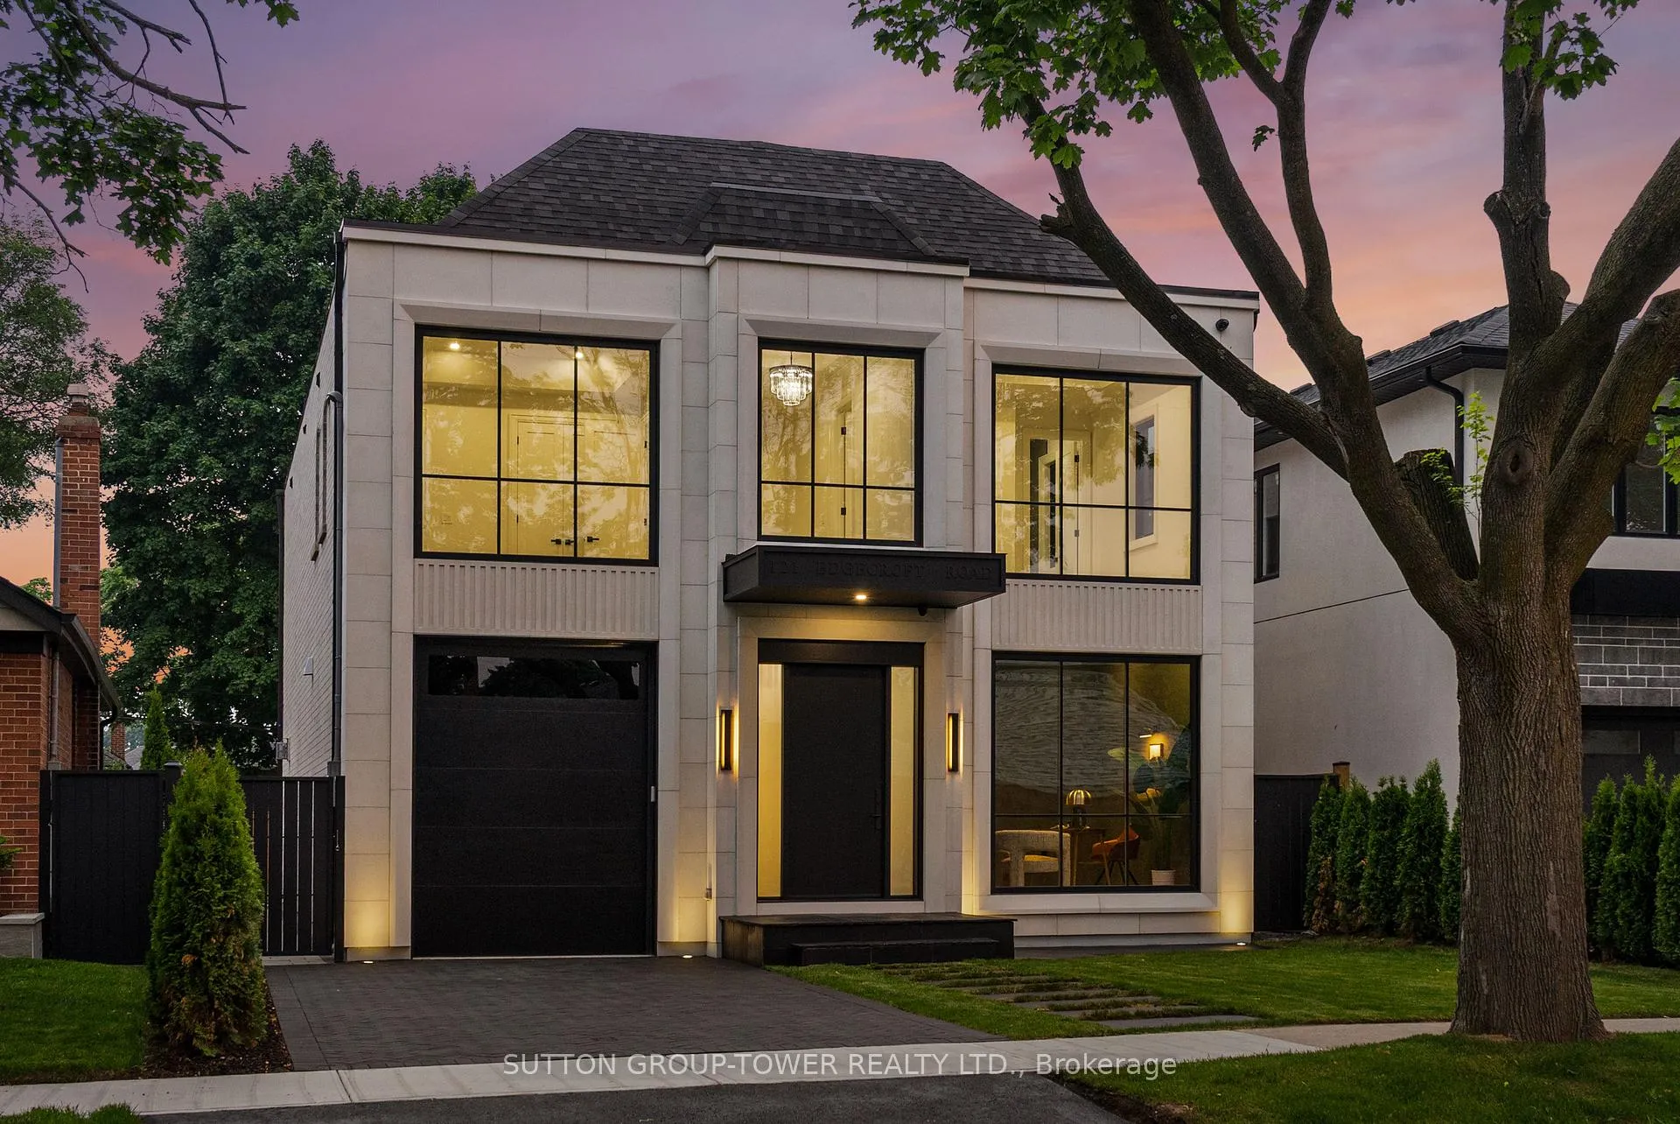
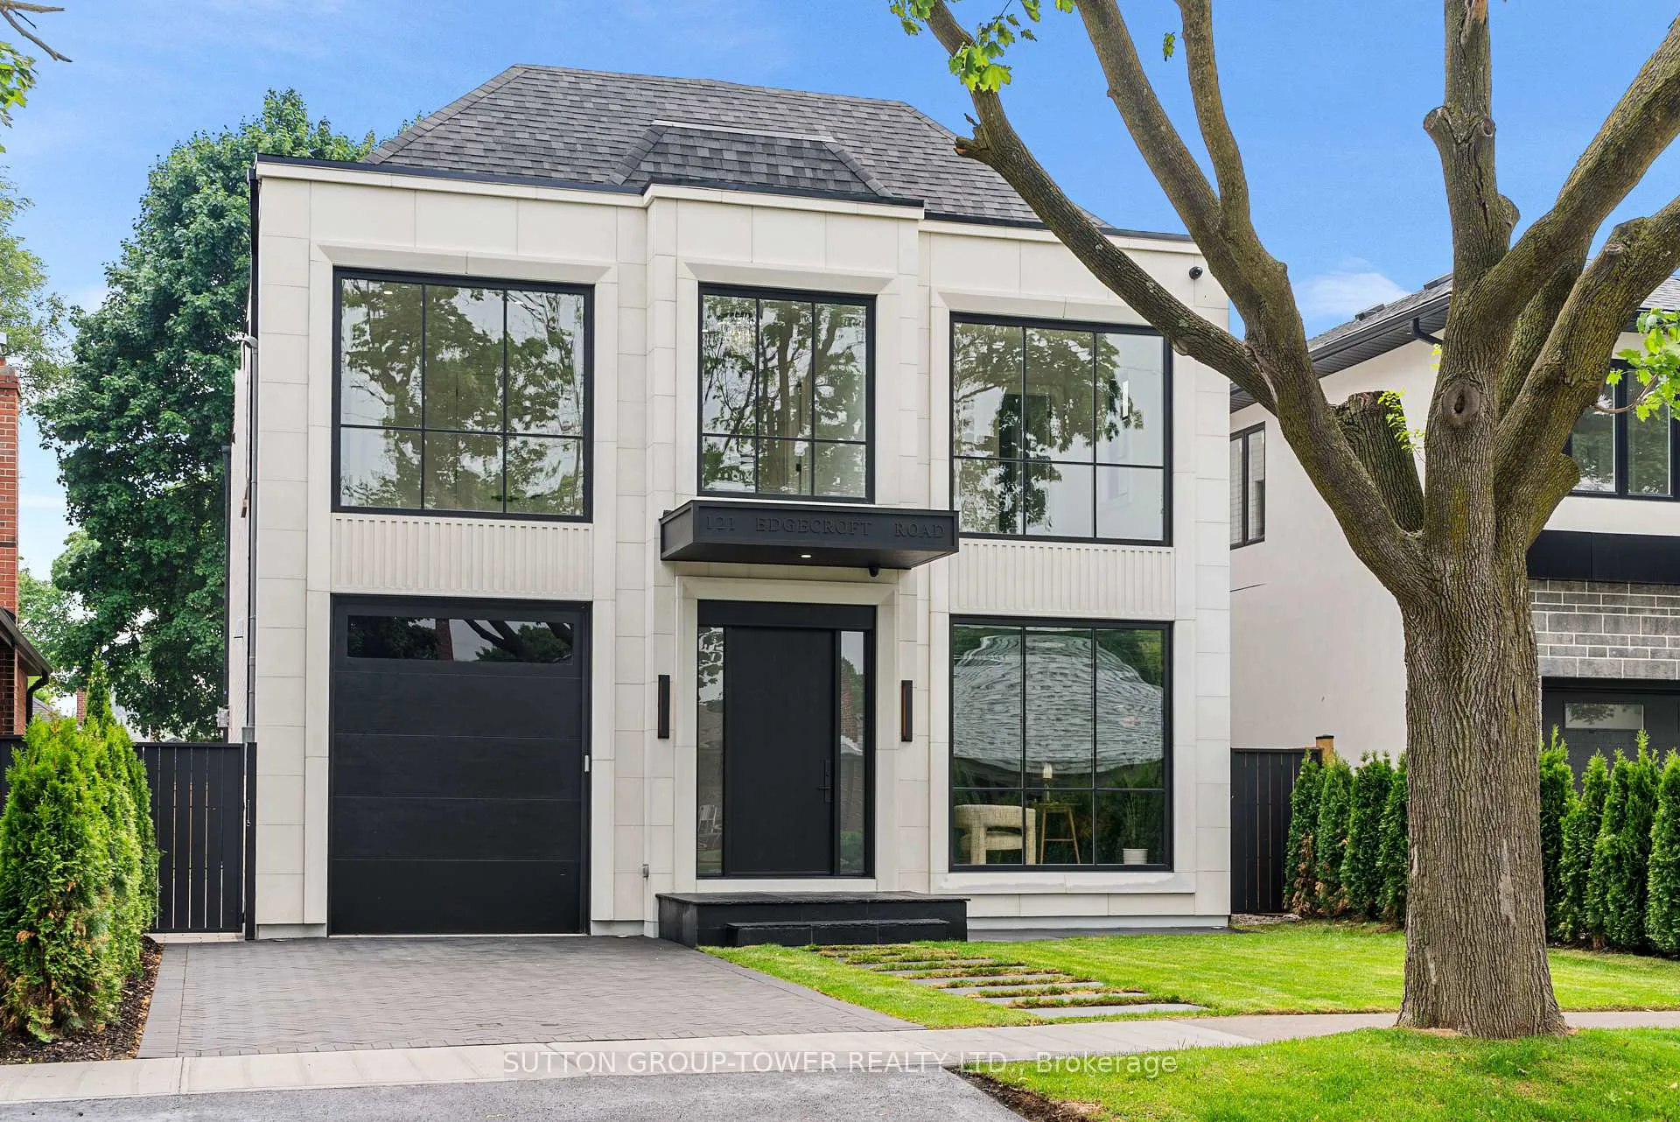
121 Edgecroft Road
121 Edgecroft Road
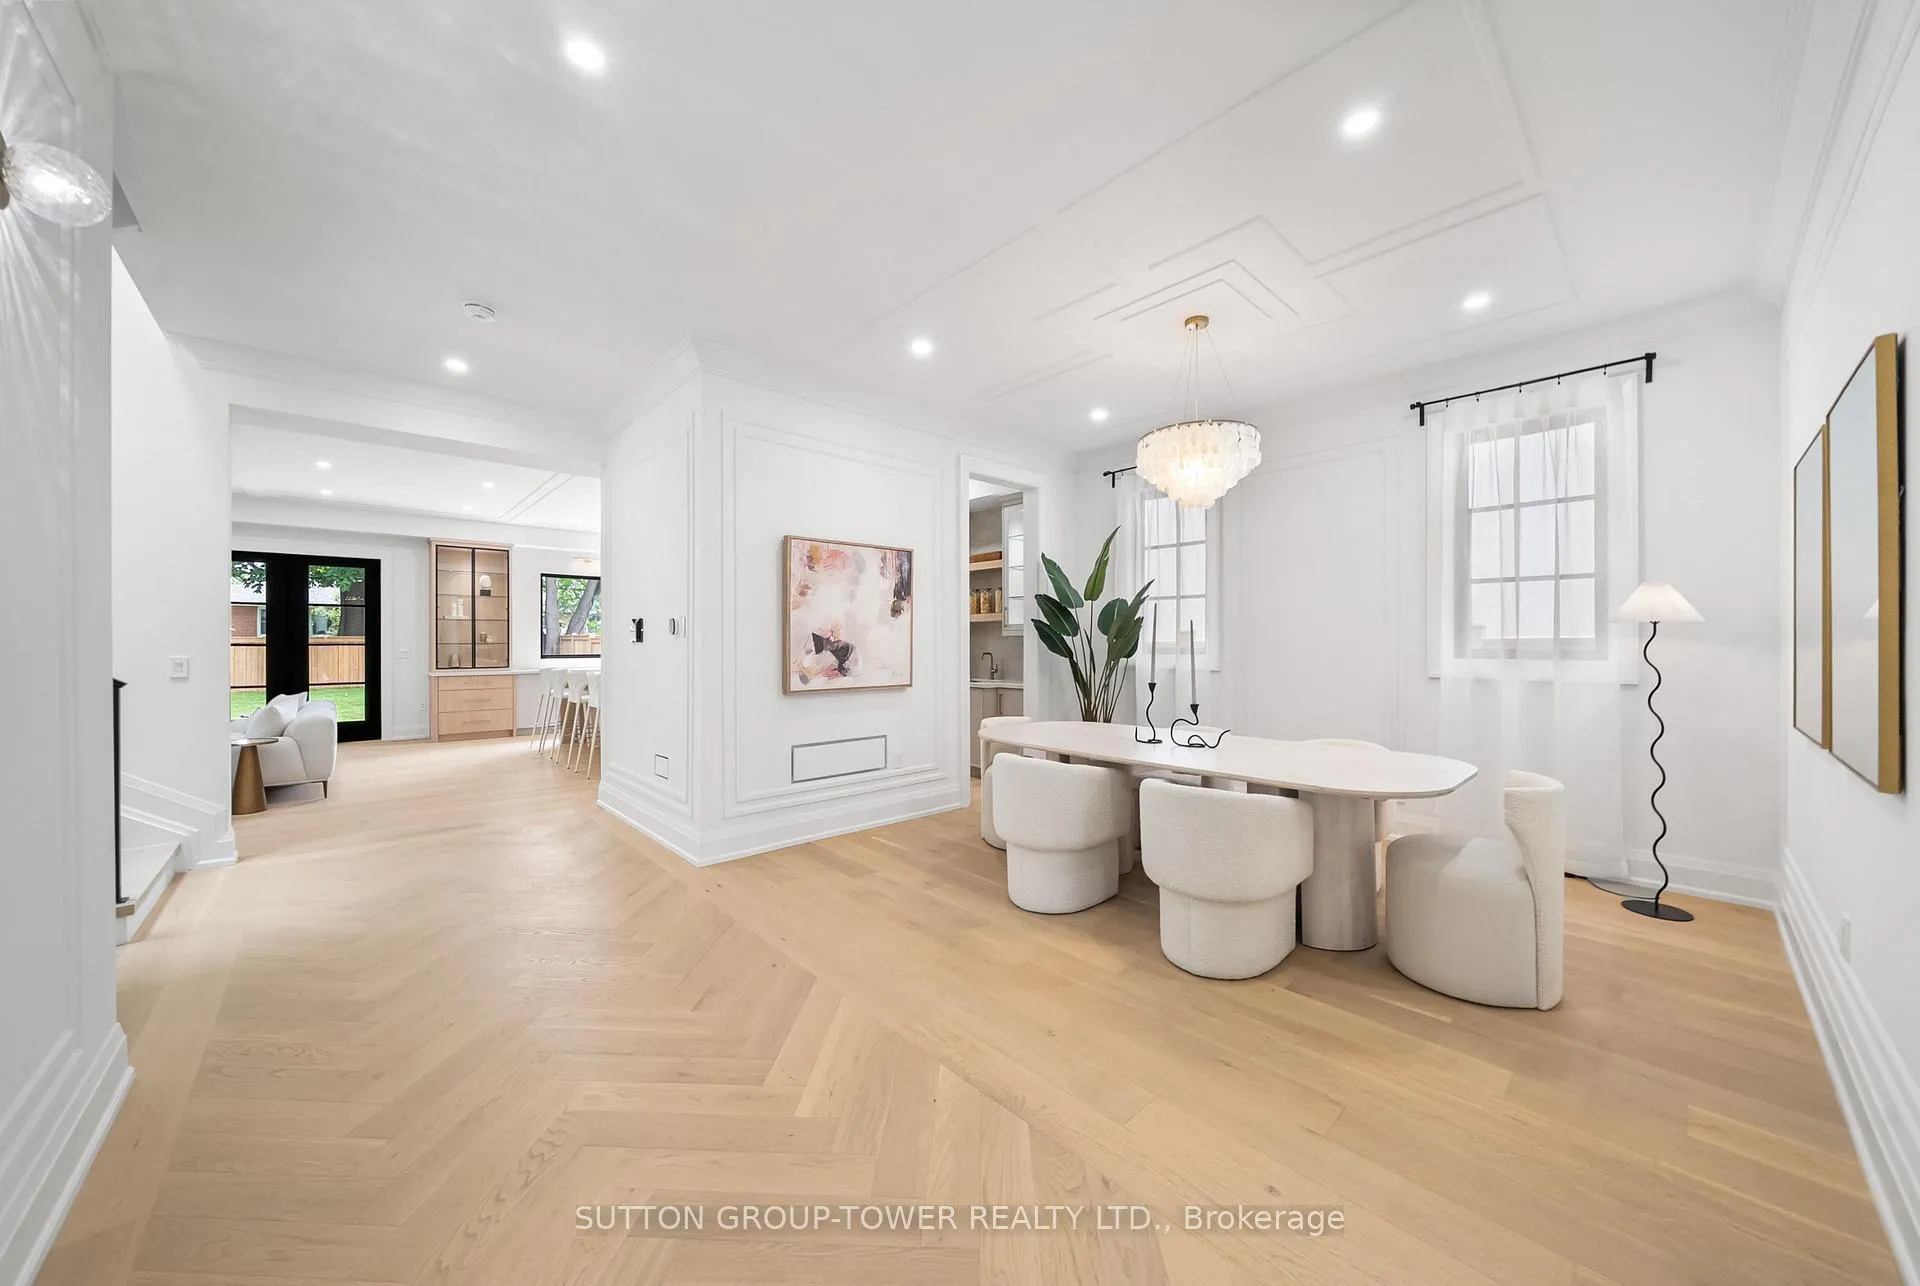 See all 40 photos
Property history
Facts and features
- BasementWalk-out
- Age of homeNew
- Water, sewerMunicipal
- HeatingForced air
- Separate entrance
- Hardwood floors
- Fireplace
- Central air
The homeDetached, 2-storey, New
- Type: Detached
- Style: 2-storey
- Age: New
- Living space: 3,000–3,500 sq ft
- Basement: Finished with walk-out, separate entrance
- Waterfront: None
InsideFireplace Yes, natural gas, Hardwood, Window floor to ceiling, Heated, Erv/hrv, central vacuum
- Fireplace: Yes, natural gas
- Flooring: Hardwood, Window floor to ceiling, Heated
- Features: Erv/hrv, central vacuum
- Security: Monitored, smoke detector
- Rooms above ground: 8
- Rooms in the basement: 5
- Bedrooms: 4 + 1 in the basement
- Bathrooms: 6
- Kitchens: 1
- Family room: Yes
Outside and lotBrick, stone, Shingles, Concrete, poured concrete
- Exterior: Brick, stone
- Roof: Shingles
- Foundation: Concrete, poured concrete
- Features: Deck, landscaped, lawn sprinkler system, lighting, patio, privacy, porch
- Size: 40.33 × 141.33 ft
Parking1 Garage, Attached, Private
- Spaces: 1 Garage
- Garage: Attached
- Driveway: Private
Heating, water and powerForced air, gas, Central air, Municipal water
- Heating: Forced air, gas
- Cooling: Central air
- Water: Municipal water
- Sewer: Municipal sewer
Costs and taxesHST included in the price
- HST: HST included in the price
Included in the saleSub-zero fridge, wolf gas range, miele coffee machine, (2) bosch dishwashers, avg rangehood, panasonic microwave, basement and 2nd floor laundry rooms, (2) whirlpool front load washers and dryers. all elfs, security cameras, indoor + outdoor speakers, smart home features, custom b/i wall units
- Included: Sub-zero fridge, wolf gas range, miele coffee machine, (2) bosch dishwashers, avg rangehood, panasonic microwave, basement and 2nd floor laundry rooms, (2) whirlpool front load washers and dryers. all elfs, security cameras, indoor + outdoor speakers, smart home features, custom b/i wall units
NearbyFenced yard, park, place of worship, public transit, school
- Close to: Fenced yard, park, place of worship, public transit, school
Listing detailsW12801170, Sold, Feb 19, 2026
- MLS® number: W12801170
- Status: Sold
- Listed on: Feb 19, 2026
- Days on market: 99
- Updated: May 29, 2026
- Possession: Immediate
- Occupied by: Owner
- Listing brokerage: SUTTON GROUP-TOWER REALTY LTD.
About this home
121 Edgecroft Road, Etobicoke (Stonegate-Queensway), ON M8Z 2C2
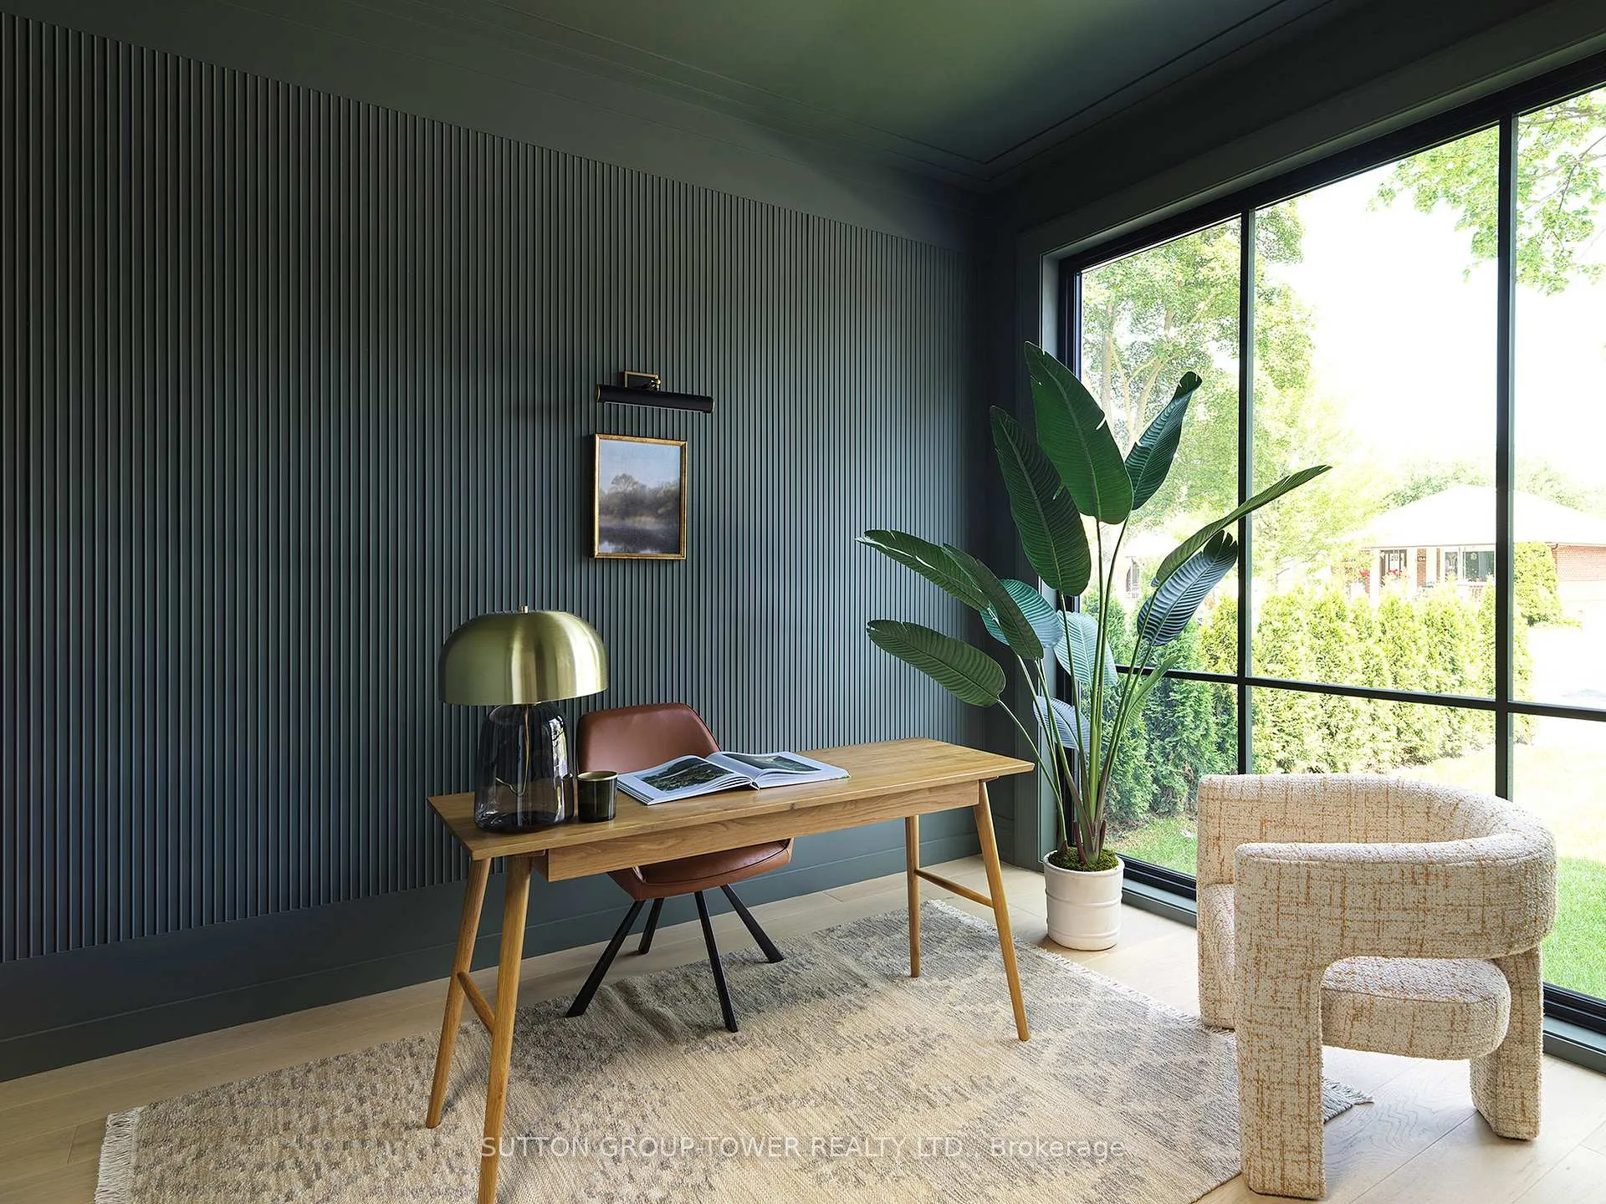
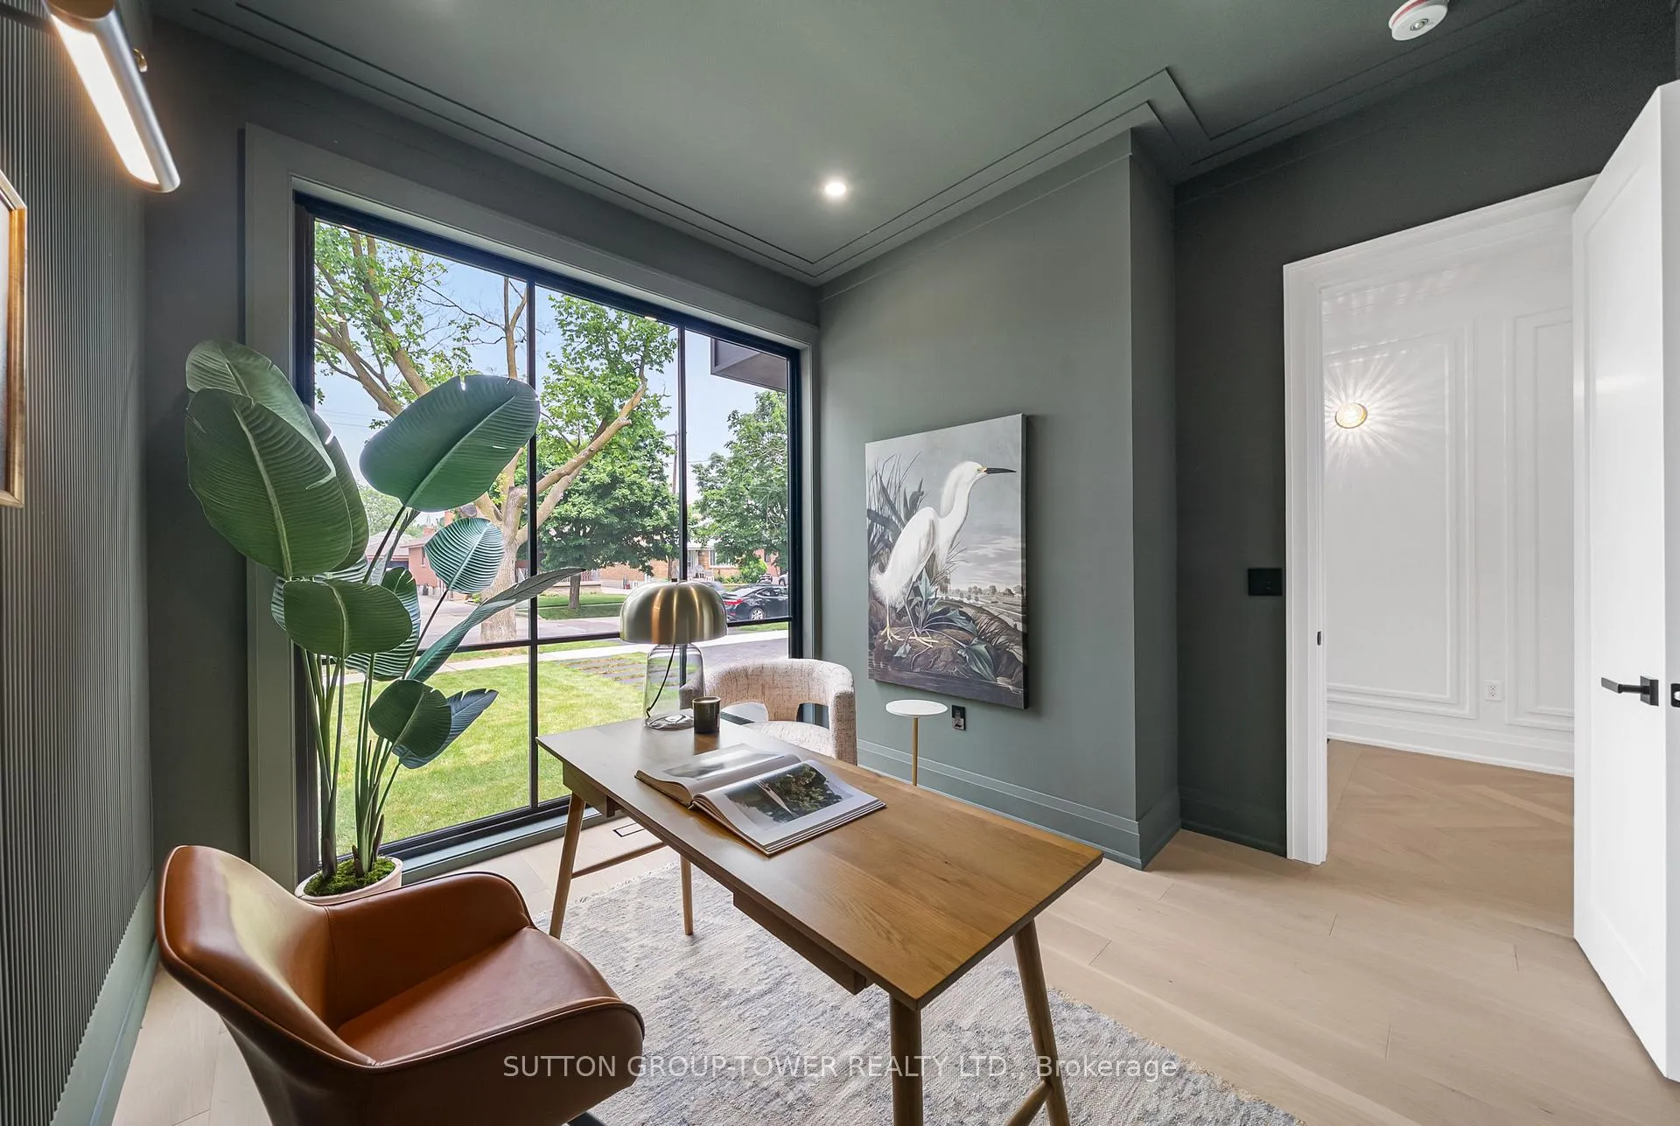
Exceptional Opportunity To Own This Brand New, Modern French Chateau Inspired Luxury Home With Meticulously Curated Features That Set It Apart From The Rest. Located In The Heart Of Etobicoke, This Elegant, Transitional Masterpiece Features Superb Finishes And An Ideal Floor Plan Boasting Over 5,000 Sq. Ft. Of Total Living Space. Custom Eat-In Kitchen With B/I High End Wolf/Sub-Zero Miele Appliances, B/I Speakers, Large Center Island With Stone Countertops. Floor To Ceiling Windows, Multiple Walkouts, Unmatched Primary Suite With Oversized Balcony, Walk-In Closet And A Lavish En-Suite Bath With Heated Floors. This Exceptional, One-Of-A-Kind Home Has Countless Luxurious Features Such As An Entertainer's Dream Basement With A Large Custom Wine Cellar, A Spacious Home Theatre And An Oversized Rec. Room. Rare Opportunity And An Absolute One-Of-A-Kind Beauty Top To Bottom With The Utmost Attention To Detail.
Ask about this home
A HOMEH agent will answer your questions about this home.
Around this home
Daily convenience, out of 100, from the distances below
Schools nearby
School rating, out of 10.
Helpful calculators
Your HOMEH agent

"I would see it this week."