

9 Ashton Manor
9 Ashton Manor
 See all 32 photos
Property history
Facts and features
- BasementFinished
- Water, sewerMunicipal
- HeatingForced air
- CoolingCentral air
- Hardwood floors
- Fireplace
- Central air
The homeDetached, 2-storey, 1,500–2,000 sq ft
- Type: Detached
- Style: 2-storey
- Living space: 1,500–2,000 sq ft
- Basement: Finished, full
InsideFireplace Yes, Hardwood, Tile, Heated, Lower level
- Fireplace: Yes
- Flooring: Hardwood, Tile, Heated
- Laundry: Lower level
- Features: Central vacuum
- Rooms above ground: 7
- Rooms in the basement: 2
- Bedrooms: 3
- Bathrooms: 2
- Kitchens: 1
Outside and lotBrick, Asphalt shingle, Concrete block
- Exterior: Brick
- Roof: Asphalt shingle
- Foundation: Concrete block
- Size: 40.1 × 130 ft
Parking1 Garage, Attached, Private
- Spaces: 1 Garage
- Garage: Attached
- Driveway: Private
Heating, water and powerForced air, gas, Central air, Municipal water
- Heating: Forced air, gas
- Cooling: Central air
- Water: Municipal water
- Sewer: Municipal sewer
Costs and taxesTaxes $8,566 a year, HST No HST, Security system.
- Taxes, 2025: $8,566 a year
- HST: No HST
- Rental items: Security system.
Included in the saleExisting appliances (maytag fridge, bosch dishwasher, kitchenaid oven/cooktop, panasonic microwave, lg washer & maytag dryer); existing window coverings; existing light fixtures; shed (backyard); ring doorbell; security system (monitoring extra); central vac & equipment; garage door opener(s); fireplace & equipment; built-ins throughout.
- Included: Existing appliances (maytag fridge, bosch dishwasher, kitchenaid oven/cooktop, panasonic microwave, lg washer & maytag dryer); existing window coverings; existing light fixtures; shed (backyard); ring doorbell; security system (monitoring extra); central vac & equipment; garage door opener(s); fireplace & equipment; built-ins throughout.
NearbyFenced yard, level, public transit, wooded/treed
- Close to: Fenced yard, level, public transit, wooded/treed
Listing detailsW12796838, Sold, Feb 18, 2026
- MLS® number: W12796838
- Status: Sold
- Listed on: Feb 18, 2026
- Days on market: 8
- Updated: Feb 26, 2026
- Possession: 90+ days
- Occupied by: Owner
- Listing brokerage: ROYAL LEPAGE REAL ESTATE SERVICES LTD.
About this home
9 Ashton Manor, Etobicoke (Stonegate-Queensway), ON M8Y 2N6
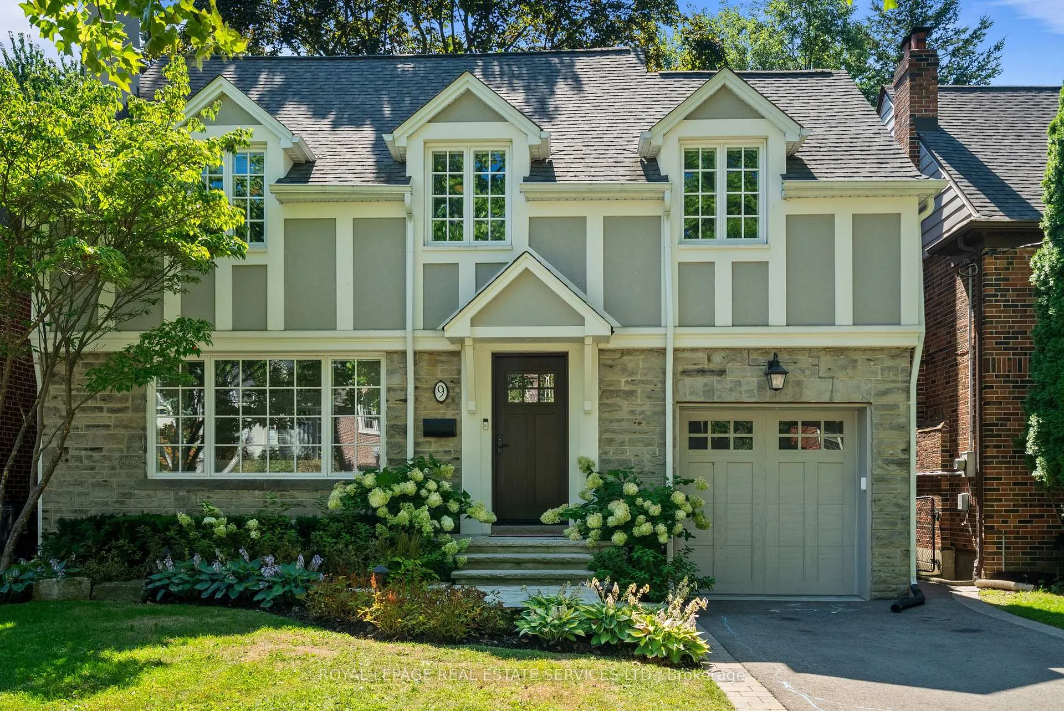
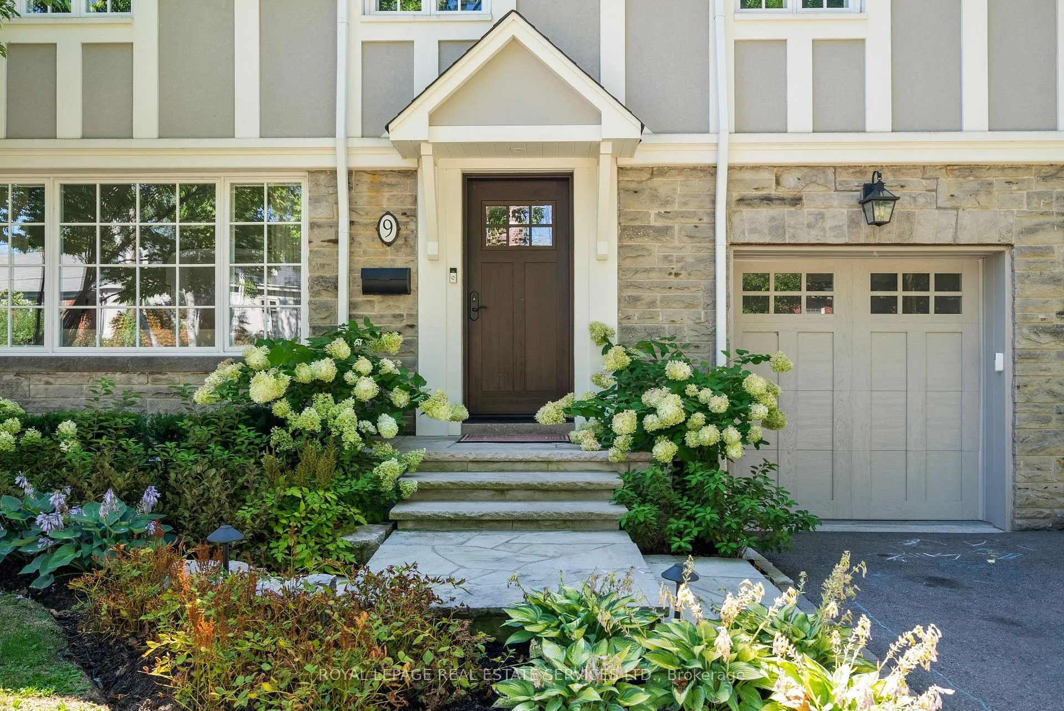
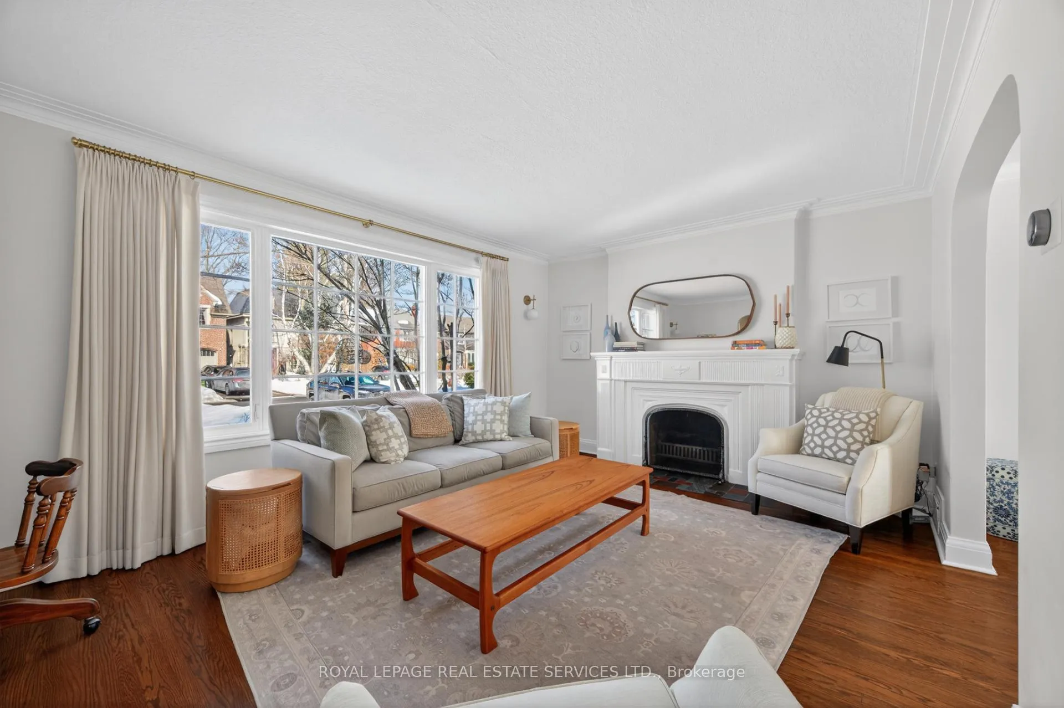
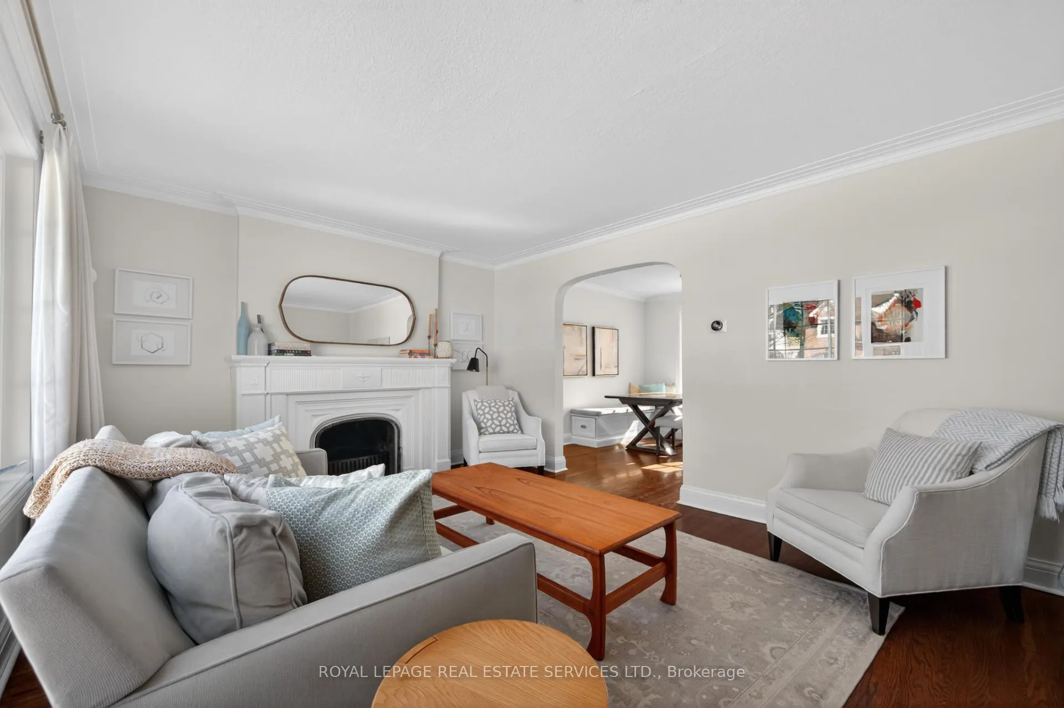
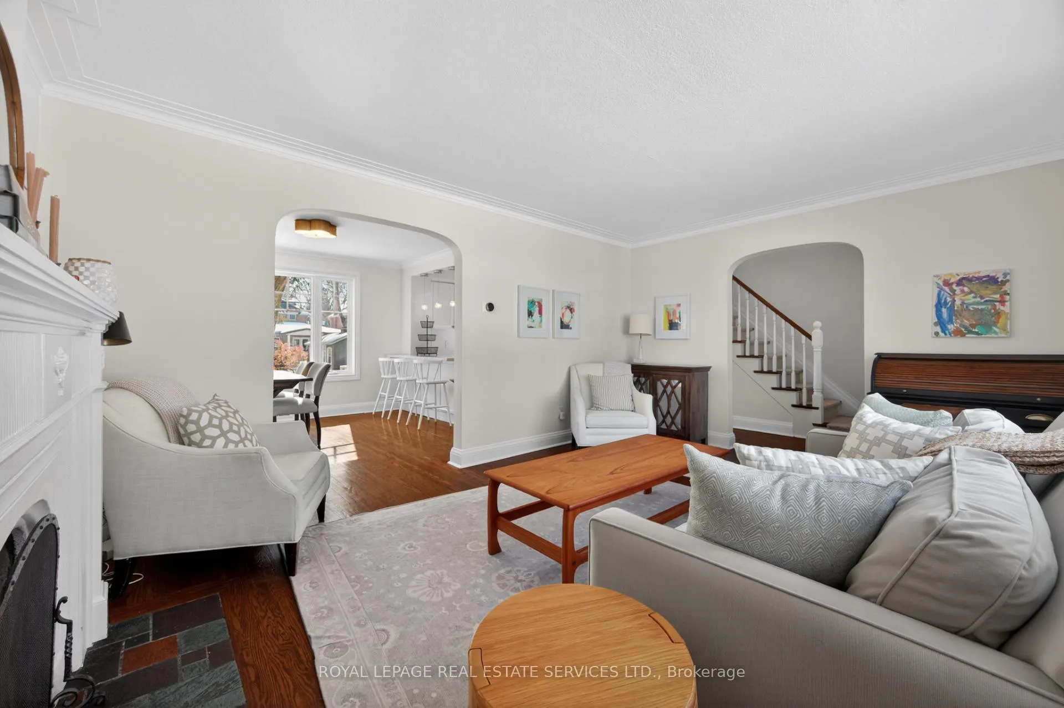
Prime Sunnylea! Welcome to this beautifully updated and thoughtfully enhanced family home, set on a rare and coveted 40 x 130 ft lot along a quiet, tree-lined street. Offering outstanding curb appeal and exceptional privacy with mature greenery at the rear, this property blends timeless charm with modern comfort. The main floor features a spacious living room, renovated kitchen with stainless steel appliances & breakfast bar. The inviting dining room showcases a custom built-in bench, perfect for family gatherings. Spacious bedrooms and a renovated upstairs 4pc family bath provide comfort and style, while hardwood flooring flows throughout. The fully renovated lower level offers a warm and functional retreat with gas fireplace, 3pc bath with heated floors, and dedicated laundry/furnace/ storage room - ideal for extended living or entertaining. Extensive upgrades include new windows, roof, siding, electrical panel, furnace, and air conditioning. The insulated garage has been converted into a gym, and a newly added mudroom with heated floors, custom cabinetry, and heat pump adds everyday convenience. The professionally landscaped backyard is a true oasis, featuring a new deck, stone patio, automated irrigation system, outdoor lighting, expanded shed with electricity, generator pad, new fencing, and multiple outdoor living zones - perfect for relaxing and entertaining. Additional highlights include updated doors throughout, a redesigned primary bedroom with feature wall and custom built-ins, new washer and refrigerator, and meticulous attention to detail inside and out. A rare opportunity to own a move-in-ready home in one of Sunnylea's most sought-after neighbourhoods - steps to top schools, parks, transit, and Bloor Street amenities.
Ask about this home
A HOMEH agent will answer your questions about this home.
Around this home
Daily convenience, out of 100, from the distances below
Schools nearby
School rating, out of 10.
Helpful calculators
Your HOMEH agent

"I would see it this week."