

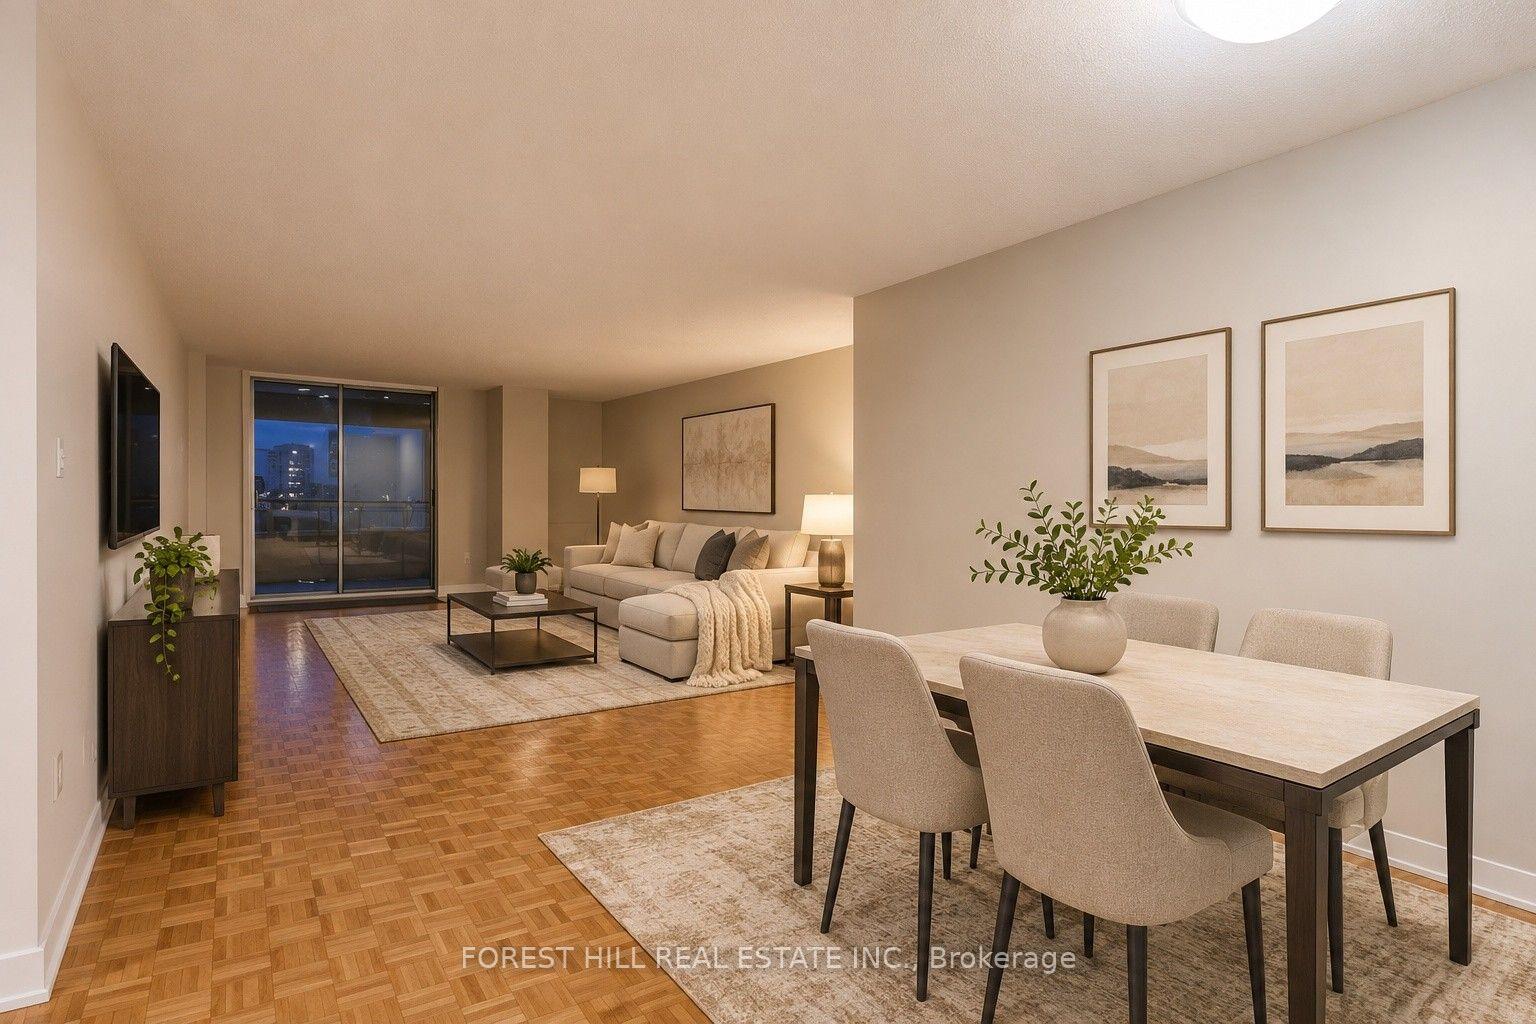
Unit 210, 1276 Islington Avenue
Other For Rent
1/5Unit 210, 1276 Islington Avenue
Other For Rent
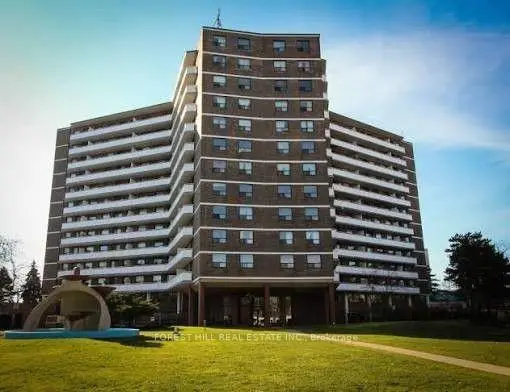 See all 5 photos
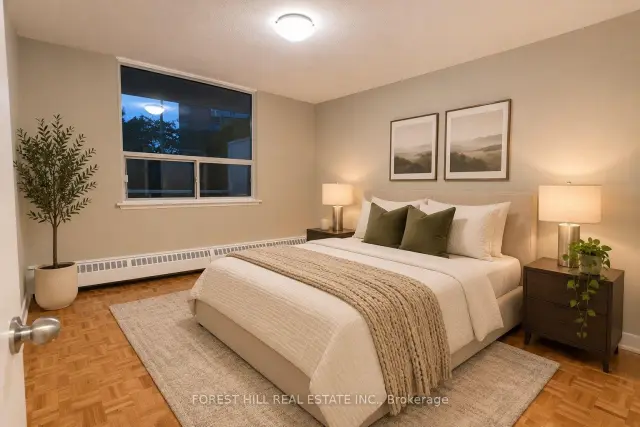
1 Bedroom
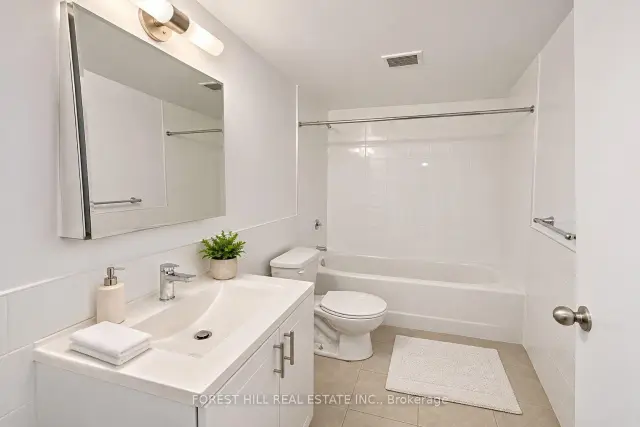
1 Bathroom
1 Parking
600–699 sq.ft
Entire Home
Available Now
Facts and features
- ExposureWest
- LaundryCoin operated
- LockerNone
- BalconyOpen
The homeOther, Apartment, 600–699 sq ft
- Type: Other
- Style: Apartment
- Living space: 600–699 sq ft
- Basement: None
- Exposure: West
InsideCoin operated, Rooms above ground 4, Bedrooms 1
- Laundry: Coin operated
- Rooms above ground: 4
- Bedrooms: 1
- Bathrooms: 1
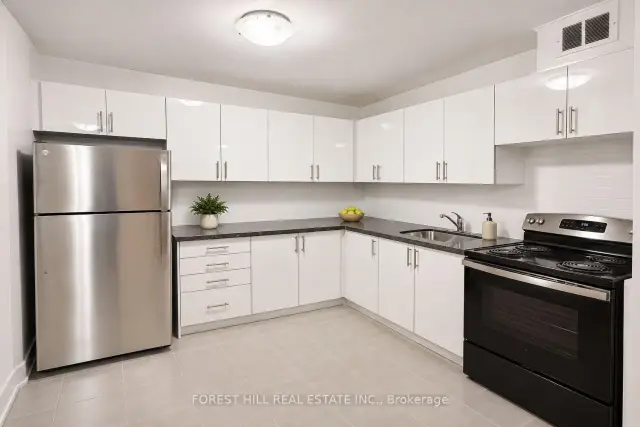
- Kitchens: 1
OutsideOther, Open
- Exterior: Other
- Balcony: Open
Parking and locker1 Parking, Rental, Other
- Spaces: 1 Parking
- Parking type: Rental
- Driveway: Other
- Locker: None
BuildingCondo corporation 0, Pets Allowed
- Condo corporation: 0
- Pets: Allowed
Heating, water and powerElectric
- Heating: Electric
Rent and termsRent $1,900 a month, Entire property, Unfurnished
- Rent: $1,900 a month
- Space for rent: Entire property
- Furnished: Unfurnished
- Lease: 12 months
- Rent includes: Building insurance, building maintenance, common elements, heat, water
Listing detailsW14143012, For Rent, Nov 3, 2026
- MLS® number: W14143012
- Status: For Rent
- Listed on: Nov 3, 2026
- Days on market: 18
- Updated: Nov 11, 2026
- Possession: Immediate
- Occupied by: Vacant
- Listing brokerage: FOREST HILL REAL ESTATE INC.
About this home
Unit 210, 1276 Islington Avenue, Etobicoke (Islington-City Centre West), ON L6W 1A1
At 1276 Islington, generous living space meets exceptional value. This spacious suite offers an expansive, functional layout with plenty of room to live, work, and entertain comfortably. Well-proportioned principal rooms provide flexibility for a variety of lifestyles, all within a clean and well-maintained building. An excellent opportunity for those seeking more space without compromising on affordability, convenience, or function. Parking is EXTRA. (Virtually Staged)
Read more
Book a viewing
Sat21Nov
Sun22Nov
Mon23Nov
Tue24Nov
Wed25Nov
Thu26Nov
Fri27Nov
Pick A Time
Around this home
Islington Ave & Bloor St W
Errands
Transit
Parks
Schools
Daily convenience, out of 100, from the distances below
ParkKenway Park · 6 within 1 km8 min walk466 m
GrocerySeven Day2 min walk112 m
SchoolIslington Junior Middle School3 min walk170 m
SubwayParking Lot Entrance5 min walk280 m
PharmacyKings Al Shefa Pharmacy2 min walk138 m
Cafés & foodRolly Polly Cow · 15 within 1 km2 min walk104 m
Gym & rec centreIslington Seniors Centre6 min walk340 m
LibraryToronto Public Library - Brentwood15 min walk927 m
WalkDriveStraight-line distance, open map data
Grocery0.1 km
Park0.5 km
Coffee0.3 km
Dining0.2 km
Gym0.4 km
Parking Lot Entrance0.3 km
Schools nearby
School rating, out of 10.
Islington Junior Middle Schoolelementary · Public · 0.2 km
6.3/10Fair
Etobicoke Collegiate Institutesecondary · Public · 0.4 km
8.1/10Excellent
German International School Torontoelementary · Private · 0.4 km
—
Contact agent
Helpful calculators
Rent vs buy
Affordability
Mortgage
Down payment
Stress test
CMHC insurance

Your HOMEH agent
NimaHOMEH agent · Etobicoke
"I would see it this week."
Ask Nima