

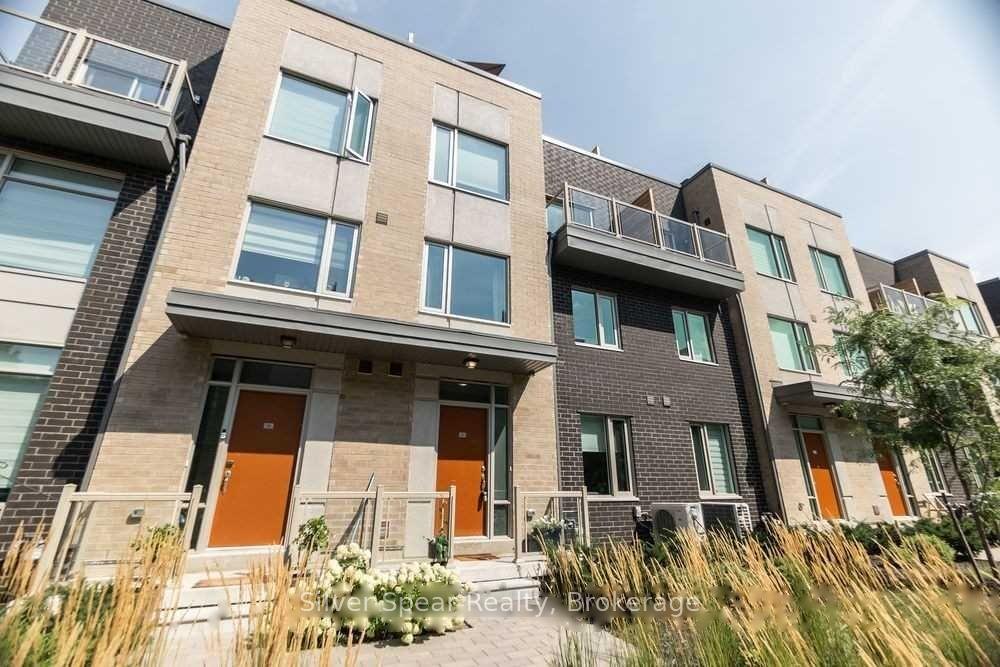
Unit 27, 22 Applewood Lane
Unit 27, 22 Applewood Lane
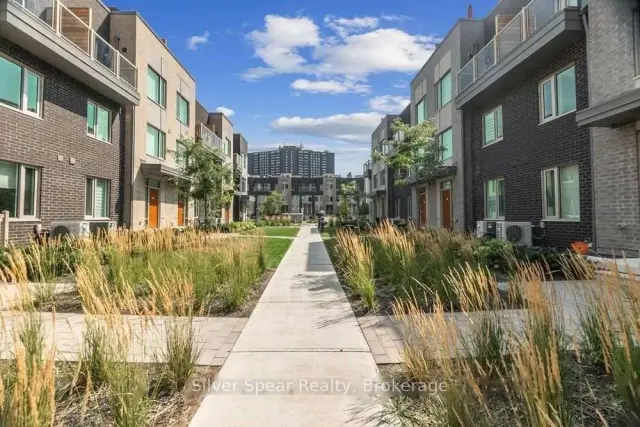
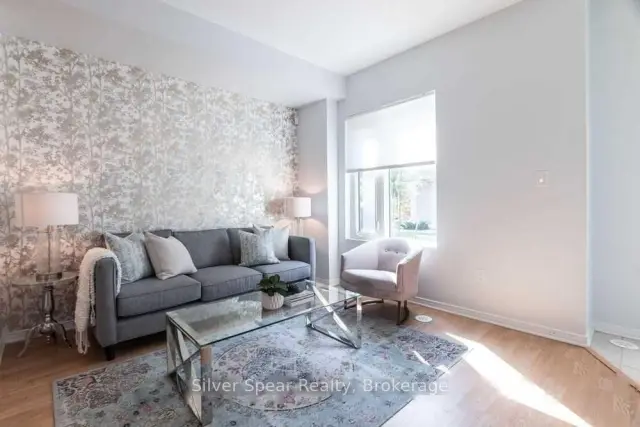
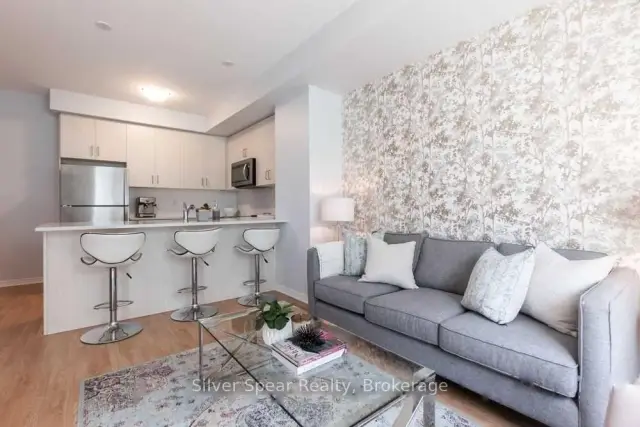
 See all 29 photos
Facts and features
- BasementFinished
- LaundryIn-suite
- Lease term12 months
- PetsAllowed
- Second kitchen
- Central air
The homeCondo Townhouse, 3-storey, 1,400–1,599 sq ft
- Type: Condo Townhouse
- Style: 3-storey
- Living space: 1,400–1,599 sq ft
- Basement: Finished
- Exposure: South
InsideIn-suite laundry, Rooms above ground 7, Bedrooms 3
- Laundry: In-suite laundry
- Rooms above ground: 7
- Bedrooms: 3
- Bathrooms: 4
- Kitchens: 2
OutsideBrick, Terrace
- Exterior: Brick
- Balcony: Terrace
Parking and locker1 Parking, Underground, Parking type Owned
- Spaces: 1 Parking
- Garage: Underground
- Parking type: Owned
- Locker: None
Building22 Applewood Lane, Condo corporation 2680, Pets Allowed
- Name: 22 Applewood Lane
- Condo corporation: 2680
- Pets: Allowed
Heating, water and powerForced air, gas, Central air
- Heating: Forced air, gas
- Cooling: Central air
Rent and termsRent $3,600 a month, Entire property, Unfurnished
- Rent: $3,600 a month
- Space for rent: Entire property
- Furnished: Unfurnished
- Lease: 12 months
- Rent includes: Common elements, exterior maintenance
- Rental items: Hot water tank ($89 per month)
IncludedStainless steel appliances (dishwasher, stove, over-the-range microwave, fridge) & basement appliances (stove, range-hood, fridge), Tenant's furniture and belongings
- Included: Stainless steel appliances (dishwasher, stove, over-the-range microwave, fridge) & basement appliances (stove, range-hood, fridge)
- Not included: Tenant's furniture and belongings
Listing detailsW14143134, For Rent, Nov 3, 2026
- MLS® number: W14143134
- Status: For Rent
- Listed on: Nov 3, 2026
- Days on market: 18
- Updated: Nov 3, 2026
- Possession: 2027-01-01 / 30-59 days
- Occupied by: Tenant
- Listing brokerage: Silver Spear Realty
About this home
Unit 27, 22 Applewood Lane, Etobicoke (Etobicoke West Mall), ON M9C 0C1
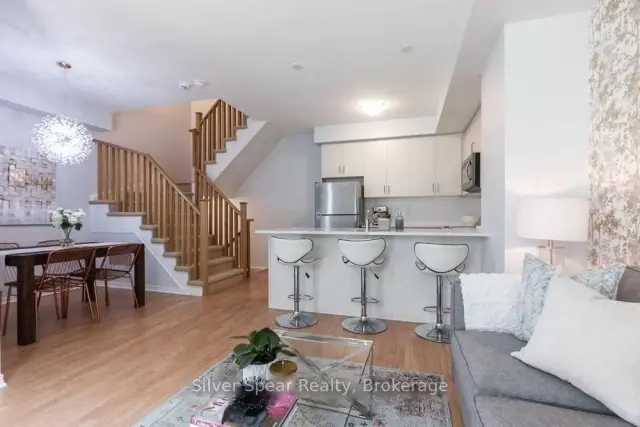
Welcome to this stunningly designed 3-bedroom, 4-bathroom townhouse offering exceptional privacy with no neighbours above or below. Unlike a traditional 3-storey townhouse, this unique layout allows you to step directly into the main living area without having to navigate stairs upon entry. Boasting 1,590 sq. ft. of beautifully finished living space, complemented by a 208 sq. ft. private rooftop terrace, this home is ideal for both entertaining and everyday living. The open-concept main floor features a sleek kitchen with quartz countertops, stainless steel appliances, and a breakfast bar, seamlessly flowing into the dining and living areas. Upstairs, the spacious primary suite offers two walk-in closets, a luxurious 4-piece ensuite, and a private balcony. The additional bedrooms are bright and inviting, featuring double closets and large windows that fill the spaces with natural light. The fully finished basement offers a second kitchen, additional living space, and a bathroom, providing excellent flexibility for larger families, multi-generational living, or a private home office. Adding to the convenience is a rare private elevator connecting the underground parking directly to the home. Built in 2018, this property is ideally situated just minutes from Highway 427, downtown Toronto, Pearson Airport, Sherway Gardens, parks, and excellent schools.
Book a viewing
Know more about 22 Applewood Lane
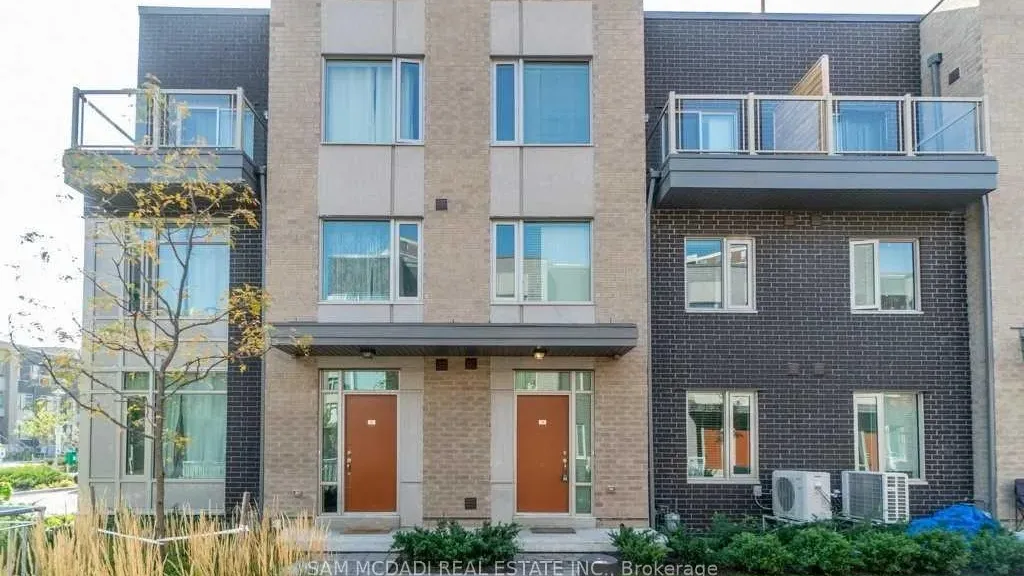
Condo building · 22 Applewood Lane
22 Applewood Lane is a condo. Right now 1 for rent is on the market here.
No similar units for rent in 22 Applewood Lane right now.
Around this home
Daily convenience, out of 100, from the distances below
Schools nearby
School rating, out of 10.
Helpful calculators

Your HOMEH agent
"I would see it this week."