

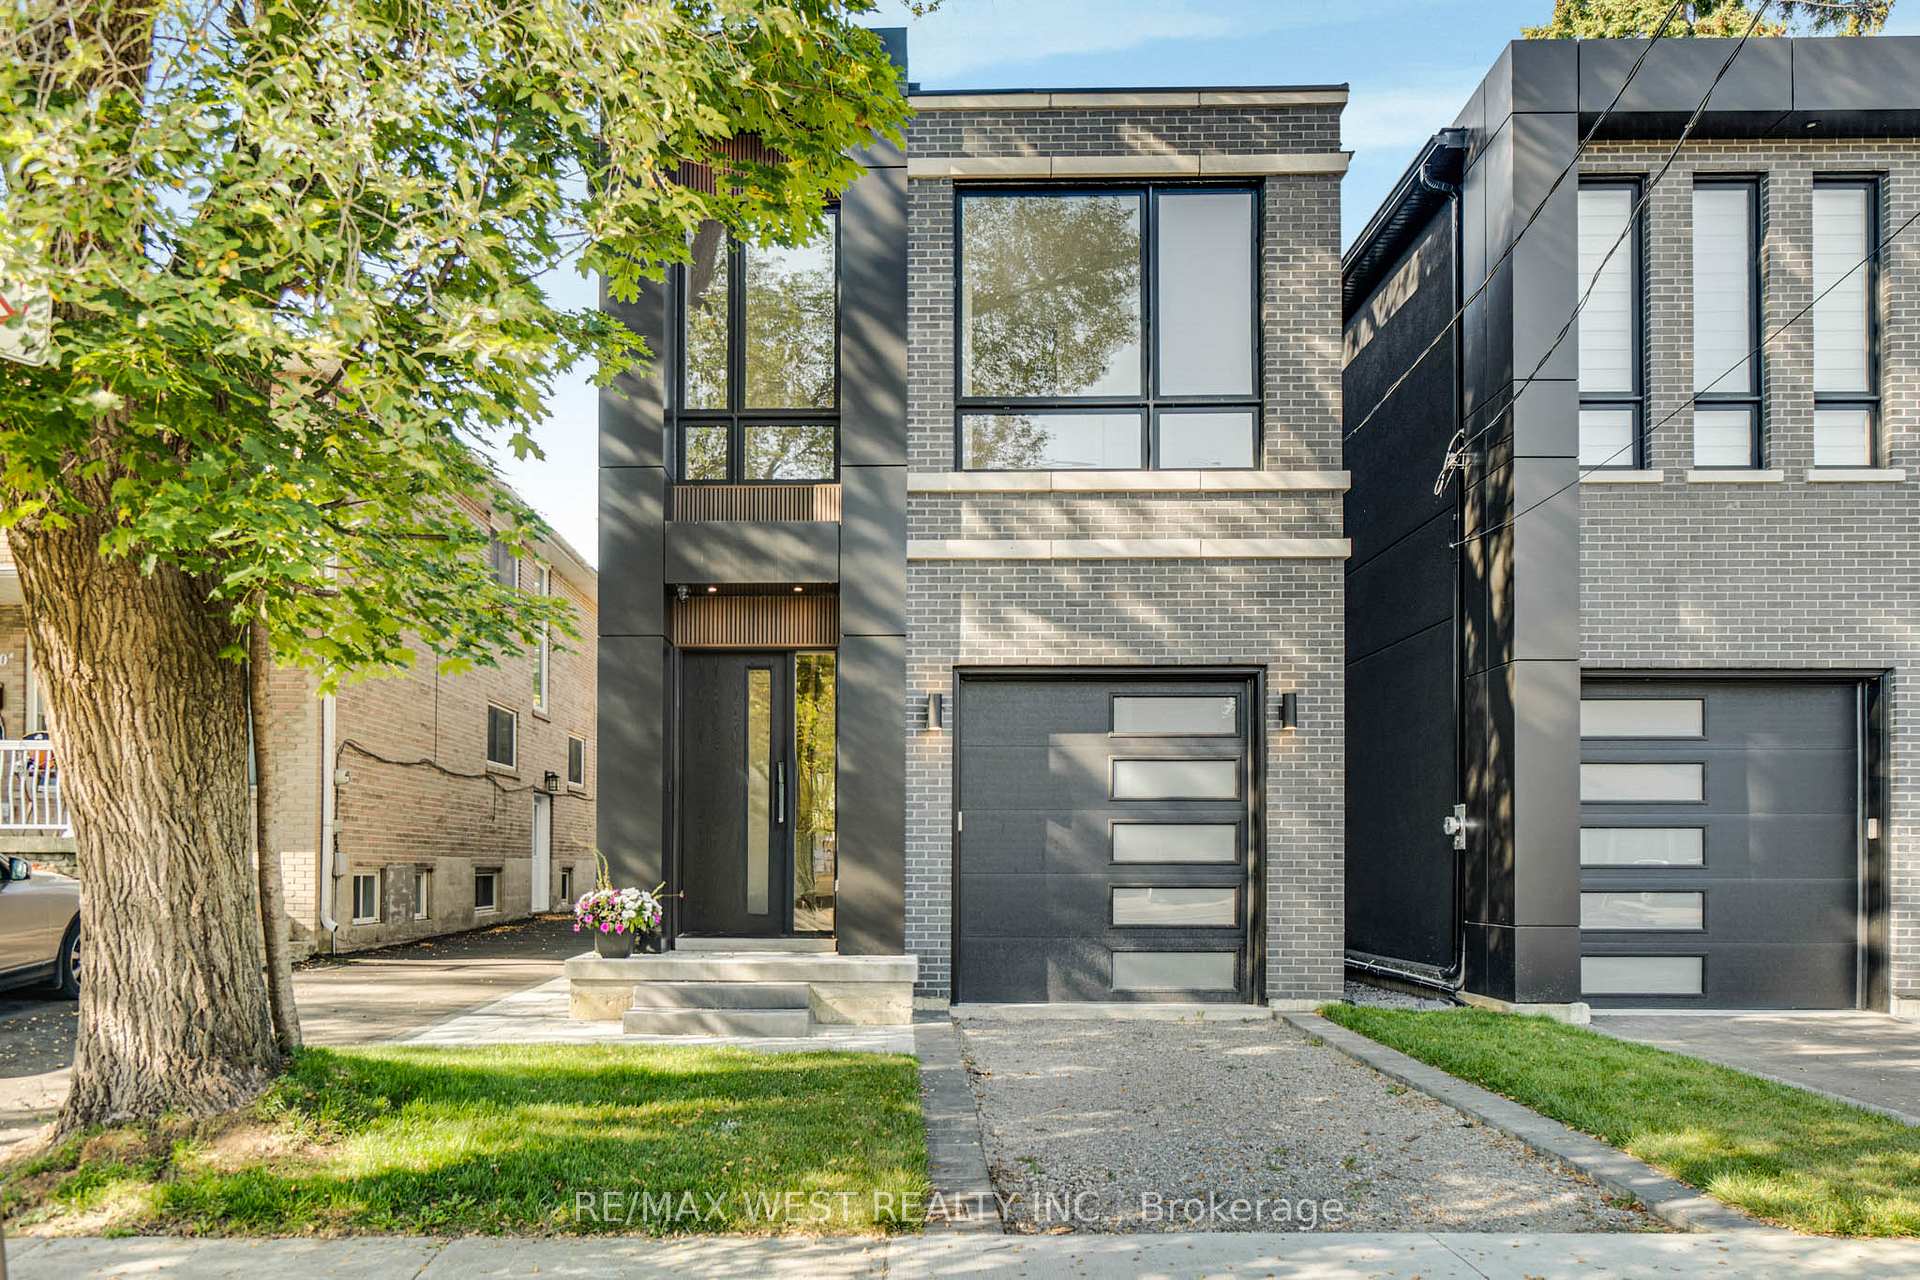
12A Foch Avenue
Detached Sold
1/1412A Foch Avenue
Detached Sold
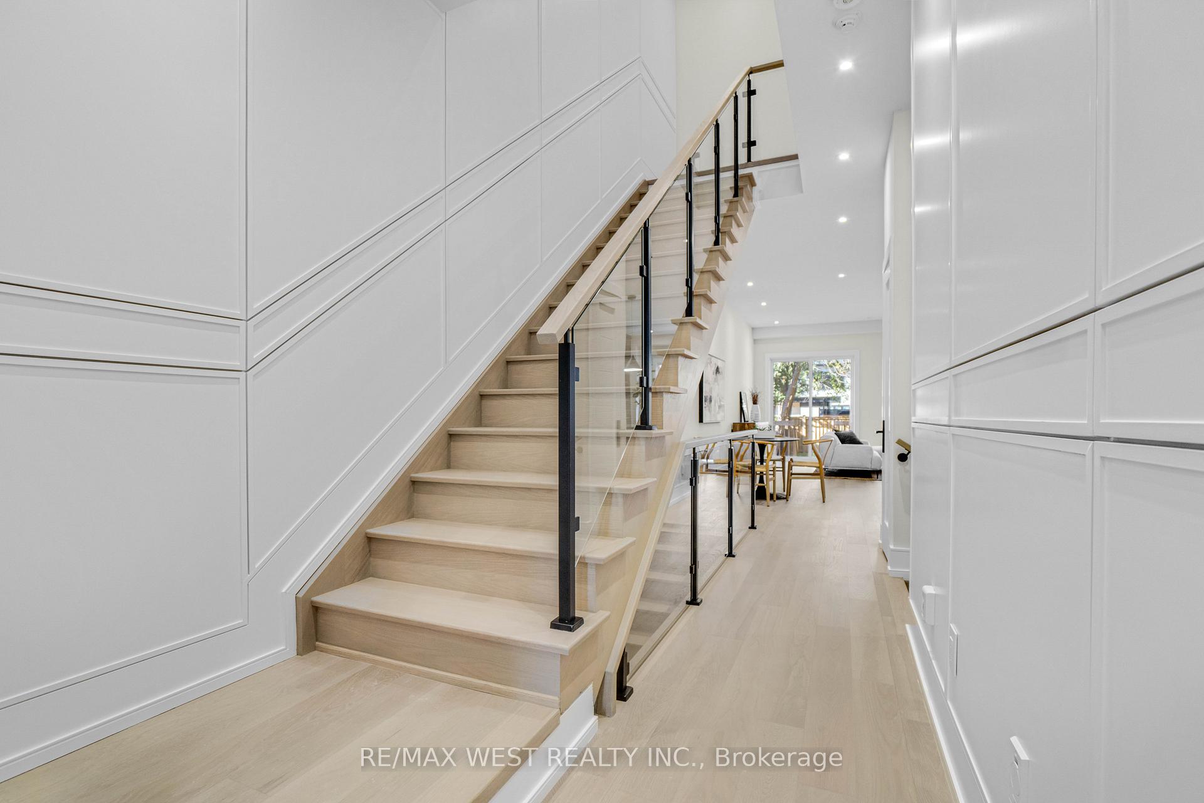
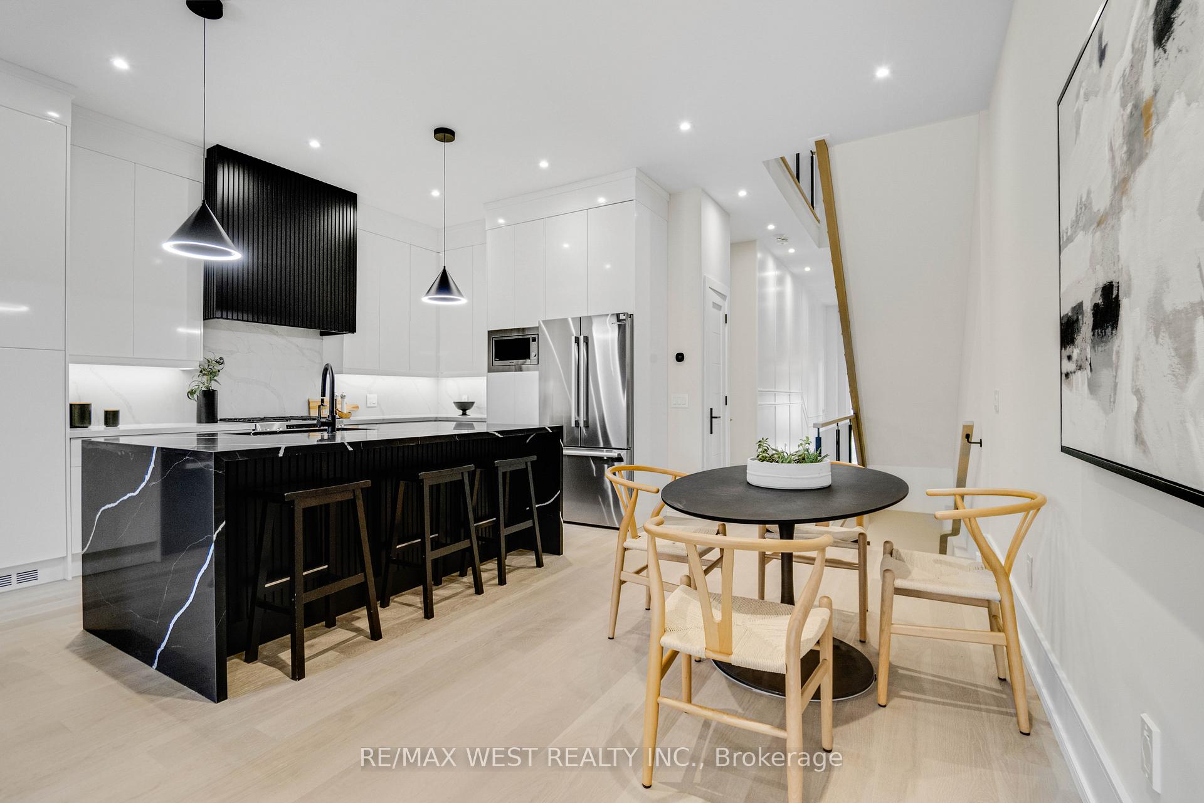
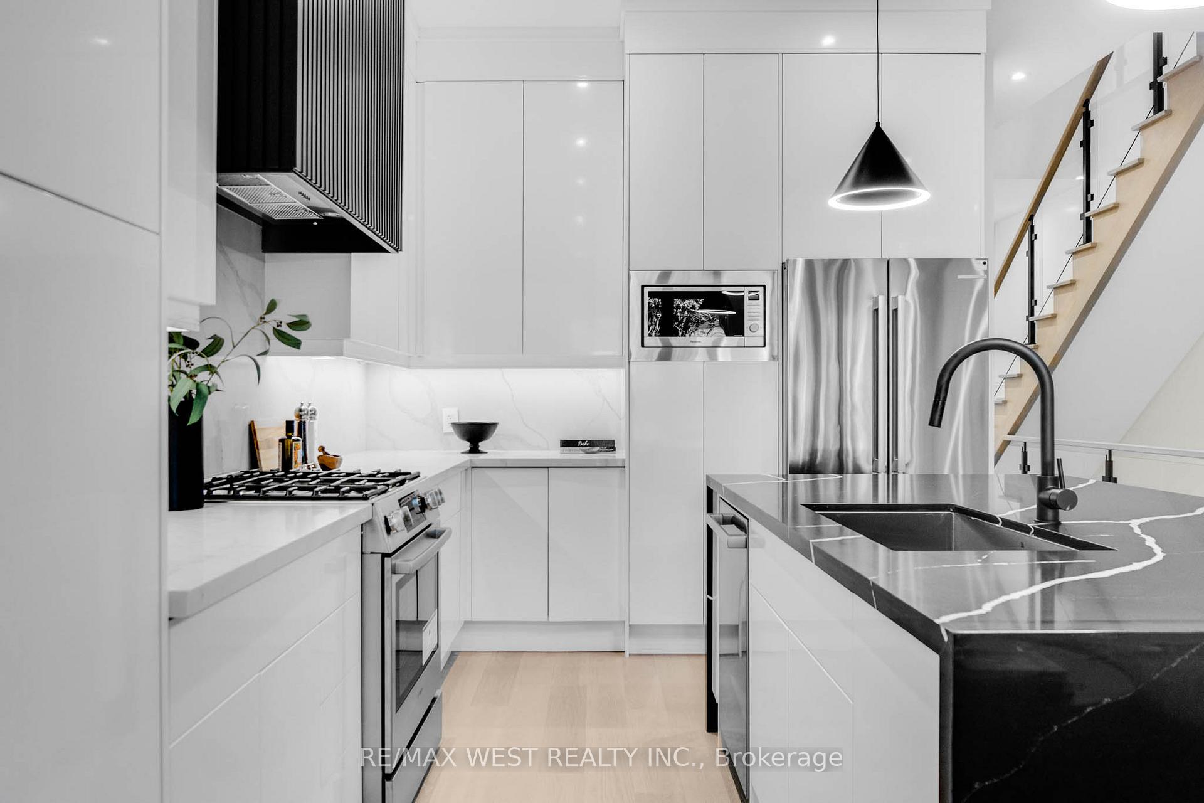
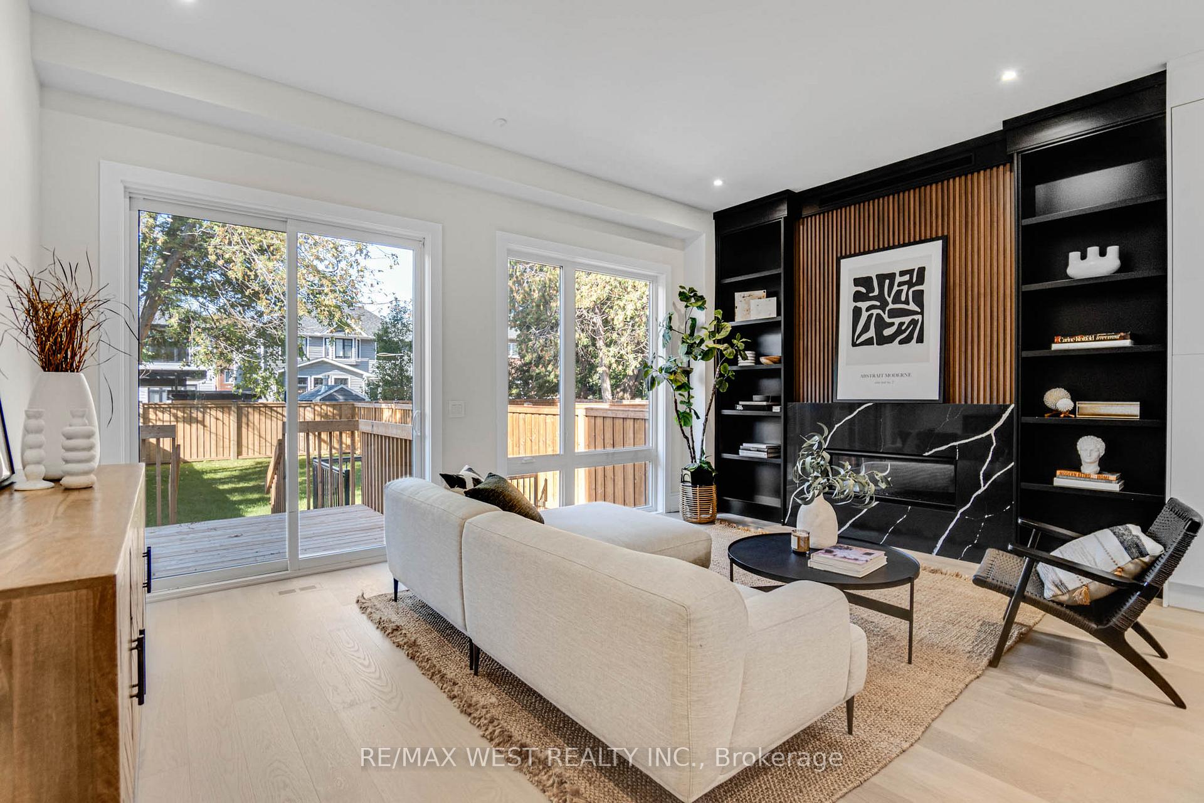 See all 14 photos
3+1 Bedrooms
4 Bathrooms
1 Garage
1.5K–2K sq.ft
25×133.01 ft
Detached
Property history
Facts and features
- BasementWalk-up
- Water, sewerMunicipal
- HeatingForced air
- CoolingCentral air
What stands out
- Hardwood floors
- Fireplace
- Central air
The homeDetached, 2-storey, 1,500–2,000 sq ft
- Type: Detached
- Style: 2-storey
- Living space: 1,500–2,000 sq ft
- Basement: Finished, walk-up
InsideFireplace Yes, electric, Hardwood, Window floor to ceiling, Central vacuum
- Fireplace: Yes, electric
- Flooring: Hardwood, Window floor to ceiling
- Features: Central vacuum
- Rooms above ground: 7
- Rooms in the basement: 3
- Bedrooms: 3 + 1 in the basement
- Bathrooms: 4
- Kitchens: 1
Outside and lotBrick, stucco (plaster), Asphalt shingle, Concrete
Outside
- Exterior: Brick, stucco (plaster)
- Roof: Asphalt shingle
- Foundation: Concrete
- Size: 25 × 133.01 ft
Parking1 Garage, Attached
- Spaces: 1 Garage
- Garage: Attached
Heating, water and powerForced air, gas, Central air, Municipal water
- Heating: Forced air, gas
- Cooling: Central air
- Water: Municipal water
- Sewer: Municipal sewer
Costs and taxesHST included in the price, Hwt
- HST: HST included in the price
- Rental items: Hwt
Included in the salePot lights, quartz countertop, s/s gas stove, s/s fridge, b/i d/w, crown mouldings, base-boards, upscale hrdware, gorgeous bthrms, fireplace, tarrion warranty, washer/dryer, gb&e, cac(installed in spring), hwt(r), fenced backyard.
- Included: Pot lights, quartz countertop, s/s gas stove, s/s fridge, b/i d/w, crown mouldings, base-boards, upscale hrdware, gorgeous bthrms, fireplace, tarrion warranty, washer/dryer, gb&e, cac(installed in spring), hwt(r), fenced backyard.
Listing detailsW12442471, Sold, Oct 3, 2025
- MLS® number: W12442471
- Status: Sold
- Listed on: Oct 3, 2025
- Days on market: 27
- Updated: Oct 30, 2025
- Possession: Immediate
- Occupied by: Vacant
- Listing brokerage: RE/MAX WEST REALTY INC.
About this home
12A Foch Avenue, Etobicoke (Alderwood), ON M8W 3X1
Central Vacuum
Brand New Stunning Custom Built 2-Storey In High Demand Alderwood. Luxury Builder With Impeccable Reputation. Open Concept Layout Gourmet Kitchen W/Quartz Countertop, S/S Appliances, 2nd FLr Laundry Rm, High Ceilings, Magnificent Master Bdrm, 5Pc Ensuite, His/Hers W/I Closets, Finished Bsmt W/ Walk-Up. Basement Floors Heated! This Is The New Home You Have Been Waiting For.
Read more
Ask about this home
A HOMEH agent will answer your questions about this home.
Ask a question
Thinking of selling your home?See what your home is worth today.
Around this home
Foch / Alcan
Errands
Transit
Parks
Schools
Daily convenience, out of 100, from the distances below
ParkMunicipal Park · 11 within 1 km4 min walk223 m
GroceryLakeview Food Mart3 min walk181 m
SchoolSt Josaphat Catholic School5 min walk310 m
Train stationUnnamed Stop1 min walk50 m
PharmacyI.D.A.5 min walk304 m
Cafés & food241 Pizza · 15 within 1 km3 min walk201 m
Gym & rec centreEvolve Studios5 min walk295 m
LibraryToronto Public Library - Alderwood16 min walk1.0 km
WalkDriveStraight-line distance, open map data
Grocery0.2 km
Park0.2 km
Coffee0.3 km
Dining0.6 km
Gym0.3 km
Unnamed Stop0.1 km
Schools nearby
School rating, out of 10.
St Josaphat Catholic Schoolelementary · Catholic · 0.3 km
—
École élémentaire Micheline-Saint-Cyrelementary · Public · 0.3 km
8.2/10Excellent
Sir Adam Beck Junior Schoolelementary · Public · 1.0 km
—
Contact agent
Helpful calculators
Mortgage
Affordability
Closing costs
Land transfer tax
Property tax
Down payment
CMHC insurance
Stress test
Cashback Rebate
Your HOMEH agent

KimHOMEH agent · Etobicoke
"I would see it this week."
Ask Kim