

10 Thirty First Street
10 Thirty First Street
 See all 50 photos
Property history
Facts and features
- BasementApartment
- Water, sewerMunicipal
- Lot shapeIrregular
- HeatingForced air
- Second kitchen
- Hardwood floors
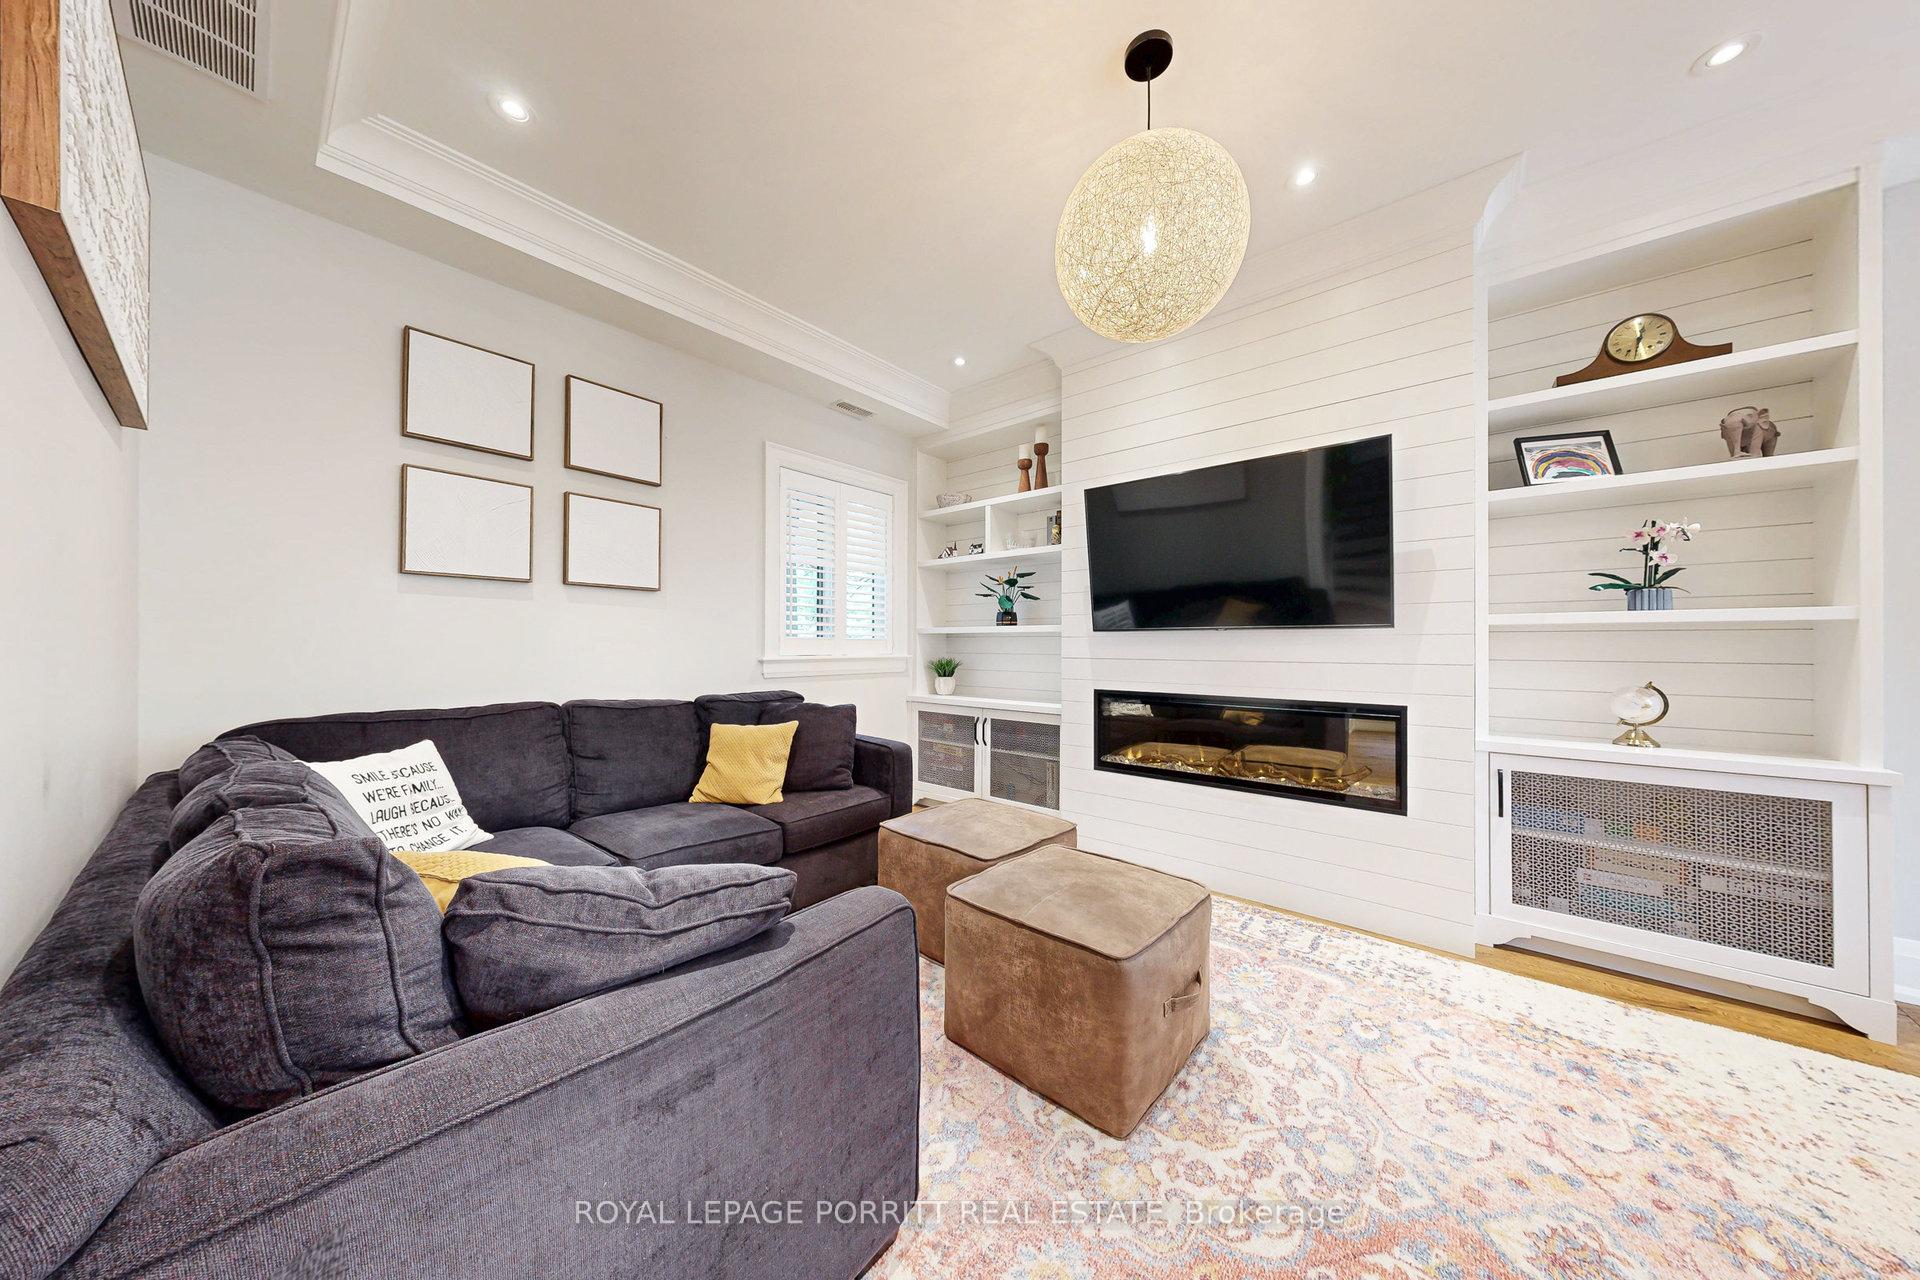
- Fireplace
- Central air
The homeDetached, 3-storey, 2,500–3,000 sq ft
- Type: Detached
- Style: 3-storey
- Living space: 2,500–3,000 sq ft
- Basement: Apartment
InsideFireplace Yes, electric, Hardwood, Tile, Vinyl, Upper level
- Fireplace: Yes, electric
- Flooring: Hardwood, Tile, Vinyl
- Laundry: Upper level
- Features: In-law suite, on demand water heater, sump pump, generator - full
- Rooms above ground: 11
- Rooms in the basement: 5
- Bedrooms: 4 + 2 in the basement
- Bathrooms: 5
- Kitchens: 2
- Family room: Yes
Outside and lotHardboard, Shingles, flat, Concrete block
- Exterior: Hardboard
- Roof: Shingles, flat
- Foundation: Concrete block
- Size: 51 × 150 ft
- Shape: Irregular
Parking1 Garage, Detached, Private
- Spaces: 1 Garage
- Garage: Detached
- Driveway: Private
Heating, water and powerForced air, gas, Central air, Municipal water
- Heating: Forced air, gas
- Cooling: Central air
- Water: Municipal water
- Sewer: Municipal sewer
Costs and taxesTaxes $9,841 a year, HST included in the price
- Taxes, 2025: $9,841 a year
- HST: HST included in the price
Included in the sale2 furnaces, 2 a/c, 2x w&d, 2 fridge, 6 burner gas stove, stove, 2 x dw, wine fridge, b/i micro/exhaust, electric fp. engineered hardwood floors throughout upper levels. rough in for ev charger., All bedroom curtains, exterior cameras, punching bag in garage
- Included: 2 furnaces, 2 a/c, 2x w&d, 2 fridge, 6 burner gas stove, stove, 2 x dw, wine fridge, b/i micro/exhaust, electric fp. engineered hardwood floors throughout upper levels. rough in for ev charger.
- Not included: All bedroom curtains, exterior cameras, punching bag in garage
NearbyLake/pond, public transit, park, school
- Close to: Lake/pond, public transit, park, school
Listing detailsW12433818, Sold, Sep 30, 2025
- MLS® number: W12433818
- Status: Sold
- Listed on: Sep 30, 2025
- Days on market: 28
- Updated: Oct 28, 2025
- Possession: 60-89 days
- Occupied by: Owner+tenant
- Listing brokerage: ROYAL LEPAGE PORRITT REAL ESTATE
About this home
10 Thirty First Street, Etobicoke (Long Branch), ON M8W 3E8
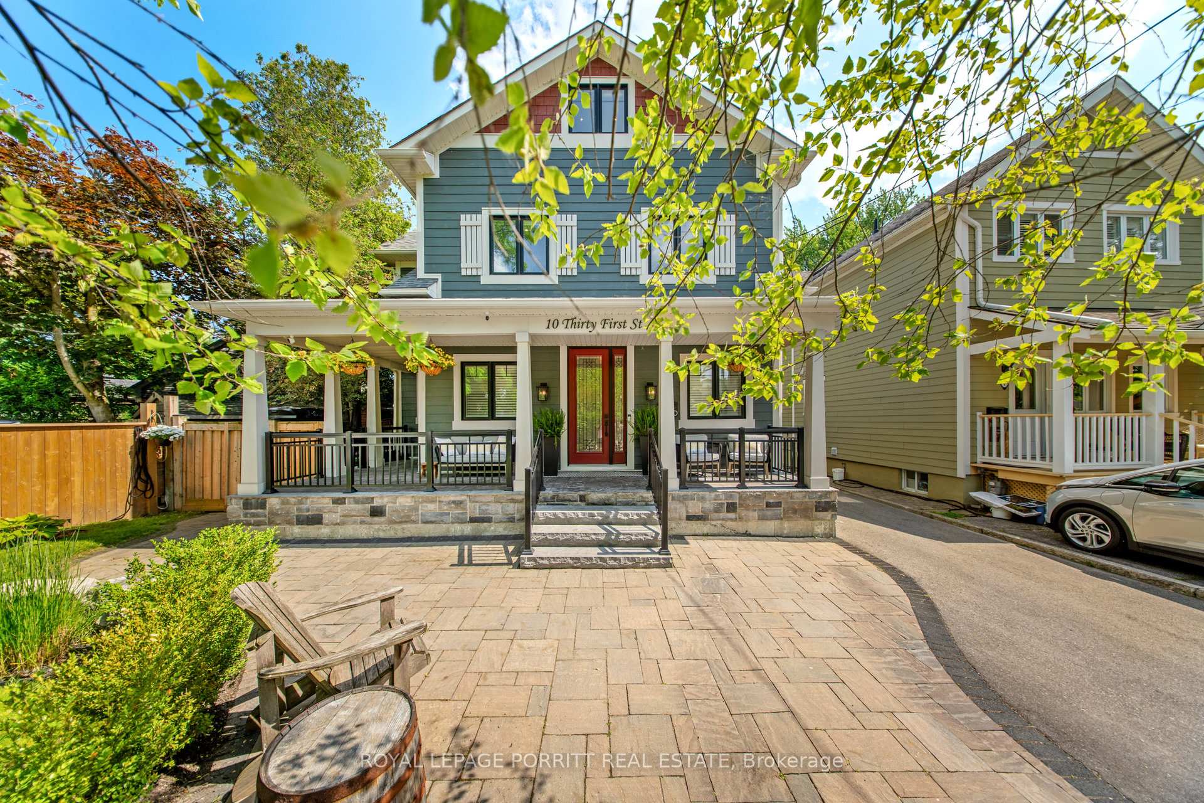
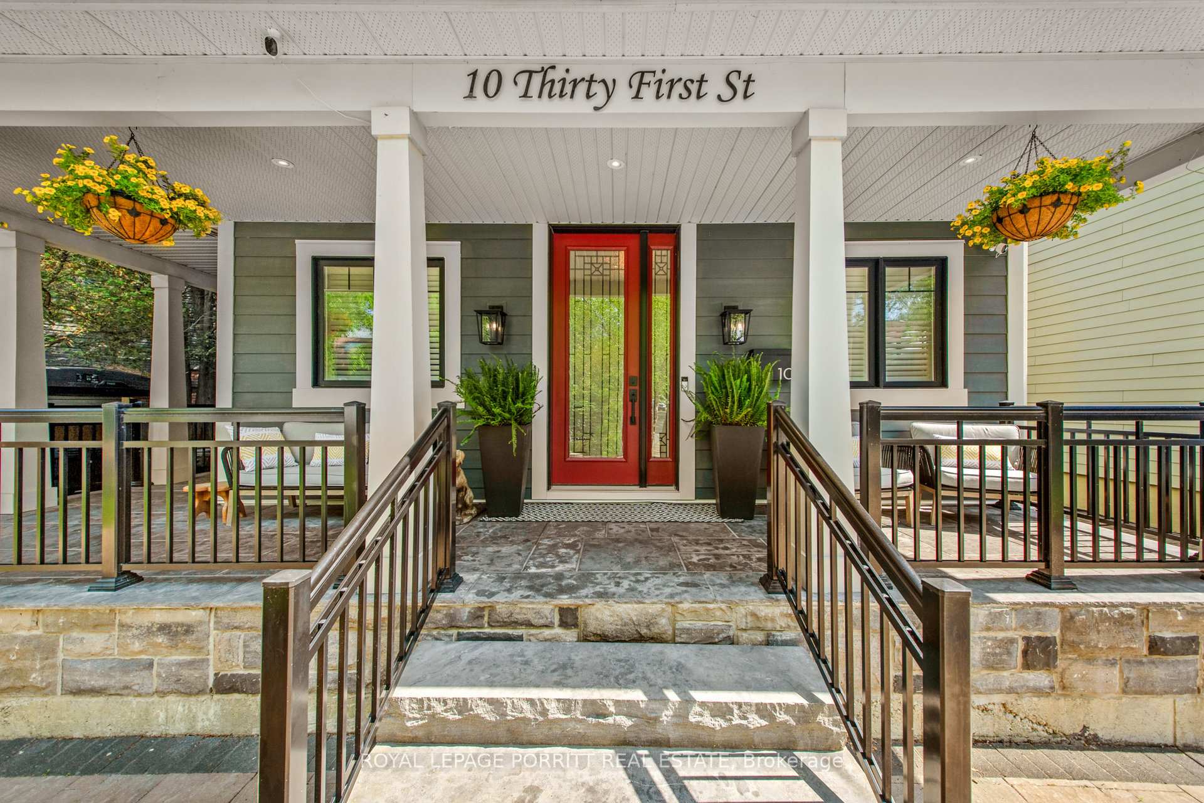
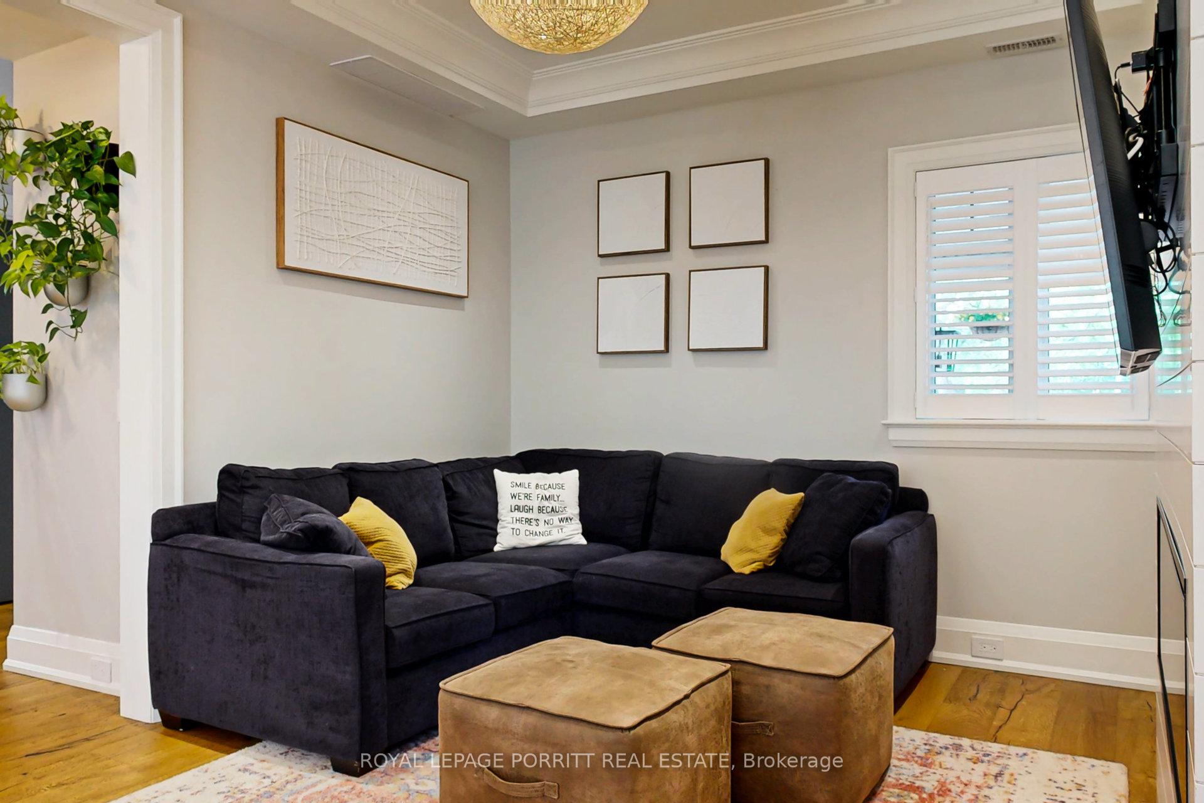
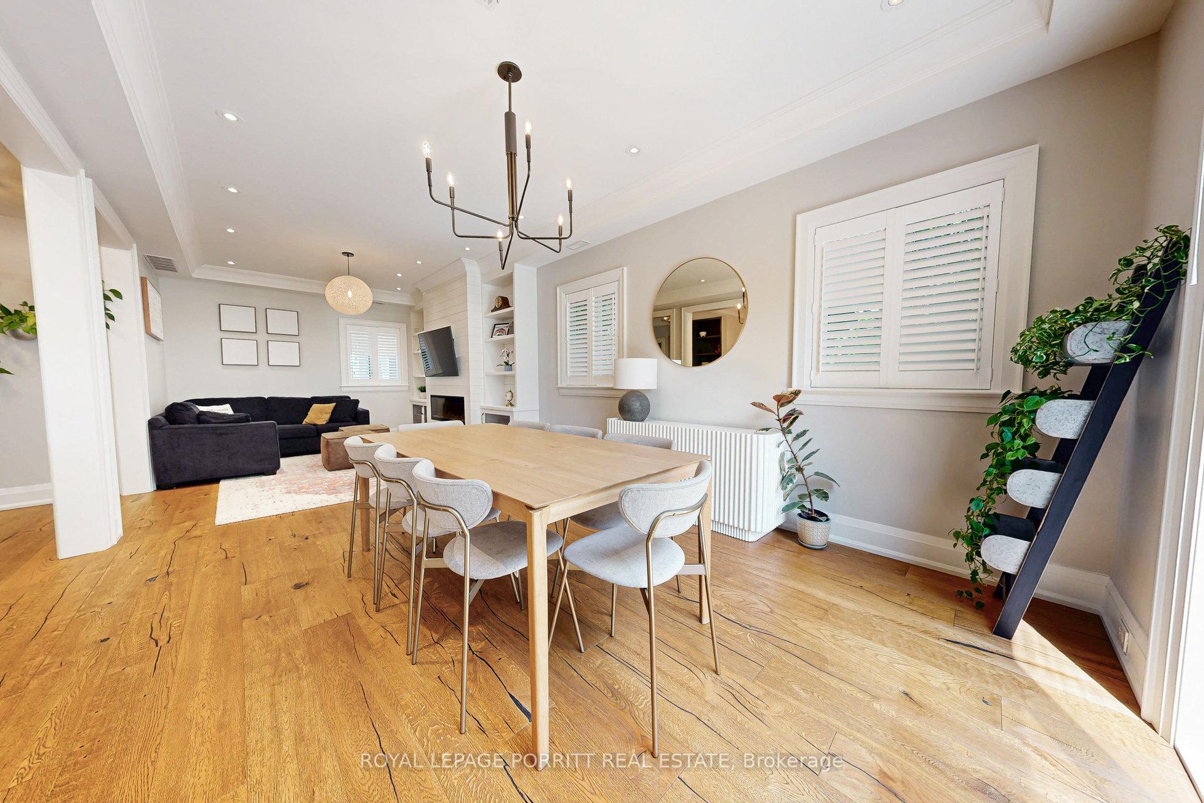
Welcome to this impeccably maintained Craftsman-inspired residence in the heart of Long Branch, ideally located just one block from Lake Ontario scenic waterfront, trails, & beaches. Set on a beautifully landscaped irregular 51' x 150' lot, this thoughtfully designed home offers nearly 3,900 sq ft of finished living space, seamlessly blending interior luxury with exceptional outdoor living. The main floor showcases a chefs dream kitchen featuring top-of-the-line appliances, an oversized 6-seat island & a generous pantry with double pocket doors. The open-concept living and dining area is ideal for entertaining, while a cozy main floor den provides the perfect retreat. A custom mudroom includes a pet-friendly dog wash station & built-in storage. Upstairs, you'll find four spacious bedrooms, a dream laundry room with custom cabinetry & elegant bathrooms. The third-floor primary suite is a private sanctuary complete with a spacious bedroom, walk-in closet, luxurious ensuite oasis with double shower, and a flexible loft space, perfect for a home office, yoga studio, or reading lounge. The self-contained basement suite features 2 bedrooms, a full kitchen, private laundry, dishwasher, and its own HVAC system ideal for extended family, guests, or income potential. A detached garage has been fully insulated, drywalled, and outfitted with smart heating and mirrored walls, making it a turnkey home gym, art studio, or workshop. Additional storage is provided by a 10 x 10 shed with a loft. This home is equipped with a 13 KW Generac generator for full-home backup power and is serviced by a 220-amp panel, offering both peace of mind and future-ready functionality. Enjoy professionally landscaped gardens front and back, with curated beds, custom stonework, and nearly 20 mature and ornamental trees for year-round beauty, shade, and privacy. Walk to Humber College, waterfront parks, top-rated schools, & local amenities. Easy access to TTC, GO Transit, major highways & airport.
Ask about this home
A HOMEH agent will answer your questions about this home.
Around this home
Daily convenience, out of 100, from the distances below
Schools nearby
School rating, out of 10.
Helpful calculators
Your HOMEH agent

"I would see it this week."