

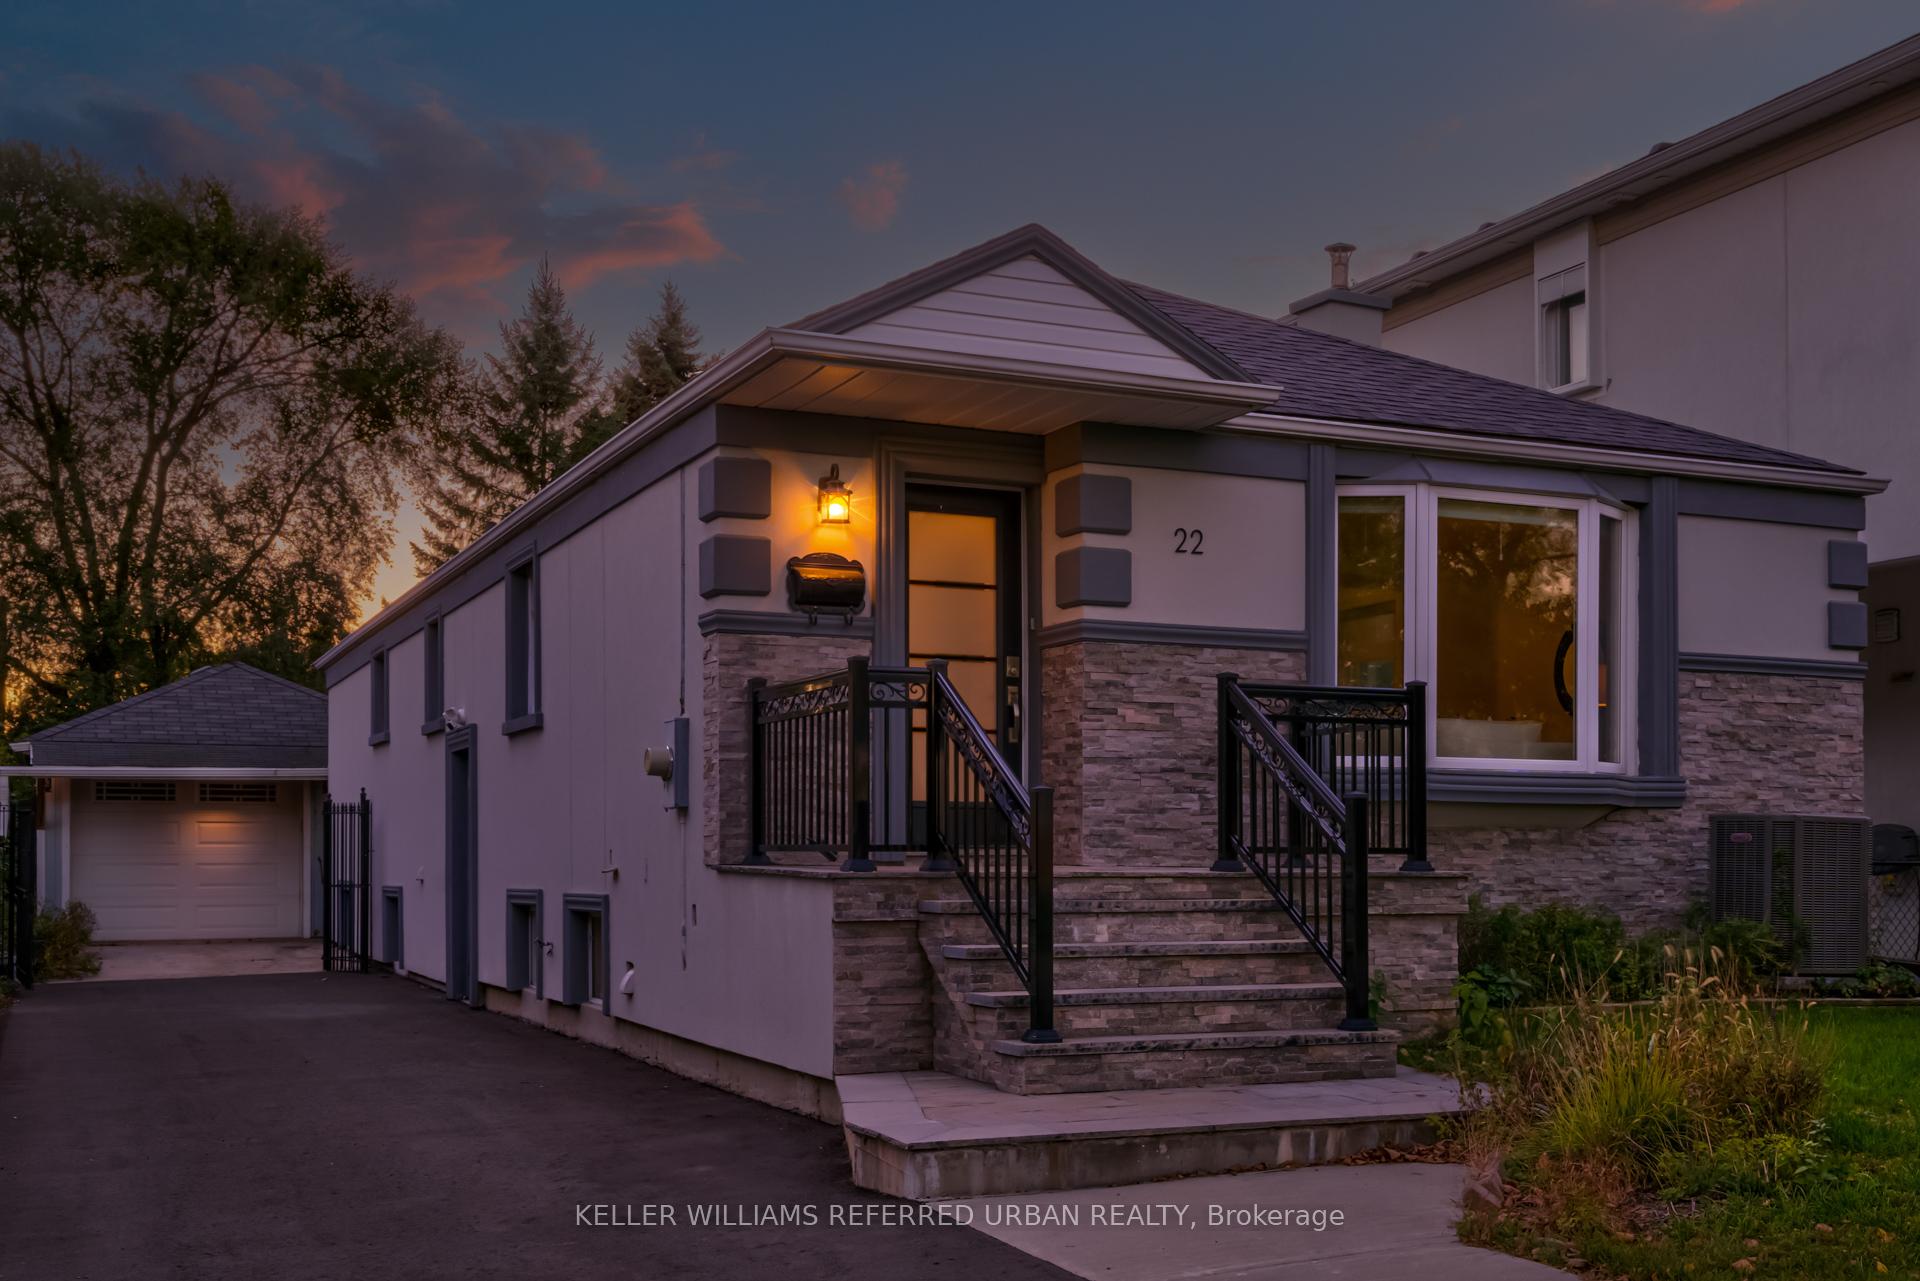
22 Hargrove Lane
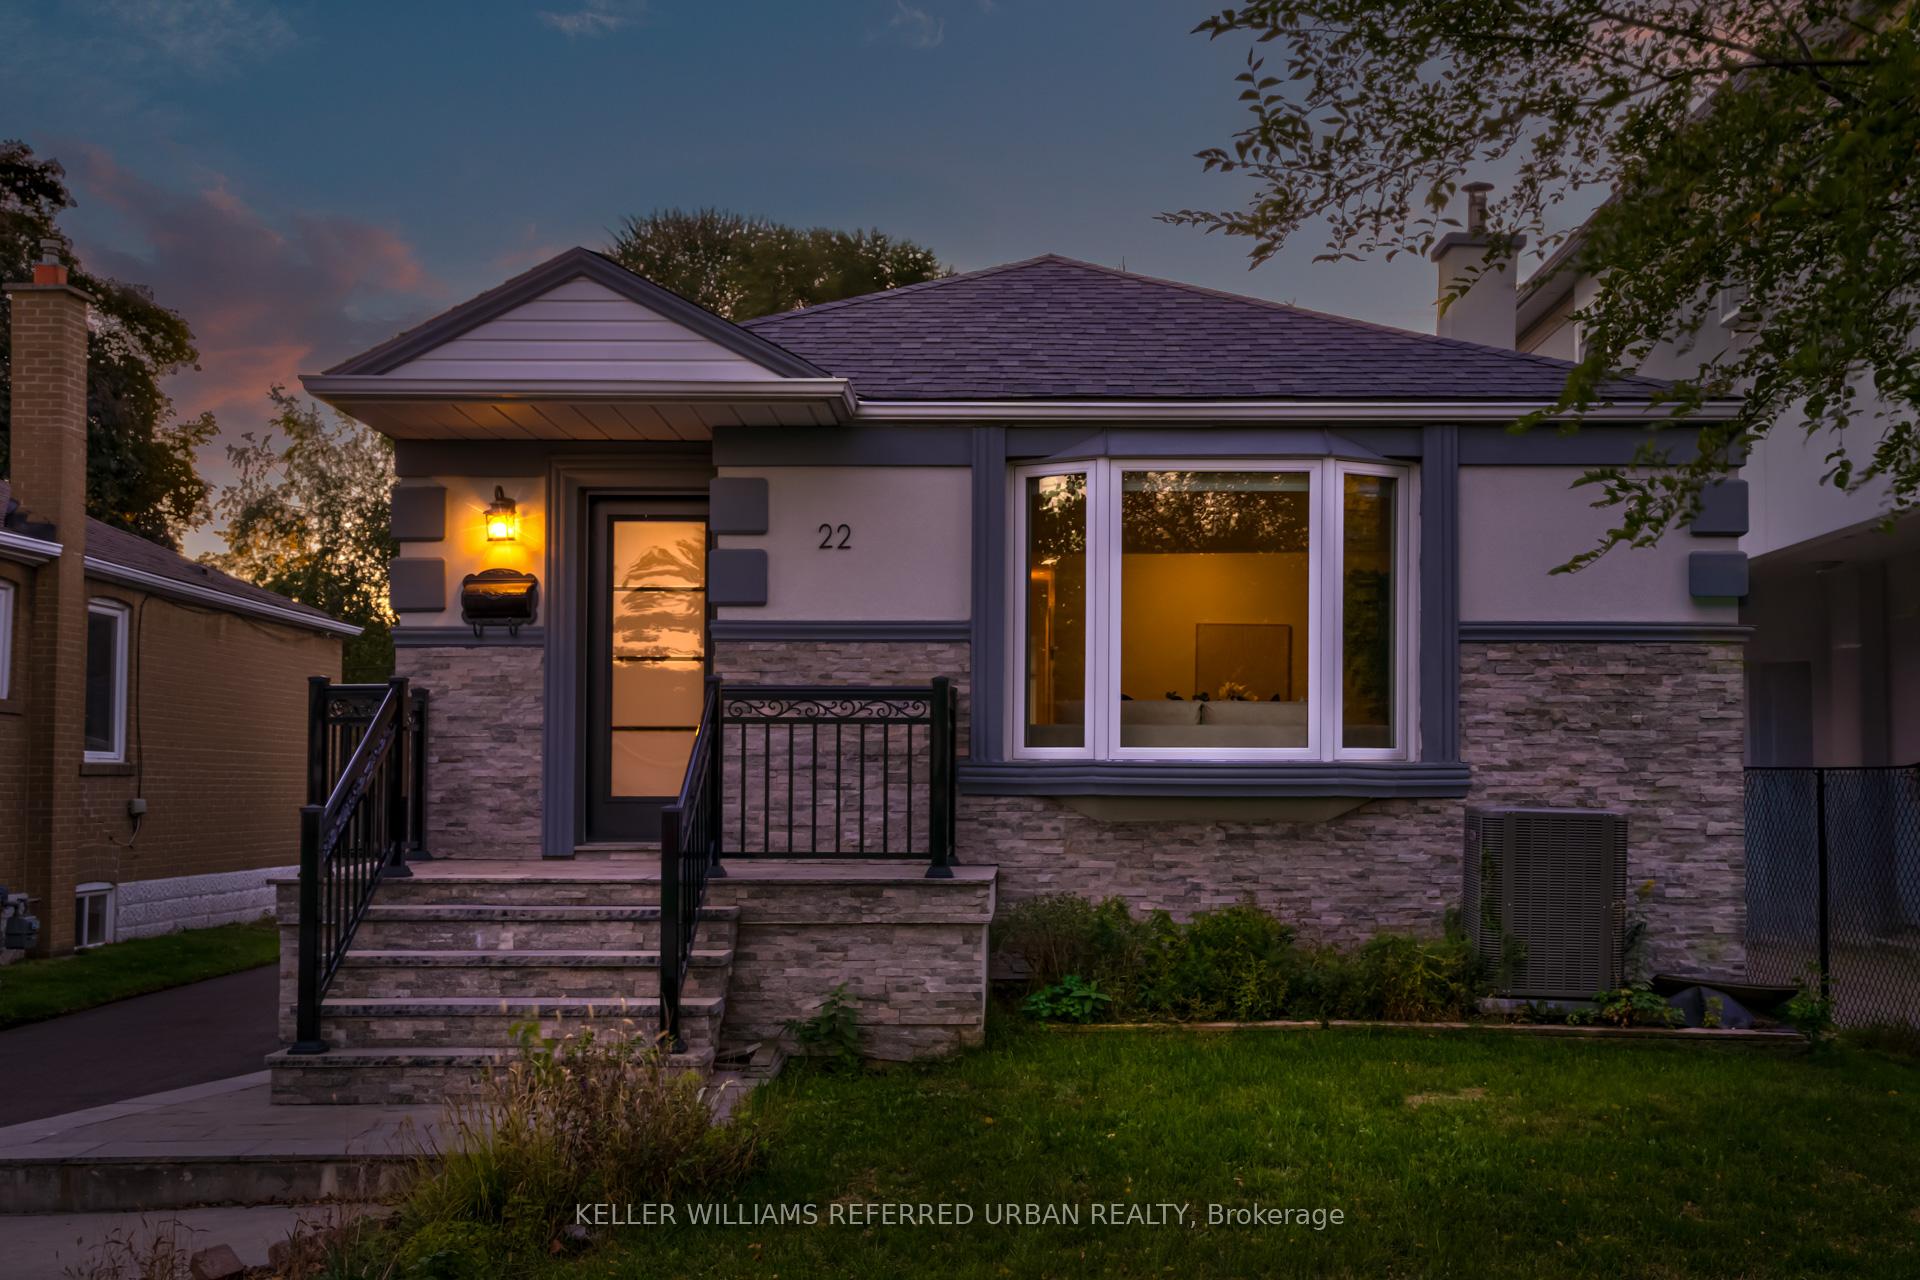
22 Hargrove Lane
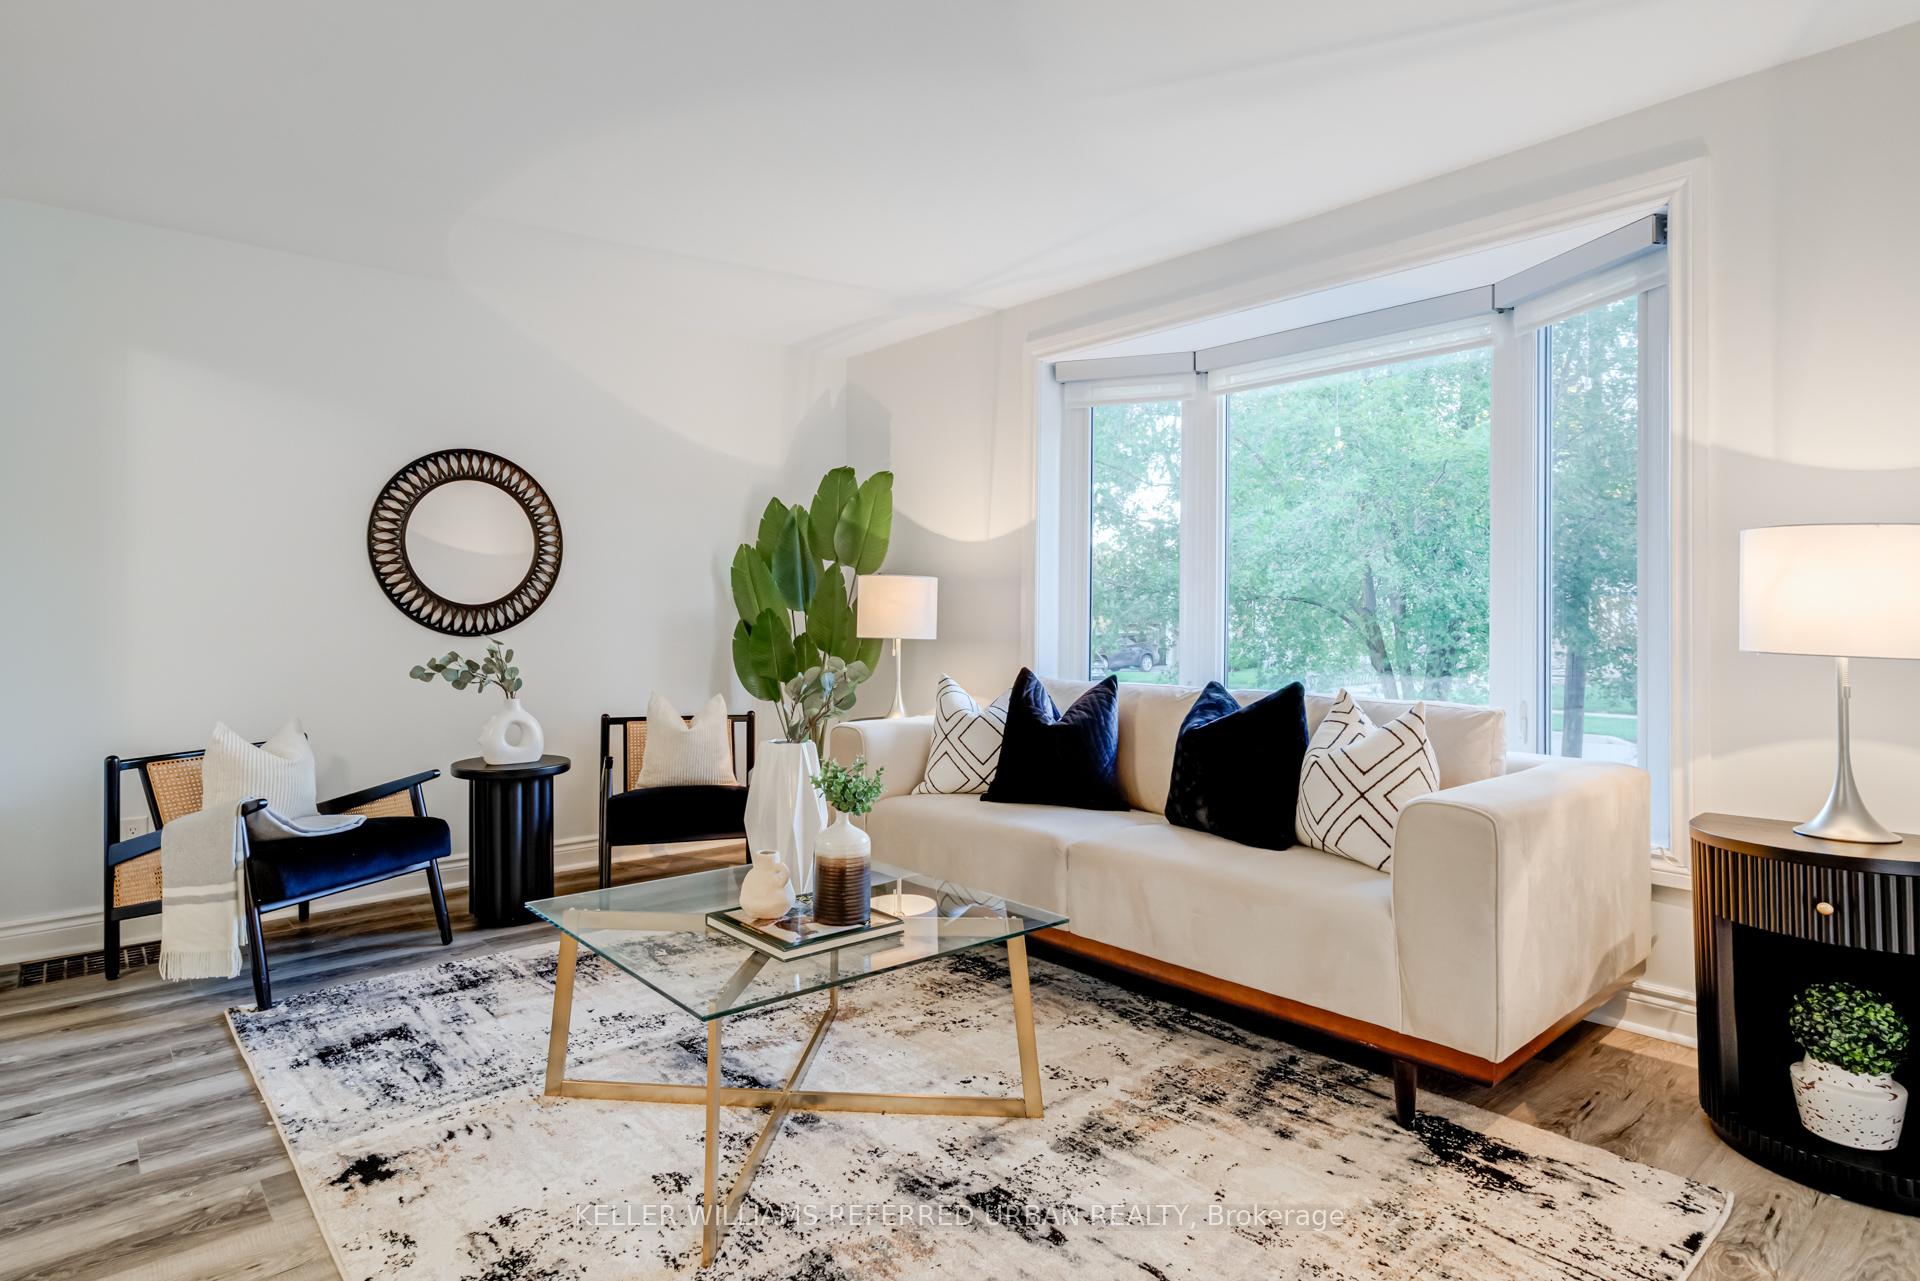 See all 50 photos
Property history
Facts and features
- BasementApartment
- Water, sewerMunicipal
- HeatingForced air
- CoolingCentral air
- Second kitchen
- Separate entrance
- Fireplace
- Central air
The homeDetached, Bungalow, 1,100–1,500 sq ft
- Type: Detached
- Style: Bungalow
- Living space: 1,100–1,500 sq ft
- Basement: Apartment, separate entrance
InsideFireplace Yes, Carpet free, guest accommodations, in-law suite, primary bedroom - main floor, storage, storage area lockers, Rooms above ground 8
- Fireplace: Yes
- Features: Carpet free, guest accommodations, in-law suite, primary bedroom - main floor, storage, storage area lockers
- Rooms above ground: 8
- Rooms in the basement: 7
- Bedrooms: 3 + 2 in the basement
- Bathrooms: 2
- Kitchens: 2
- Family room: Yes
Outside and lotStucco (plaster), Asphalt shingle, Concrete
- Exterior: Stucco (plaster)
- Roof: Asphalt shingle
- Foundation: Concrete
- Size: 40 × 132 ft
Parking1 Garage, Detached
- Spaces: 1 Garage
- Garage: Detached
Heating, water and powerForced air, electric, Central air, Municipal water
- Heating: Forced air, electric
- Cooling: Central air
- Water: Municipal water
- Sewer: Municipal sewer
Costs and taxesTaxes $5,279 a year, HST No HST, Rental items None
- Taxes, 2025: $5,279 a year
- HST: No HST
- Rental items: None
Included in the saleFridge, gas stove, b/i dishwasher, washer/dryer, all elf's, window coverings., Staging materials
- Included: Fridge, gas stove, b/i dishwasher, washer/dryer, all elf's, window coverings.
- Not included: Staging materials
Listing detailsW12455267, Sold, Oct 9, 2025
- MLS® number: W12455267
- Status: Sold
- Listed on: Oct 9, 2025
- Days on market: 19
- Updated: Oct 28, 2025
- Possession: Other
- Occupied by: Vacant
- Listing brokerage: KELLER WILLIAMS REFERRED URBAN REALTY
About this home
22 Hargrove Lane, Etobicoke (Alderwood), ON M8W 4T8
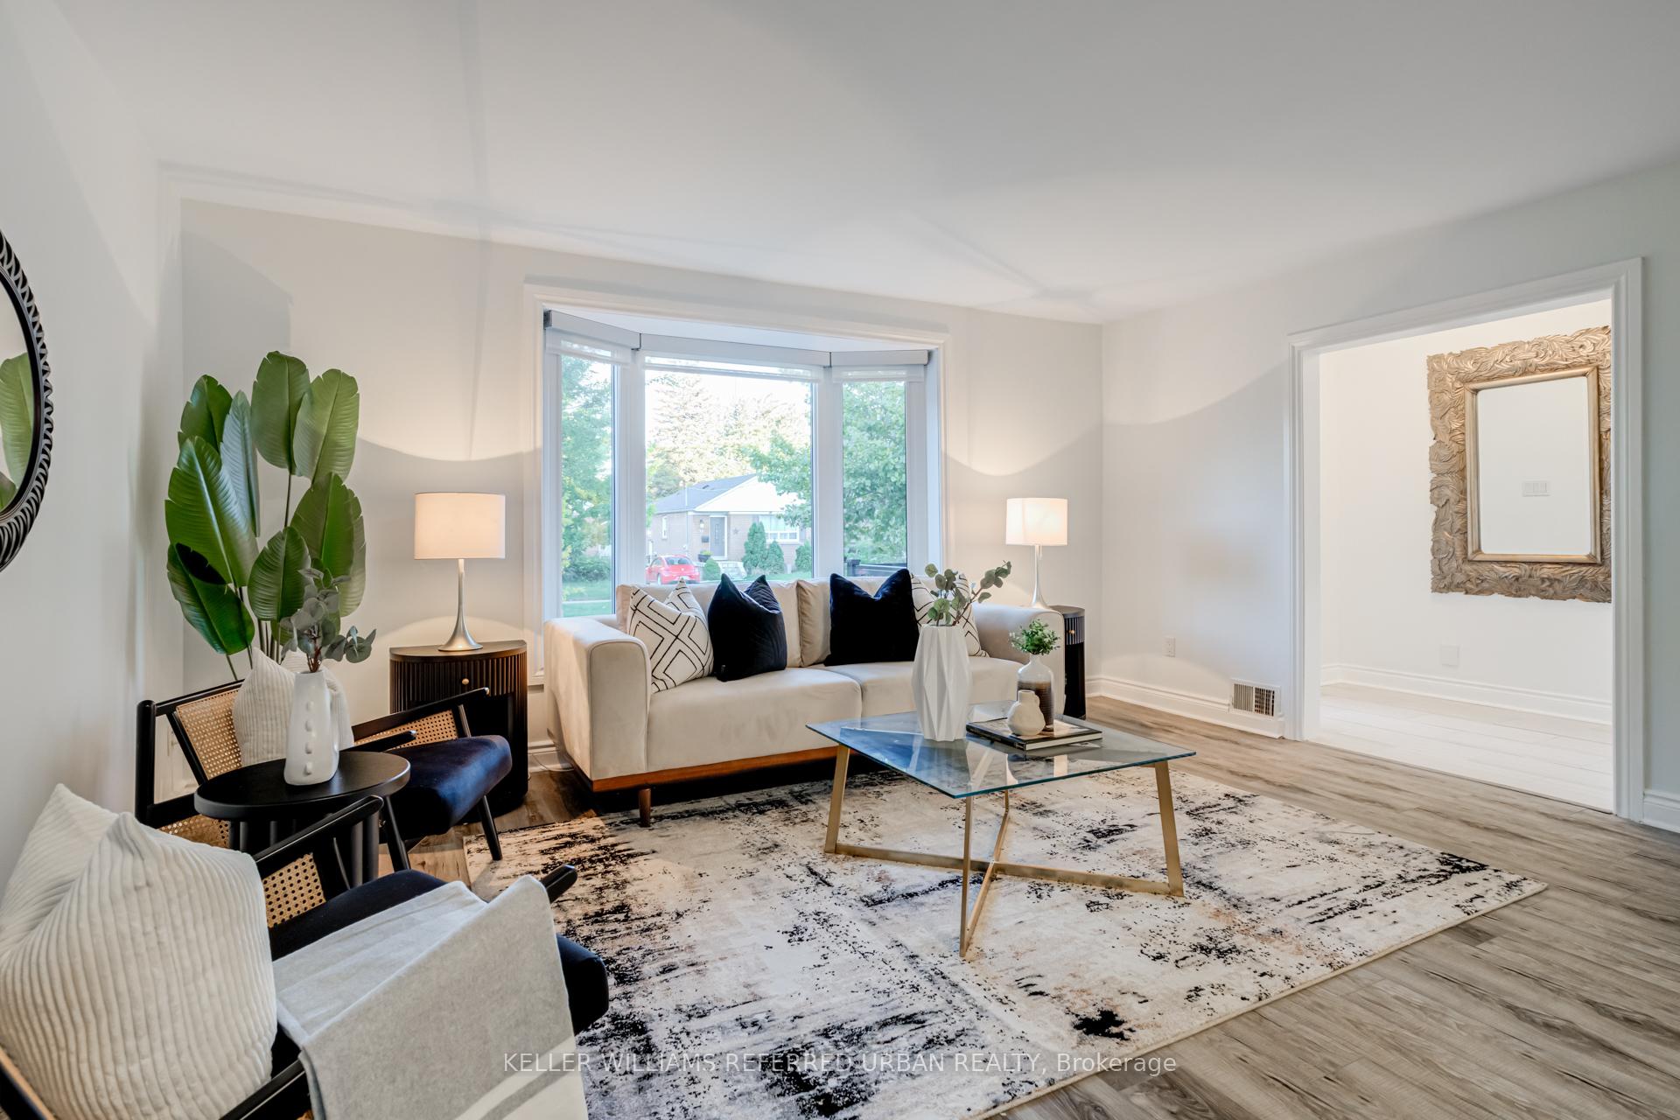
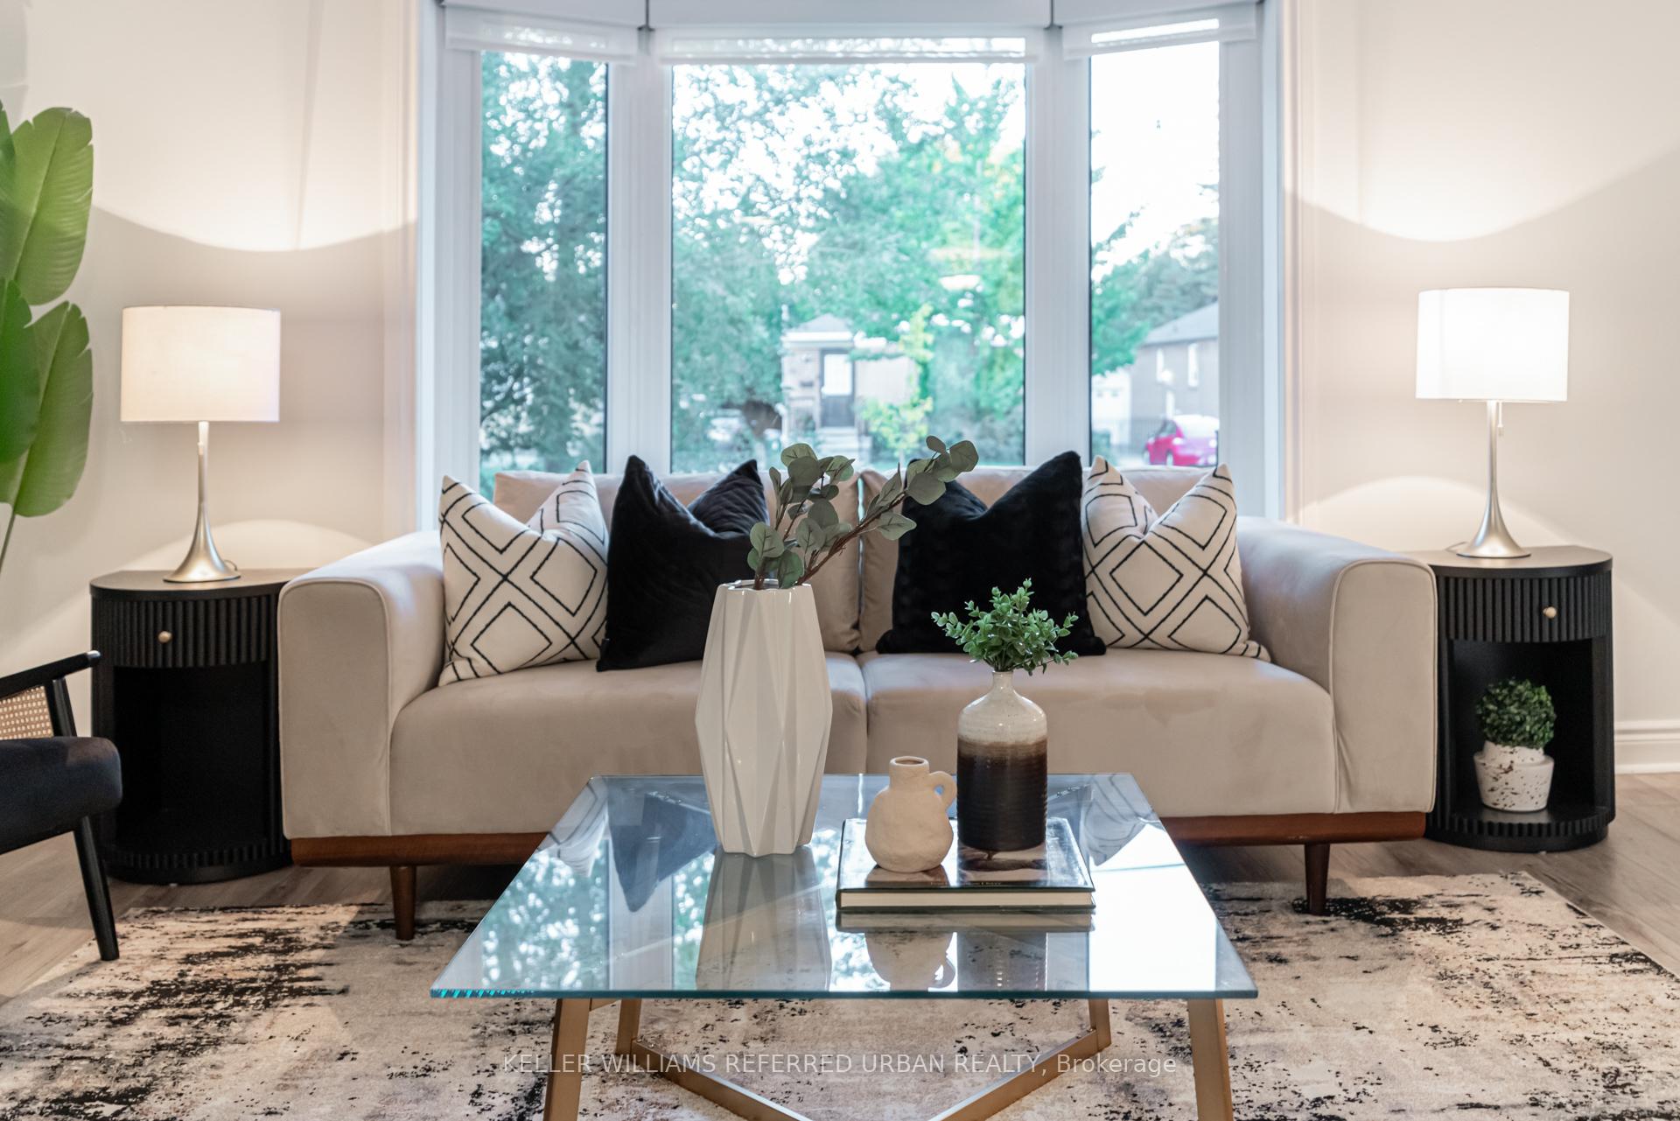
Discover A Treasure Trove On Hargrove! Step Into Your Large Foyer And Cozy Up In Your Living Room By The Bay Window. Entertain Your Friends & Family Over The Holidays W/ Your Large Formal Dining Area. Down The Hall Are Three Spacious Bedrooms And A Newly Renovated Bathroom. And Unlike Many Bungalows Where The Only Access To The Backyard Is Via Side Door OR Through A Bedroom... 22 Hargrove Ln Has A Rear Addition Bump Out Providing A Large Family Room & Open Concept Kitchen W/ Access To Backyard. 2283 Sq Ft Of Total Living Space! 1420 Sq Ft On Main Floor! That's A Massive Bungalow! Now's Probably A Good Time To Highlight Many Upgrades: Furnace & Duct Extension (2019) Tankless Water Heater (2019) Windows & Side Door (2019) AC (2020) Bathrooms Upstairs/Downstairs (2020) Stucco/Bricks Exterior Cladding & Natural Stone Entrance (2021) Custom Window Coverings (2022) Gas Stove & BBQ Gas Line (2022) 200 Amp Electrical & 100 Amp Electrical In Garage (2022) Driveway (2025). Did I Mention The Separate Entrance To Downstairs? Two Bedroom Self-Contained Unit In-Law/Nanny Suite? Did I Highlight That This Stunner Is Situated On A 40x132 Ft Lot W/ A Secluded Backyard Oasis? And I Must Have Already Brought Up That It's Just Steps To Etobicoke Creek, Farmboy, Kettlemen's Bagel, Sherway Mall W/ Joeys, Eataly & Cactus Club... Right? And That It's Close To Major Arteries And Only A Short 10-15 Mins Commute To Downtown/Airport? Not Just A Catchy Tagline! Hargrove Really Is A Treasure Trove W/ Tons Of Value For You To Discover For Yourself!
Ask about this home
A HOMEH agent will answer your questions about this home.
Around this home
Daily convenience, out of 100, from the distances below
Schools nearby
School rating, out of 10.
Helpful calculators
Your HOMEH agent

"I would see it this week."