

Unit B, 99 Twenty Sixth Street
Detached Rented
1/13Unit B, 99 Twenty Sixth Street
Detached Rented
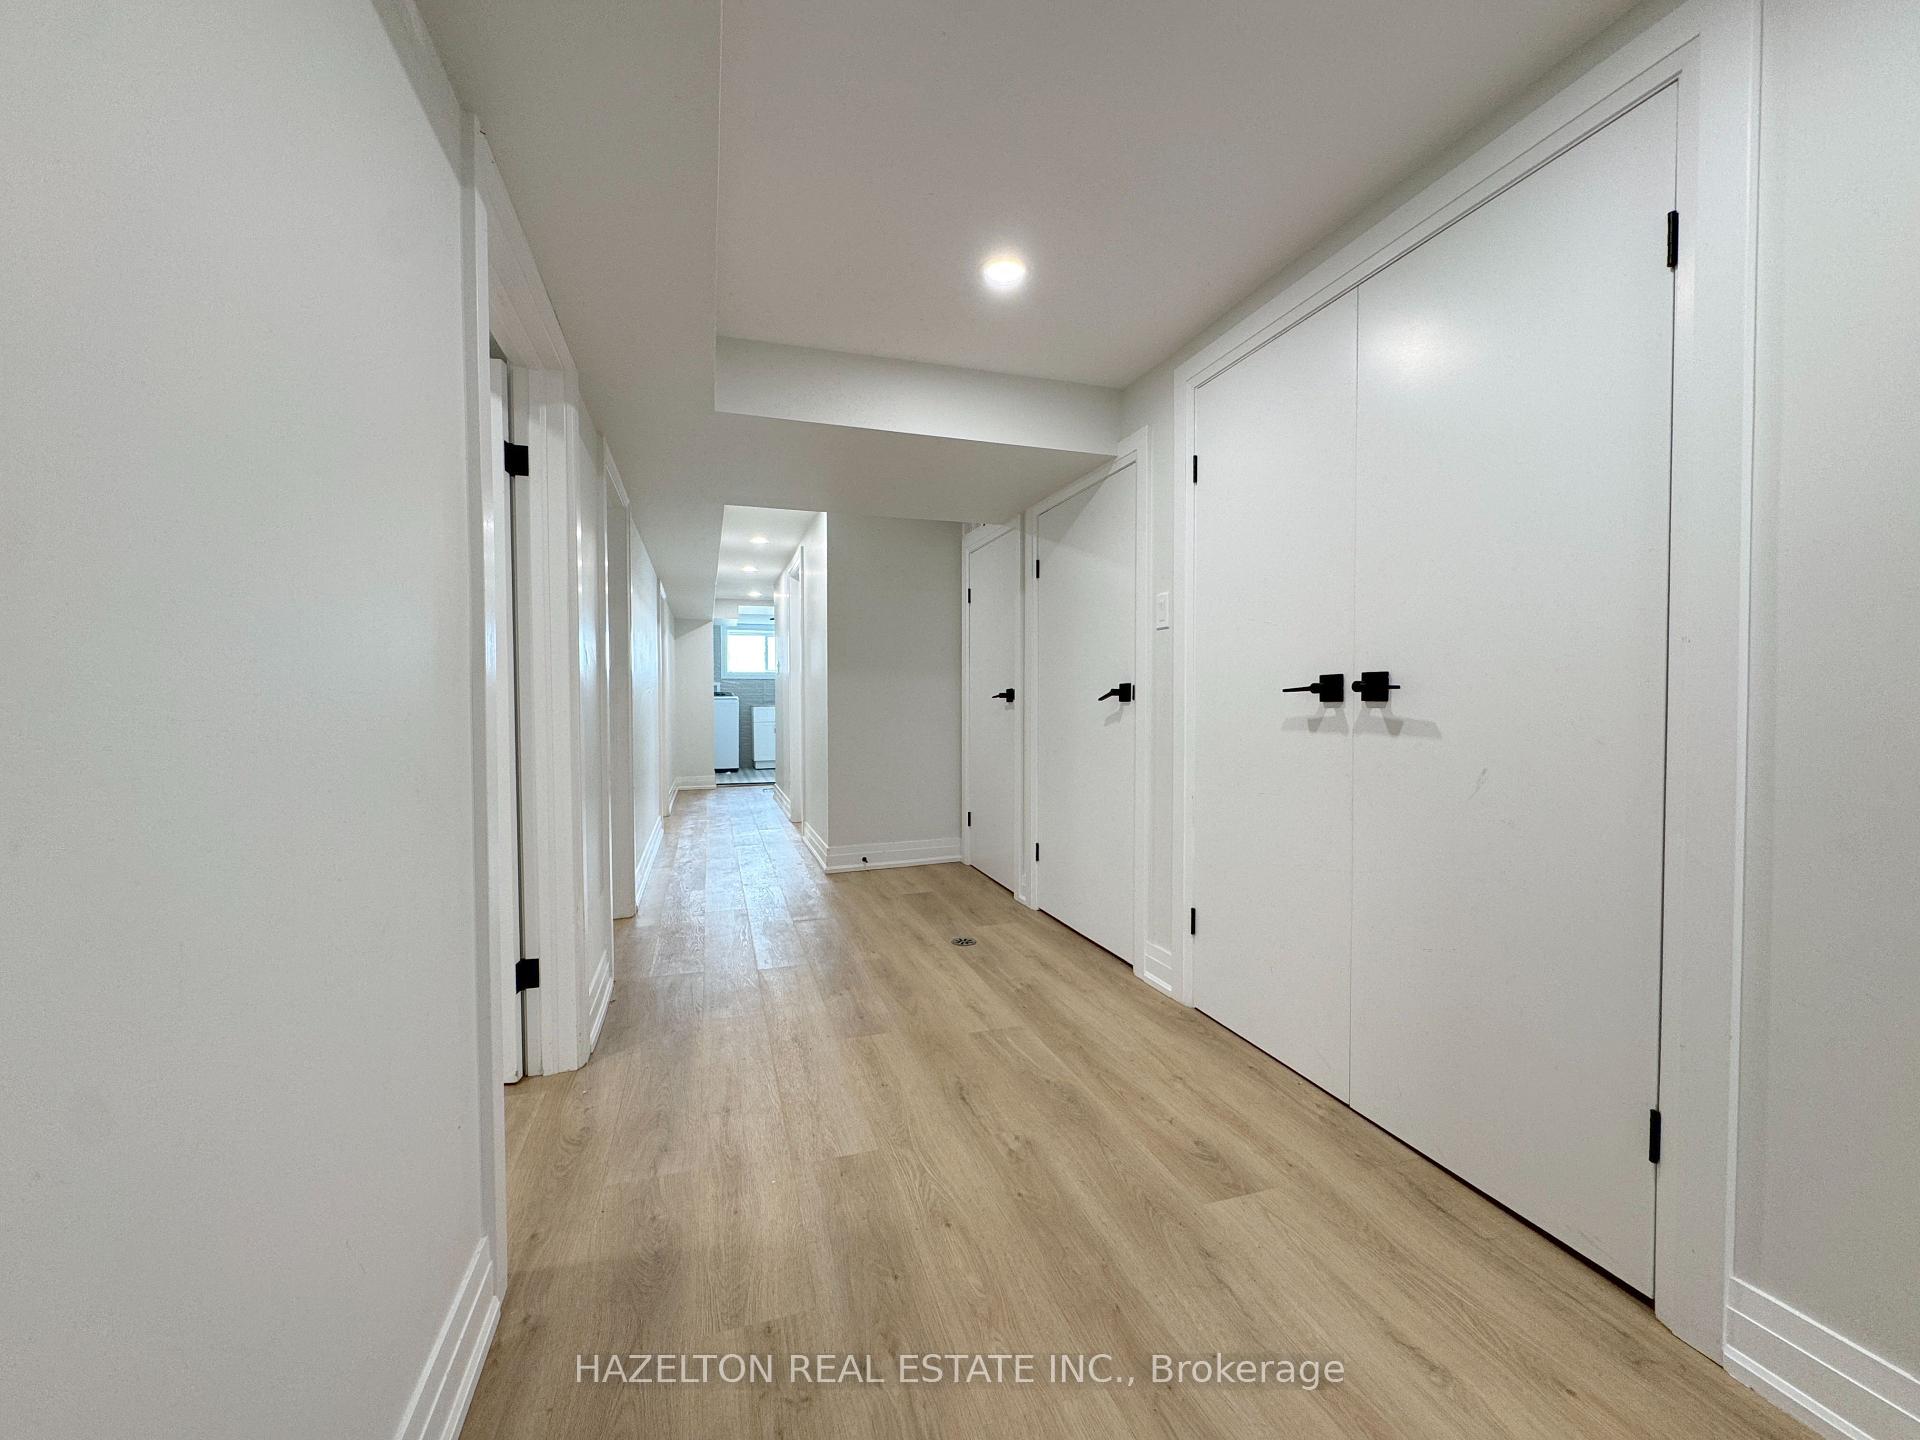 See all 13 photos
3+1 Bedrooms
1 Bathroom
0 Garage
700–1.1K sq.ft
Basement
— Unit
Property history
Facts and features
- BasementApartment
- Lot size25 × 125 ft
- Lease term12 months
- FurnishedUnfurnished
What stands out
- Central air
The homeDetached, Bungalow, 700–1,100 sq ft
- Type: Detached
- Style: Bungalow
- Living space: 700–1,100 sq ft
- Basement: Apartment
InsideEnsuite, Other, Rooms above ground 5
- Laundry: Ensuite
- Features: Other
- Rooms above ground: 5
- Bedrooms: 3 + 1 in the basement
- Bathrooms: 1
- Kitchens: 1
Outside and lotBrick front, Asphalt shingle, Unknown
Outside
- Exterior: Brick front
- Roof: Asphalt shingle
- Foundation: Unknown
- Size: 25 × 125 ft
Parking1 Parking, Detached
- Spaces: 1 Parking
- Garage: Detached
Heating, water and powerForced air, gas, Central air, Municipal water
- Heating: Forced air, gas
- Cooling: Central air
- Water: Municipal water
- Sewer: Municipal sewer
Rent and termsRent $2,900 a month, Basement, Unfurnished
- Rent: $2,900 a month
- Space for rent: Basement
- Furnished: Unfurnished
- Lease: 12 months
- Paid: Monthly
- Rent includes: Central air conditioning, exterior maintenance, high speed internet, parking
- Deposit: Required
- Credit check: Required
- Employment letter: Required
- Rental application: Required
- References: Required
IncludedElectric stove, exhaust fan, dishwasher, fridge/freezer, washer and dryer, all electrical light fixtures and window coverings., Not included None.
- Included: Electric stove, exhaust fan, dishwasher, fridge/freezer, washer and dryer, all electrical light fixtures and window coverings.
- Not included: None.
Listing detailsW12221964, Rented, Jun 15, 2025
- MLS® number: W12221964
- Status: Rented
- Listed on: Jun 15, 2025
- Days on market: 57
- Updated: Aug 11, 2025
- Possession: 2025-06-16 / Immediate
- Occupied by: Vacant
- Listing brokerage: HAZELTON REAL ESTATE INC.
About this home
Unit B, 99 Twenty Sixth Street, Etobicoke (Long Branch), ON M8V 3R9
Other
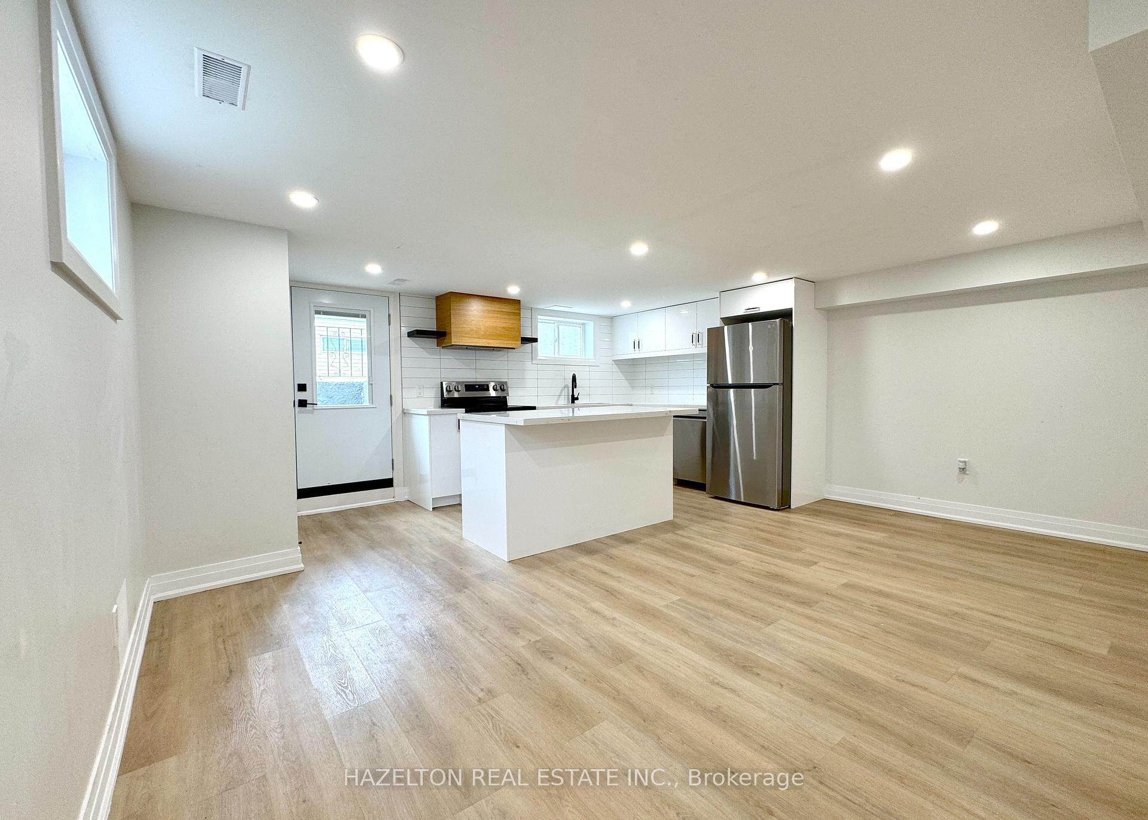
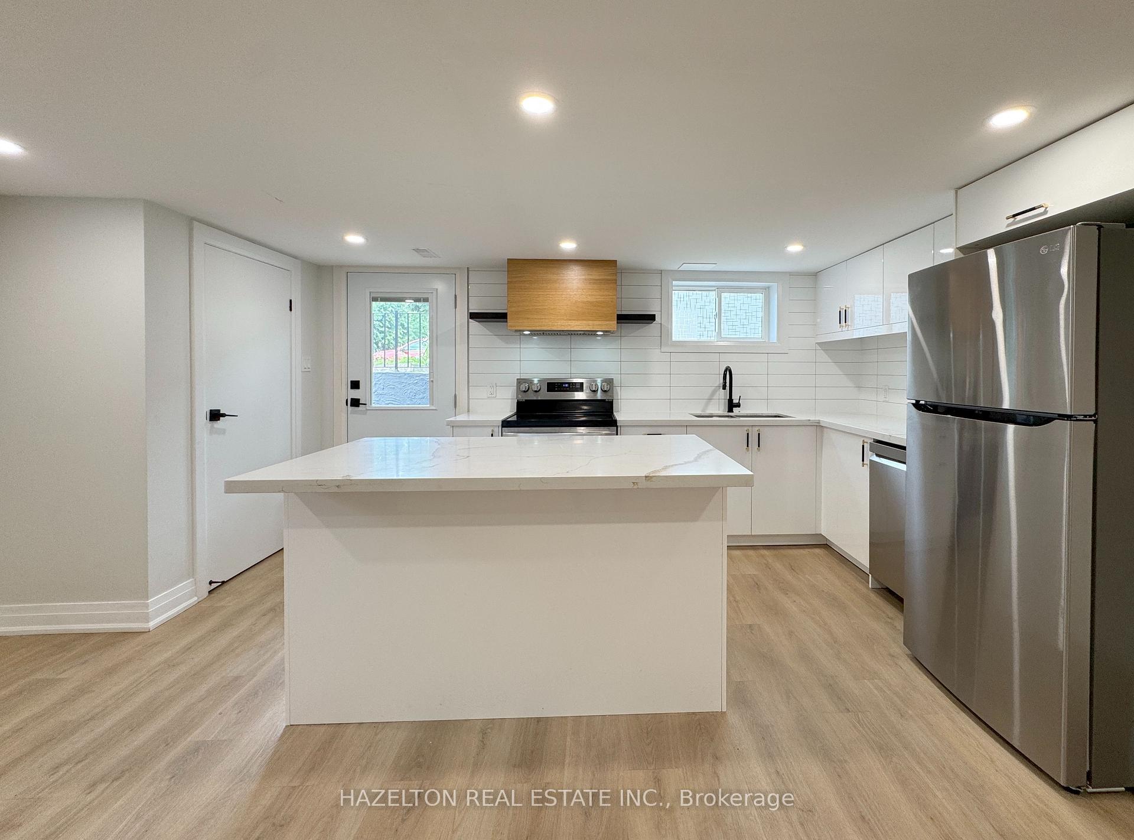
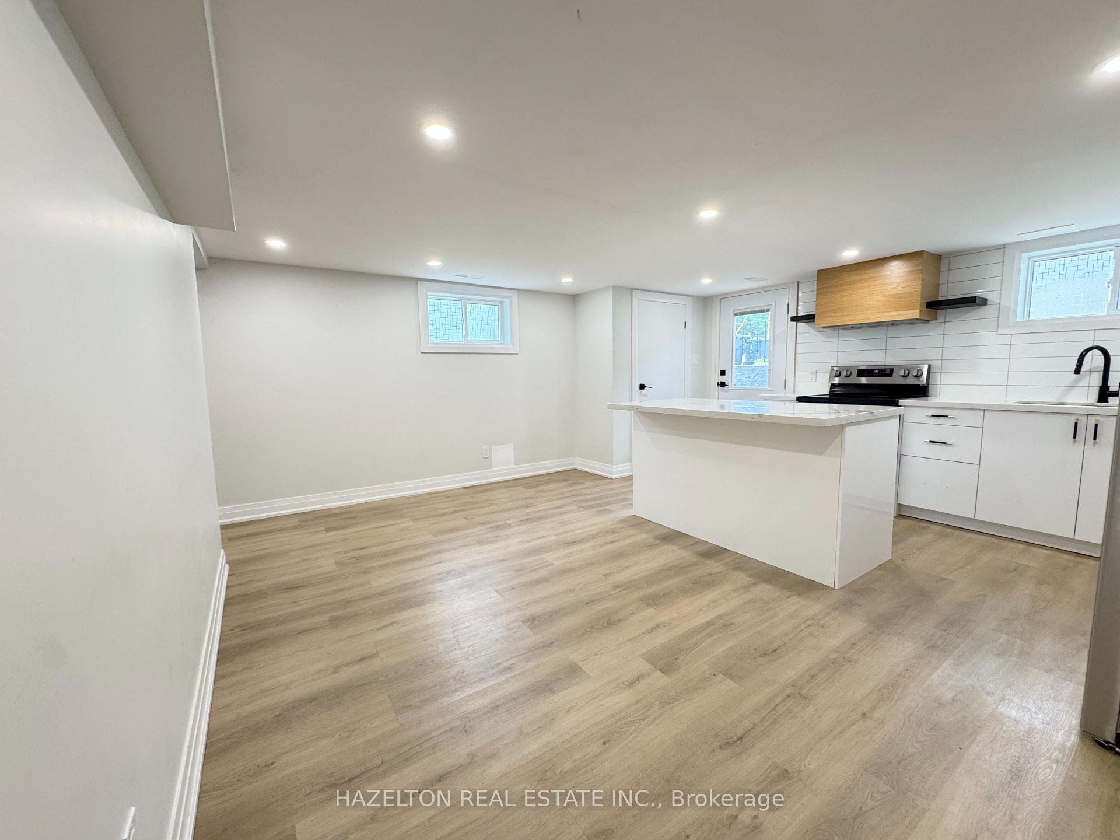
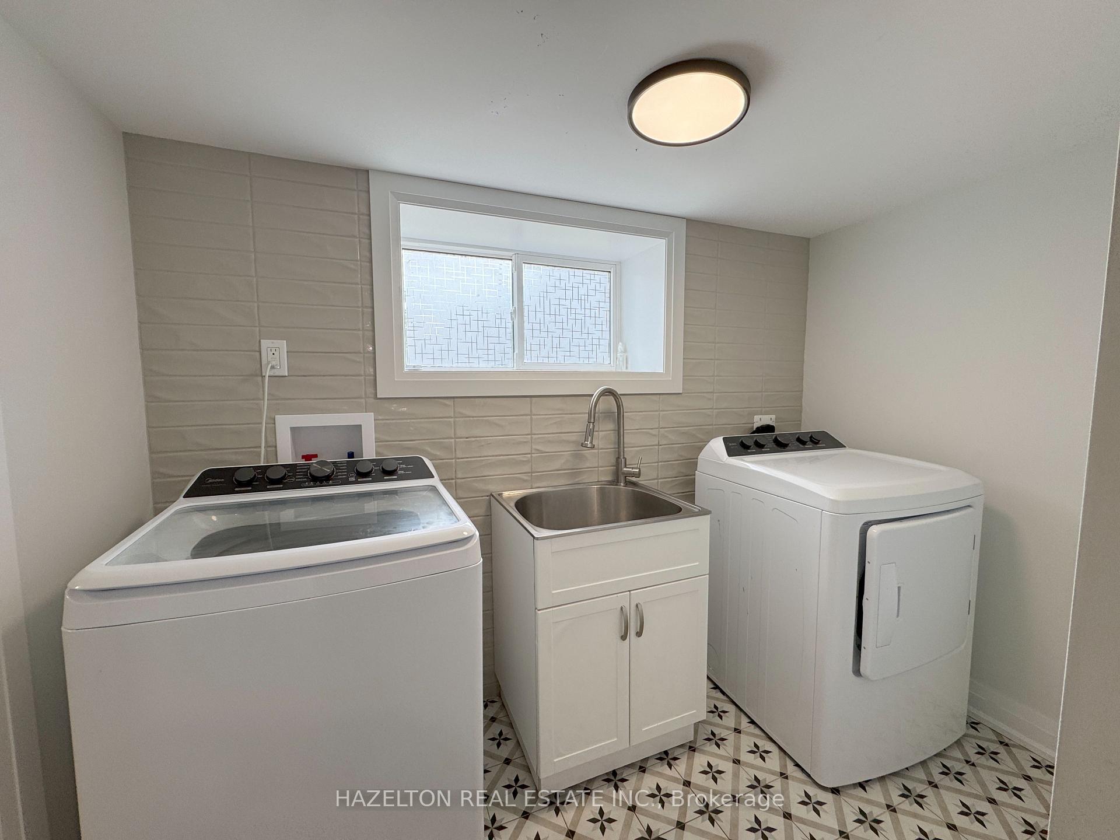
Spacious and recently renovated 3+1 bedroom apartment with ensuite laundry, central AC and yard space. Modern kitchen with large island, breakfast bar and ample storage. Electric stove, Exhaust fan with Baffle filters, brand-new dishwasher, and large fridge/freezer. Minutes to Long Branch Go train, TTC, highways, Sherway Gardens & Pearson Int'l Airport. Excellent schools & daycares nearby, walk to coffee shops, groceries & amenities. Close to Humber College campus, students welcome!
Read more
Ask about this home
A HOMEH agent will answer your questions about this home.
Ask a question
Around this home
26th and Lakeshore
Errands
Transit
Parks
Schools
Daily convenience, out of 100, from the distances below
ParkLaburnham Park · 7 within 1 km4 min walk231 m
GroceryHasty Market8 min walk479 m
SchoolVincent Massey Academy Day School7 min walk420 m
Train stationTwenty Sixth Street8 min walk499 m
PharmacyPharmasave9 min walk529 m
Cafés & foodLazeez Shawarma · 15 within 1 km8 min walk473 m
Gym & rec centreGus Ryder Pool5 min walk296 m
LibraryToronto Public Library - Long Branch13 min walk799 m
WalkDriveStraight-line distance, open map data
Grocery0.5 km
Park0.2 km
Coffee0.5 km
Dining0.5 km
Gym0.3 km
Twenty Sixth Street0.5 km
Schools nearby
School rating, out of 10.
Vincent Massey Academy Day Schoolelementary · Private · 0.4 km
—
Lakeshore Collegiate Institutesecondary · Public · 0.5 km
4.9/10Low
Twentieth Street Junior Schoolelementary · Public · 0.6 km
—
Contact agent
Helpful calculators
Rent vs buy
Affordability
Mortgage
Down payment
Stress test
CMHC insurance
Your HOMEH agent

KimHOMEH agent · Etobicoke
"I would see it this week."
Ask Kim