

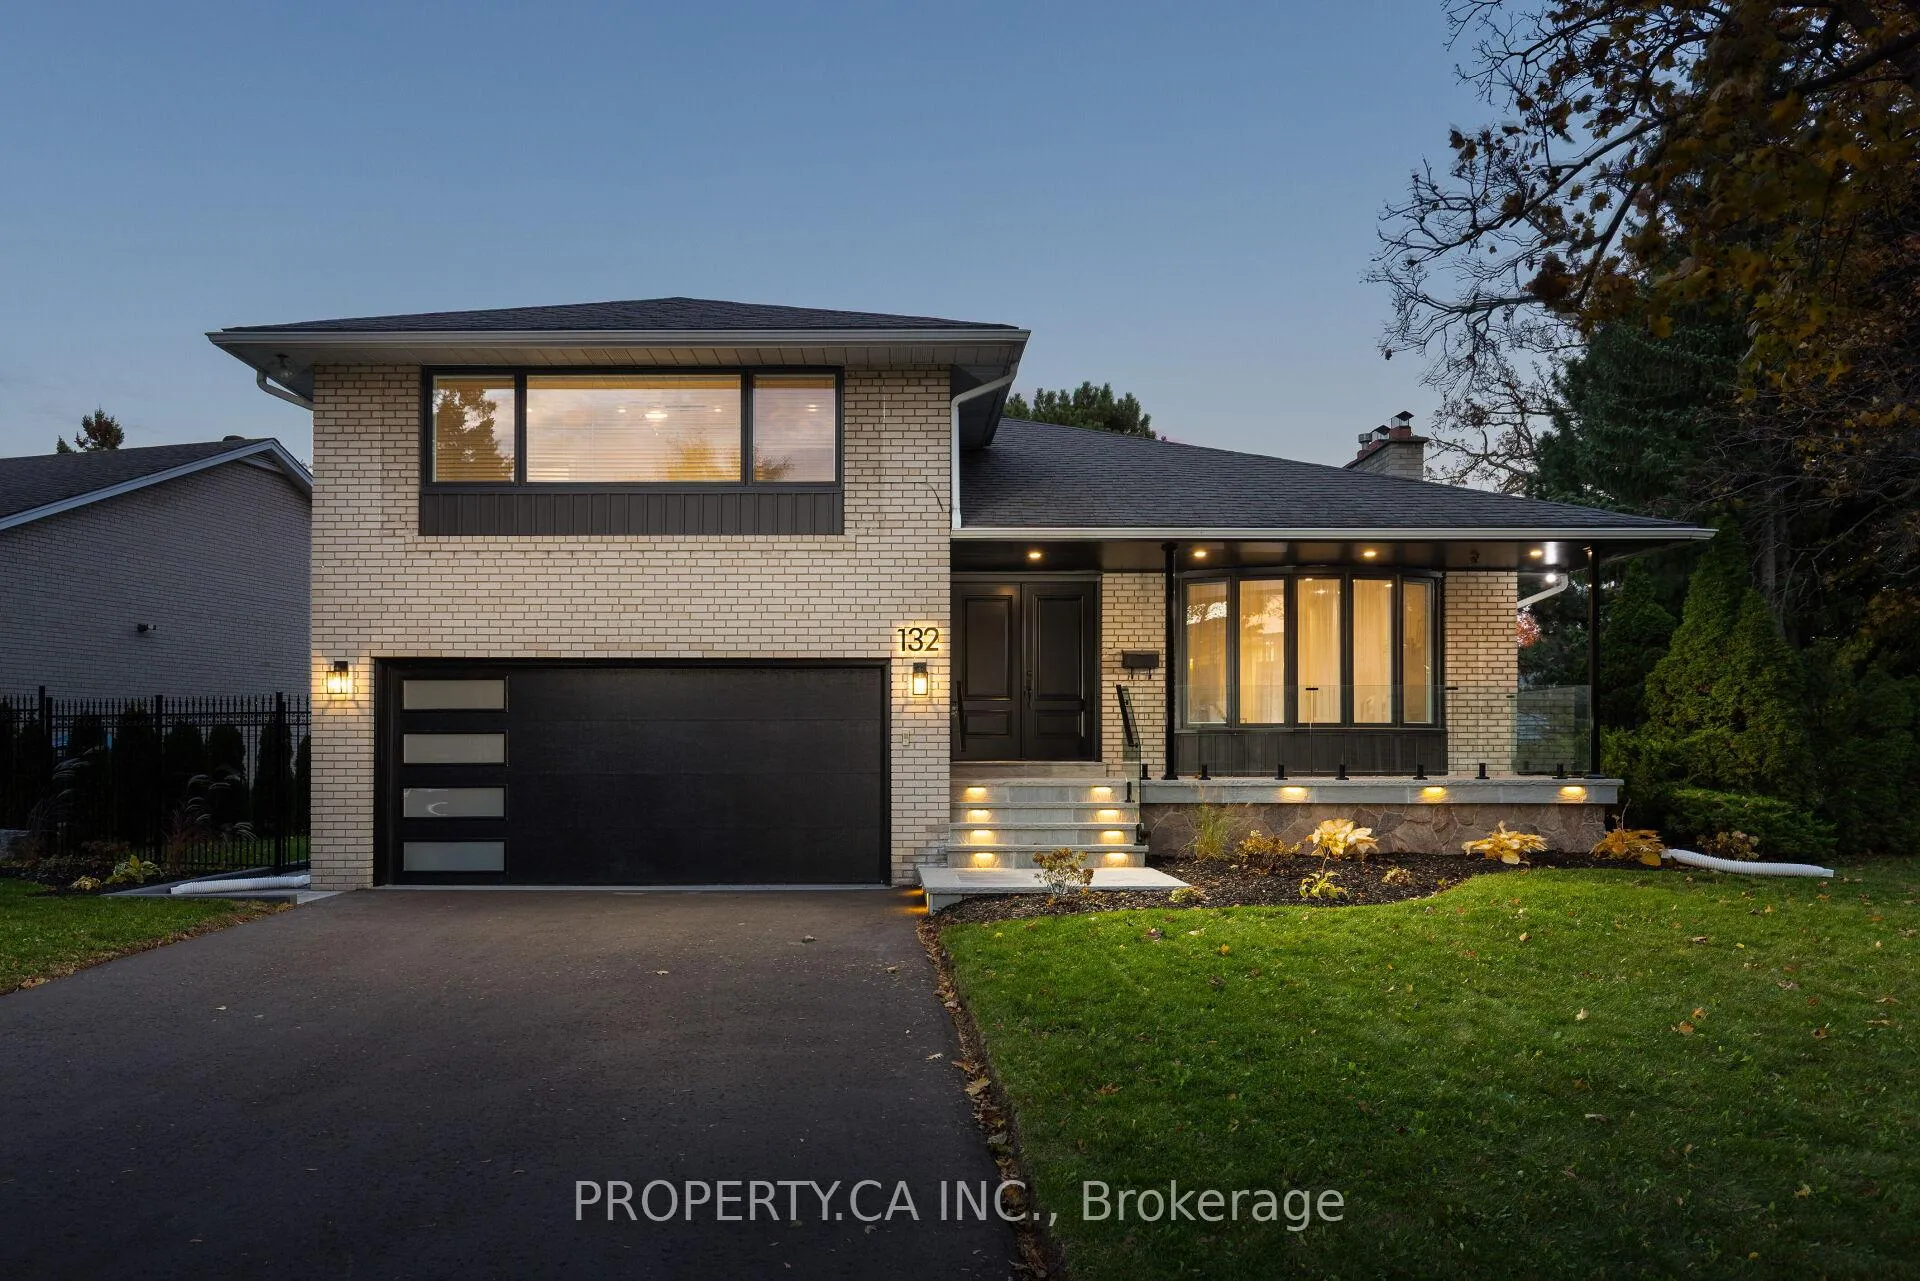
132 Princess Anne Crescent
132 Princess Anne Crescent
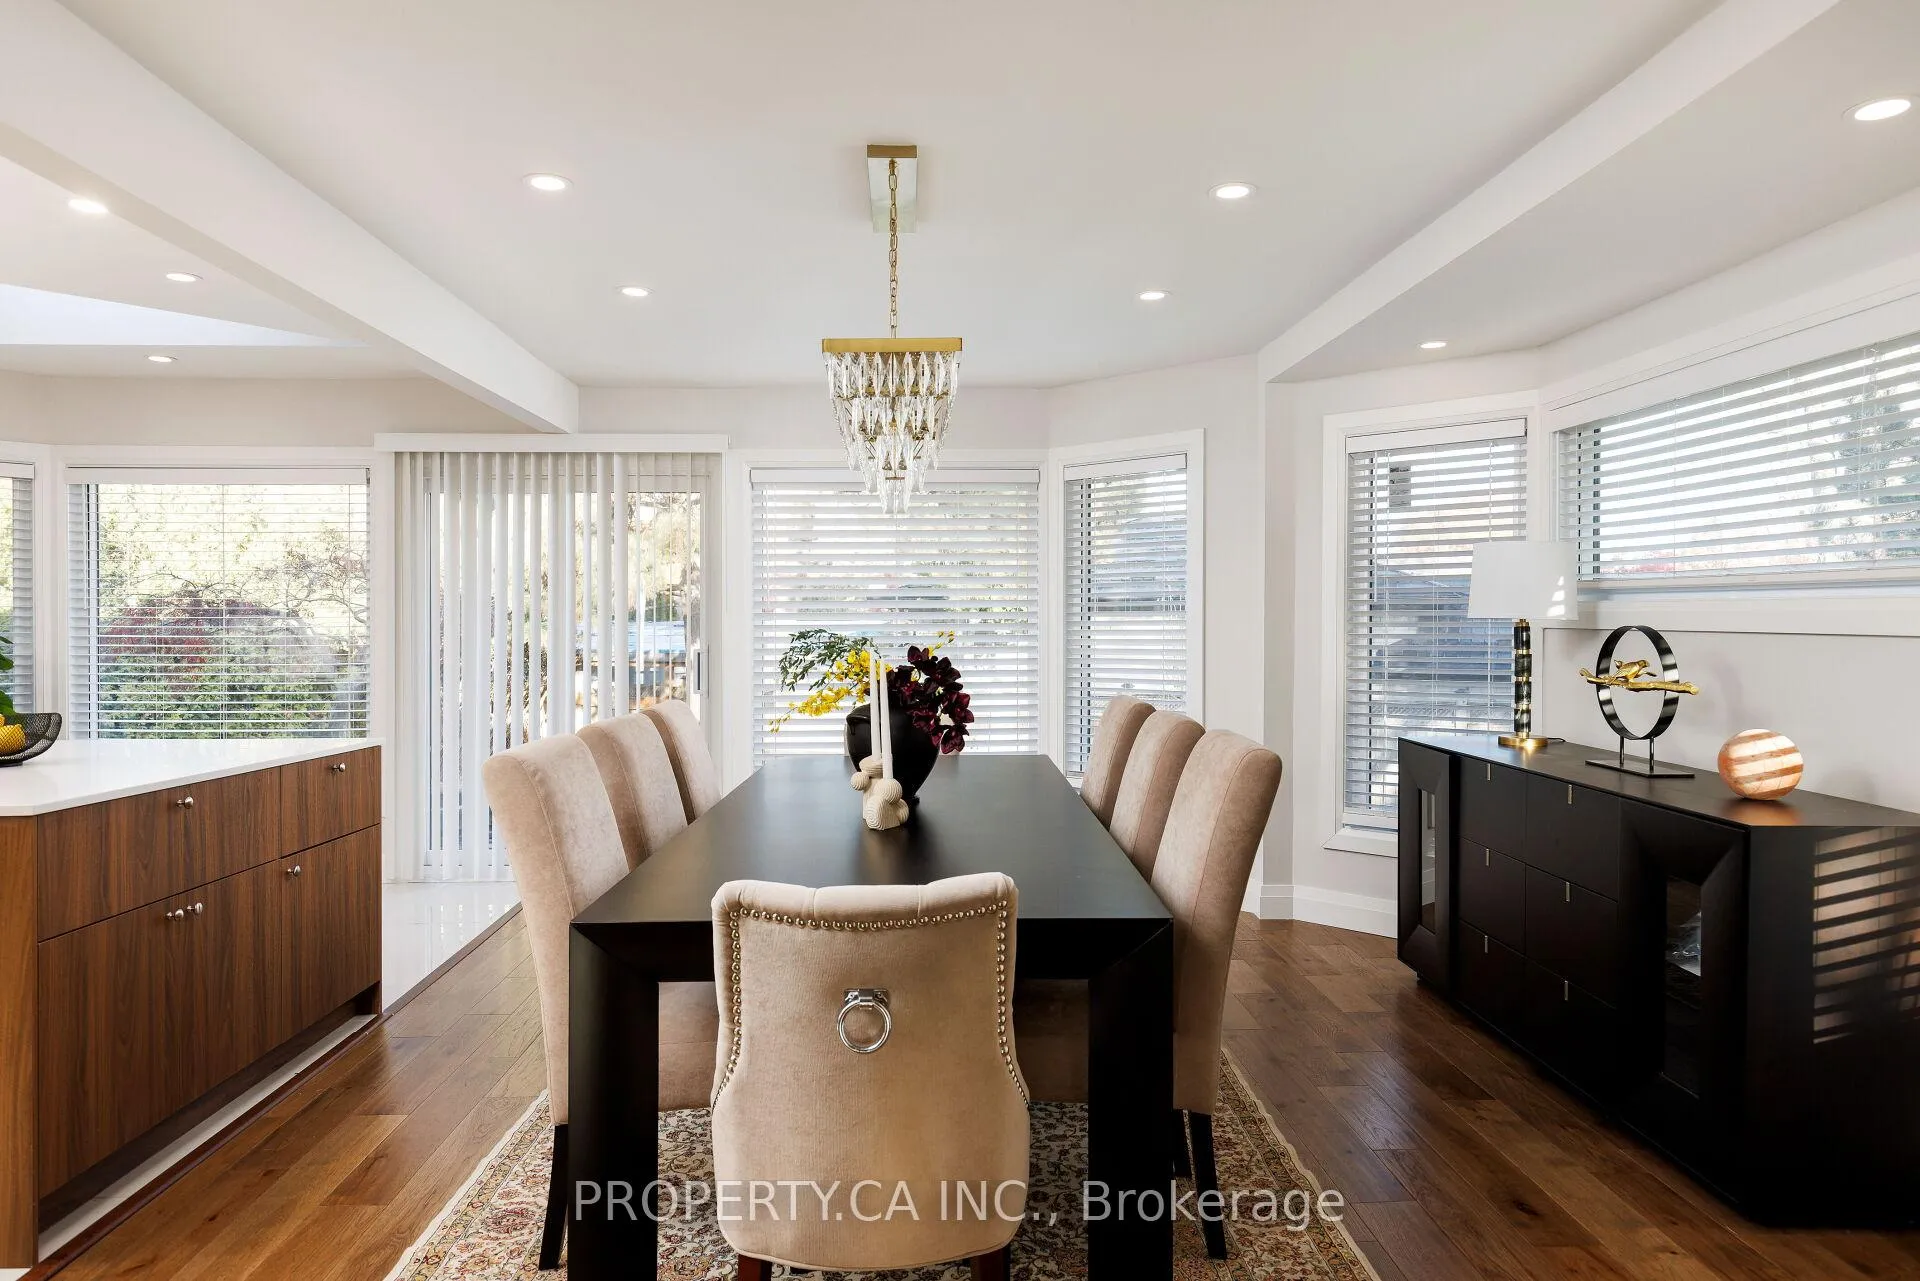 See all 34 photos
Property history
- $2,149,000TerminatedList: 2026-04-15|End: 2026-05-01|16 daysW13000928
- $2,299,000ExpiredList: 2025-11-10|End: 2026-02-11|93 daysW12527912
- $6,500TerminatedList: 2025-10-14|End: 2025-10-29|15 daysW12459683
Facts and features
- BasementFinished
- Price per sq ft~$955
- Water, sewerMunicipal
- Lot shapeIrregular
- Hardwood floors
- Fireplace
- Central air
The homeDetached, Sidesplit 4, 2,000–2,500 sq ft
- Type: Detached
- Style: Sidesplit 4
- Living space: 2,000–2,500 sq ft
- Basement: Finished
InsideFireplace Yes, Hardwood, Lower level
- Fireplace: Yes
- Flooring: Hardwood
- Laundry: Lower level
- Features: Other
- Rooms above ground: 7
- Rooms in the basement: 1
- Bedrooms: 4
- Bathrooms: 4
- Kitchens: 1
Outside and lotBrick, Asphalt shingle, Block
- Exterior: Brick
- Roof: Asphalt shingle
- Foundation: Block
- Size: 77 × 128.62 ft
- Shape: Irregular
Parking2 Garage, Attached, Private double
- Spaces: 2 Garage
- Garage: Attached
- Driveway: Private double
Heating, water and powerForced air, gas, Central air, Municipal water
- Heating: Forced air, gas
- Cooling: Central air
- Water: Municipal water
- Sewer: Municipal sewer
Costs and taxesTaxes $9,305 a year, HST included in the price
- Taxes, 2025: $9,305 a year
- HST: HST included in the price
Included in the saleIncludes stainless steel appliances (refrigerator, built-in wall ovens, dishwasher), cook top with hood fan, microwave, washer and dryer, all built-in storage, all window coverings, all electric light fixtures, two electric fireplaces, central air conditioning, gas furnace, hot water tank, electric garage door opener and remotes., Security system and equipment.
- Included: Includes stainless steel appliances (refrigerator, built-in wall ovens, dishwasher), cook top with hood fan, microwave, washer and dryer, all built-in storage, all window coverings, all electric light fixtures, two electric fireplaces, central air conditioning, gas furnace, hot water tank, electric garage door opener and remotes.
- Not included: Security system and equipment.
NearbyPublic transit, school
- Close to: Public transit, school
Listing detailsW13000928, Terminated, Apr 15, 2026
- MLS® number: W13000928
- Status: Terminated
- Listed on: Apr 15, 2026
- Days on market: 16
- Updated: May 1, 2026
- Possession: Flexible
- Occupied by: Vacant
- Listing brokerage: PROPERTY.CA INC.
About this home
132 Princess Anne Crescent, Etobicoke (Princess-Rosethorn), ON M9A 2R6
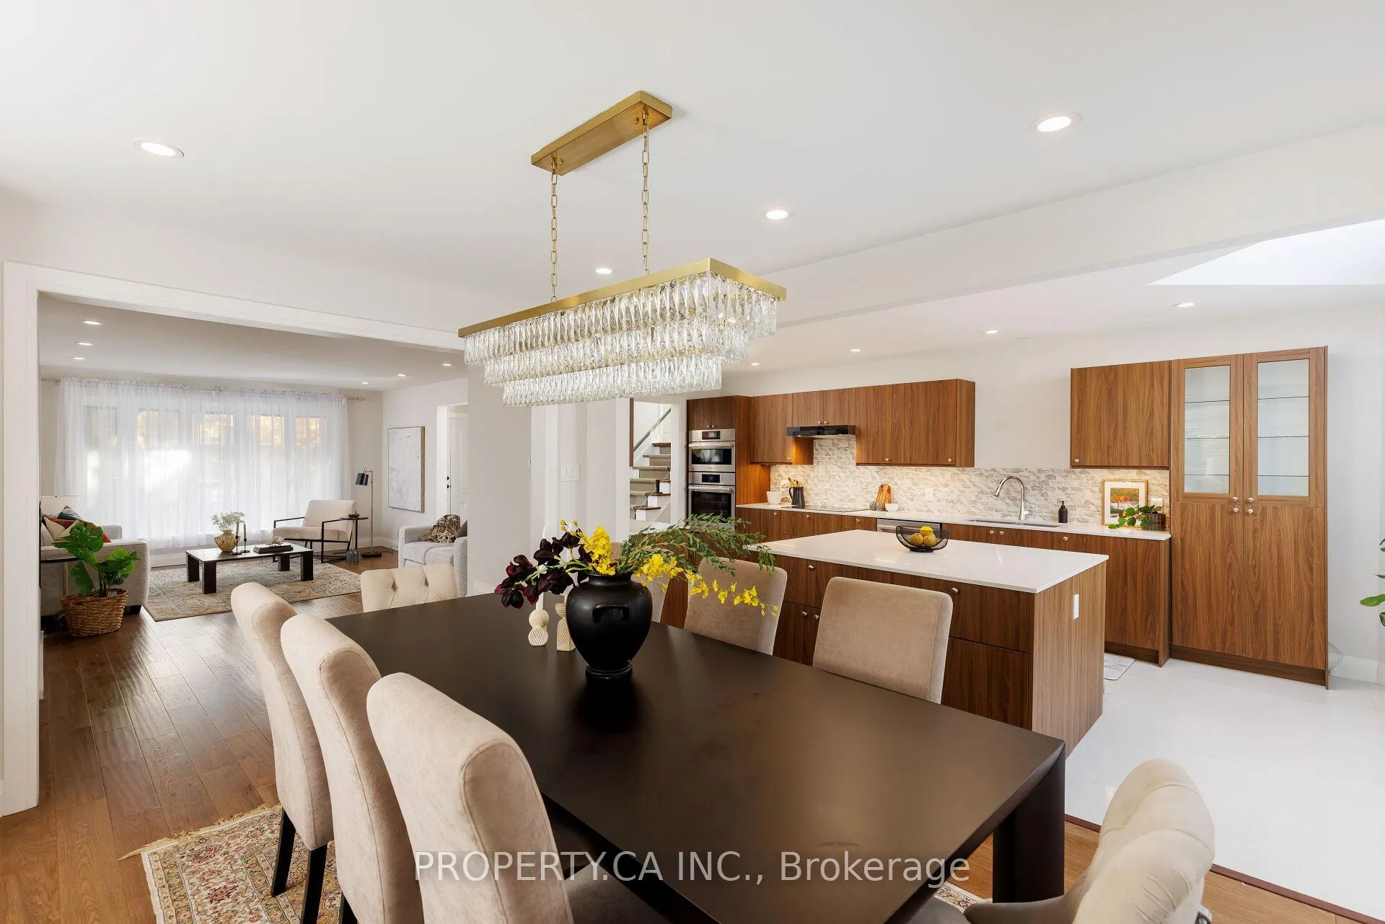
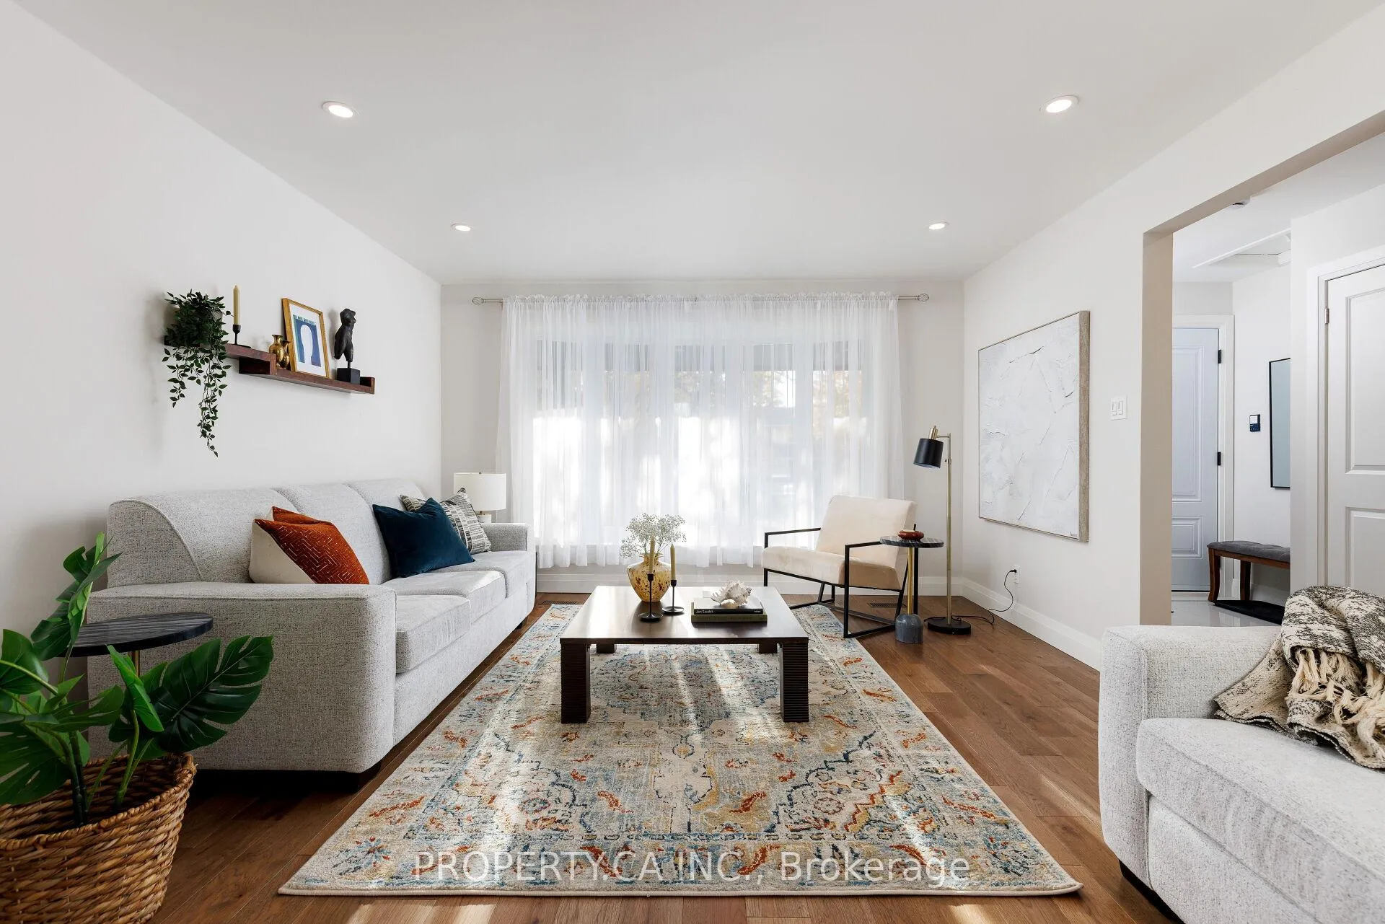
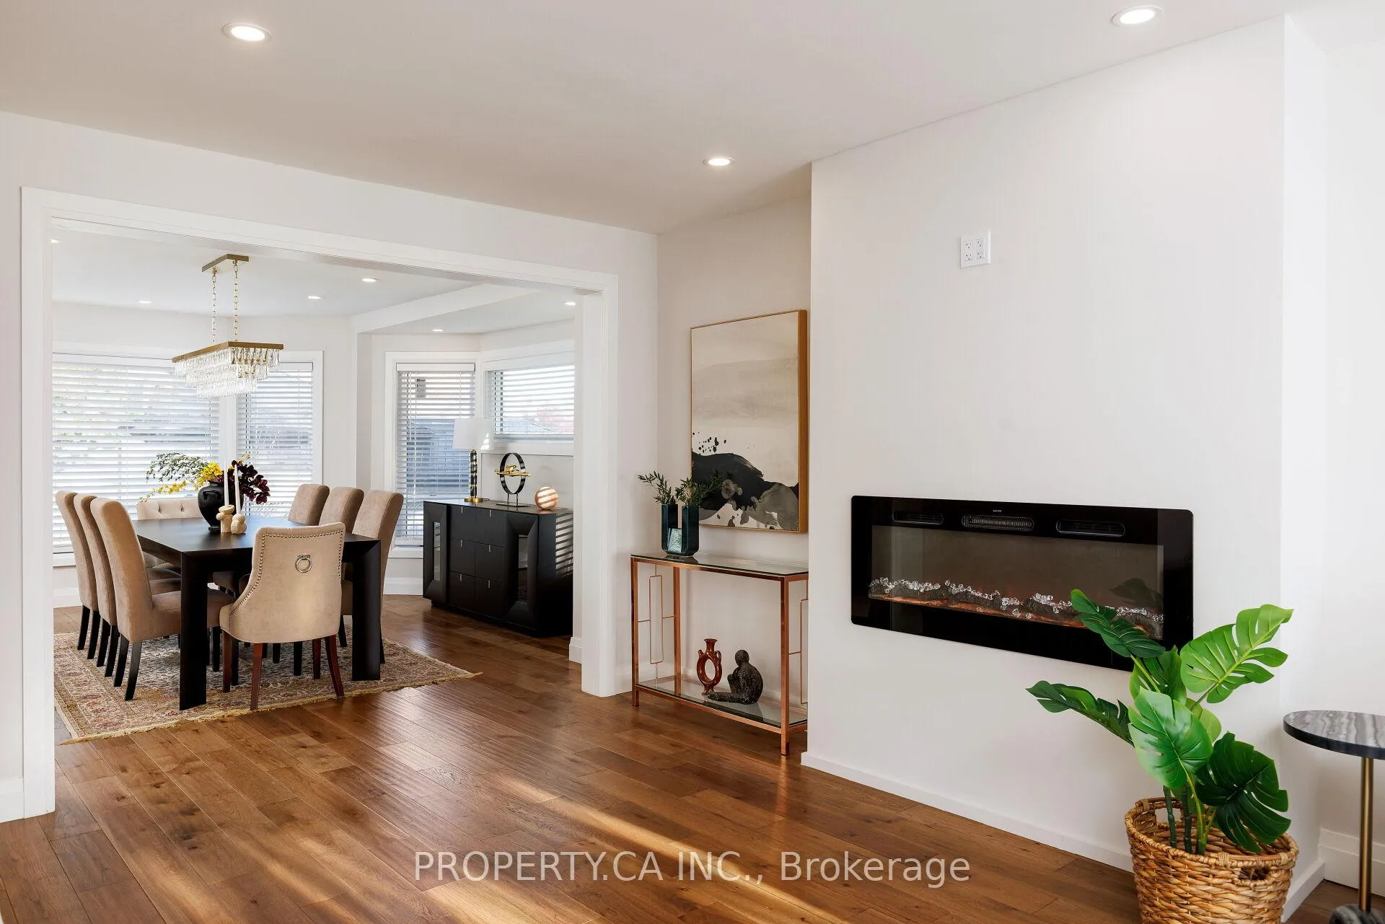
Welcome To 132 Princess Anne Crescent, A Beautiful Recently Renovated And Well Maintained Family Home In The Prestigious Princess Rosethorn Neighbourhood! This Spacious And Bright Residence Offers A Perfect Blend Of Comfort And Style With A Massive Open Concept Living And Dining Area With Large Windows That Fill The Home With Natural Light, A Tastefully Updated Chef's Kitchen With High-End Finishes (Including Stainless Steel Appliances, Built-in Wall Ovens and Massive Centre Island Built For Entertaining), Ample Storage, And A Walkout To The Large Private Backyard With Deck and Interlocking Stone Patio, Perfect For Relaxing And Entertaining. The Home Offers Generously Sized Bedrooms, Including A Sophisticated Primary Retreat With Spa-Like Ensuite And Built-in Storage. The Completely Finished Lower Level Features A Large Recreation Room With Cozy Fireplace And Additional Space For A Home Office Or Gym. Ample Space, Storage and High End Finishes Throughout! Entrance From Super Clean Garage with Epoxy Floors. Situated On A Quiet, Tree-Lined Street Close To Top-Rated Schools, Parks, And Transit, This Property Delivers Exceptional Convenience And Charm. Ideal For Families Seeking A Peaceful Setting With Easy Access To The City And Highways.
Ask about this home
A HOMEH agent will answer your questions about this home.
Around this home
Daily convenience, out of 100, from the distances below
Schools nearby
School rating, out of 10.
Helpful calculators
Your HOMEH agent

"I would see it this week."