

17 Rockingham Drive
17 Rockingham Drive
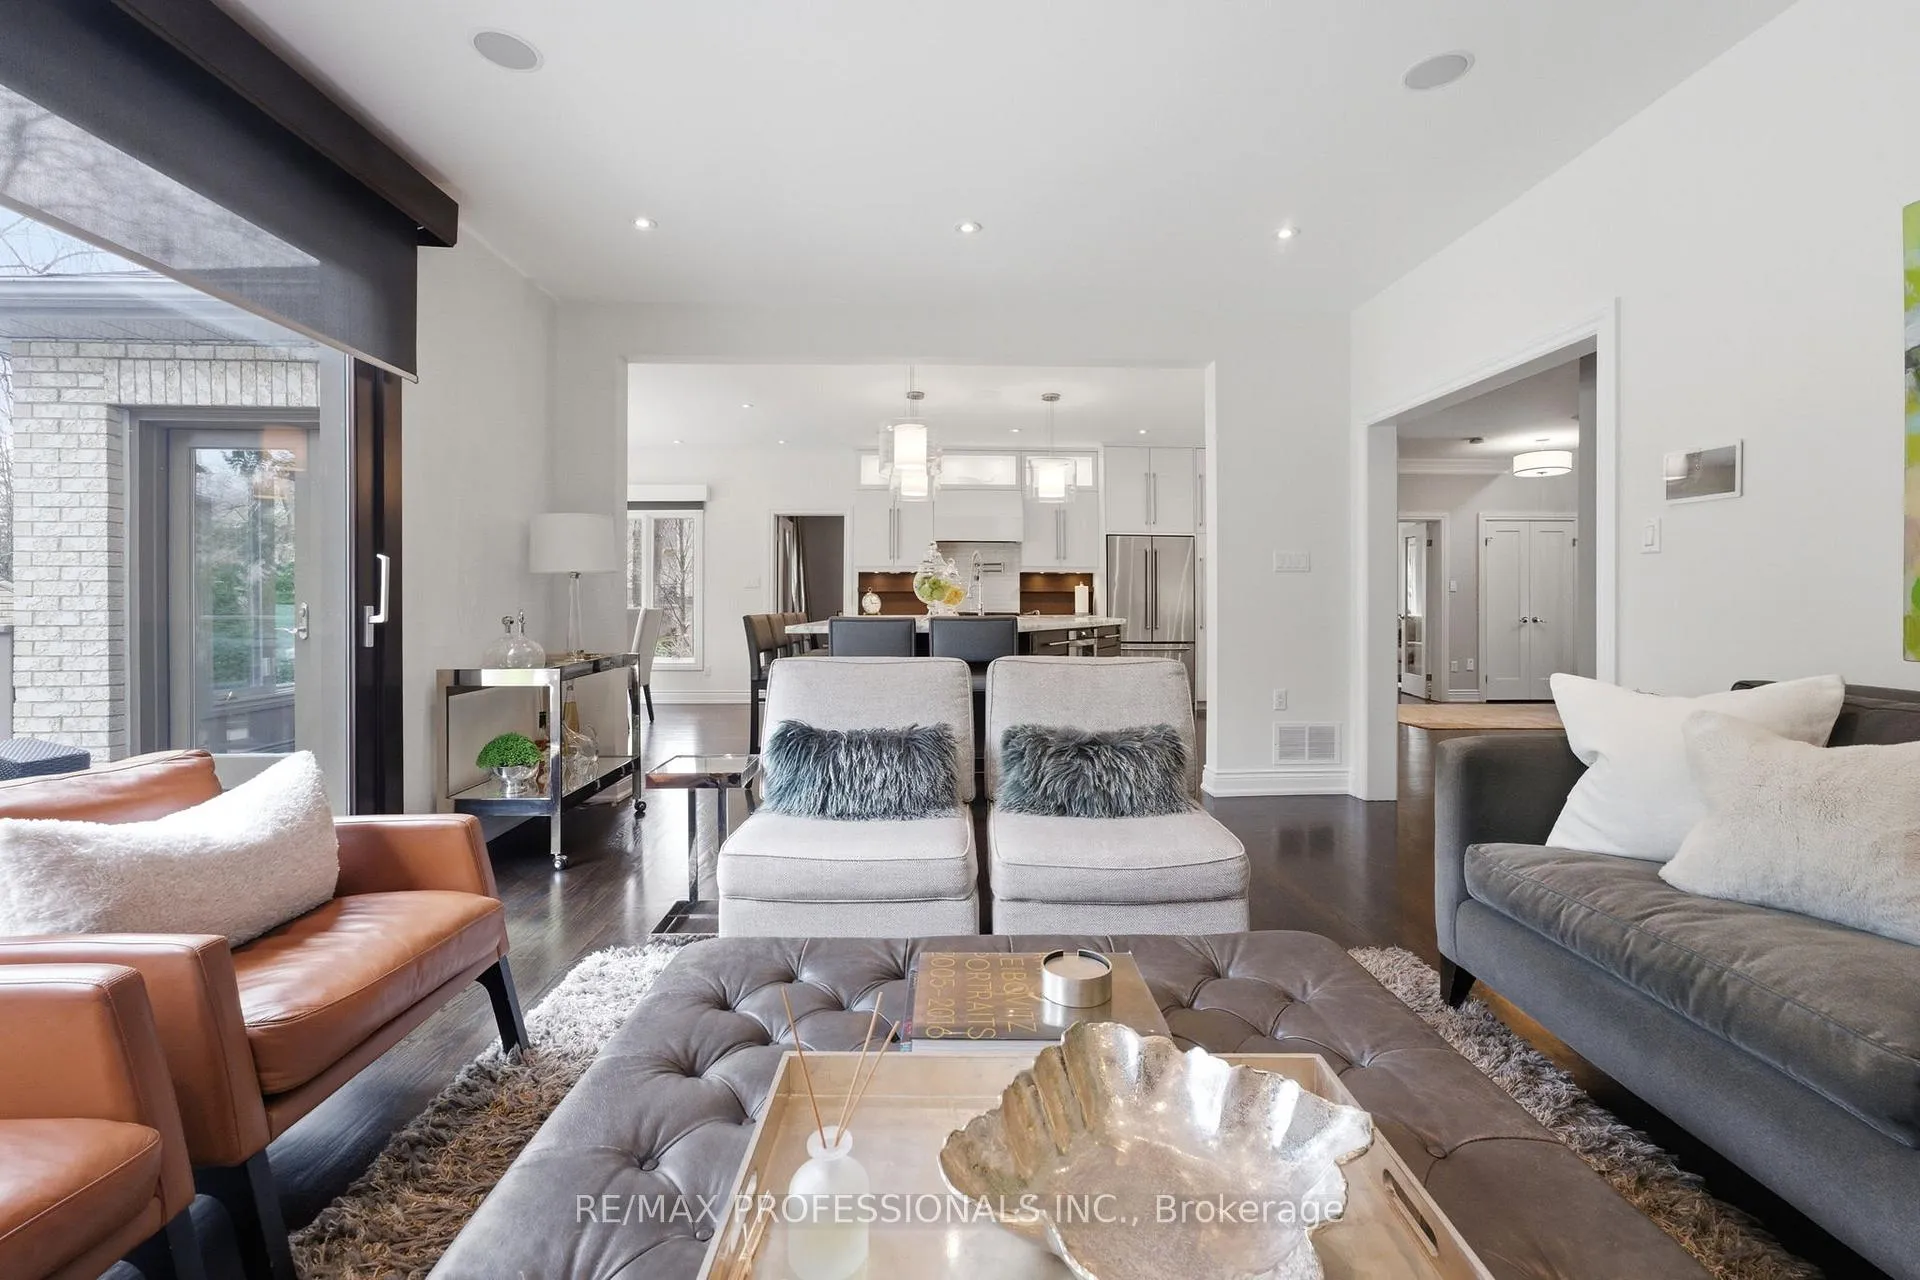 See all 48 photos
Property history
Facts and features
- BasementWalk-out
- Water, sewerMunicipal
- Lot shapeIrregular
- HeatingForced air
- Hardwood floors
- Fireplace
- Central air
- Inground pool
The homeDetached, 2-storey, 3,500–5,000 sq ft
- Type: Detached
- Style: 2-storey
- Living space: 3,500–5,000 sq ft
- Basement: Finished with walk-out, full
InsideFireplace Yes, family room, natural gas, rec room, Hardwood, Vinyl, Concrete, Upper level
- Fireplace: Yes, family room, natural gas, rec room
- Flooring: Hardwood, Vinyl, Concrete
- Laundry: Upper level
- Features: Auto garage door remote, central vacuum
- Rooms above ground: 13
- Rooms in the basement: 5
- Bedrooms: 4 + 1 in the basement
- Bathrooms: 5
- Kitchens: 1
- Family room: Yes
Outside and lotStone, brick, Asphalt shingle, Concrete block
- Exterior: Stone, brick
- Roof: Asphalt shingle
- Foundation: Concrete block
- Pool: Inground, salt
- Features: Deck, landscape lighting, lawn sprinkler system
- Size: 50 × 123 ft
- Shape: Irregular
Parking2 Garage, Attached, Private double
- Spaces: 2 Garage
- Garage: Attached
- Driveway: Private double
Heating, water and powerForced air, gas, Central air, Municipal water
- Heating: Forced air, gas
- Cooling: Central air
- Water: Municipal water
- Sewer: Municipal sewer
Costs and taxesTaxes $13,558 a year, HST No HST, Hot water tank
- Taxes, 2025: $13,558 a year
- HST: No HST
- Rental items: Hot water tank
Included in the saleElfs, stainless steel sharpe microwave drawer, stainless steel frigidaire beverage fridge, stainless steel kitchen aid french door fridge/freezer, stainless steel miele dishwasher, stainless steel wolf 6 burner gas range, pot filler, stainless steel built in best fan hood, extra bar sink, whirlpool washer and dryer (as-is), central vacuum, salt water in ground pool, in ground pool equipment, pool safety cover, new pool liner (2025), robotic unground pool cleaner, cabana with cedar roof, stone work, security system, sprinkler system, garage doors (new in 2026) with remote control, pot lights throughout, security system, ceiling speaker system on main floor, basement and primary suite, custom california shutters, silk curtains and rods, mechanical blinds in family room, wool runner on staircase, window seats with 2 custom cushions, double mahogany amberwood front doors and oversized mahogany amberwood sliding glass doors in family room, 2 sump pumps.
- Included: Elfs, stainless steel sharpe microwave drawer, stainless steel frigidaire beverage fridge, stainless steel kitchen aid french door fridge/freezer, stainless steel miele dishwasher, stainless steel wolf 6 burner gas range, pot filler, stainless steel built in best fan hood, extra bar sink, whirlpool washer and dryer (as-is), central vacuum, salt water in ground pool, in ground pool equipment, pool safety cover, new pool liner (2025), robotic unground pool cleaner, cabana with cedar roof, stone work, security system, sprinkler system, garage doors (new in 2026) with remote control, pot lights throughout, security system, ceiling speaker system on main floor, basement and primary suite, custom california shutters, silk curtains and rods, mechanical blinds in family room, wool runner on staircase, window seats with 2 custom cushions, double mahogany amberwood front doors and oversized mahogany amberwood sliding glass doors in family room, 2 sump pumps.
Listing detailsW13000830, Sold, Apr 15, 2026
- MLS® number: W13000830
- Status: Sold
- Listed on: Apr 15, 2026
- Days on market: 5
- Updated: Apr 20, 2026
- Possession: 90+ days
- Occupied by: Owner
- Listing brokerage: RE/MAX PROFESSIONALS INC.
About this home
17 Rockingham Drive, Etobicoke (Princess-Rosethorn), ON M9A 1P2
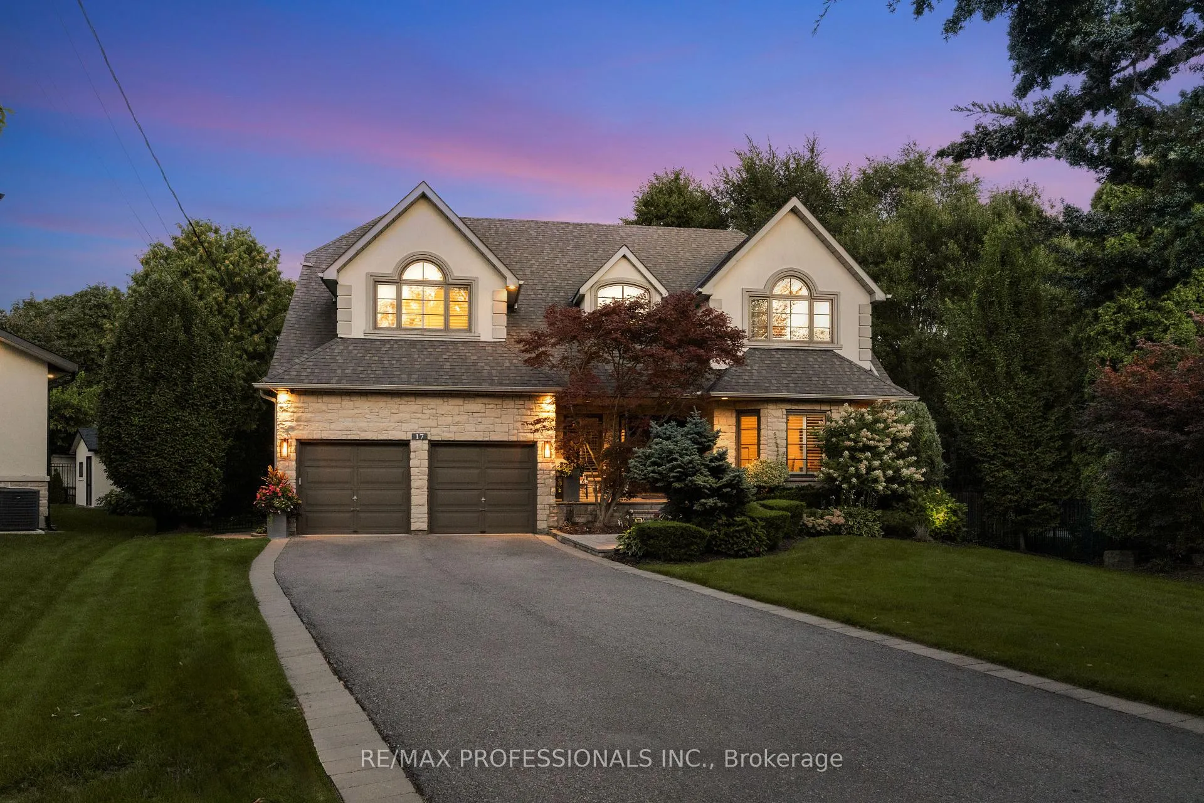
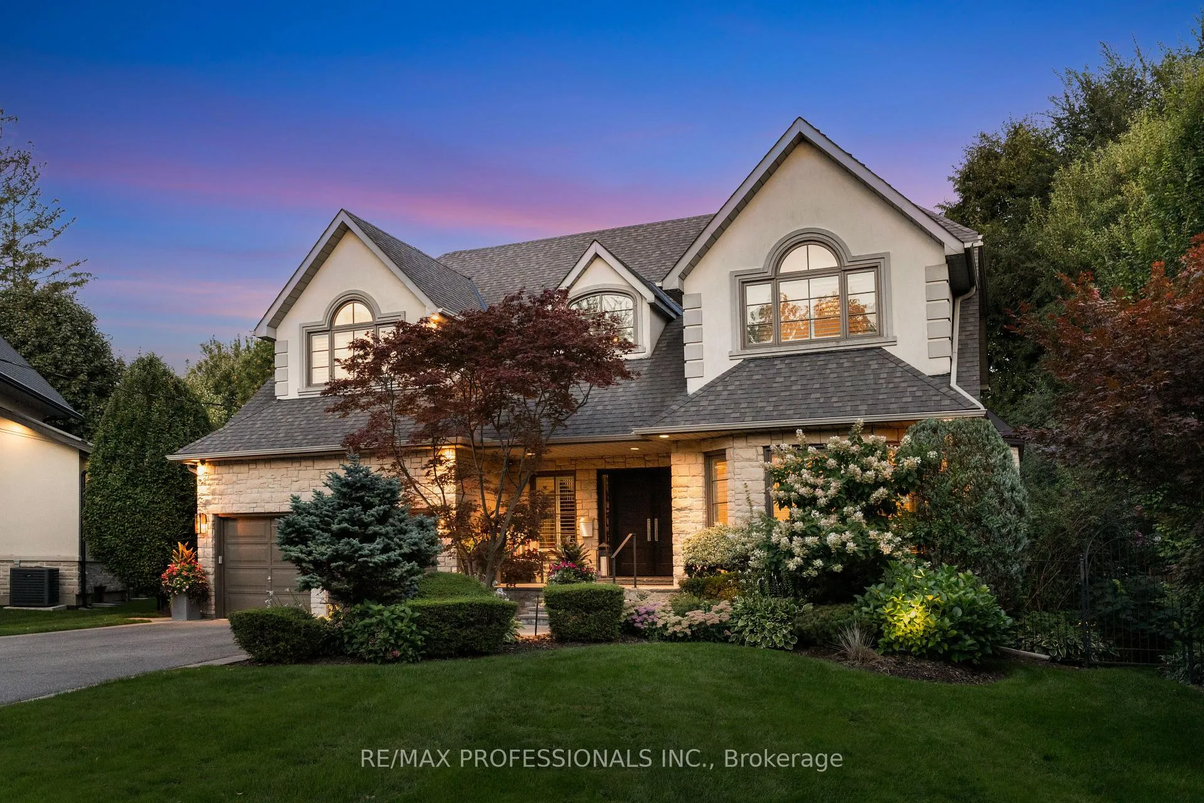
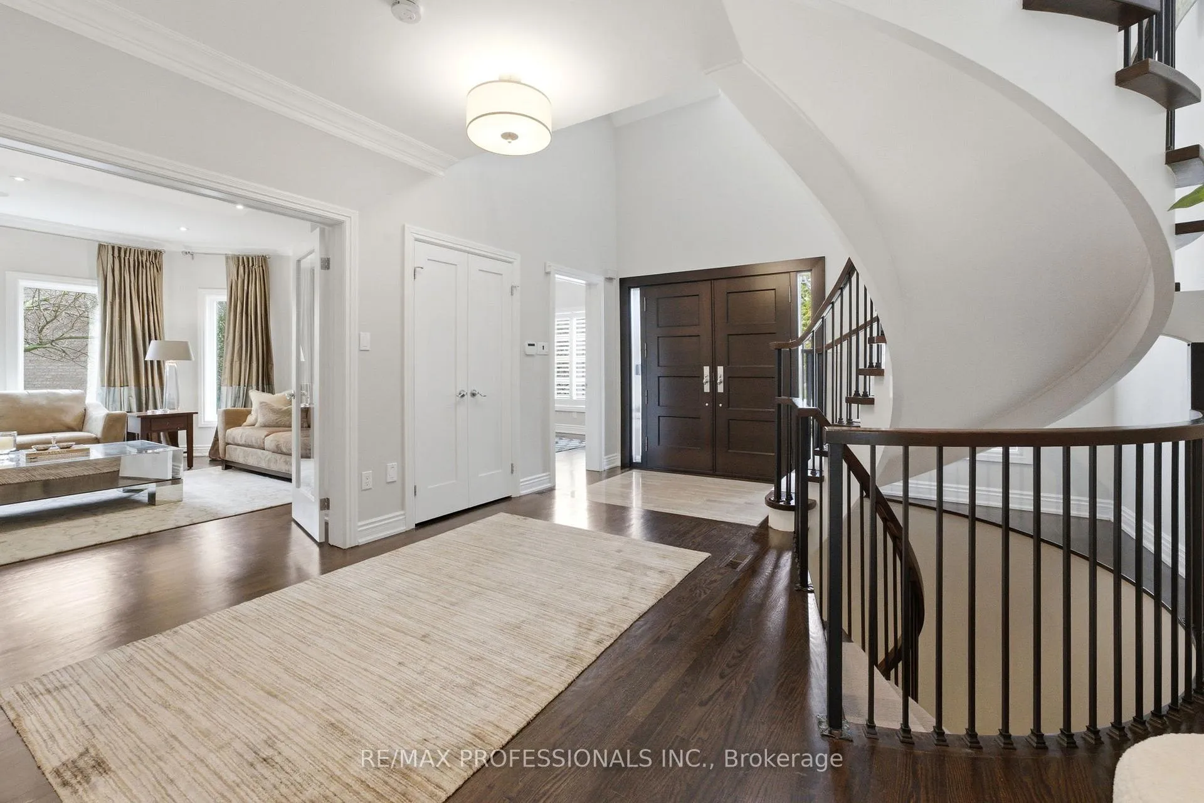
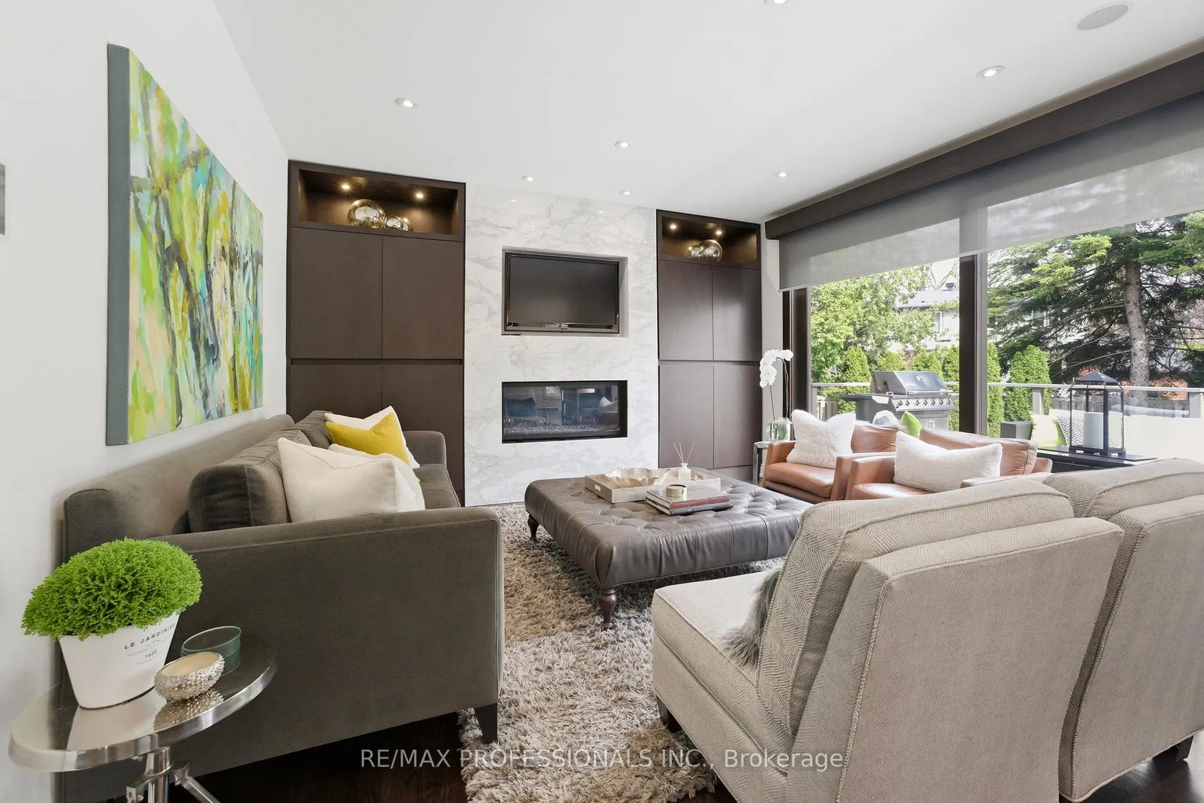
Custom Luxury Build on Prime Islington Heights Street with Rare Pie-Shaped Lot. Nestled On One of Islington Heights' Most Desirable Streets, This Exceptional Custom-Built Residence Sits on a Rare Pie-Shaped Lot and Has Been Extensively Renovated and Professionally Landscaped with Premium Finishes Throughout. Offering 4+1 Bedrooms and 5 Bathrooms, the Home is Thoughtfully Designed For Both Luxurious Living and Effortless Entertaining. The Main Floor Features a Chef-Inspired Kitchen With High-End Appliances and Custom Cabinetry, Seamlessly Opening to a Spacious Family Room With Walkout To The Deck. Enjoy Tranquil Views of The Private Backyard Oasis, Complete With a Pool, Cabana, and Beautifully Landscaped Grounds. Elegant Formal Living and Dining Rooms Provide Sophisticated Spaces for Entertaining and Hosting Gatherings. A Dedicated Main Floor Office Provides The Perfect Work-From-Home Space, While A Convenient Garage Entrance Leads Into A Functional And Spacious MudroomThe second level Showcases a Luxurious Primary Retreat With a Spa-Inspired, State-of-the-Art Ensuite, Fabulous Custom Built-ins and Electric Fireplace. Generously Sized Secondary Bedrooms, 3 Baths and Second Floor Laundry Complete This Level.The Fully Finished Walk-Out Lower Level With Impressive 8' Ceilings Offers Exceptional Additional Living Space, Including a Large Recreation Room, Games Area, Gym, Extra Bedroom, and Bathroom-Ideal for Guests, Extended Family, or Entertaining. A Rare Opportunity to Own a Turnkey Luxury Home in Prestigious Islington Heights, Near Islington And St. George's Golf Clubs, Great Schools, All Amenities. Home And Gardens Décor. It's Truly Perfect.
Ask about this home
A HOMEH agent will answer your questions about this home.
Around this home
Daily convenience, out of 100, from the distances below
Schools nearby
School rating, out of 10.
Helpful calculators
Your HOMEH agent

"I would see it this week."