

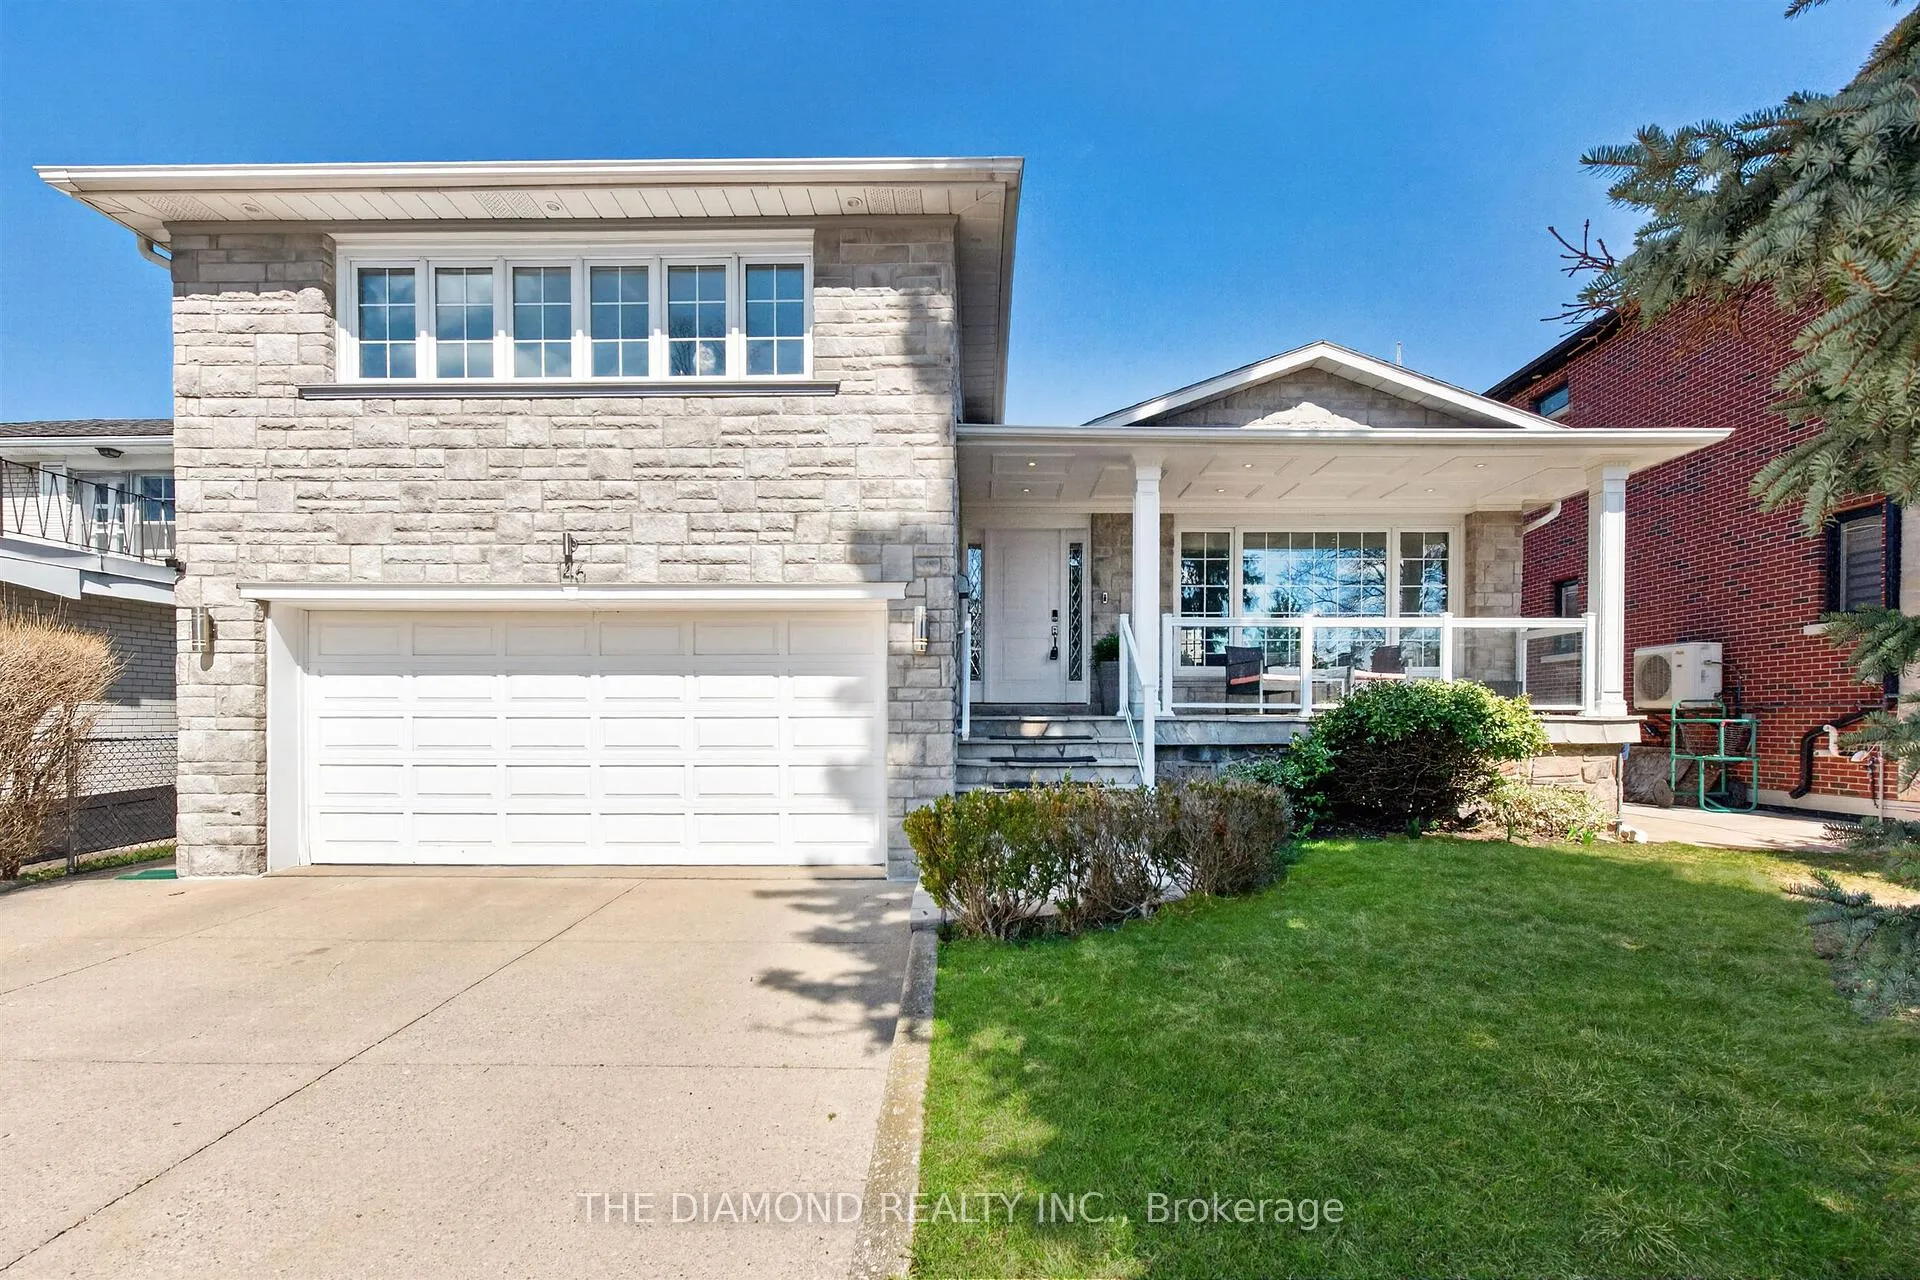
146 Allanhurst Drive
146 Allanhurst Drive
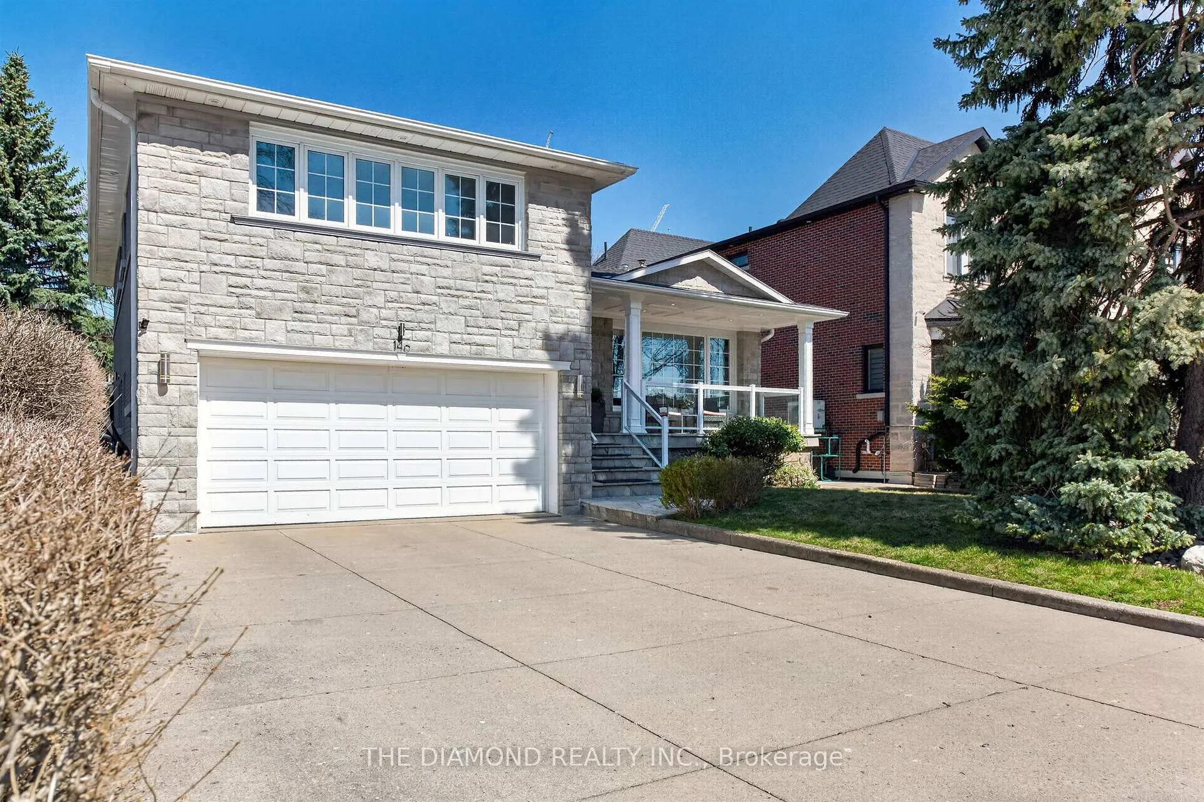
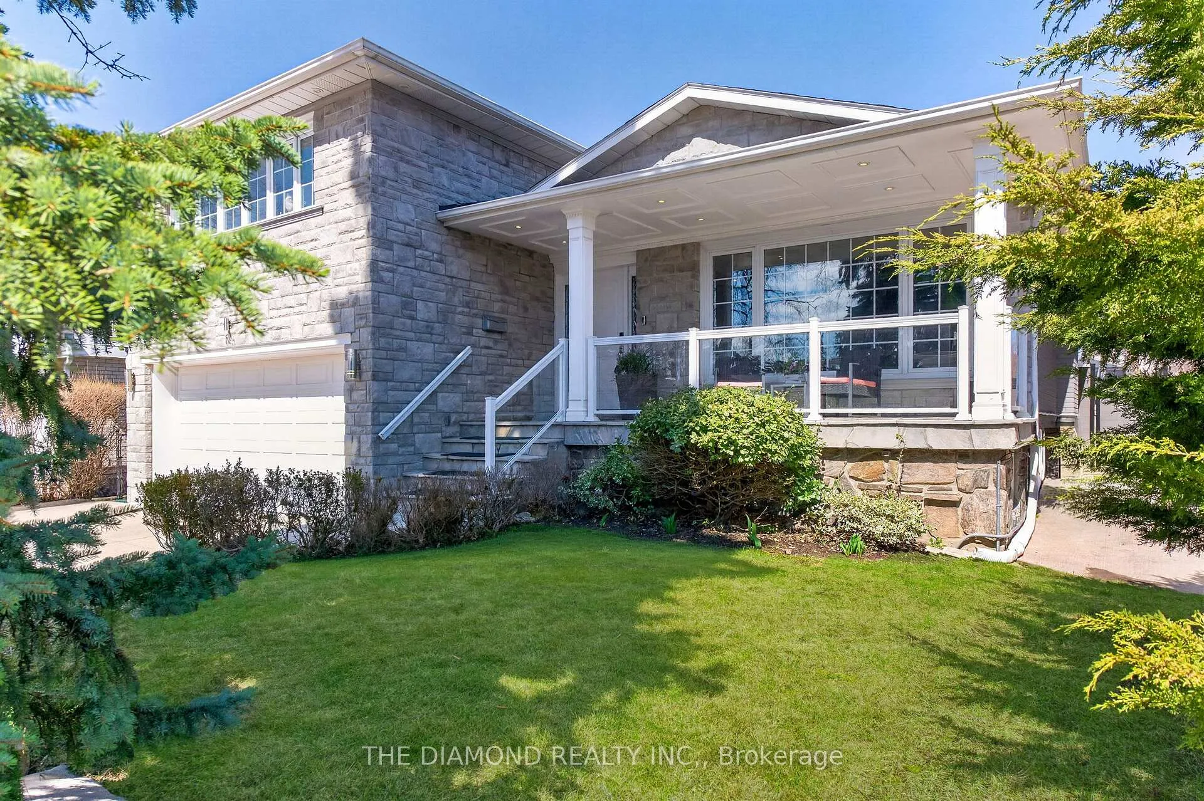
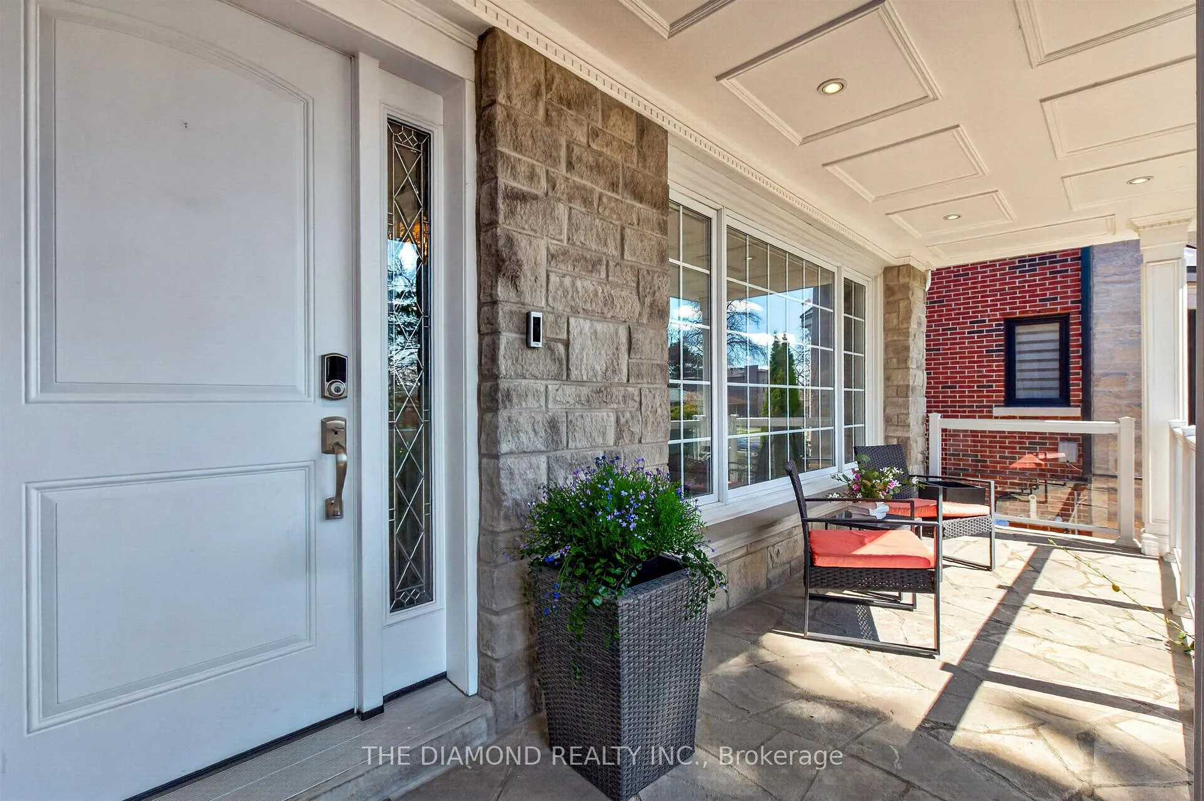
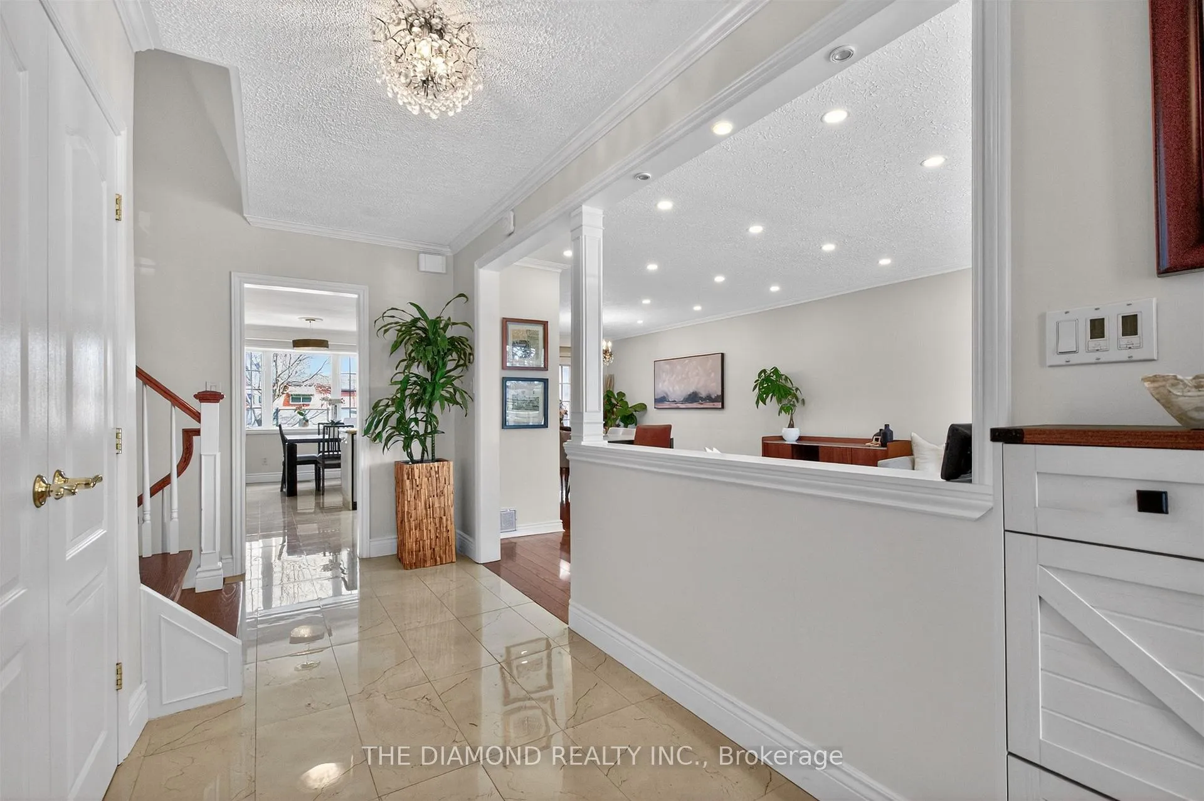 See all 48 photos
Property history
Facts and features
- BasementFinished
- Age of home51–99 years
- Water, sewerMunicipal
- Lot shapeRectangular
- Hardwood floors
- Fireplace
- Central air
The homeDetached, Sidesplit, Age 51–99 years
- Type: Detached
- Style: Sidesplit
- Age: 51–99 years
- Living space: 2,500–3,000 sq ft
- Basement: Crawl space, finished
InsideFireplace Yes, electric, family room, wood, Ceramic, Hardwood, Vinyl, Lower level
- Fireplace: Yes, electric, family room, wood
- Flooring: Ceramic, Hardwood, Vinyl
- Laundry: Lower level
- Features: Auto garage door remote, carpet free, central vacuum, sauna, storage
- Security: Carbon monoxide detectors
- Rooms above ground: 6
- Rooms in the basement: 3
- Bedrooms: 3 + 1 in the basement
- Bathrooms: 4
- Kitchens: 1
- Family room: Yes
Outside and lotBrick, stone, Shingles, Concrete block
- Exterior: Brick, stone
- Roof: Shingles
- Foundation: Concrete block
- Features: Deck, hot tub, landscape lighting, landscaped, patio, privacy
- Other structures: Fence - full, garden shed, sauna
- Size: 50 × 138 ft
- Shape: Rectangular
Parking2 Garage, Attached, Private double
- Spaces: 2 Garage
- Garage: Attached
- Driveway: Private double
Heating, water and powerForced air, gas, Central air, Municipal water
- Heating: Forced air, gas
- Cooling: Central air
- Water: Municipal water
- Sewer: Municipal sewer
Costs and taxesTaxes $6,380 a year, HST included in the price, Hwt
- Taxes, 2025: $6,380 a year
- HST: HST included in the price
- Rental items: Hwt
- Under contract: Hot water heater
Included in the saleAll existing window coverings; all elf's; all fireplaces; bosch: fridge, dishwasher, washer, dryer; whirlpool gas stove; hood, central vac system, hot tub., Tv in family room.
- Included: All existing window coverings; all elf's; all fireplaces; bosch: fridge, dishwasher, washer, dryer; whirlpool gas stove; hood, central vac system, hot tub.
- Not included: Tv in family room.
NearbyElectric car charger, fenced yard, golf, park, place of worship, public transit
- Close to: Electric car charger, fenced yard, golf, park, place of worship, public transit
Listing detailsW13002344, Sold, Apr 15, 2026
- MLS® number: W13002344
- Status: Sold
- Listed on: Apr 15, 2026
- Days on market: 8
- Updated: Apr 23, 2026
- Possession: 2026-07-02 / 60-89 days
- Occupied by: Owner
- Listing brokerage: THE DIAMOND REALTY INC.
About this home
146 Allanhurst Drive, Etobicoke (Edenbridge-Humber Valley), ON M9A 4K7
Welcome to this beautifully updated sidesplit in the prestigious Edenbridge-Humber Valley neighbourhood-where timeless design meets exceptional family living.Situated on a quiet family-oriented st,this spacious 3+1 bedroom,4 bathrm detached home offers a rare blend of comfort, privacy & community.A welcoming foyer w/double closet opens into a bright & elegant living & dining area,complete with hardwood floors & pot lights, perfect for both everyday living & entertaining.The heart of the home is the lrg eat-in kitchen,featuring high-end stainless steel appliances,granite countertops,heated floors(as is) & a sun-filled breakfast area overlooking mature trees-bringing a sense of calm & nature indoors.The primary retreat is a true sanctuary,offering a newly renovated 4-piece ensuite,cozy fireplace & 2 double closets. 2 additional well-sized bedrooms & a 4-piece bathroom complete the upper level.On lower lvl,the inviting family rm showcases a brick feature wall,electric fireplace & w/o to a covered patio w/hot tub(2021),leading to a private,pool sized backyard with a sleek matte black composite fence(2021)-perfect for relaxing or entertaining.This level also includes 2-piece bath,side entrance & direct access to generous double garage.The finished basement adds incredible versatility w/large rec room featuring woodburning fireplace,a 4th bedroom w/French doors,a B/I sauna,3-piece bathroom & a spacious laundry rm(2025 washer/dryer).Addl features inc 200-amp electrical service(2021),EV charger(2023),New A/C(2023) & covered front porch.Ideally located steps to Eglinton & upcoming LRT,offering seamless access to downtown & close to top-rated schools,including brand new Catholic Elementary school,JamesGardens,Humber River trails,The Kingsway,Bloor West Village,Sherway Gardens & Pearson Airport.A rare opportunity to own a refined family home in one of Etobicoke's most sought-after communities-offering space, privacy & an exceptional lifestyle.
Ask about this home
A HOMEH agent will answer your questions about this home.
Around this home
Daily convenience, out of 100, from the distances below
Schools nearby
School rating, out of 10.
Helpful calculators
Your HOMEH agent

"I would see it this week."