

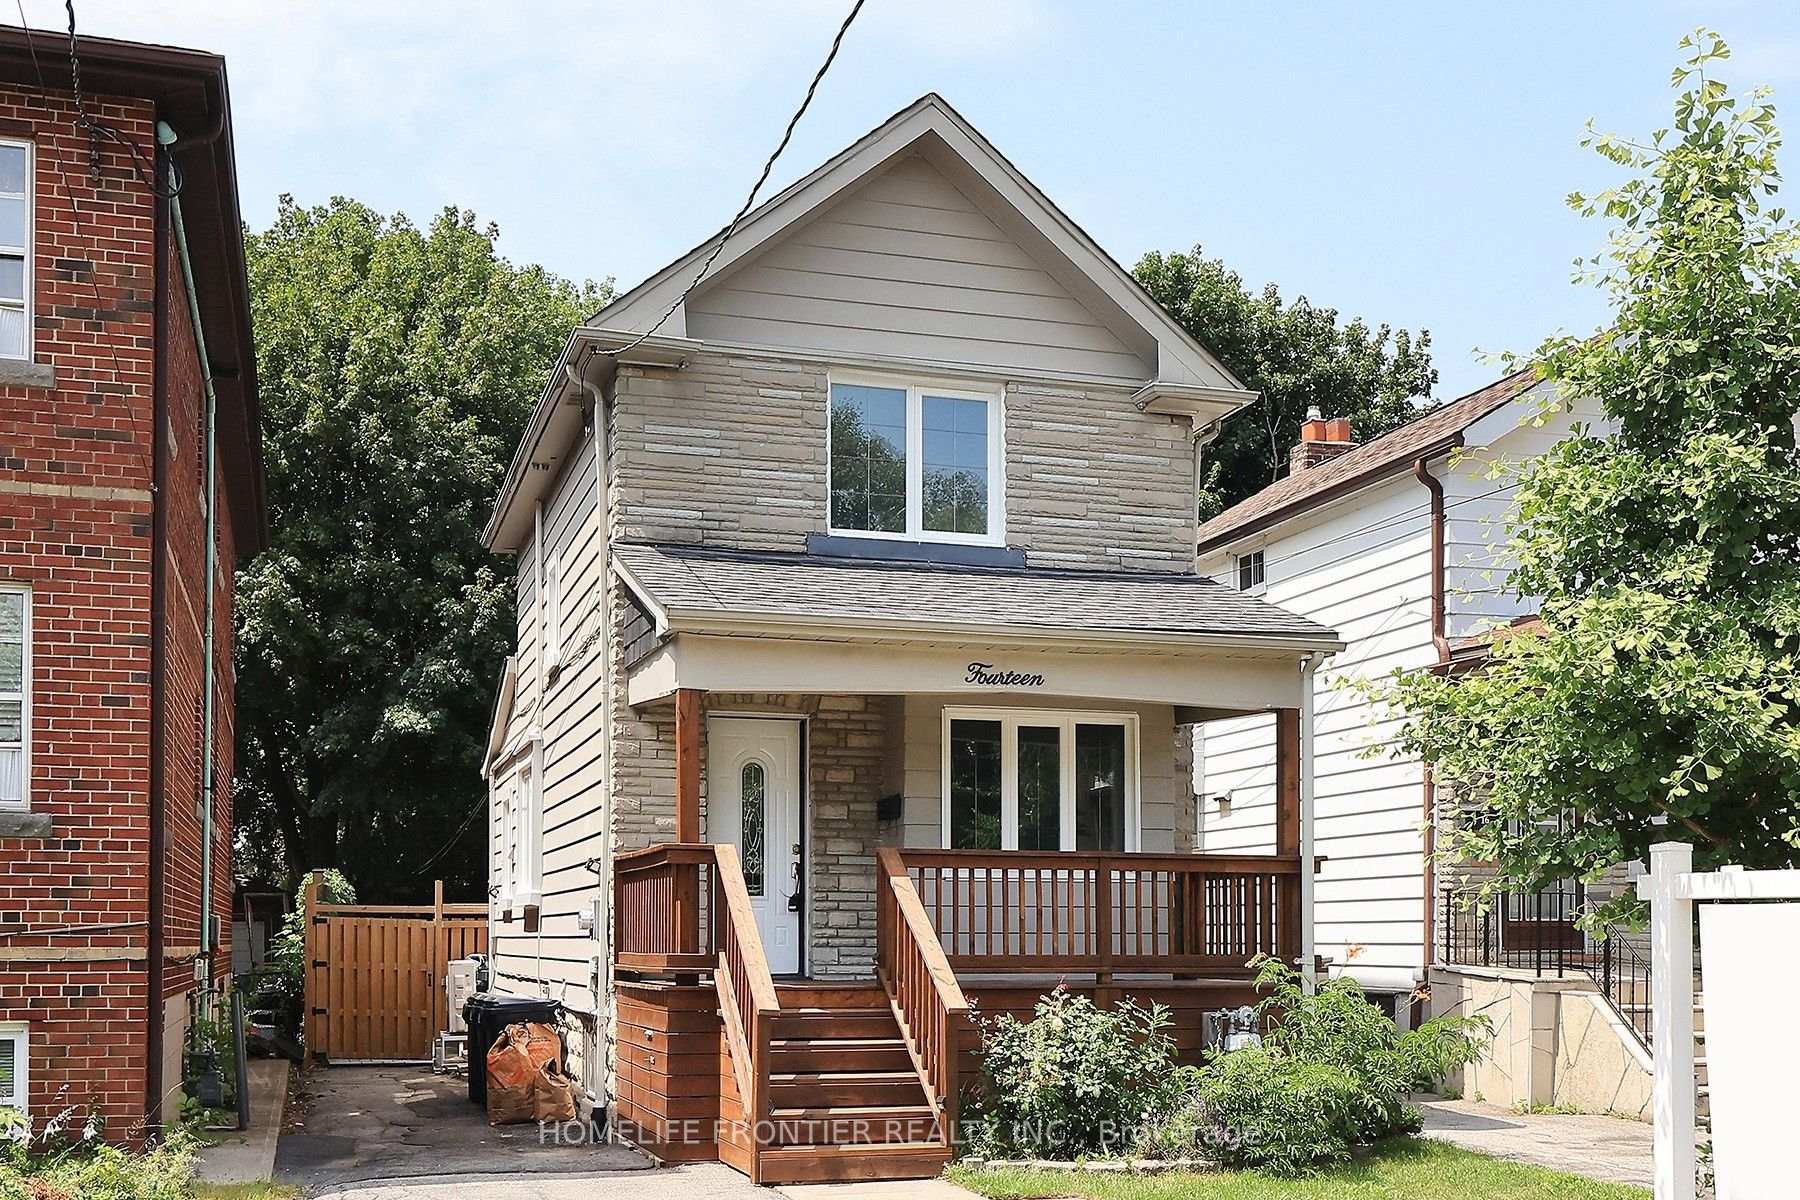
14 26th Street
14 26th Street
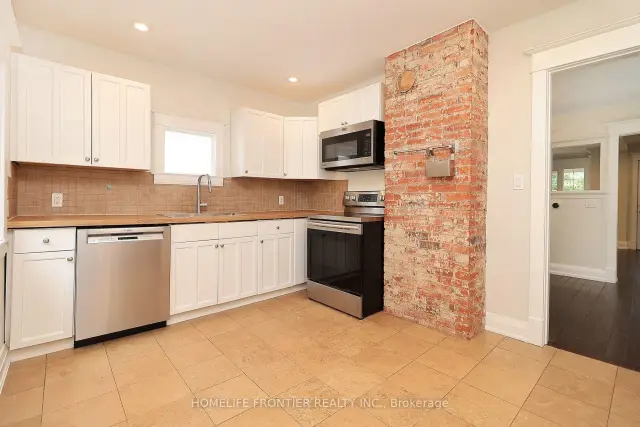
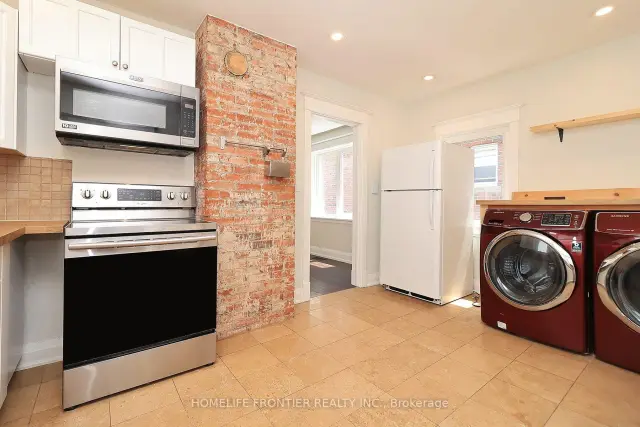
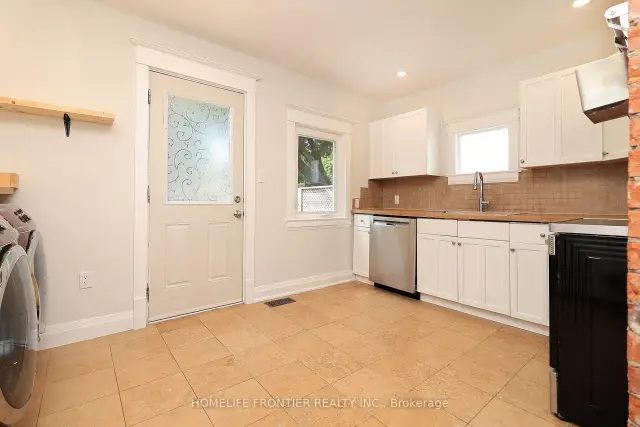
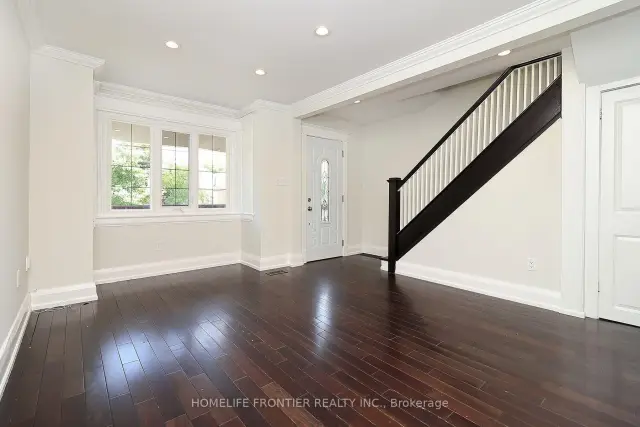 See all 18 photos
Property history
Facts and features
- BasementFinished
- Water, sewerMunicipal
- HeatingForced air
- CoolingCentral air
- Hardwood floors
- Central air
The homeDetached, 2-storey, 700–1,100 sq ft
- TypeDetached
- Style2-storey
- Living space700–1,100 sq ft
- BasementFinished
- Special designationOther
InsideHardwood, Heated, Vinyl, Rooms above ground 5, Rooms in the basement 1
- FlooringHardwood, Heated, Vinyl
- Rooms above ground5
- Rooms in the basement1
- Bedrooms2 + 1 in the basement
- Bathrooms2
- Kitchens1
Outside and lotBrick, Asphalt shingle, Concrete block
- ExteriorBrick
- RoofAsphalt shingle
- FoundationConcrete block
- Size25 × 138 ft
Parking4 Parking, Private
- Spaces4 Parking
- DrivewayPrivate
Heating, water and powerForced air, gas, Central air, Municipal water
- HeatingForced air, gas
- CoolingCentral air
- WaterMunicipal water
- SewerMunicipal sewer
Costs and taxesTaxes $4,065 a year, HST included in the price
- Taxes, 2025$4,065 a year
- HSTHST included in the price
Included in the saleHigh efficiency heat pump/ac. upgraded furnace with whole home humidifier. tankless on demand water heater. dual sump pump system (primary pump + emergency battery-backup). new hardwired smoke/carbon monoxide detectors
- IncludedHigh efficiency heat pump/ac. upgraded furnace with whole home humidifier. tankless on demand water heater. dual sump pump system (primary pump + emergency battery-backup). new hardwired smoke/carbon monoxide detectors
Listing detailsW13579912, Sold, Jul 18, 2026
- MLS® numberW13579912
- StatusSold
- Listed onJul 18, 2026
- Days on market34
- UpdatedAug 21, 2026
- Possession2026-08-15 / Immediate
- Occupied byVacant
- Listing brokerageHOMELIFE FRONTIER REALTY INC.
About this home
14 26th Street, Etobicoke (Long Branch), ON M8V 3R3
Recently Updated Detached Home In Long Branch. Freshly Painted Throughout. Open Concept Living/Dining Room, Hardwood Floors, Eat In Kitchen With Heated Floors, New Countertop And Integrated Sink, Pot Lights, Crown Molding,Main Floor Laundry, 4 Car Parking, Sep. Entrance To Finished Basement With Premium Luxury Vinyl Plank (LVP) Flooring. Walk Out To Private, Large Backyard And Patio, 138' Deep Lot W/ Custom Shed. Walk To Lake, Humber College, Lakeshore CI, 24hr TTC. Supermarkets, Restaurants.
Ask about this home
A HOMEH agent will answer your questions about this home.
Around this home
Daily convenience, out of 100, from the distances below
Schools nearby
School rating, out of 10.
Helpful calculators
Your HOMEH agent

"Priced 5% over the Hestimate. I would see it this week."