

Unit 204, 2230 Lake Shore Boulevard W
Unit 204, 2230 Lake Shore Boulevard W
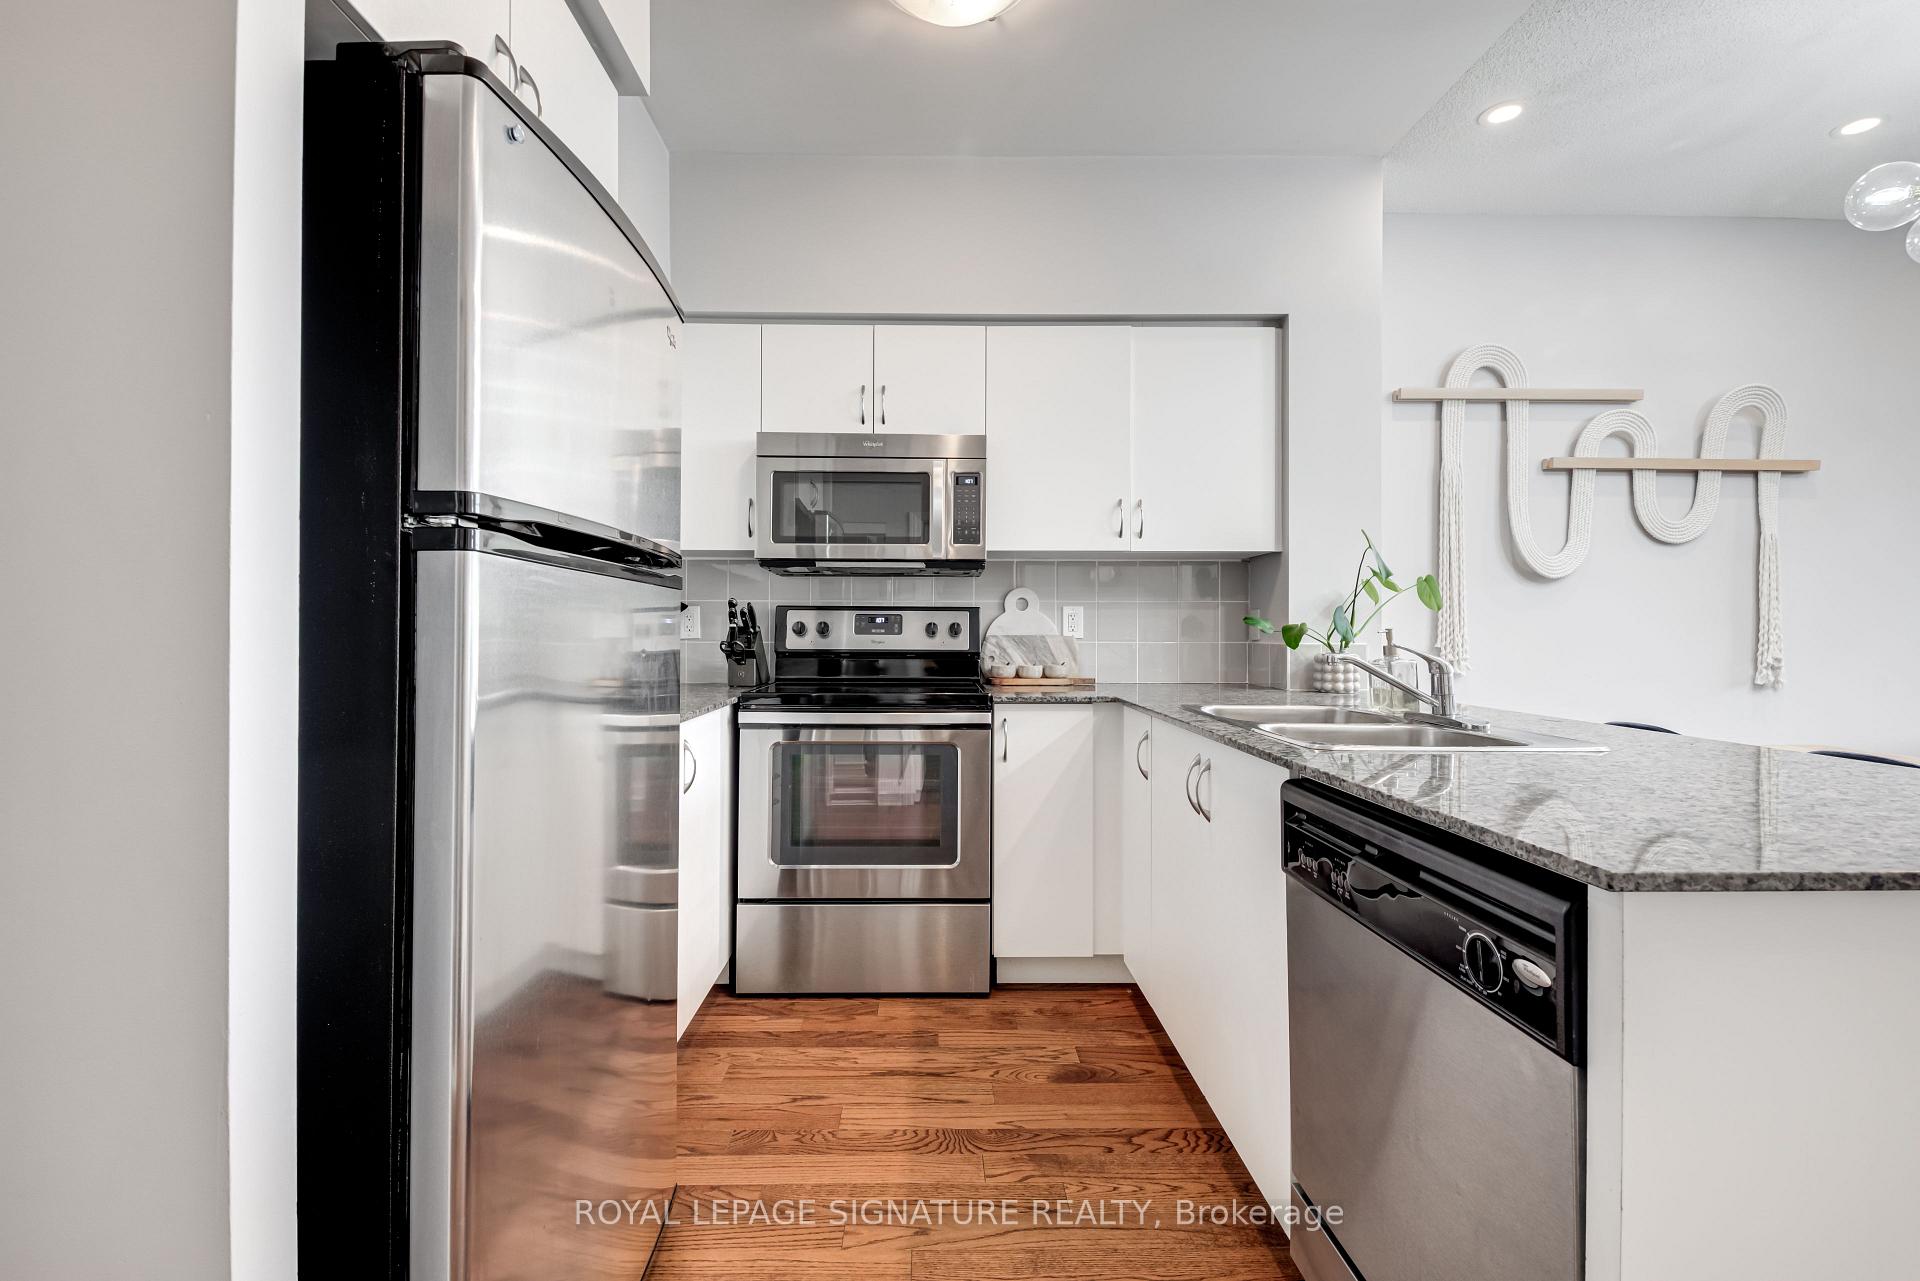 See all 45 photos
Property history
Facts and features
- ExposureSouth east
- LaundryEnsuite
- LockerNone
- BalconyOpen
- Central air
- Concierge
- Gym
- Indoor pool
- Party room/meeting room
- Rooftop deck/garden
The homeCondo Apartment, Apartment, Age 6–10 years
- Type: Condo Apartment
- Style: Apartment
- Age: 6–10 years
- Living space: 700–799 sq ft
- Basement: None
- Exposure: South East
- Waterfront: None
InsideEnsuite, main level, Other, Elevator Yes
- Laundry: Ensuite, main level
- Features: Other
- Elevator: Yes
- Rooms above ground: 5
- Bedrooms: 1 + 1 in the basement
- Bathrooms: 1
- Kitchens: 1
OutsideBrick, concrete, Open
- Exterior: Brick, concrete
- Balcony: Open
Parking and locker1 Parking, Underground, Parking type Owned
- Spaces: 1 Parking
- Garage: Underground
- Parking type: Owned
- Driveway: Underground
- Locker: None
BuildingBeyond the Sea Star Tower, Storeys 45, Units 342
- Name: Beyond the Sea Star Tower
- Storeys: 45
- Units: 342
- Registered: 2012
- Condo corporation: 2274
- Amenities: Concierge, gym, indoor pool, party room/meeting room, rooftop deck/garden, visitor parking
- Pets: Allowed
Heating, water and powerForced air, gas, Central air
- Heating: Forced air, gas
- Cooling: Central air
Rent and termsRent $2,650 a month, Entire property, Unfurnished
- Rent: $2,650 a month
- Space for rent: Entire property
- Furnished: Unfurnished
- Lease: 12 months
- Paid: Monthly
- Rent includes: Building insurance, central air conditioning, common elements, heat, parking, water
- Deposit: Required
- Credit check: Required
- Employment letter: Required
- Rental application: Required
- References: Required
IncludedOffers accepted anytime! aaa tenants only please. please email all offers with attached schedule a+b, rental app, full credit report, employment letter, and 2 recent paystubs. minimum 24hr irrevocable on offers please. landlord is listing agent - please attach disclosure with all offers.
- Included: Offers accepted anytime! aaa tenants only please. please email all offers with attached schedule a+b, rental app, full credit report, employment letter, and 2 recent paystubs. minimum 24hr irrevocable on offers please. landlord is listing agent - please attach disclosure with all offers.
NearbyBeach, clear view, marina, park, public transit
- Close to: Beach, clear view, marina, park, public transit
Listing detailsW13578504, Rented, Jul 17, 2026
- MLS® number: W13578504
- Status: Rented
- Listed on: Jul 17, 2026
- Days on market: 7
- Updated: Jul 24, 2026
- Possession: 2026-08-01 / Flexible
- Occupied by: Tenant
- Listing brokerage: ROYAL LEPAGE SIGNATURE REALTY
About this home
Unit 204, 2230 Lake Shore Boulevard W, Etobicoke (Mimico), ON M8V 0B2
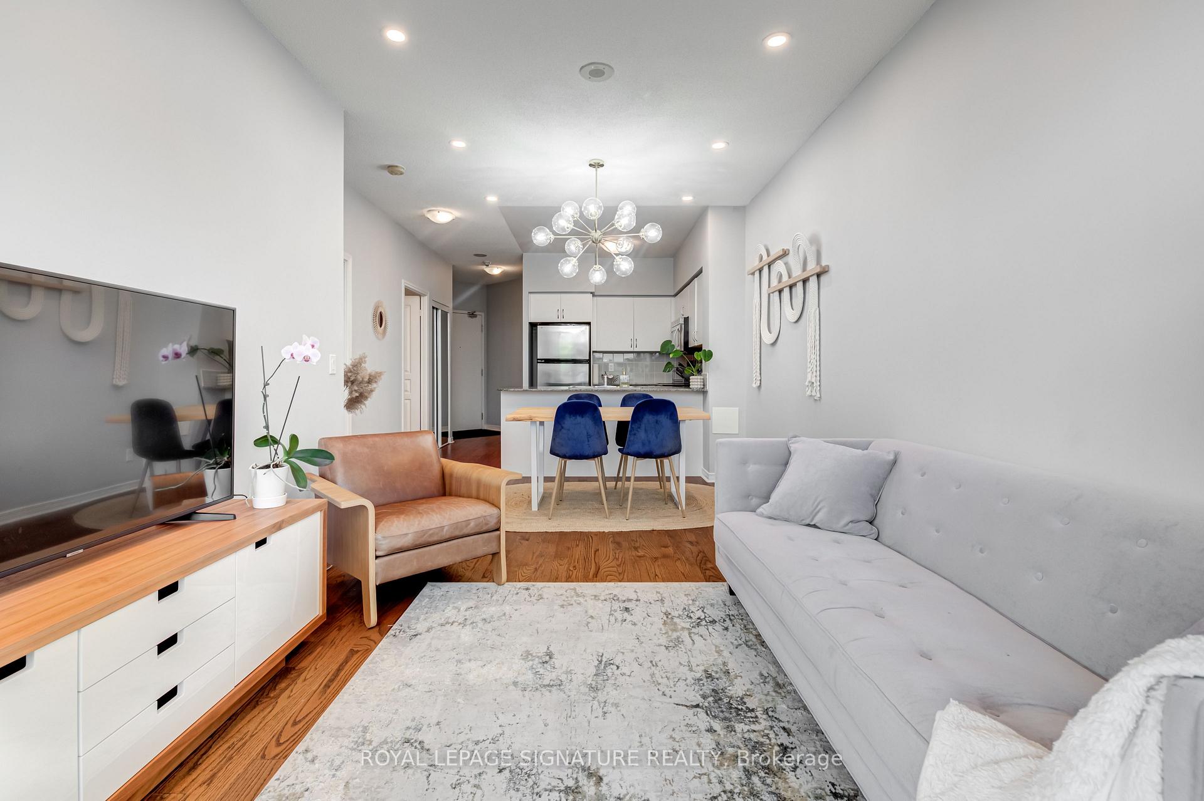
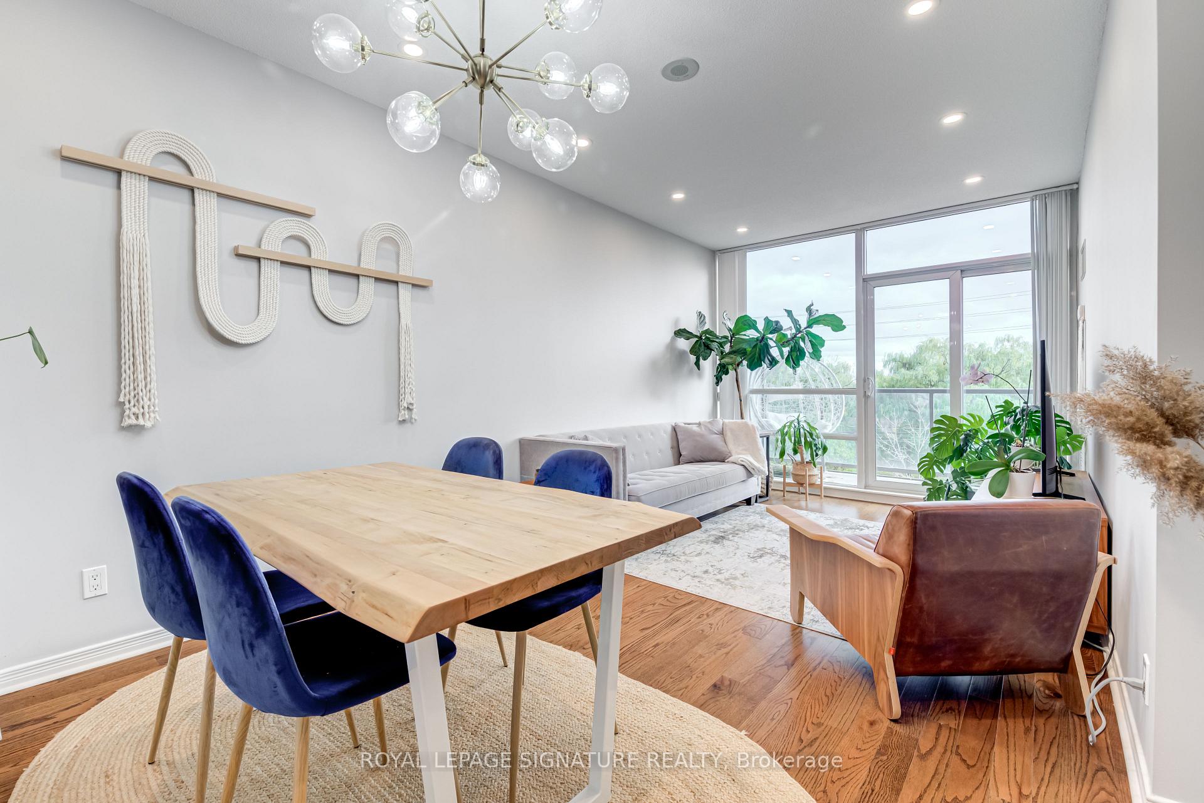
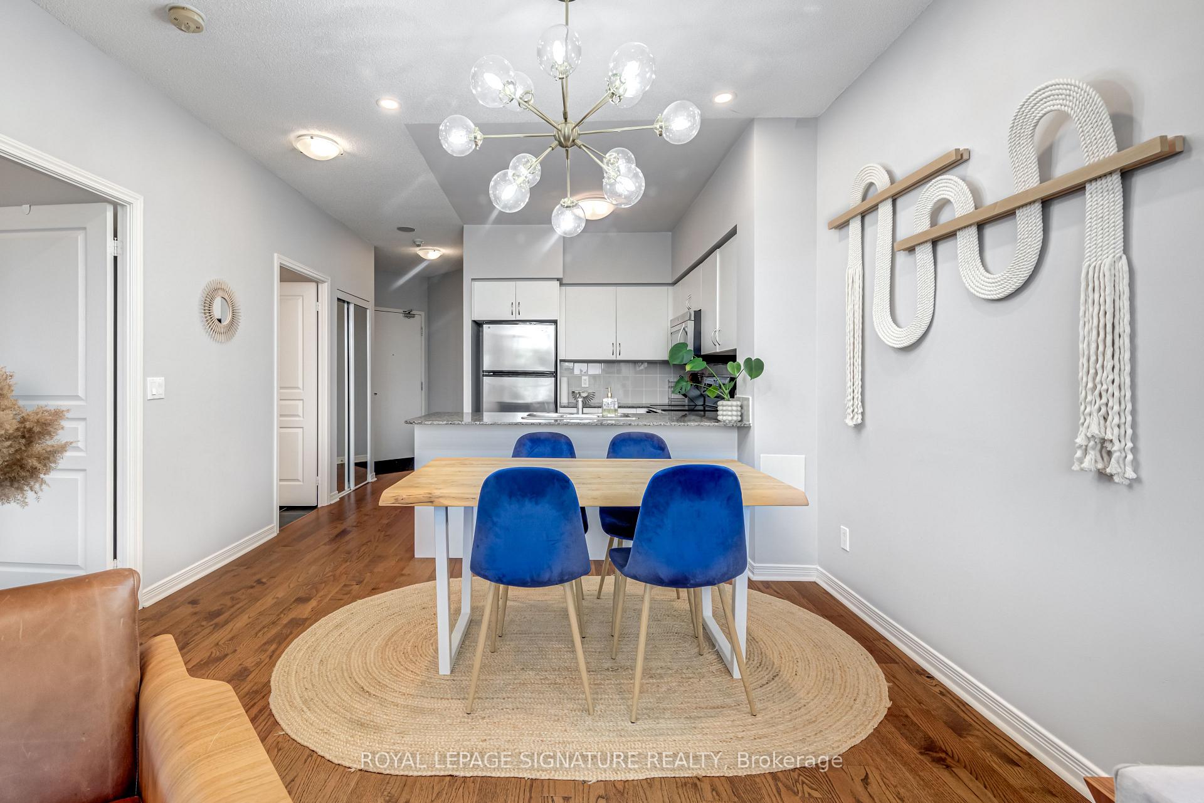
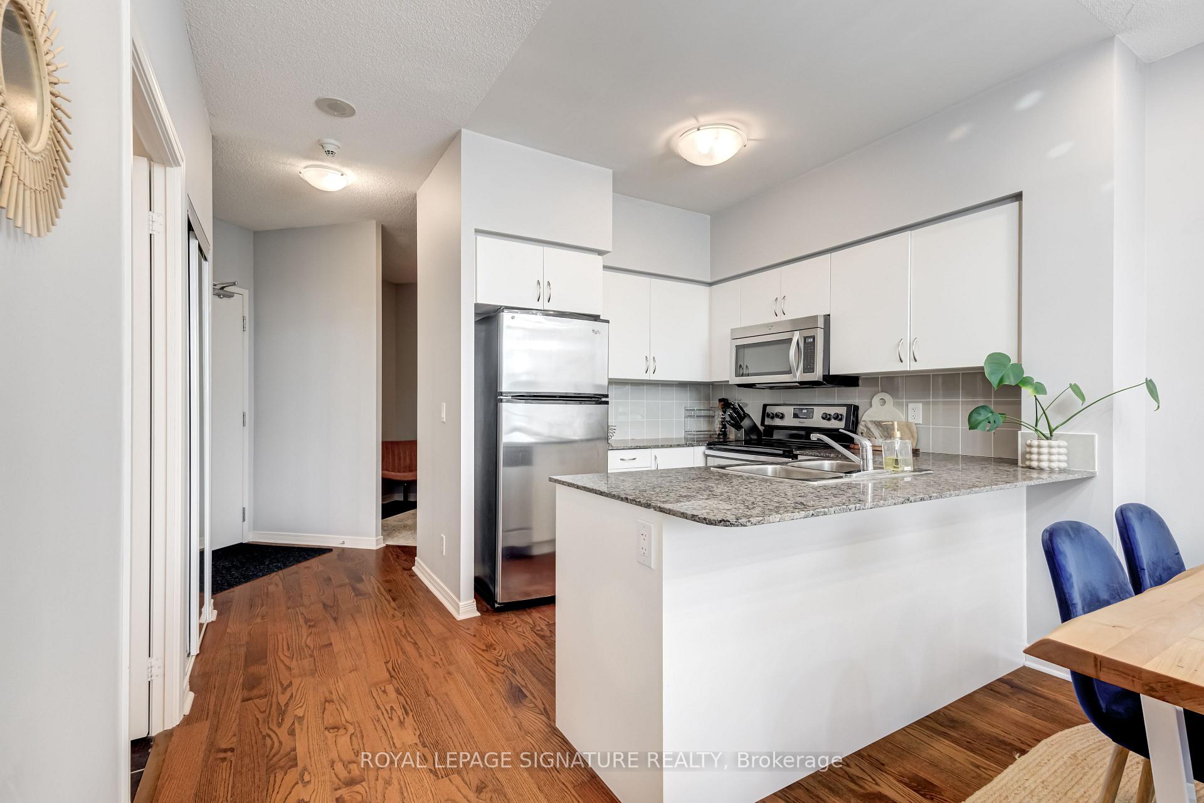
Where city convenience meets waterfront living! In the heart of Humber Bay Shores, this spacious 1-bed + den suite offers over 700 sq ft of bright, functional living space paired with one of Toronto's most sought-after lakefront lifestyles. The open-concept layout features a generously sized primary bedroom, a versatile den ideal for a home office or guest space, and an oversized balcony with walkouts from both the living room and bedroom, creating seamless indoor-outdoor living. Complete with parking, this suite offers excellent space and practicality. Enjoy first-class amenities, including an indoor pool, hot tub and sauna, two fully equipped fitness centres (no need for a gym membership!), a rooftop terrace with BBQs, guest suites, and 24-hour concierge service. Perfectly situated in vibrant Humber Bay Shores, you're steps from waterfront trails, parks, cafés, restaurants, shops, and everyday essentials, while remaining conveniently connected to the rest of the city. With easy access to the Mimico GO Station, TTC, Gardiner Expressway, downtown Toronto, and both airports, commuting is effortless. A rare opportunity to enjoy spacious waterfront living in one of Toronto's most desirable lakefront communities.
Ask about this home
A HOMEH agent will answer your questions about this home.
Know more about Beyond the Sea Star Tower
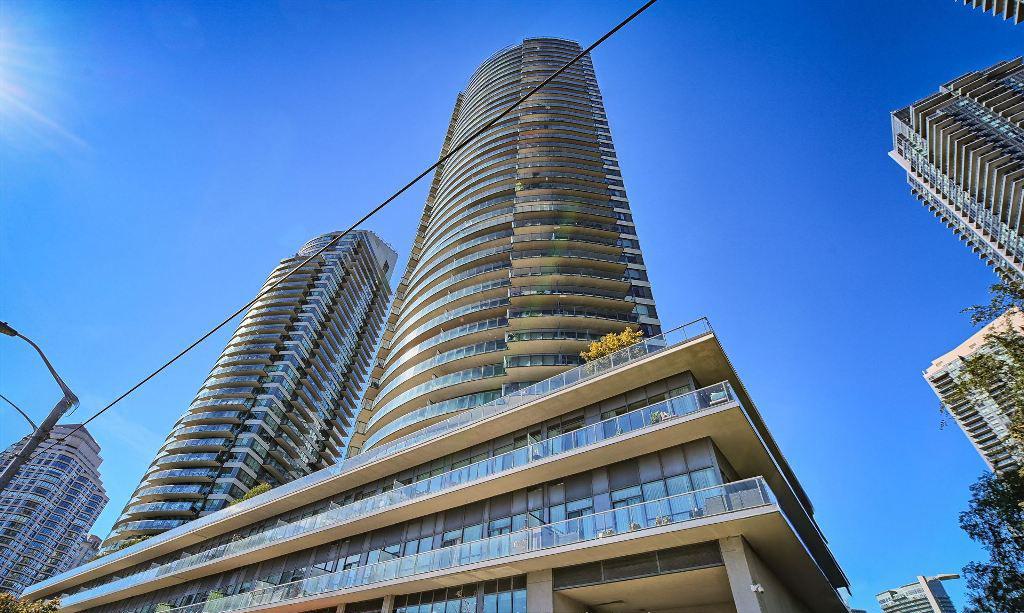
Condo building · 2230 Lake Shore Blvd W
Beyond the Sea Star Tower is a 45-storey condo with 342 suites, built in 2012 by Empire Communities. Right now 3 for sale and 6 for rent are on the market here.
- 45storeys
- 342suites
- $832/sq ft
- 2012built
No similar units for rent in Beyond the Sea Star Tower right now.
Around this home
Daily convenience, out of 100, from the distances below
Schools nearby
School rating, out of 10.
Helpful calculators
Your HOMEH agent

"I would see it this week."