

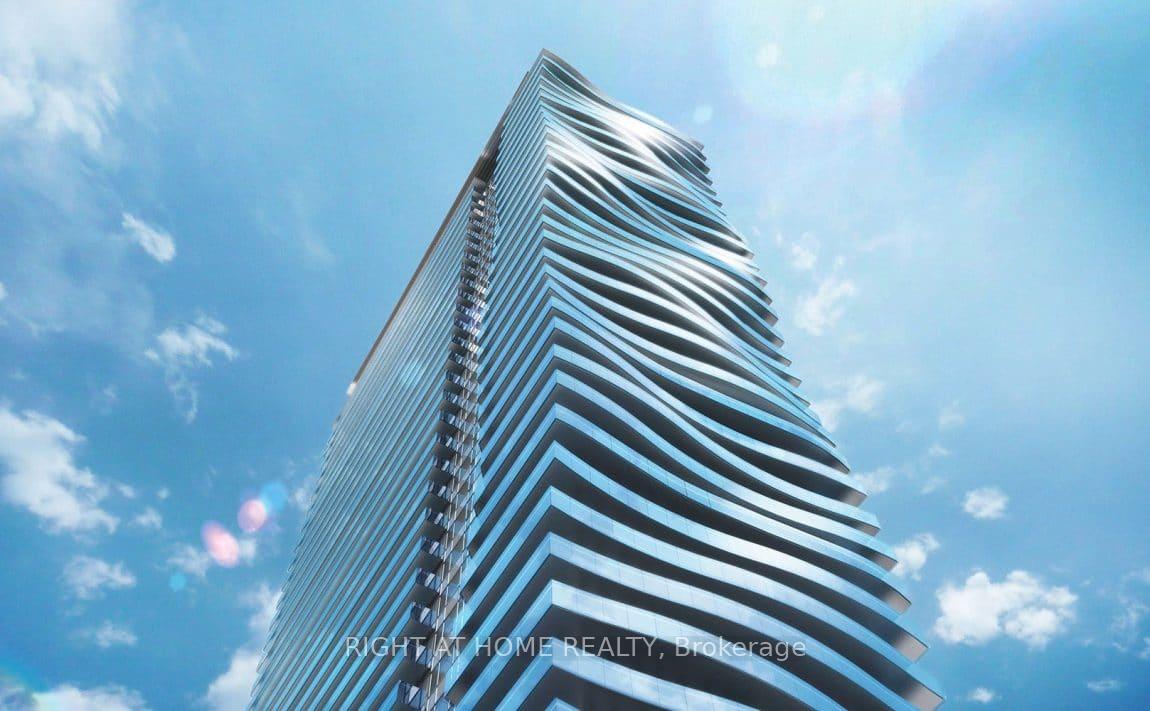
Unit 2403, 33 Shore Breeze Drive
Unit 2403, 33 Shore Breeze Drive
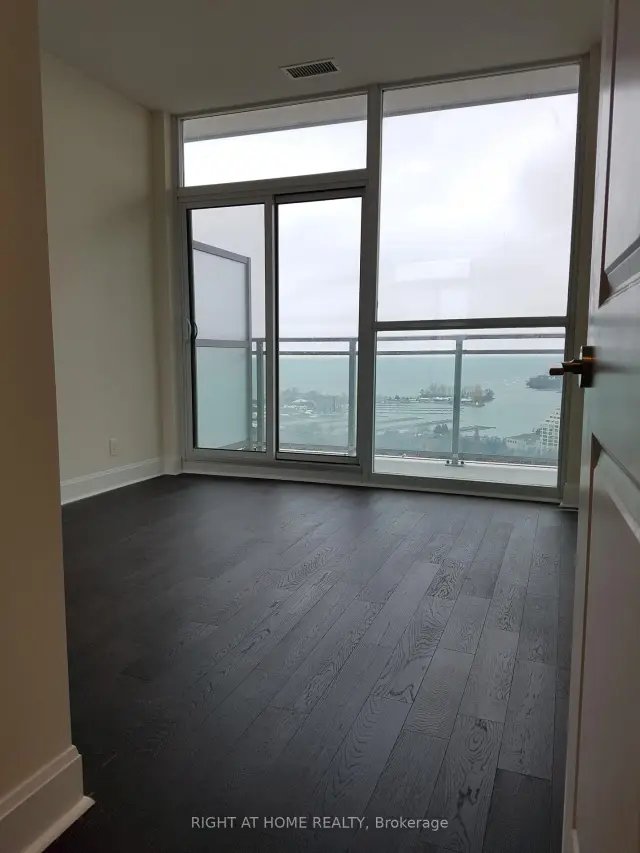
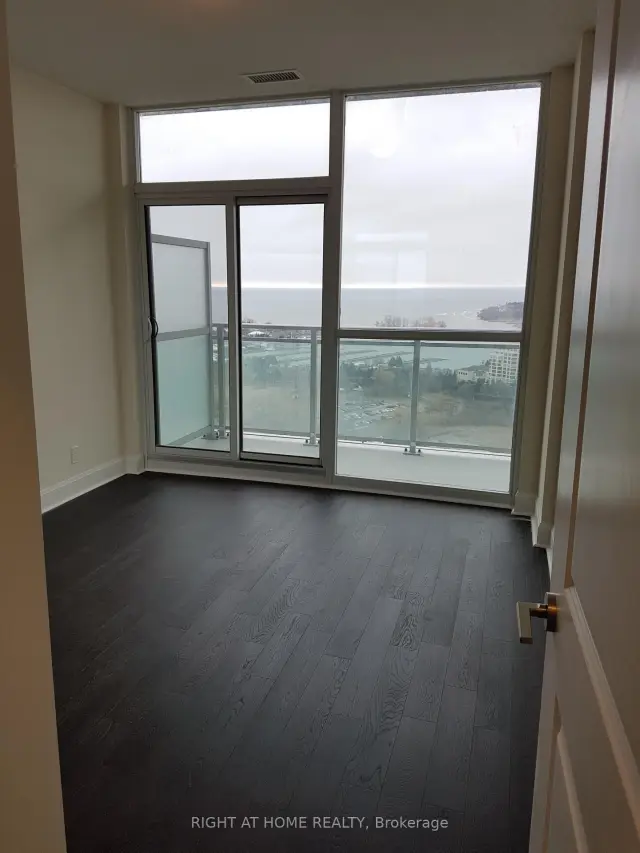
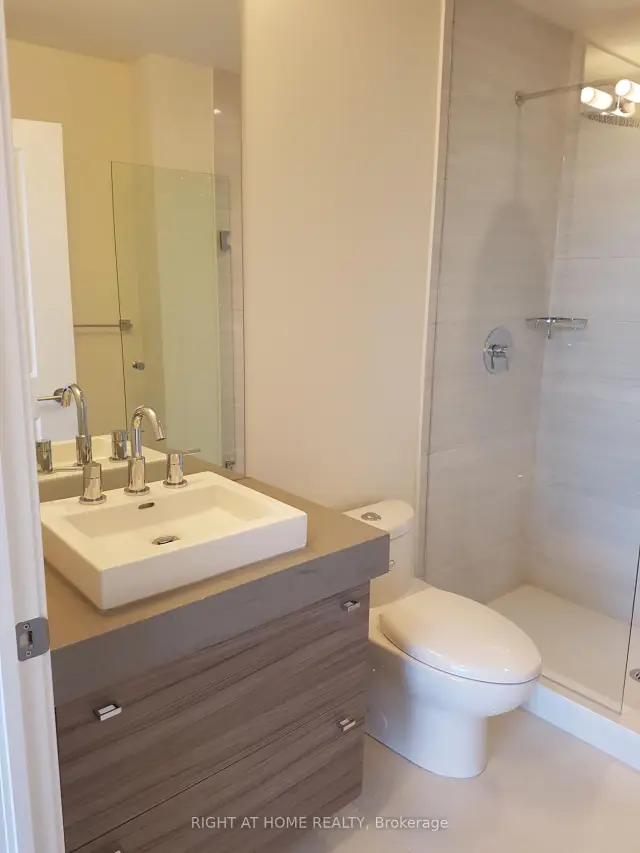 See all 16 photos
Property history
Facts and features
- ExposureSouth west
- LaundryIn-suite laundry, closet
- LockerOwned
- BalconyOpen
- Hardwood floors
- Central air
- Concierge
- Gym
The homeCondo Apartment, Apartment, Age 6–10 years
- Type: Condo Apartment
- Style: Apartment
- Age: 6–10 years
- Living space: 800–899 sq ft
- Basement: None
- Exposure: South West
- View: Panoramic, lake, water
- Special designation: Accessibility
InsideHardwood, In-suite laundry, laundry closet, main level, Auto garage door remote, carpet free, storage area lockers
- Flooring: Hardwood
- Laundry: In-suite laundry, laundry closet, main level
- Features: Auto garage door remote, carpet free, storage area lockers
- Security: Carbon monoxide detectors, concierge/security, security system
- Elevator: Yes
- Rooms above ground: 5
- Bedrooms: 2
- Bathrooms: 2
- Kitchens: 1
OutsideConcrete, Open
- Exterior: Concrete
- Balcony: Open
Parking and locker1 Parking, Underground, Parking type Owned
- Spaces: 1 Parking
- Garage: Underground
- Parking type: Owned
- Driveway: Underground
- Spot: C88
- Locker: Owned
- Locker unit: Unit 103
- Locker level: Level c
BuildingJade Waterfront Condos, Storeys 41, Units 381
- Name: Jade Waterfront Condos
- Storeys: 41
- Units: 381
- Registered: 2017
- Condo corporation: 2678
- Amenities: Bbqs allowed, car wash, concierge, guest suites, gym, visitor parking
- Pets: Allowed
Heating, water and powerForced air, gas, Central air
- Heating: Forced air, gas
- Cooling: Central air
Rent and termsRent $3,100 a month, Entire property, Unfurnished
- Rent: $3,100 a month
- Space for rent: Entire property
- Furnished: Unfurnished
- Lease: 12 months
- Rent includes: Building insurance, common elements, exterior maintenance, parking, snow removal, grounds maintenance, heat, water
- Deposit: Required
- Credit check: Required
- Employment letter: Required
- Rental application: Required
- References: Required
IncludedUpgraded stainless steel appliances: fridge, oven, dishwasher, microwave with exhaust fan, stacked front loading washer/dryer., window coverings, and wire shelves in closets are included. rent includes one underground parking space, one storage locker, heat, and water.
- Included: Upgraded stainless steel appliances: fridge, oven, dishwasher, microwave with exhaust fan, stacked front loading washer/dryer., window coverings, and wire shelves in closets are included. rent includes one underground parking space, one storage locker, heat, and water.
NearbyClear view, lake access, marina, park, public transit, waterfront
- Close to: Clear view, lake access, marina, park, public transit, waterfront
Listing detailsW13580046, Rented, Jul 17, 2026
- MLS® number: W13580046
- Status: Rented
- Listed on: Jul 17, 2026
- Days on market: 42
- Updated: Aug 28, 2026
- Possession: 2026-09-15 / Flexible
- Occupied by: Tenant
- Listing brokerage: RIGHT AT HOME REALTY
About this home
Unit 2403, 33 Shore Breeze Drive, Etobicoke (Mimico), ON M8V 0G1
Welcome to Jade Waterfront Condos! This sun-filled Emerald Suite offers 2 bedrooms, 2 bathrooms, and breathtaking lake views in one of Mimico's most desirable waterfront communities. Bright and spacious, this suite features 1,194 sq. ft. of beautifully designed living space with 9-ft ceilings, an open-concept layout, and a modern kitchen complete with upgraded stainless steel appliances, a centre island, and generous prep and storage space. Step outside to an impressive 385 sq. ft. wrap-around balcony-perfect for relaxing, entertaining, or taking in the stunning lake views.Rent includes one underground parking space, one storage locker, heat, and water. Residents enjoy resort-style amenities including a fitness centre, indoor swimming pool, hot tub, yoga studio, BBQ area, pet spa, media room, guest suites, and 24-hour concierge service. Just steps to the waterfront, beach, parks, marina, restaurants, TTC streetcar, and Mimico GO Station, this location offers the perfect balance of convenience and lakeside living. Upgraded stainless steel appliances (fridge, stove, dishwasher, microwave with exhaust fan), stacked front-loading washer and dryer, window coverings, and wire closet shelving are all included. Don't miss this exceptional lease opportunity-book your showing today!
Ask about this home
A HOMEH agent will answer your questions about this home.
Know more about Jade Waterfront Condos
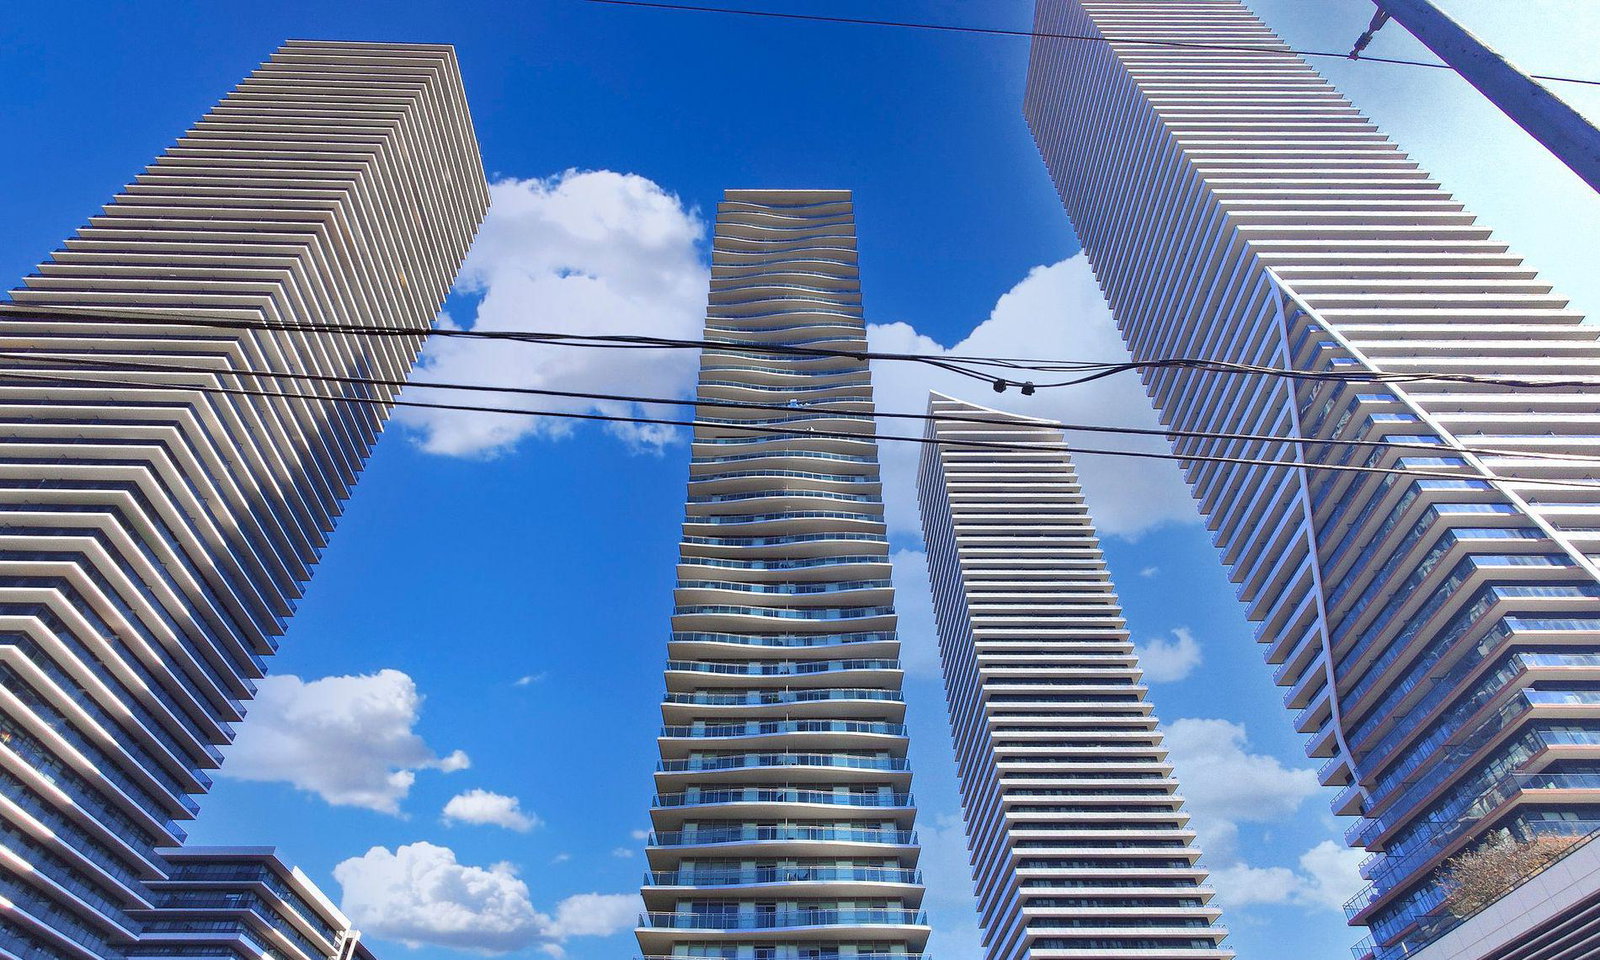
Condo building · 33 Shore Breeze Drive
Jade Waterfront Condos is a 41-storey condo with 381 suites, built in 2017 by Phantom Developments. Right now 5 for sale and 5 for rent are on the market here.
- 41storeys
- 381suites
- $822/sq ft
- 2017built
No similar units for rent in Jade Waterfront Condos right now.
Around this home
Daily convenience, out of 100, from the distances below
Schools nearby
School rating, out of 10.
Helpful calculators
Your HOMEH agent

"I would see it this week."