

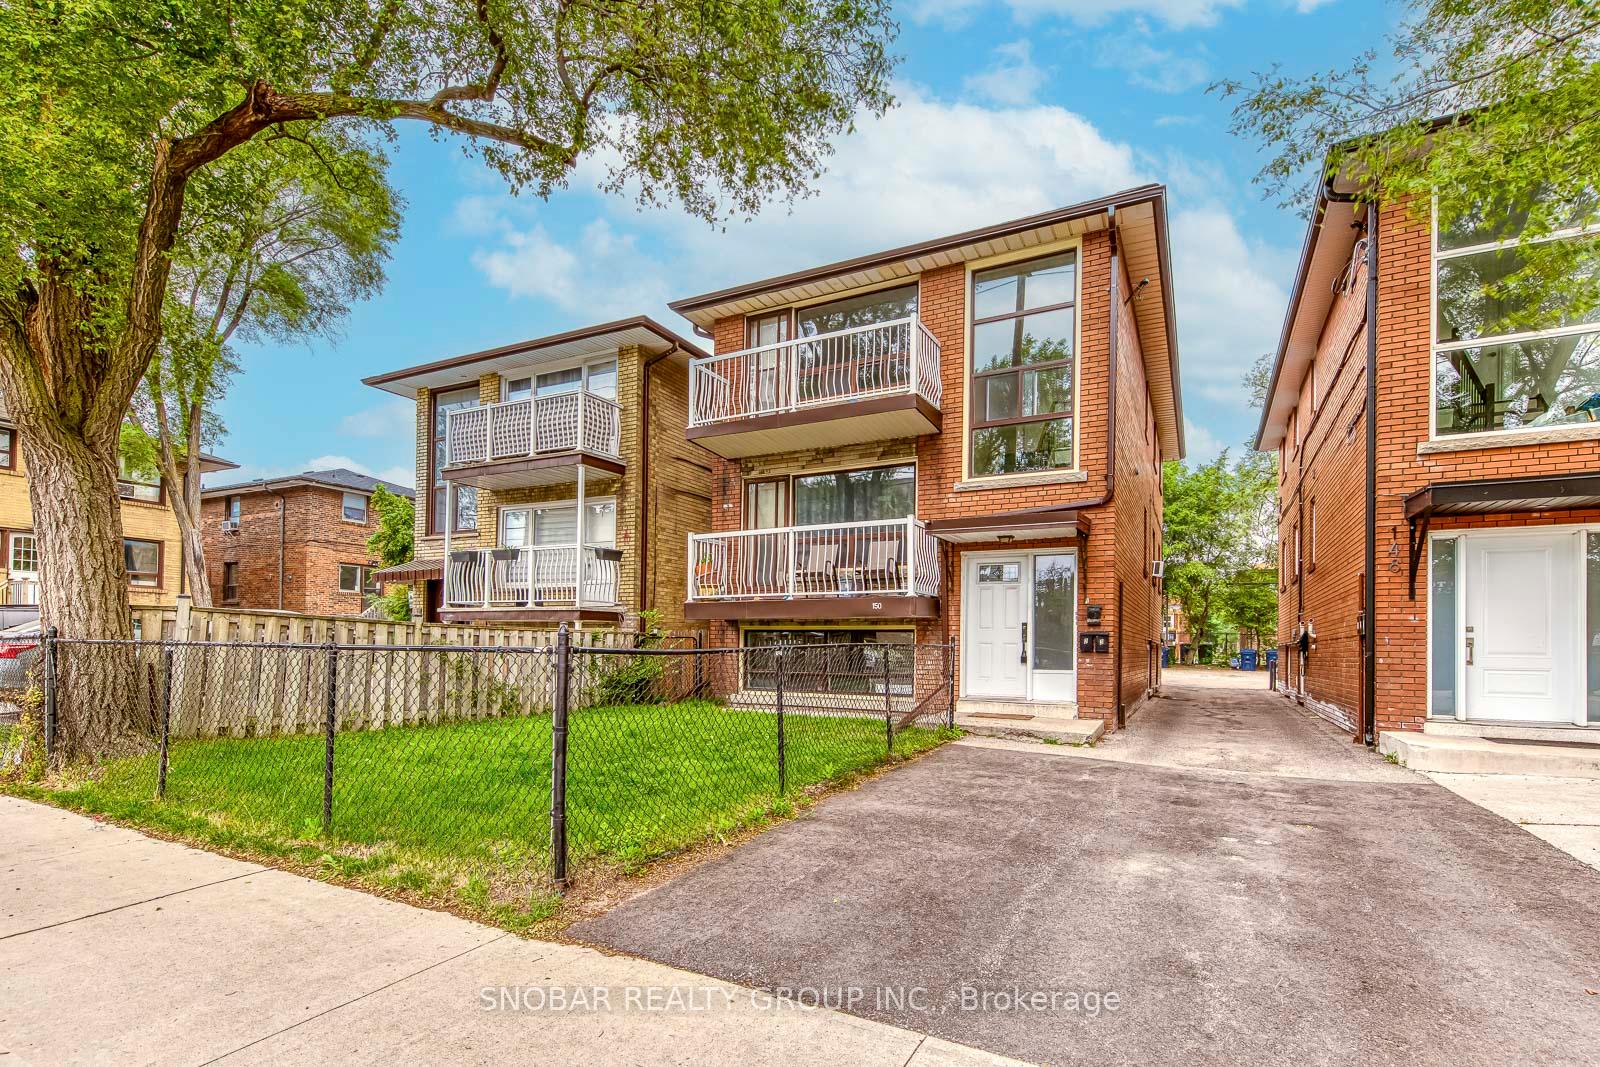
Unit 3, 150 Portland Street
Multiplex Rented
1/21Unit 3, 150 Portland Street
Multiplex Rented
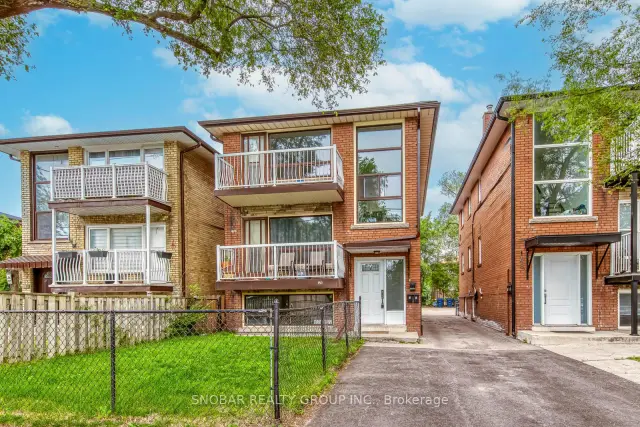
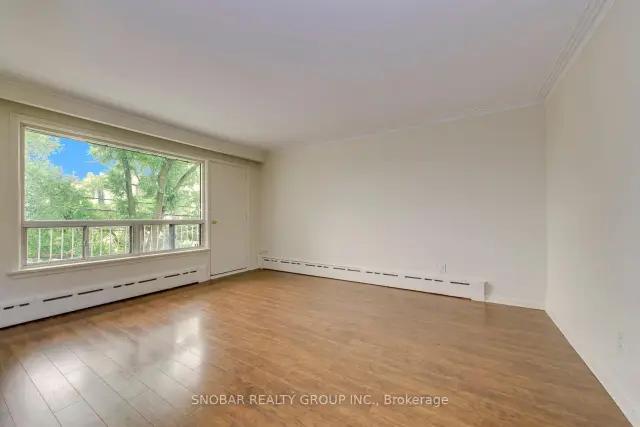
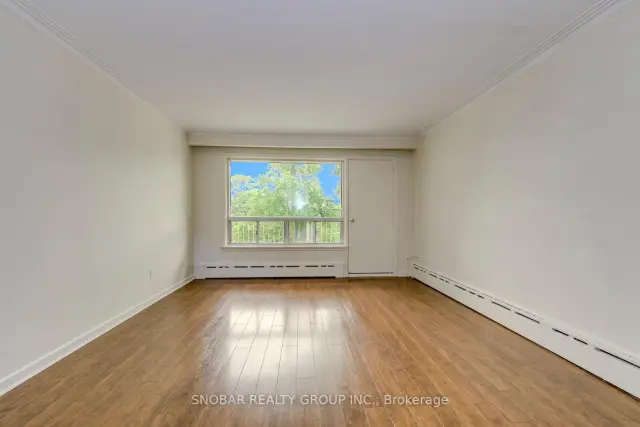
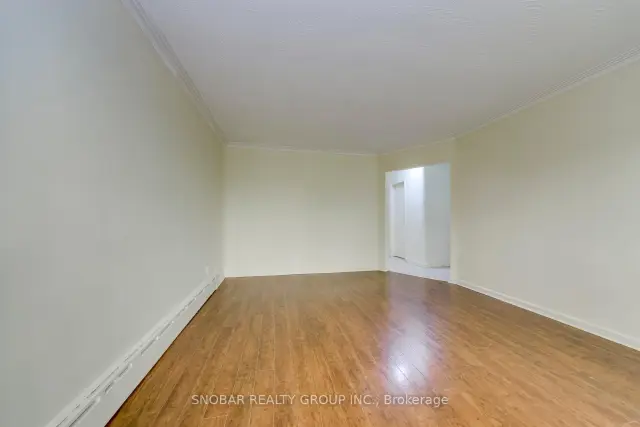 See all 21 photos
2 Bedrooms
1 Bathroom
1 Parking
700–1.1K sq.ft
3rd Floor
— Unit
Property history
Facts and features
- BasementNone
- Lot size28 × 126 ft
- Lease term12 months
- FurnishedUnfurnished
The homeMultiplex, Apartment, 700–1,100 sq ft
- Type: Multiplex
- Style: Apartment
- Living space: 700–1,100 sq ft
- Basement: None
- View: Clear
InsideTile, Coin operated, in building, Carpet free, separate hydro meter
- Flooring: Tile
- Laundry: Coin operated, in building
- Features: Carpet free, separate hydro meter
- Security: Smoke detector
- Rooms above ground: 4
- Bedrooms: 2
- Bathrooms: 1
- Kitchens: 1
Outside and lotBrick, Unknown, Unknown
Outside
- Exterior: Brick
- Roof: Unknown
- Foundation: Unknown
- Features: Lighting
- Size: 28 × 125.5 ft
Parking1 Parking, Mutual
- Spaces: 1 Parking
- Driveway: Mutual
Heating, water and powerRadiant, gas, Municipal water, Municipal sewer
- Heating: Radiant, gas
- Water: Municipal water
- Sewer: Municipal sewer
- Natural gas: Yes
- Hydro: No
- Cable: No
- Telephone: No
Rent and termsRent $1,900 a month, 3rd floor, Unfurnished
- Rent: $1,900 a month
- Space for rent: 3rd floor
- Furnished: Unfurnished
- Lease: 12 months
- Paid: Monthly
- Rent includes: Heat, water, parking
- Deposit: Required
- Credit check: Required
- Employment letter: Required
- Rental application: Required
- References: Required
IncludedFridge, stove, all window coverings, all electric light fixtures. one surface parking spot. water, heat, and parking are included in the monthly rent.
- Included: Fridge, stove, all window coverings, all electric light fixtures. one surface parking spot. water, heat, and parking are included in the monthly rent.
NearbySchool, library, park, place of worship, rec./commun.centre, clear view
- Close to: School, library, park, place of worship, rec./commun.centre, clear view
Listing detailsW13580606, Rented, Jul 16, 2026
- MLS® number: W13580606
- Status: Rented
- Listed on: Jul 16, 2026
- Days on market: 65
- Updated: Sep 19, 2026
- Possession: Immediate
- Occupied by: Vacant
- Listing brokerage: SNOBAR REALTY GROUP INC.
About this home
Unit 3, 150 Portland Street, Etobicoke (Mimico), ON M8Y 1B2
Carpet FreeSeparate Hydro MeterClearSchoolLibraryPark
Welcome to this well-maintained triplex in the heart of Mimico Village! This spacious top-floor two-bedroom unit offers generously sized bedrooms and on-site coin laundry. Water and heat are included in the monthly rent. Ideally located just steps from Mimico GO Station, TTC, shopping, schools, parks, and with convenient access to major highways.
Read more
Ask about this home
A HOMEH agent will answer your questions about this home.
Ask a question
Around this home
Royal York Rd/Evans Ave
Errands
Transit
Parks
Schools
Daily convenience, out of 100, from the distances below
ParkCoronation Park · 12 within 1 km5 min walk297 m
GroceryRoyal York Meat Market1 min walk42 m
SchoolOak Learners1 min walk60 m
Train stationUnnamed Stop5 min walk299 m
PharmacyKassel's Pharmacy1 min walk72 m
Cafés & foodRevolver Pizza Co. · 15 within 1 km1 min walk38 m
Gym & rec centreMimico Arena12 min walk734 m
LibraryToronto Public Library - Mimico Centennial10 min walk633 m
WalkDriveStraight-line distance, open map data
Grocery0.0 km
Park0.3 km
Coffee0.0 km
Dining0.0 km
Gym0.9 km
Unnamed Stop0.3 km
Schools nearby
School rating, out of 10.
Oak Learnerselementary · Private · 0.1 km
—
George R Gauld Junior Schoolelementary · Public · 0.2 km
—
St Leo Catholic Schoolelementary · Catholic · 0.5 km
5.3/10Fair
Contact agent
Helpful calculators
Rent vs buy
Affordability
Mortgage
Down payment
Stress test
CMHC insurance
Your HOMEH agent

KimHOMEH agent · Etobicoke
"I would see it this week."
Ask Kim
Keep exploring
You are here