

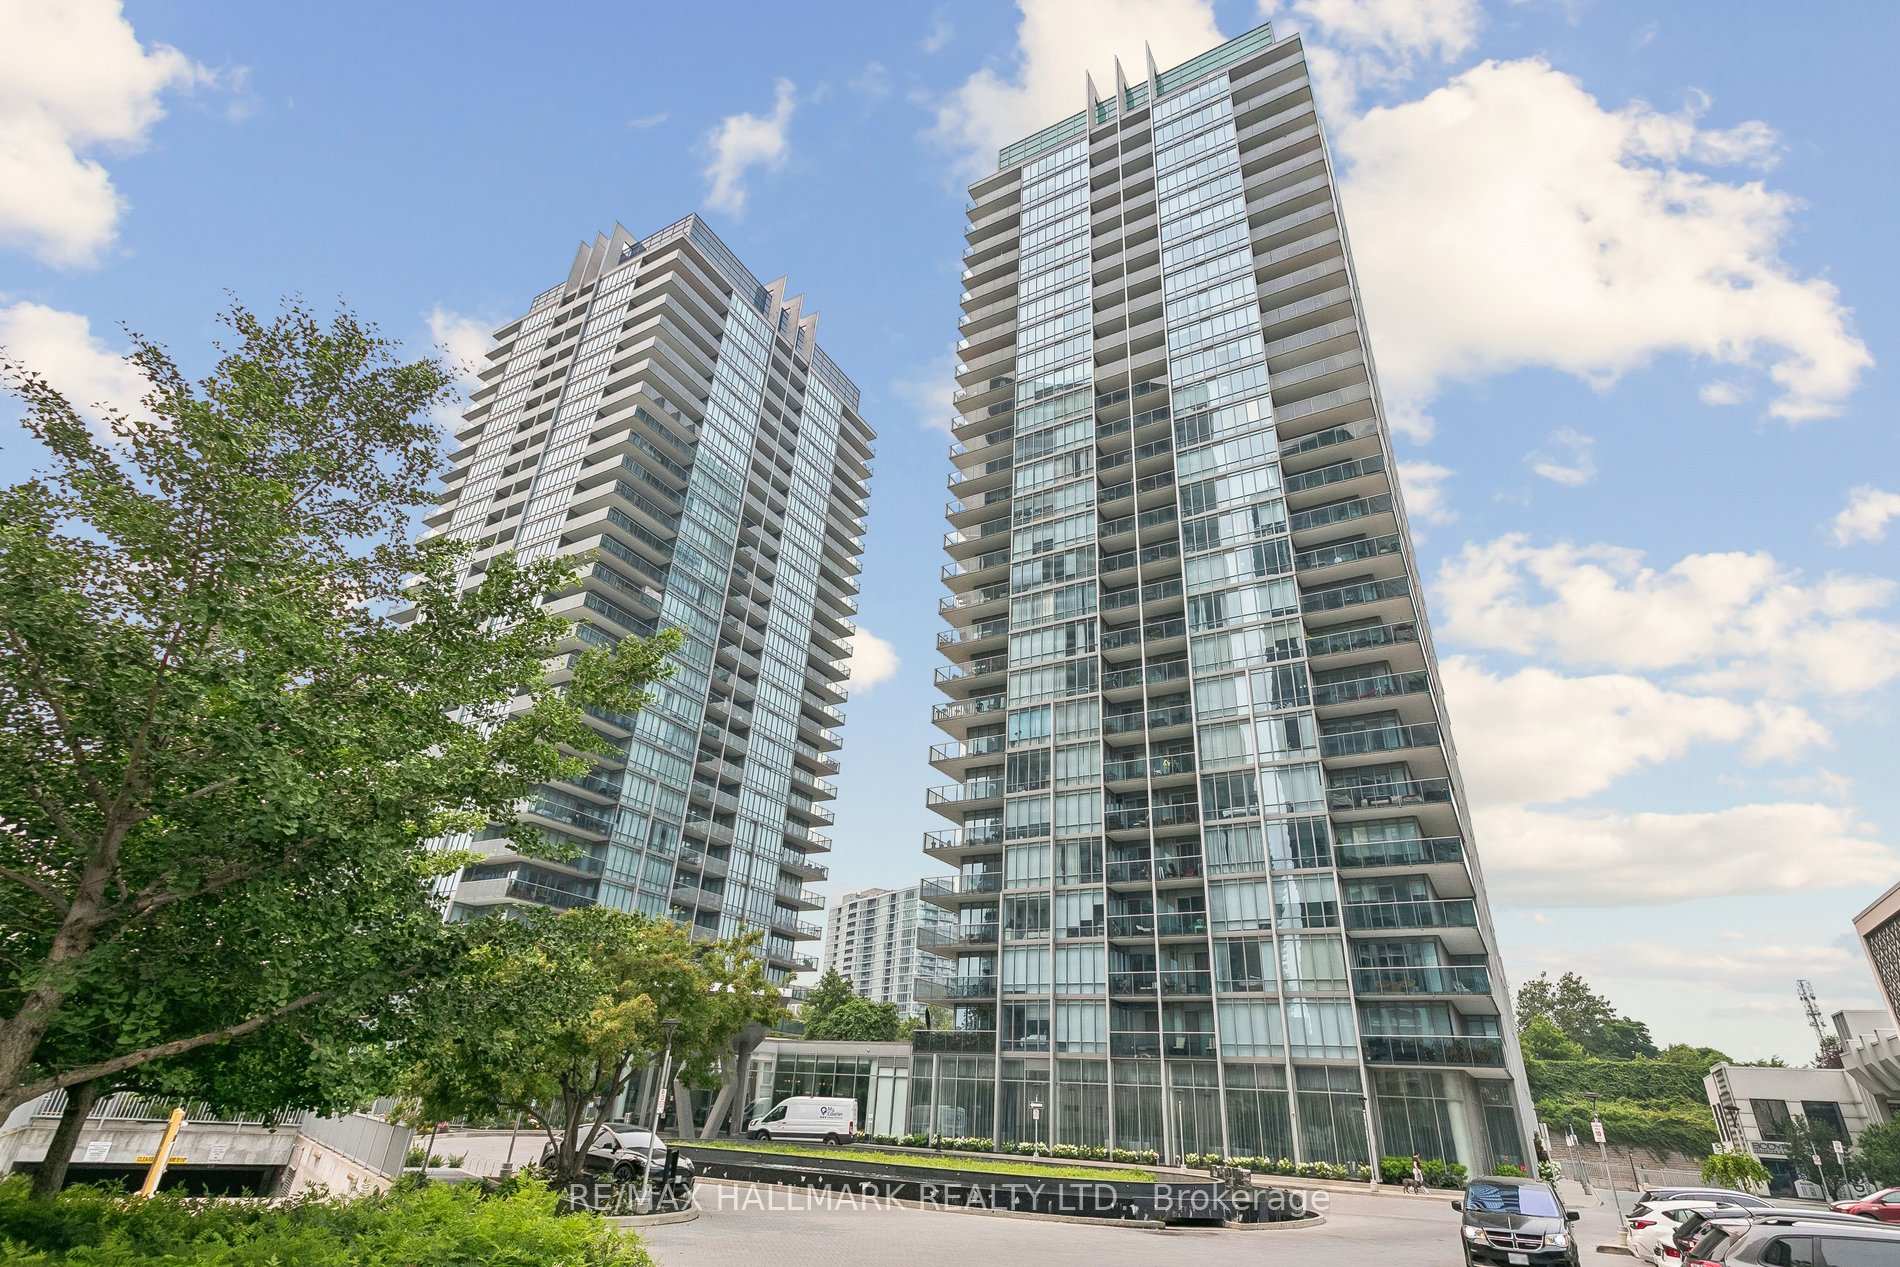
Ph-3101, 90 Park Lawn Road
Ph-3101, 90 Park Lawn Road
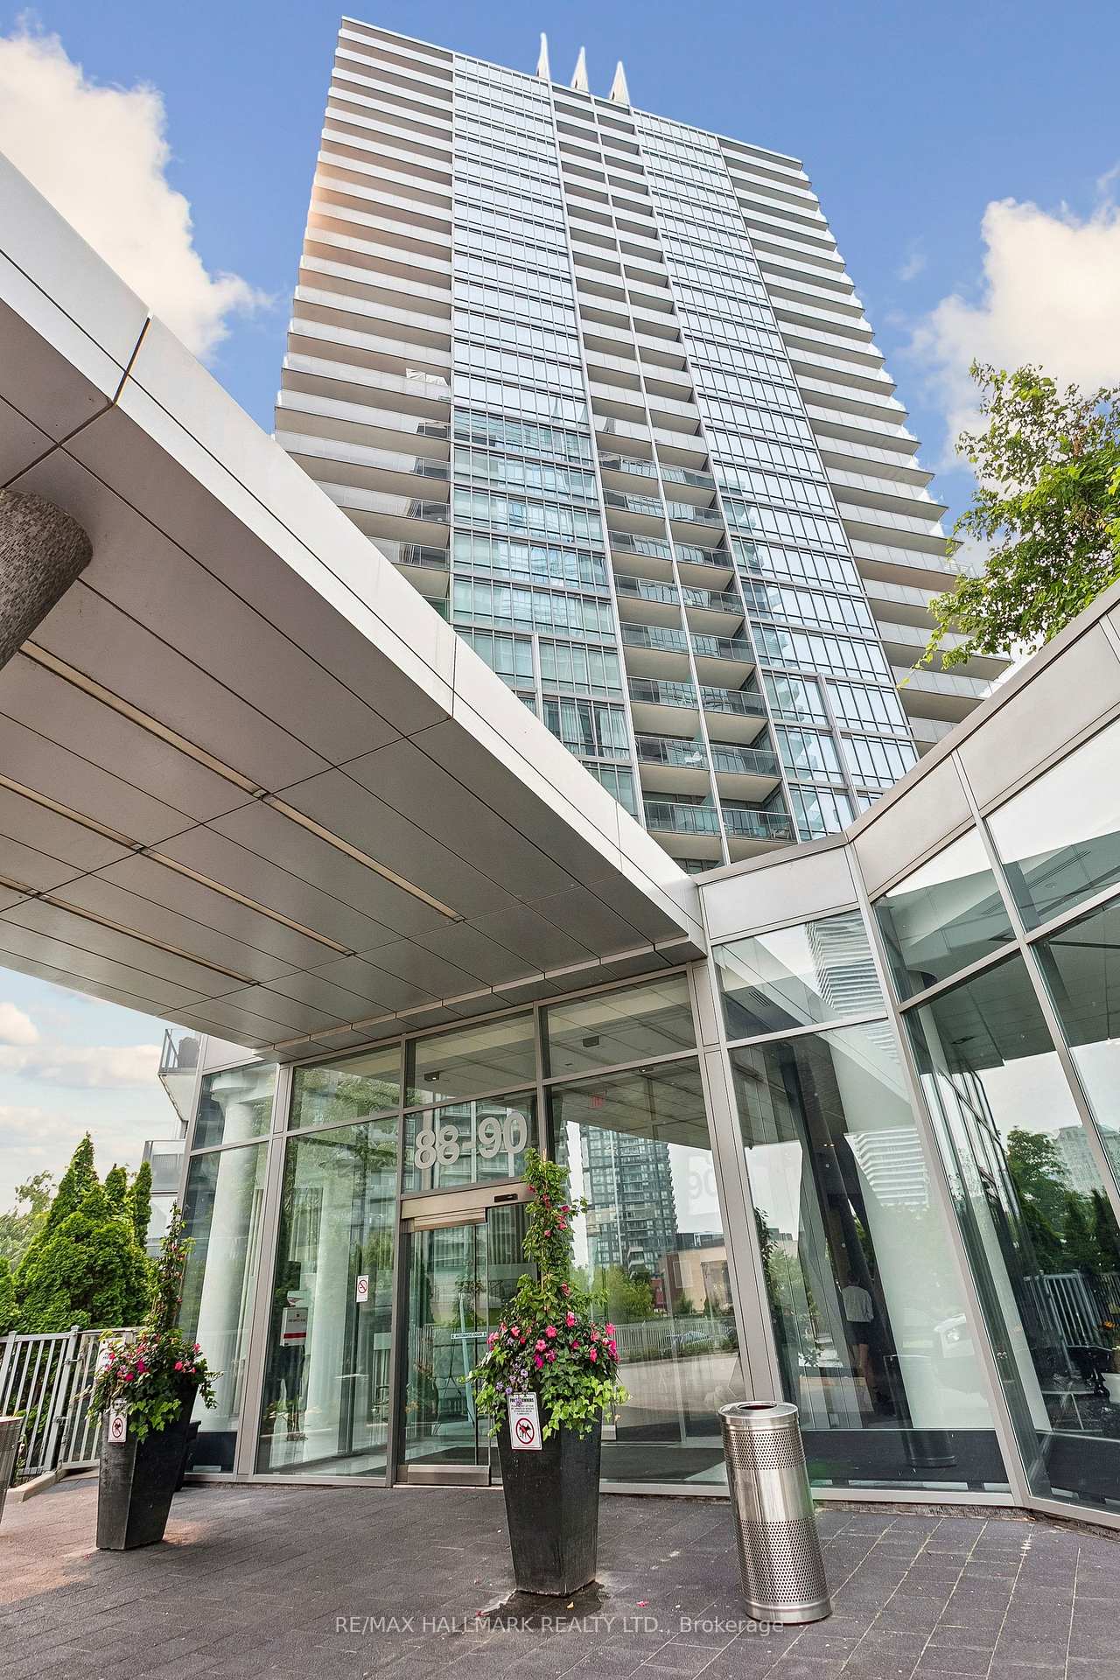
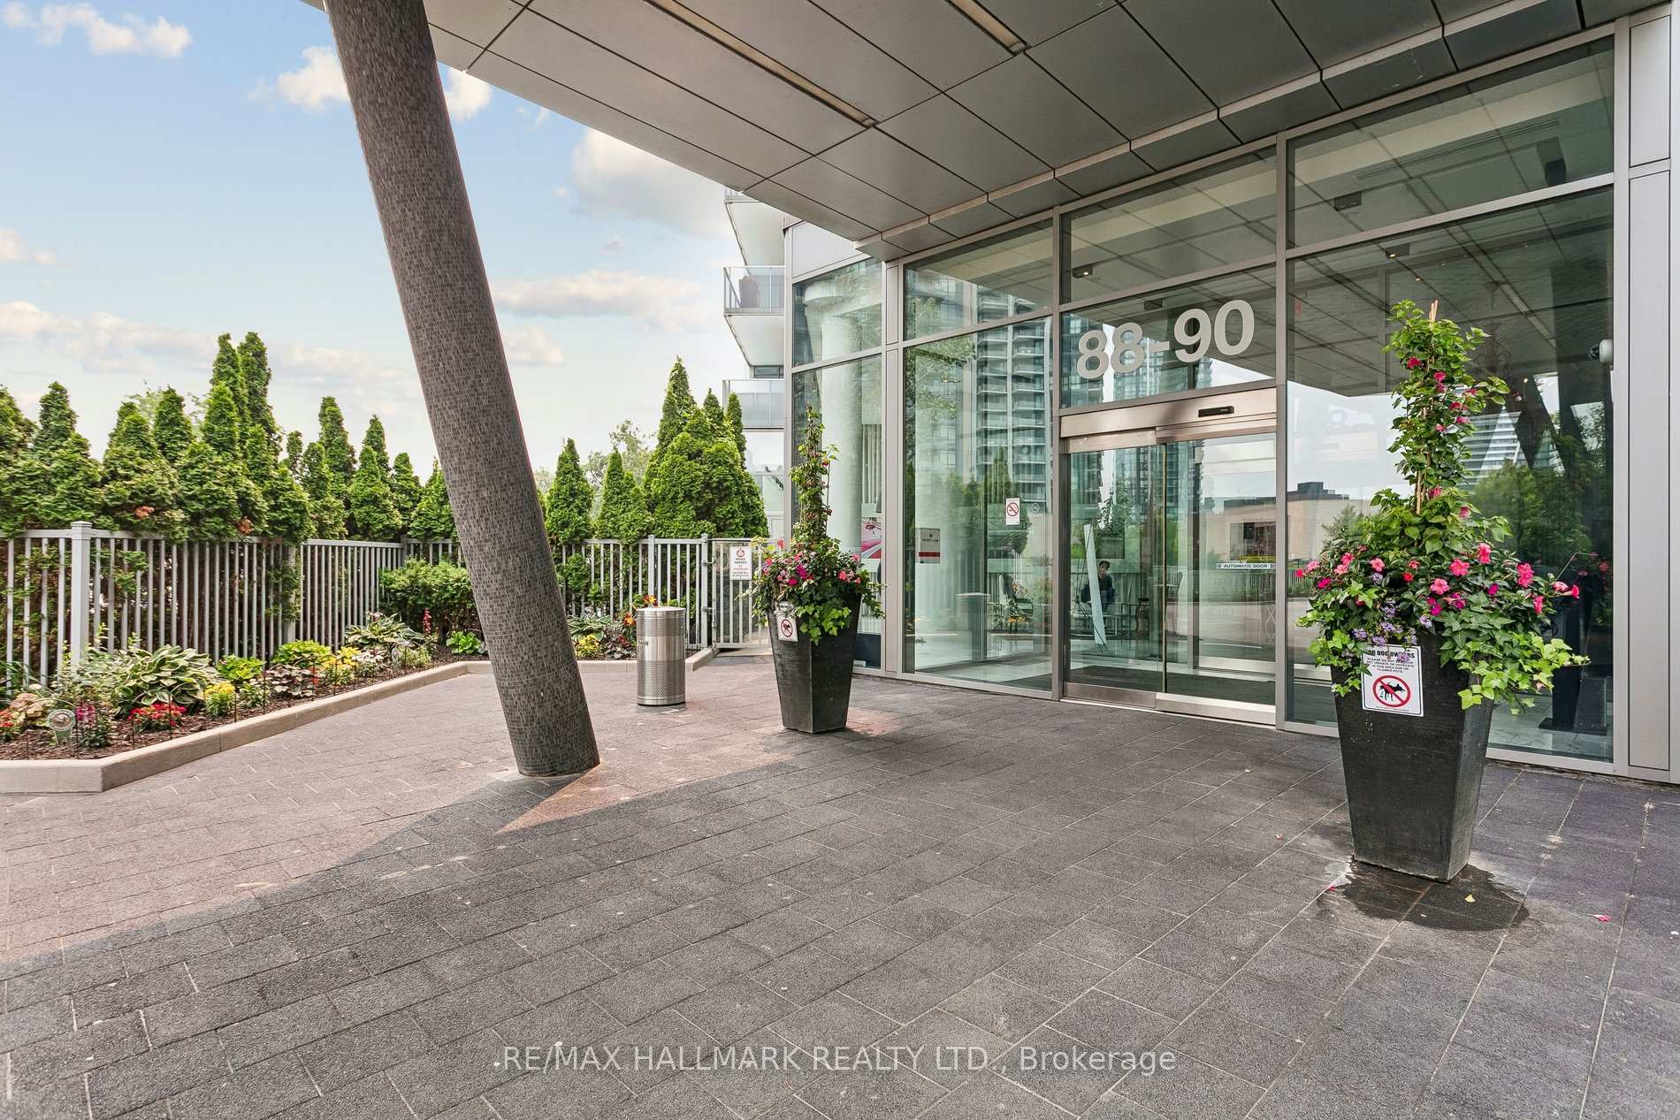
 See all 50 photos
Property history
Facts and features
- ExposureNorth west
- LaundryEnsuite
- LockerOwned
- BalconyOpen
- Hardwood floors
- Central air
- Waterfront
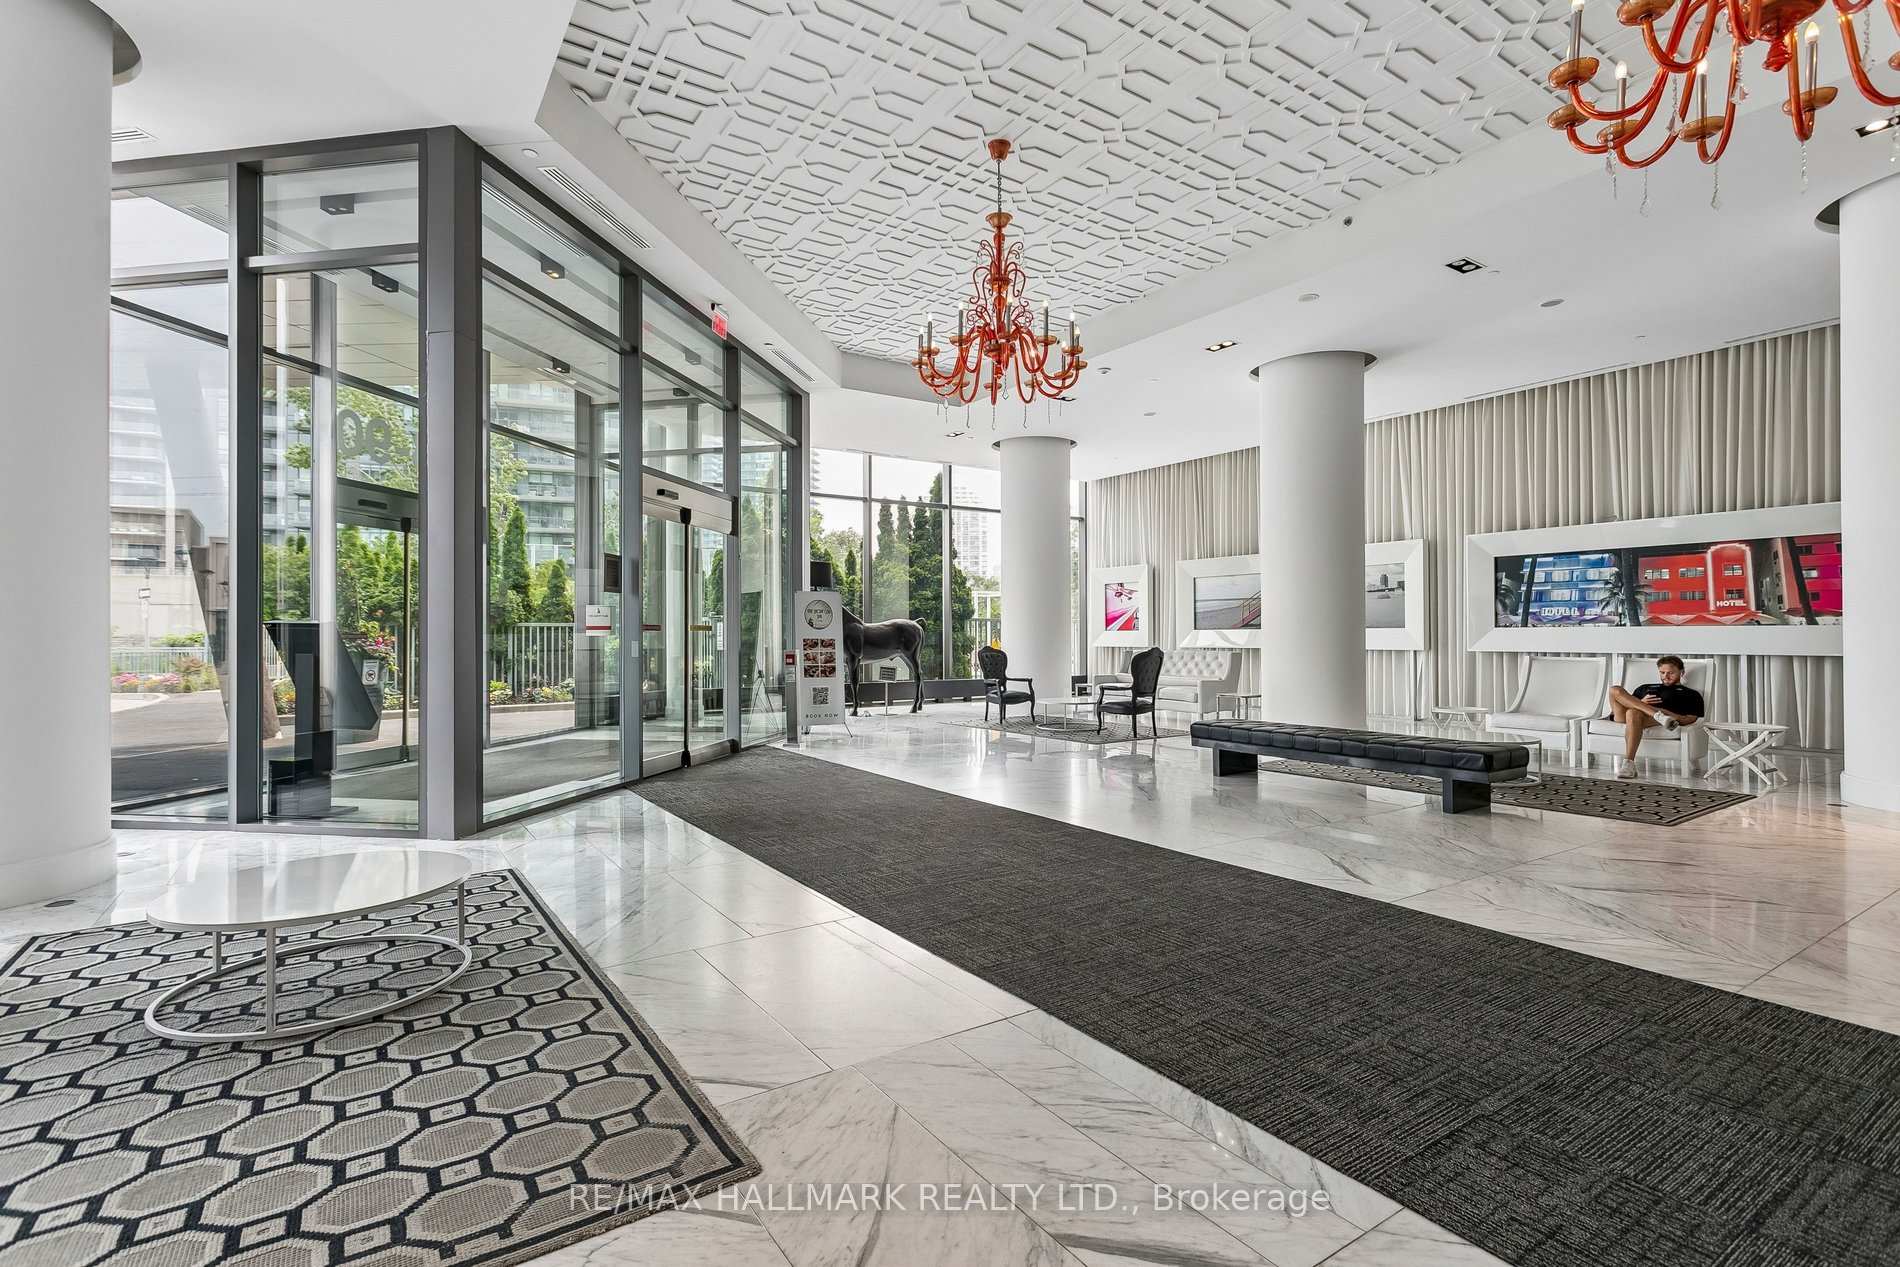
- Concierge
- Indoor pool
- Outdoor pool
The homeCondo Apartment, Apartment, Age 11–15 years
- Type: Condo Apartment
- Style: Apartment
- Age: 11–15 years
- Living space: 1,800–1,999 sq ft
- Basement: None
- Exposure: North West
- Waterfront: Indirect
InsideHardwood, Tile, Window floor to ceiling, Ensuite, main level, Rooms above ground 7
- Flooring: Hardwood, Tile, Window floor to ceiling
- Laundry: Ensuite, main level
- Rooms above ground: 7
- Rooms in the basement: 1
- Bedrooms: 3 + 1 in the basement
- Bathrooms: 3
- Kitchens: 1
OutsideConcrete, brick, Open
- Exterior: Concrete, brick
- Balcony: Open
Parking and locker2 Parking, Underground, Parking type Owned
- Spaces: 2 Parking
- Garage: Underground
- Parking type: Owned
- Driveway: Underground
- Spot: B393 and b394
- Locker: Owned
- Locker unit: 155
- Locker number: P2
- Locker level: A
BuildingSouth Beach Condos and Lofts II, Storeys 27, Units 313
- Name: South Beach Condos and Lofts II
- Storeys: 27
- Units: 313
- Registered: 2013
- Condo corporation: 2243
- Amenities: Concierge, indoor pool, outdoor pool, party room/meeting room, visitor parking
- Pets: Not allowed
Heating, water and powerForced air, gas, Central air
- Heating: Forced air, gas
- Cooling: Central air
Rent and termsRent $7,500 a month, Entire property, Furnished
- Rent: $7,500 a month
- Space for rent: Entire property
- Furnished: Furnished
- Lease: 12 months
- Paid: Monthly
- Rent includes: Water, heat, common elements, building maintenance
- Deposit: Required
- Credit check: Required
- Employment letter: Required
- Rental application: Required
- References: Required
IncludedLiebherr fridge & freezer, port charles dishwasher, mahogany hardwood floors, stacked washer & dryer. terrace + balcony. all custom blinds, restoration hardware light fixtures all other elfs. locker included.
- Included: Liebherr fridge & freezer, port charles dishwasher, mahogany hardwood floors, stacked washer & dryer. terrace + balcony. all custom blinds, restoration hardware light fixtures all other elfs. locker included.
NearbyBeach, greenbelt/conservation, park, river/stream, school bus route, waterfront
- Close to: Beach, greenbelt/conservation, park, river/stream, school bus route, waterfront
Listing detailsW13582686, Rented, Jul 20, 2026
- MLS® number: W13582686
- Status: Rented
- Listed on: Jul 20, 2026
- Days on market: 9
- Updated: Jul 30, 2026
- Possession: 2026-09-01 / Flexible
- Occupied by: Owner
- Listing brokerage: RE/MAX HALLMARK REALTY LTD.
About this home
Ph-3101, 90 Park Lawn Road, Etobicoke (Mimico), ON M8Y 0B6
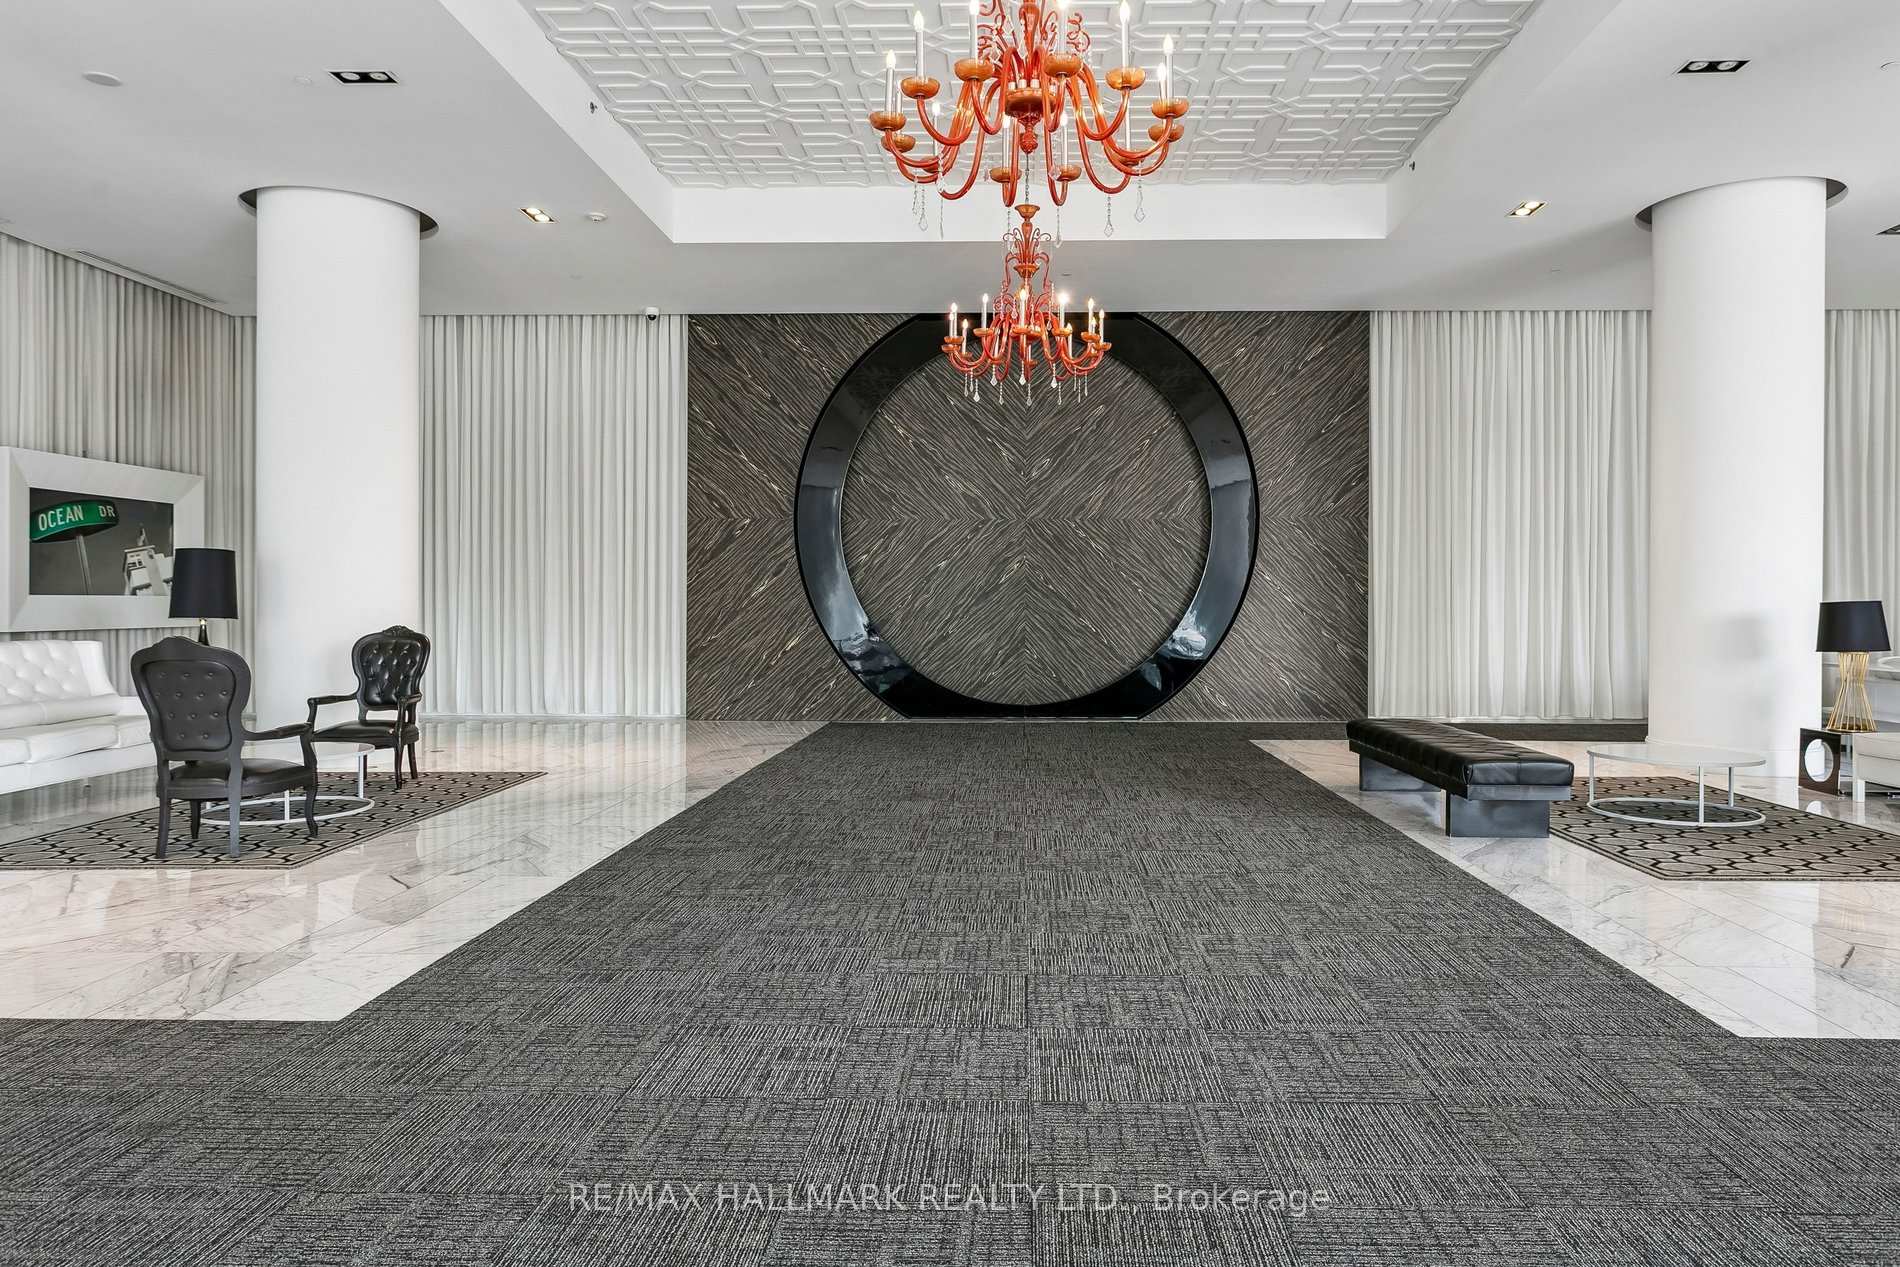
Luxury Living at South Beach CondosExperience elevated living in this spectacular custom-designed 3 Bedroom + Office Corner Penthouse Suite in the prestigious South Beach Condos. Showcasing one of the building's most sought-after floor plans, this exceptional residence features 10-foot ceilings, floor-to-ceiling windows, and an expansive 300 sq. ft. wraparound terrace offering seamless indoor-outdoor living.Designed with both luxury and functionality in mind, the suite offers a private primary bedroom wing complete with its own balcony and a spa-inspired 5-piece ensuite. Elegant hardwood flooring extends throughout, complemented by premium finishes including Carrara Italian marble countertops, a custom porcelain waterfall island, designer lighting with dimmers, custom built-in closets, and beautifully appointed spa-like bathrooms with heated floors.The thoughtfully designed layout also includes a custom home office, a dedicated playroom, and a gourmet kitchen featuring upgraded new appliances and high-end cabinetry. The suite has been freshly painted throughout, and the hardwood flooring can be replaced with the buyer's preferred colour, providing an opportunity to personalize the space.Additional highlights include a private two-car side-by-side garage, a rare and highly desirable feature in condominium living.Residents enjoy access to an outstanding collection of resort-style amenities, including:State-of-the-art fitness centreIndoor and outdoor swimming poolsSteam room and saunaBasketball and squash courtsBilliards roomParty roomExpansive resident loungeGrand five-star hotel-inspired lobby with concierge service.
Ask about this home
A HOMEH agent will answer your questions about this home.
Know more about South Beach Condos and Lofts II
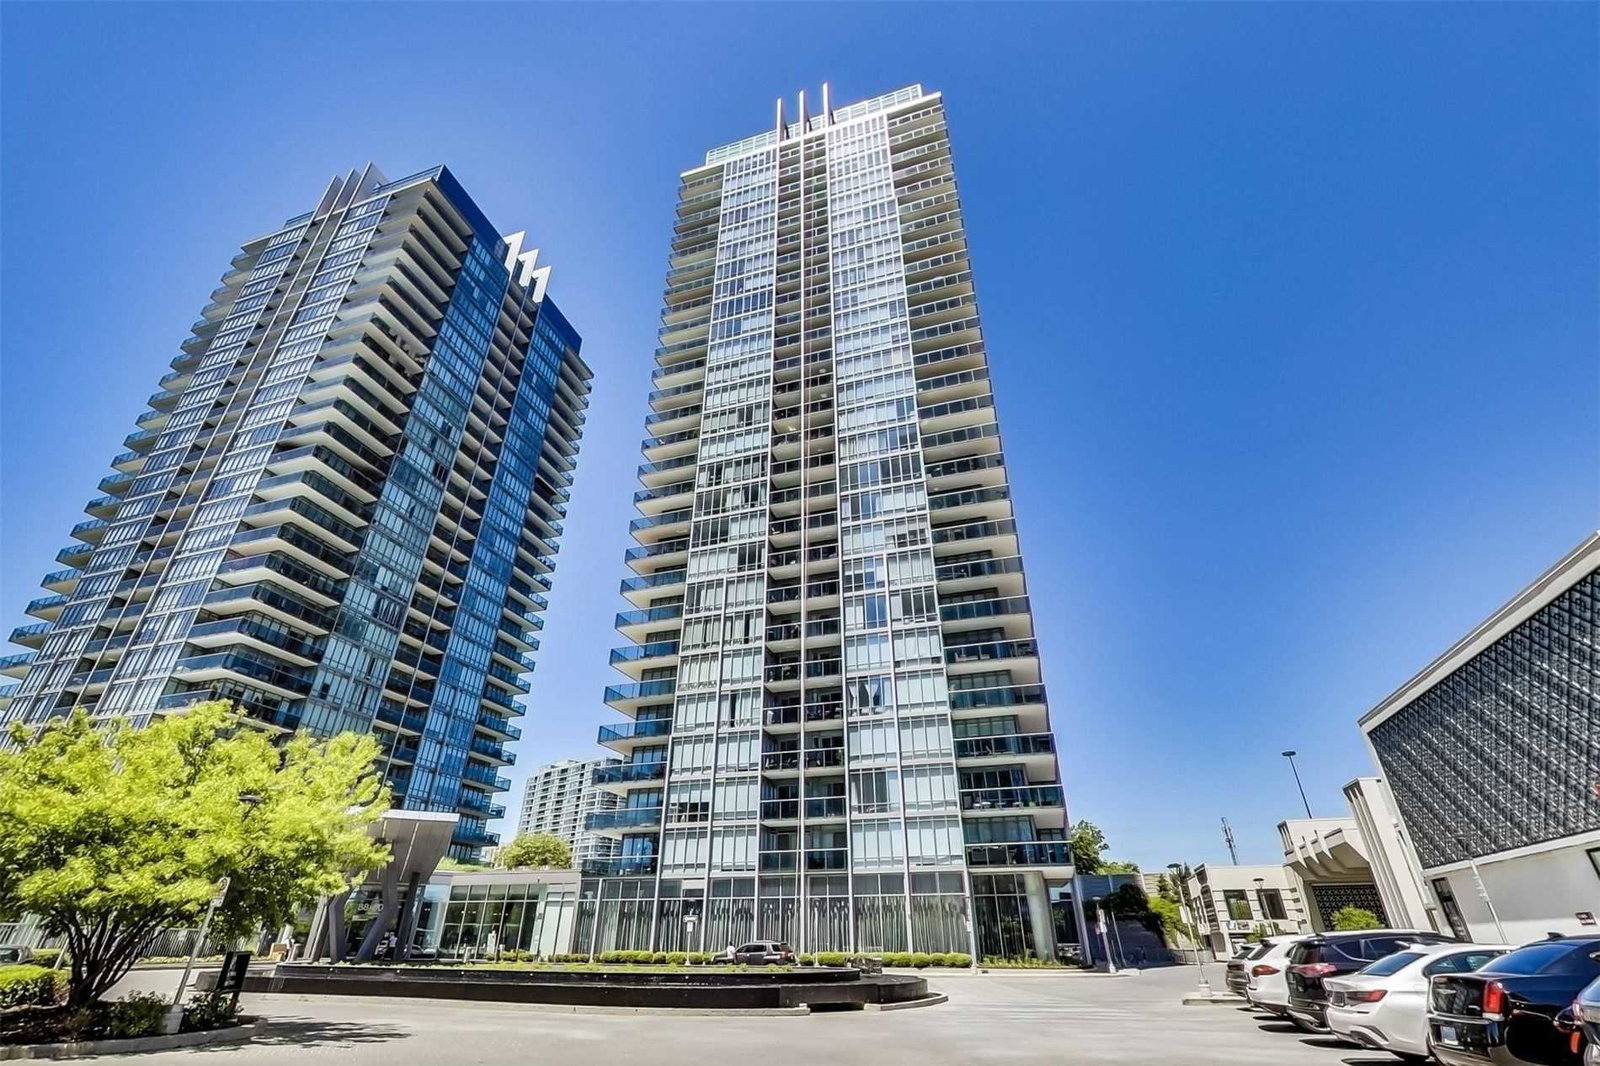
Condo building · 90 Park Lawn Road
South Beach Condos and Lofts II is a 27-storey condo with 313 suites, built in 2013 by Amexon Development Corporation. Right now 2 for sale are on the market here.
- 27storeys
- 313suites
- $845/sq ft
- 2013built
No similar units for rent in South Beach Condos and Lofts II right now.
Around this home
Daily convenience, out of 100, from the distances below
Schools nearby
School rating, out of 10.
Helpful calculators
Your HOMEH agent

"I would see it this week."