

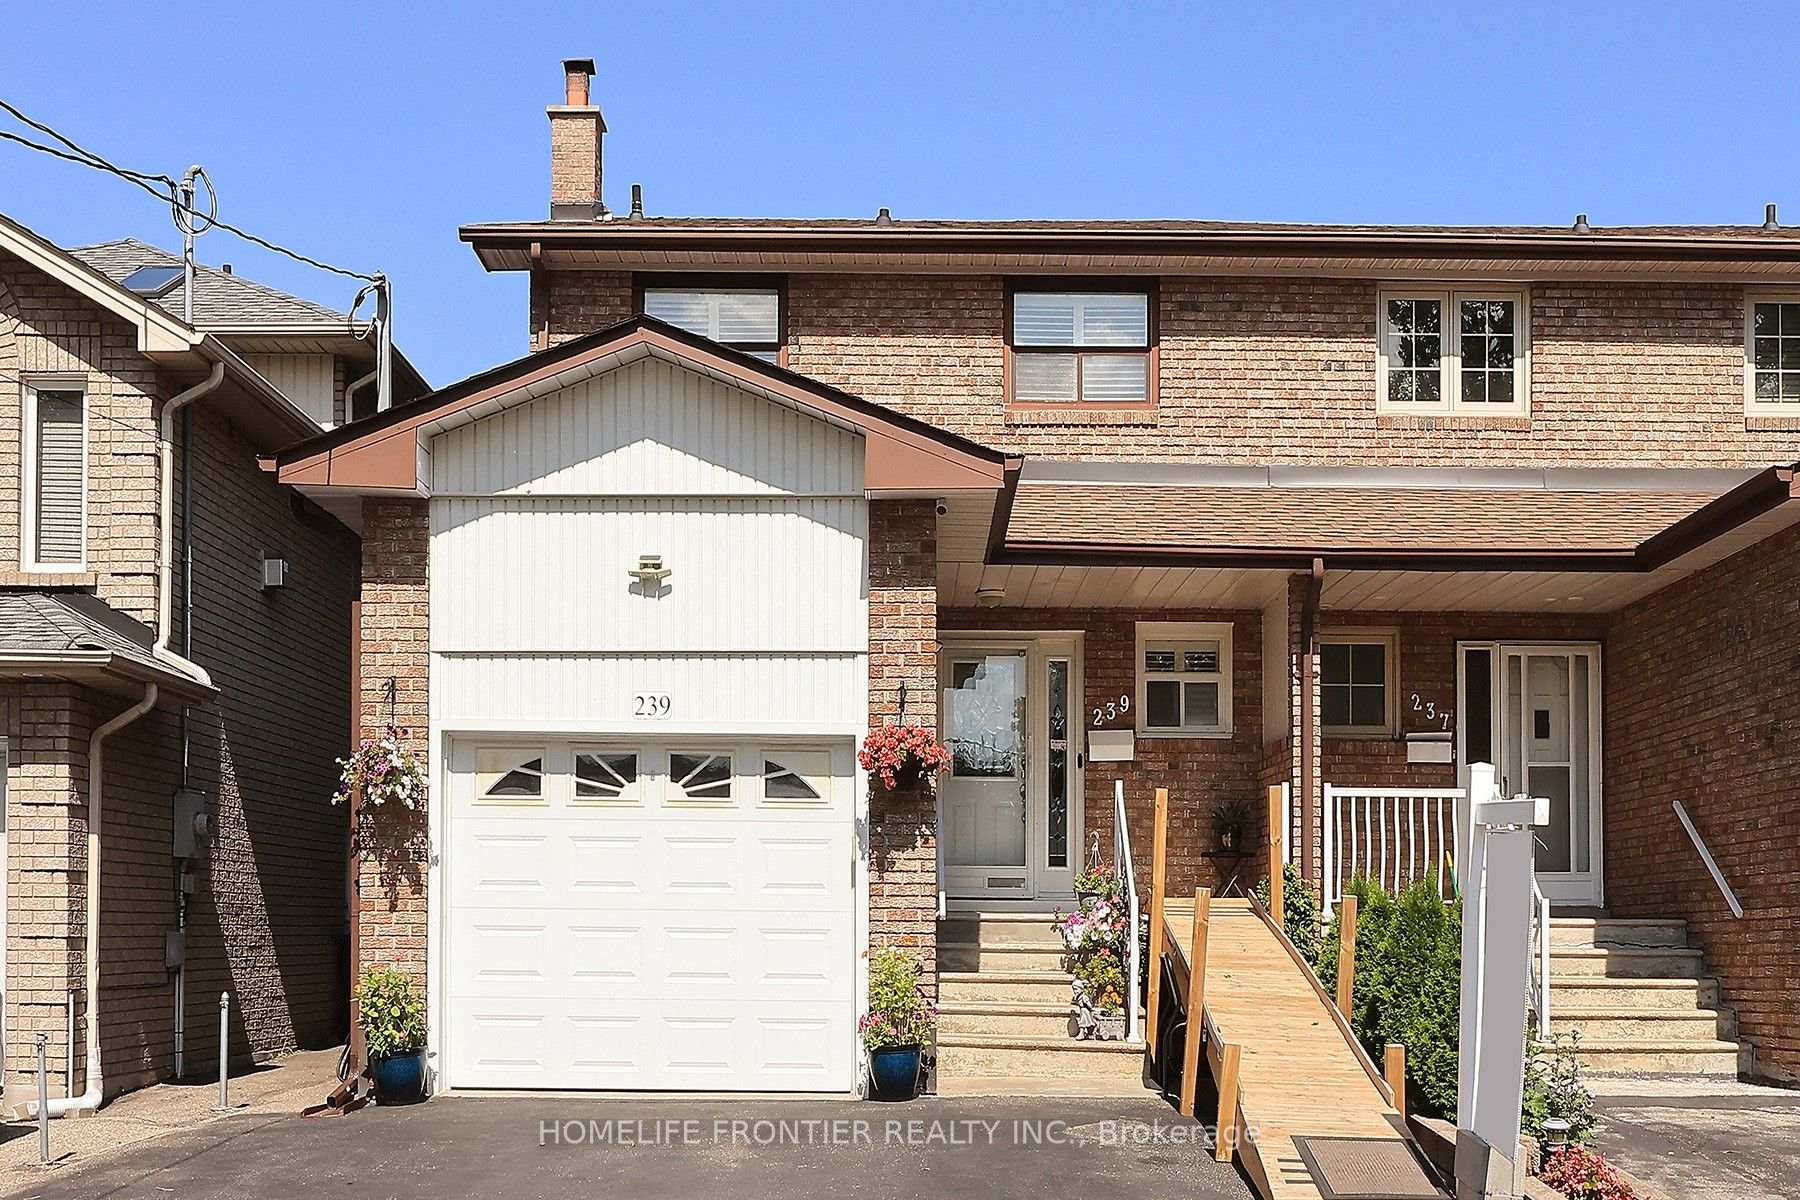
239 Beta Street
Semi-Detached Sold
1/16239 Beta Street
Semi-Detached Sold
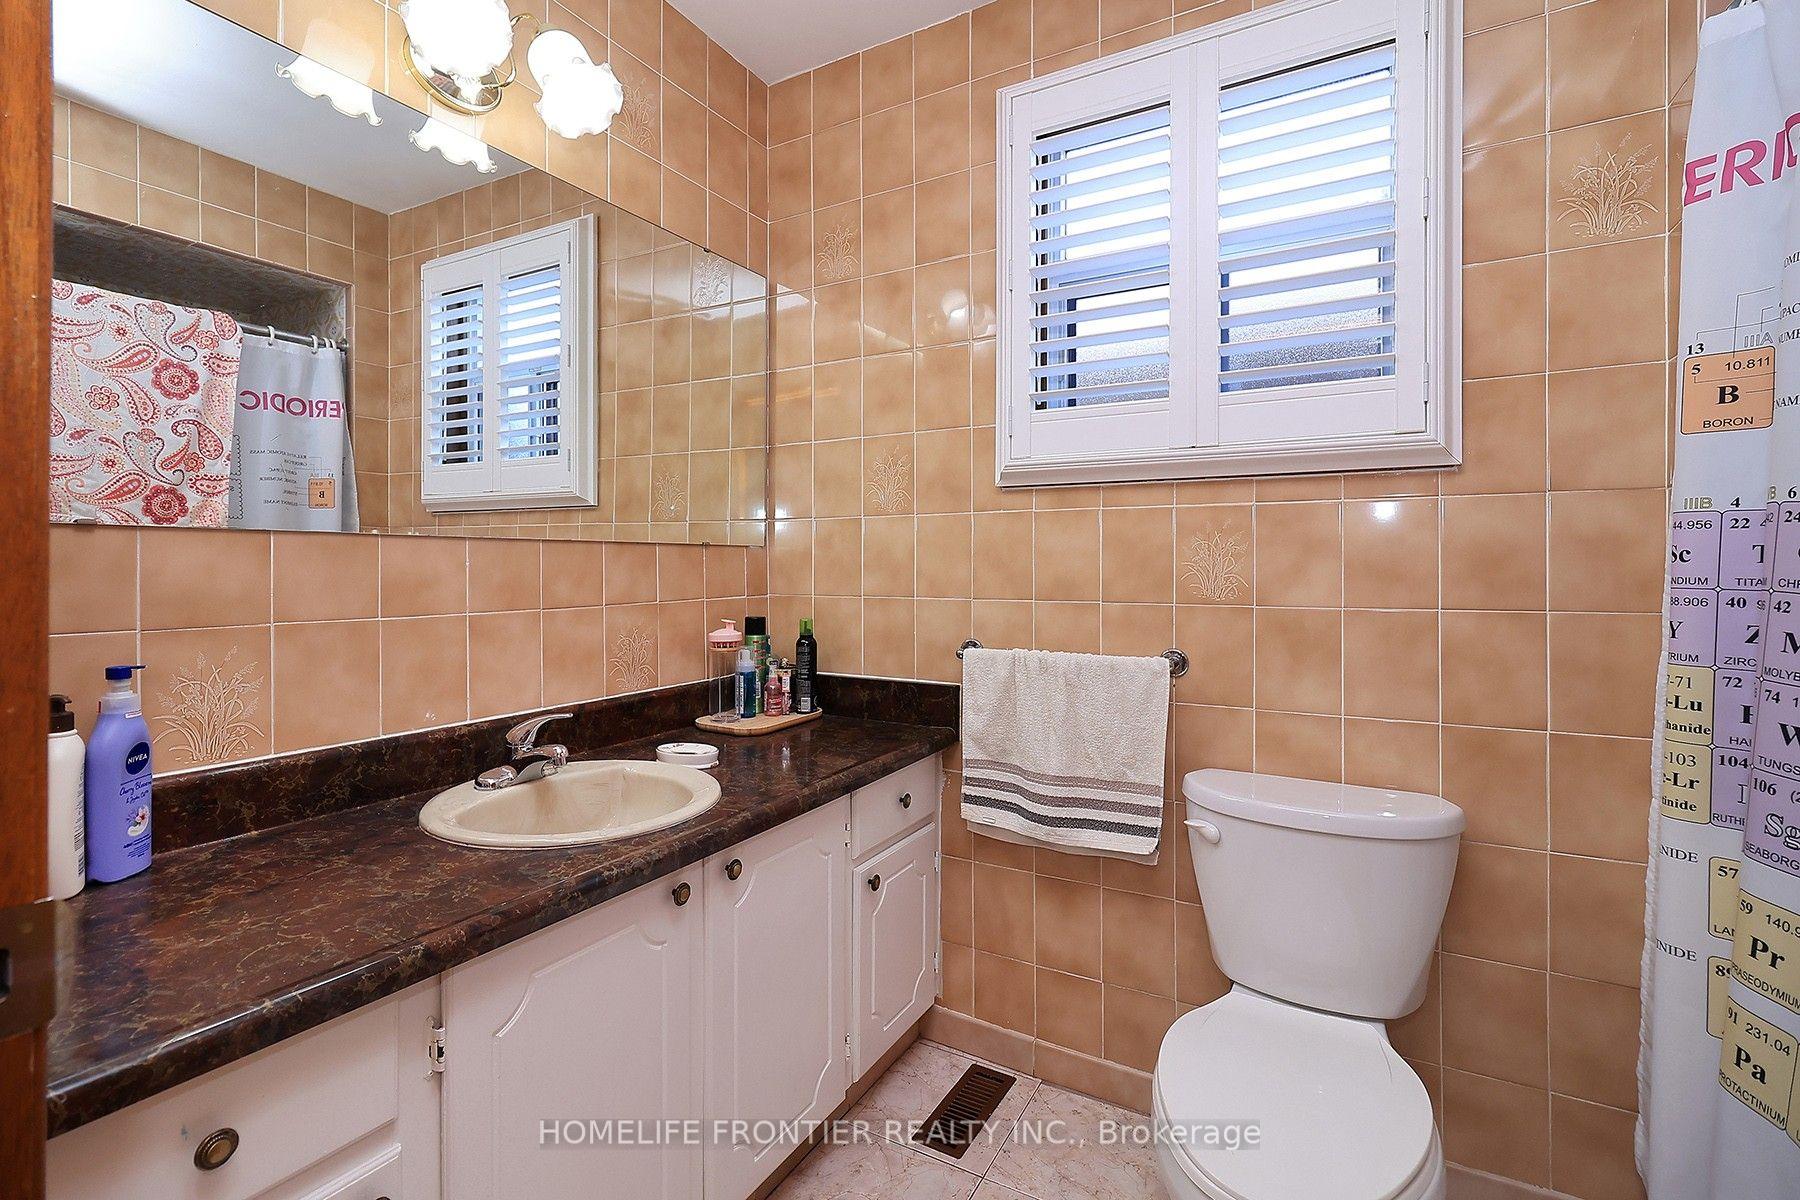 See all 16 photos
4 Bedrooms
3 Bathrooms
1 Garage
1.1K–1.5K sq.ft
25×120 ft
$4,532/yr
Property history
Facts and features
- BasementFinished
- Water, sewerMunicipal
- HeatingForced air
- CoolingCentral air
What stands out
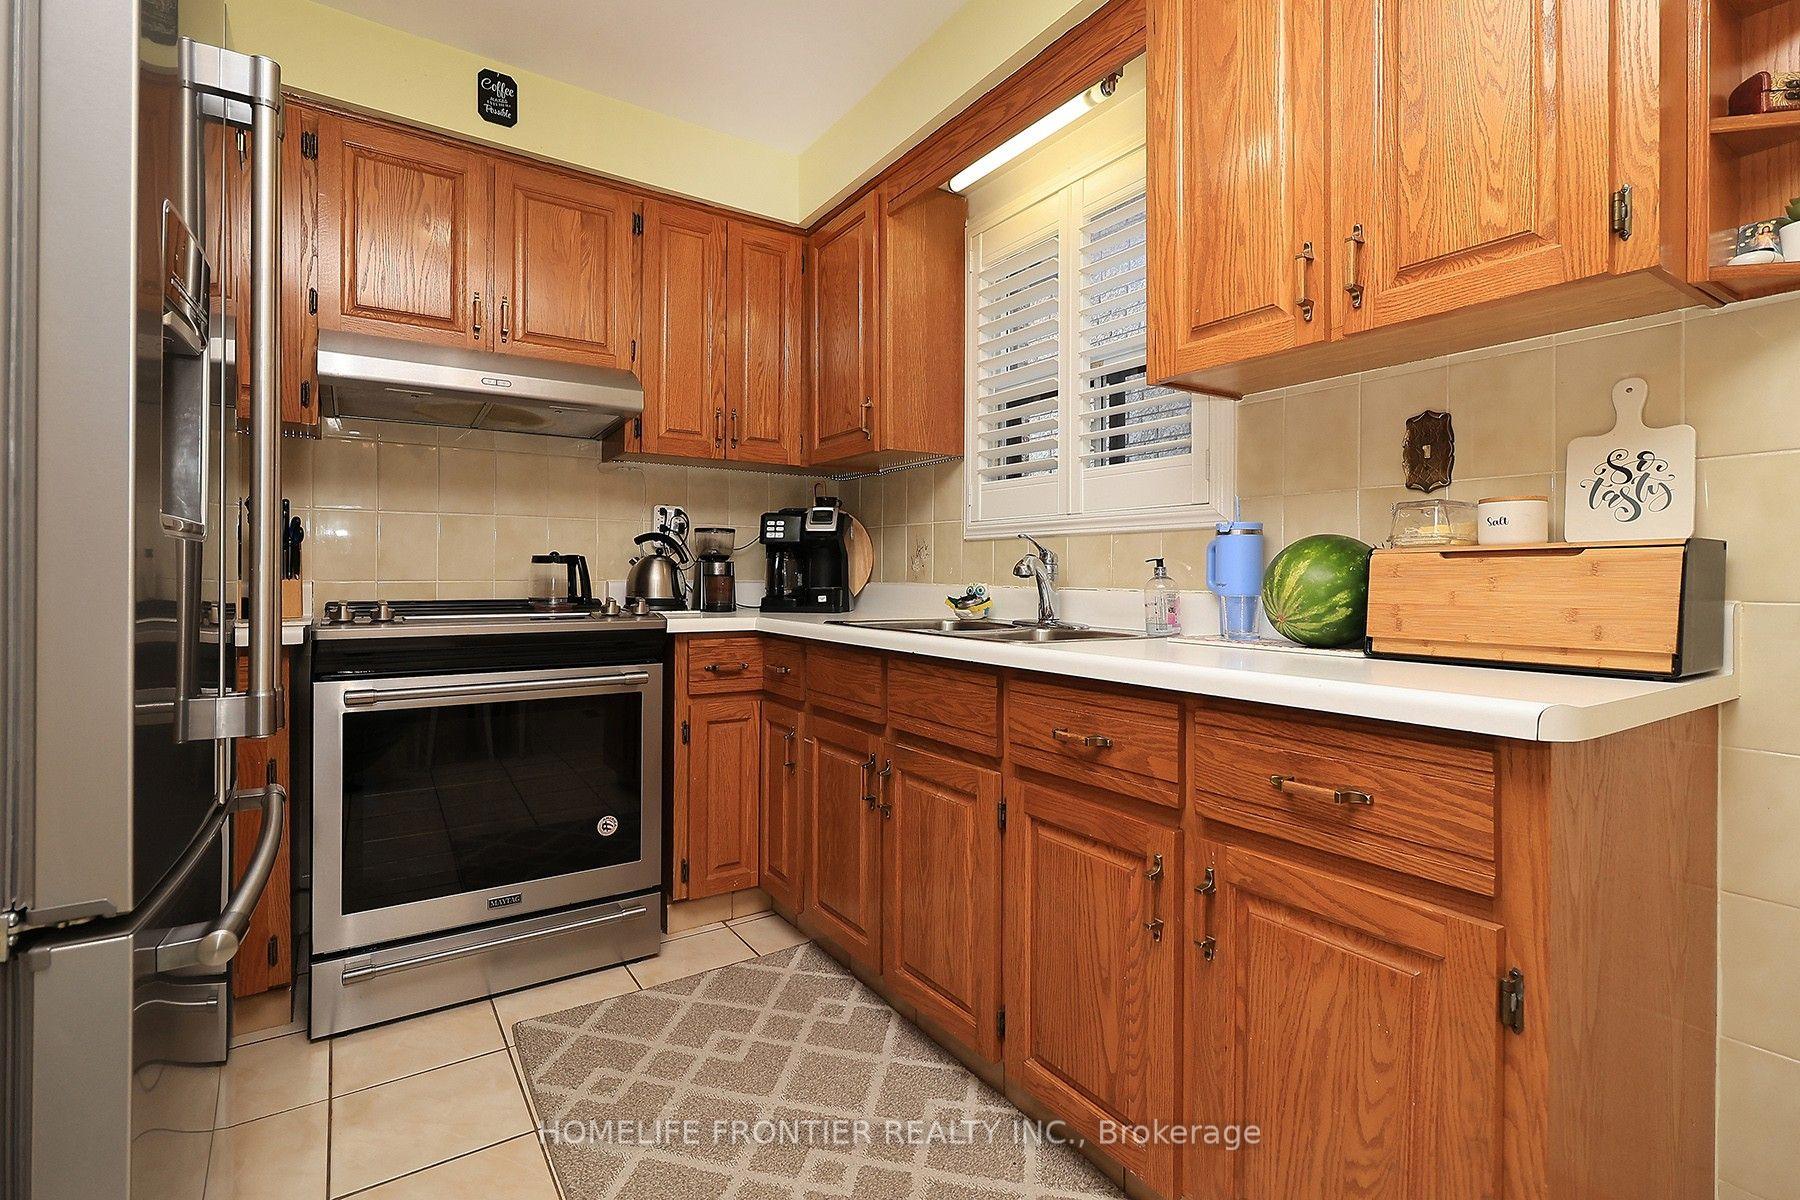
- Second kitchen
- Separate entrance
- Fireplace
- Central air
The homeSemi-Detached, 2-storey, 1,100–1,500 sq ft
- TypeSemi-Detached
- Style2-storey
- Living space1,100–1,500 sq ft
- BasementFinished, separate entrance
- Special designationOther
InsideFireplace Yes, Rooms above ground 6, Rooms in the basement 1
- FireplaceYes
- Rooms above ground6
- Rooms in the basement1
- Bedrooms4
- Bathrooms3
- Kitchens2
Outside and lotBrick, Asphalt shingle, Concrete block
- ExteriorBrick
- RoofAsphalt shingle
- FoundationConcrete block
- Size25 × 120 ft
Parking1 Garage, Attached
- Spaces1 Garage
- GarageAttached
Heating, water and powerForced air, gas, Central air, Municipal water
- HeatingForced air, gas
- CoolingCentral air
- WaterMunicipal water
- SewerMunicipal sewer
Costs and taxesTaxes $4,532 a year, HST included in the price, N/a
- Taxes, 2025$4,532 a year
- HSTHST included in the price
- Rental itemsN/a
Included in the saleAll appliance, electrical light fixtures, window coverings, hwt(owned). roof(2020), Front entrance wooden ramp will be removed on closing and hand rails restored to previous condition.
- IncludedAll appliance, electrical light fixtures, window coverings, hwt(owned). roof(2020)
- Not includedFront entrance wooden ramp will be removed on closing and hand rails restored to previous condition.
Listing detailsW13582588, Sold, Jul 20, 2026
- MLS® numberW13582588
- StatusSold
- Listed onJul 20, 2026
- Days on market25
- UpdatedAug 14, 2026
- Possession2026-09-30 / Flexible
- Occupied byOwner
- Listing brokerageHOMELIFE FRONTIER REALTY INC.
About this home
239 Beta Street, Etobicoke (Alderwood), ON M8W 4H7
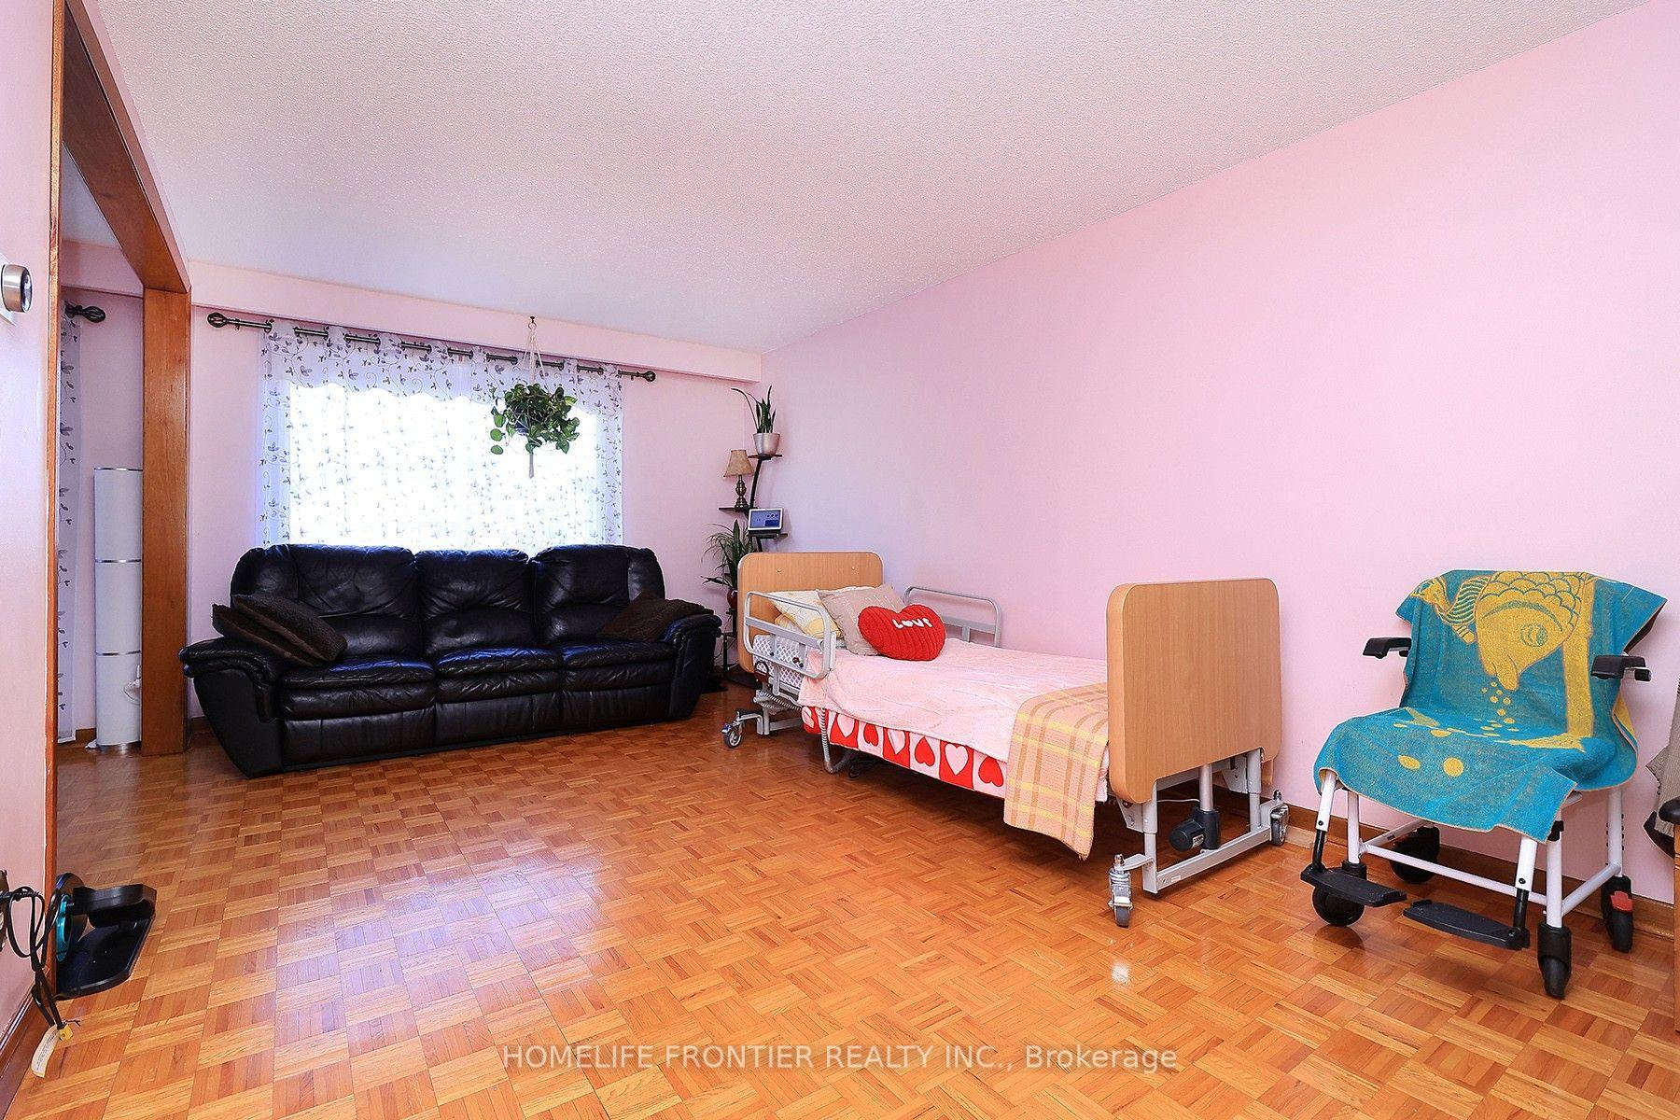
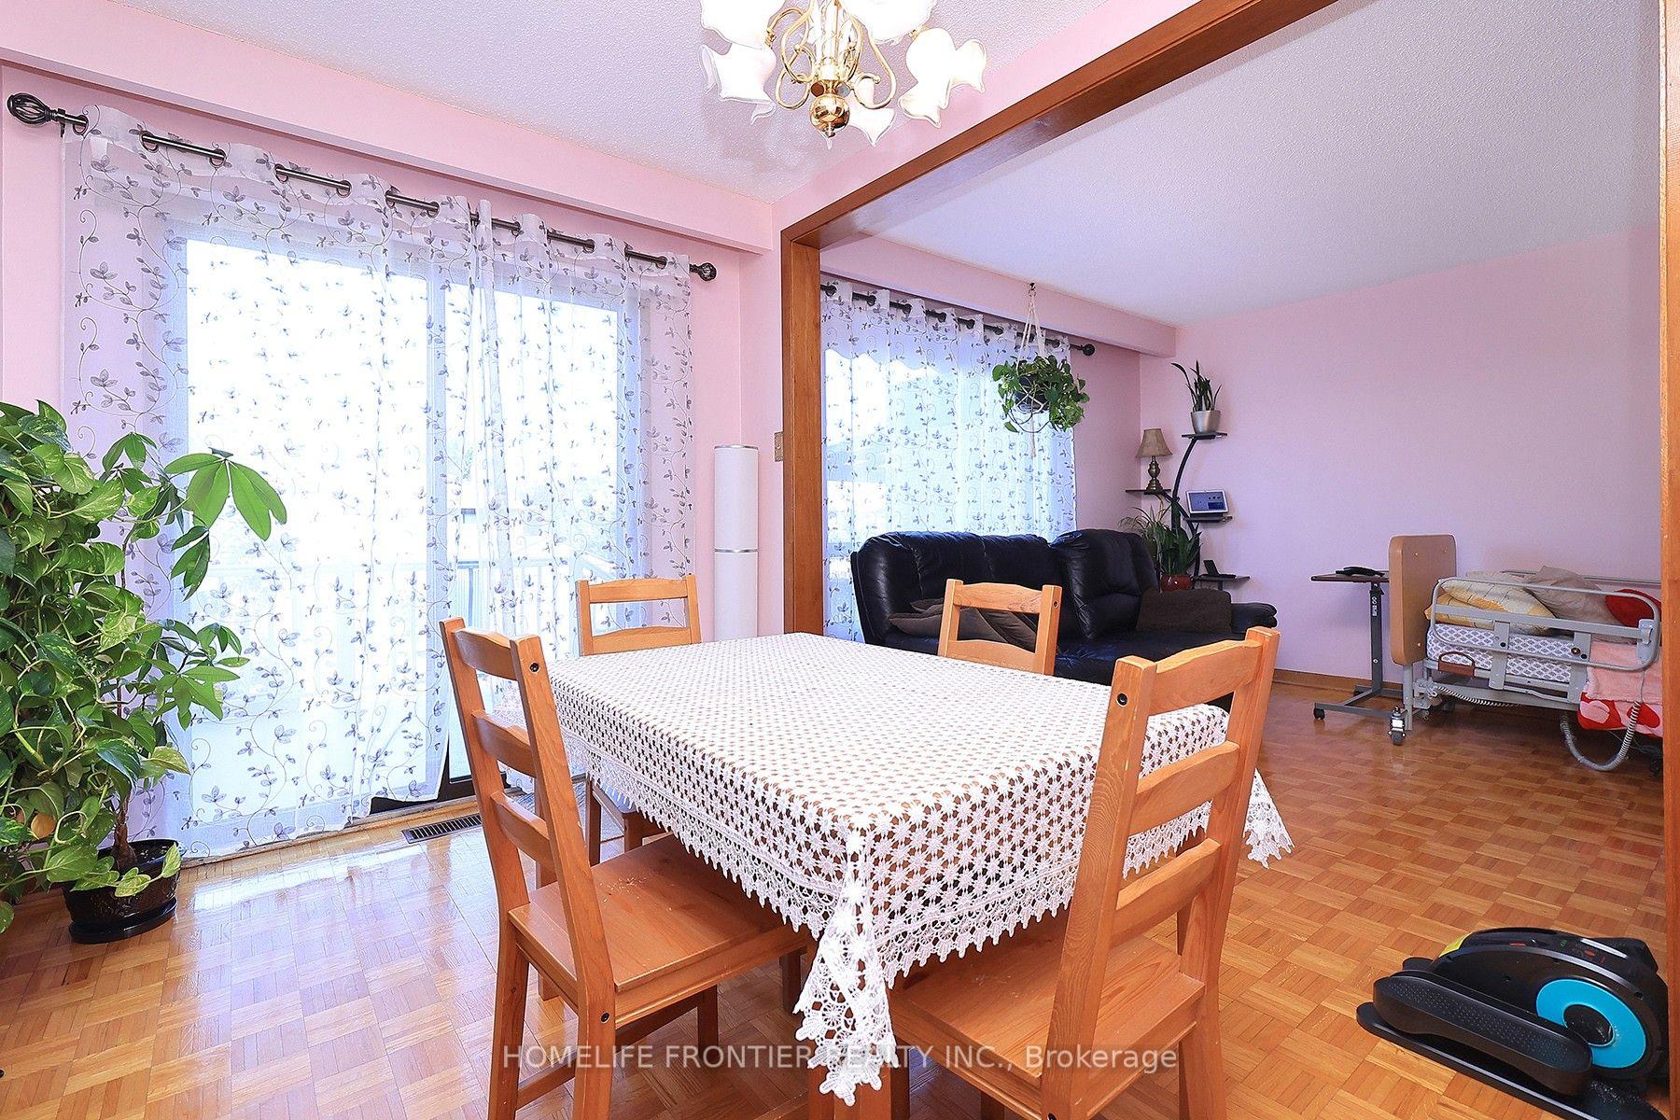
One Of Larger Models Of Semi Detached In Alderwood. Spacious 4 Bedrooms With 3 Washrooms. Finished Basement With Kitchen And Separate Entrance. Large Landscaped Backyard With Concrete Patio, Enough Room For Dining Table And Other Outdoor Furniture. Walk To Schools, Public Transit. Conveniently Located Close To Shopping, QEW, Airport.
Read more
Ask about this home
A HOMEH agent will answer your questions about this home.
Ask a question
Thinking of selling your home?See what your home is worth today.
Around this home
Valermo and Beta
Errands
Parks
Schools
Daily convenience, out of 100, from the distances below
ParkDouglas Park · 3 within 1 km7 min walk420 m
GroceryBelgian Grocery & Variety Store5 min walk317 m
SchoolLanor Junior Middle School6 min walk350 m
PharmacySR Pharmacy9 min walk533 m
Cafés & foodBebo's Authentic Grill · 15 within 1 km5 min walk316 m
Gym & rec centreFranklin Horner Community Centre11 min walk674 m
LibraryToronto Public Library - Alderwood17 min walk1.0 km
WalkDriveStraight-line distance, open map data
Grocery0.3 km
Park0.4 km
Coffee0.3 km
Dining0.6 km
Gym0.7 km
Schools nearby
School rating, out of 10.
Lanor Junior Middle Schoolelementary · Public · 0.3 km
6.4/10Fair
New Haven Learning Centreelementary · Private · 0.6 km
—
Sir Adam Beck Junior Schoolelementary · Public · 1.1 km
—
Contact agent
Helpful calculators
Mortgage
Affordability
Closing costs
Land transfer tax
Property tax
Down payment
CMHC insurance
Stress test
Cashback Rebate
Your HOMEH agent

NimaHOMEH agent · Etobicoke
"I would see it this week."
Ask Nima
Keep exploring
You are here