

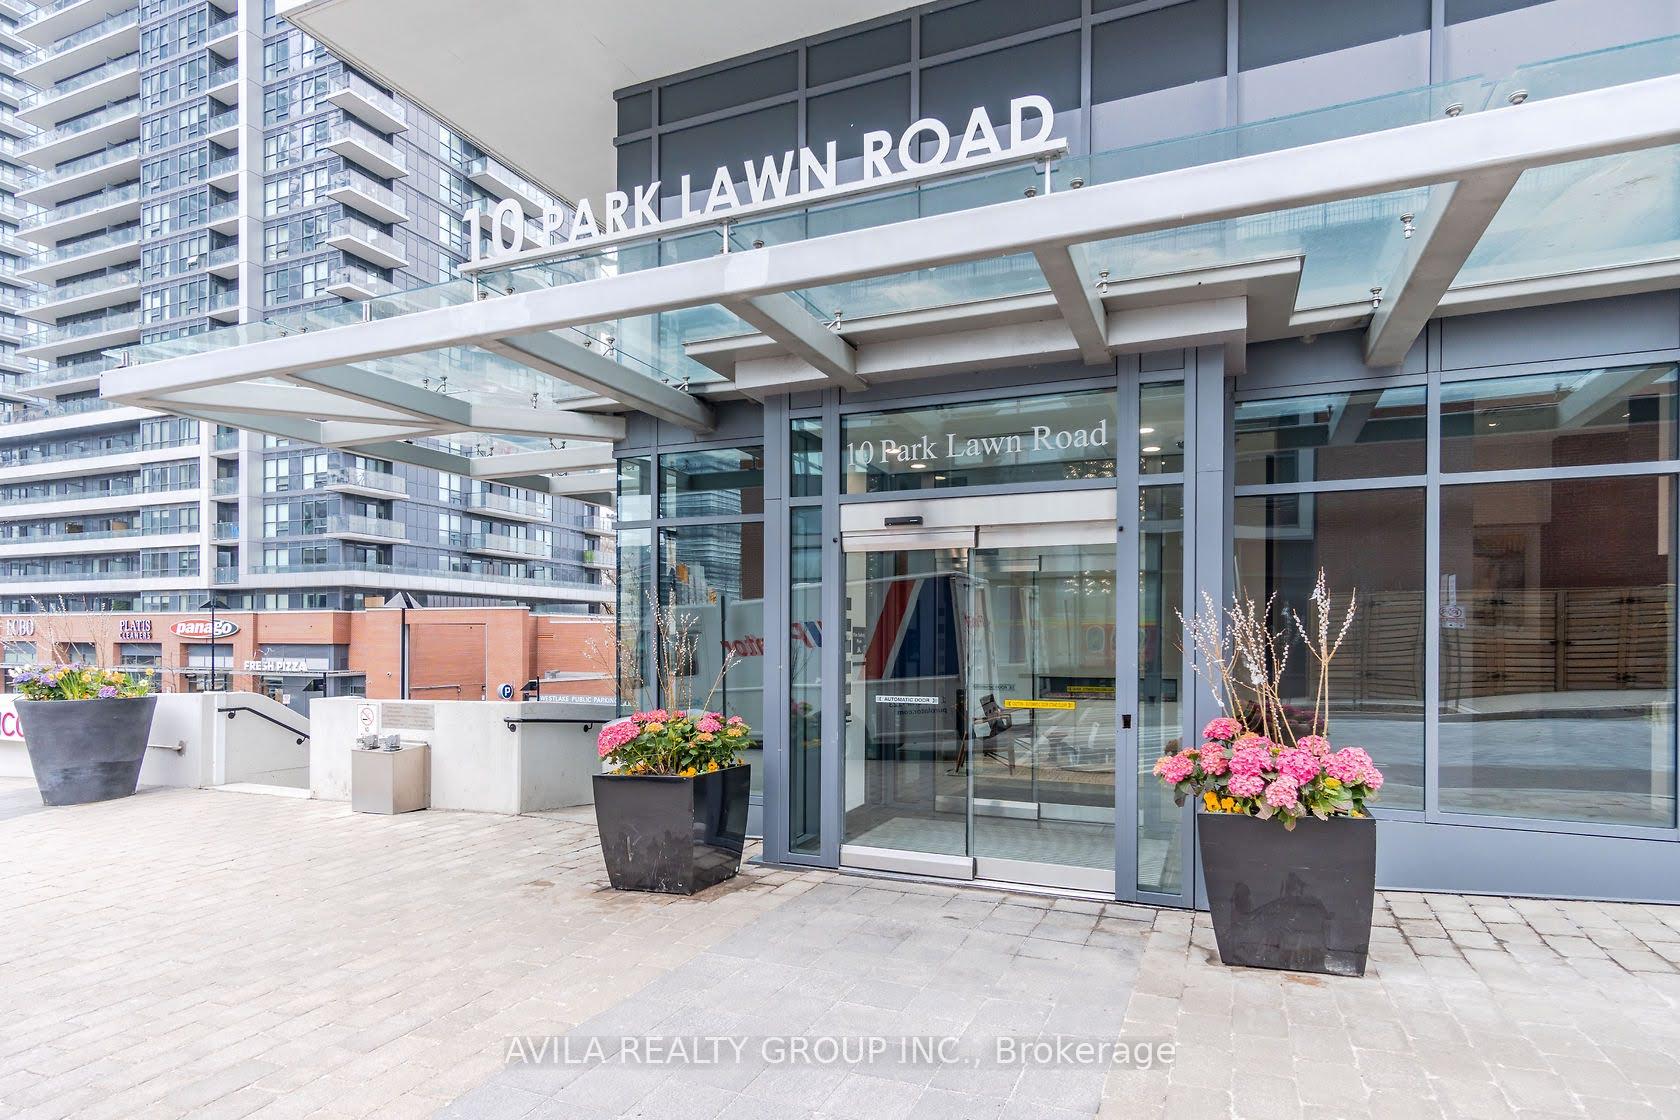
Unit 320, 10 Park Lawn Road
Unit 320, 10 Park Lawn Road
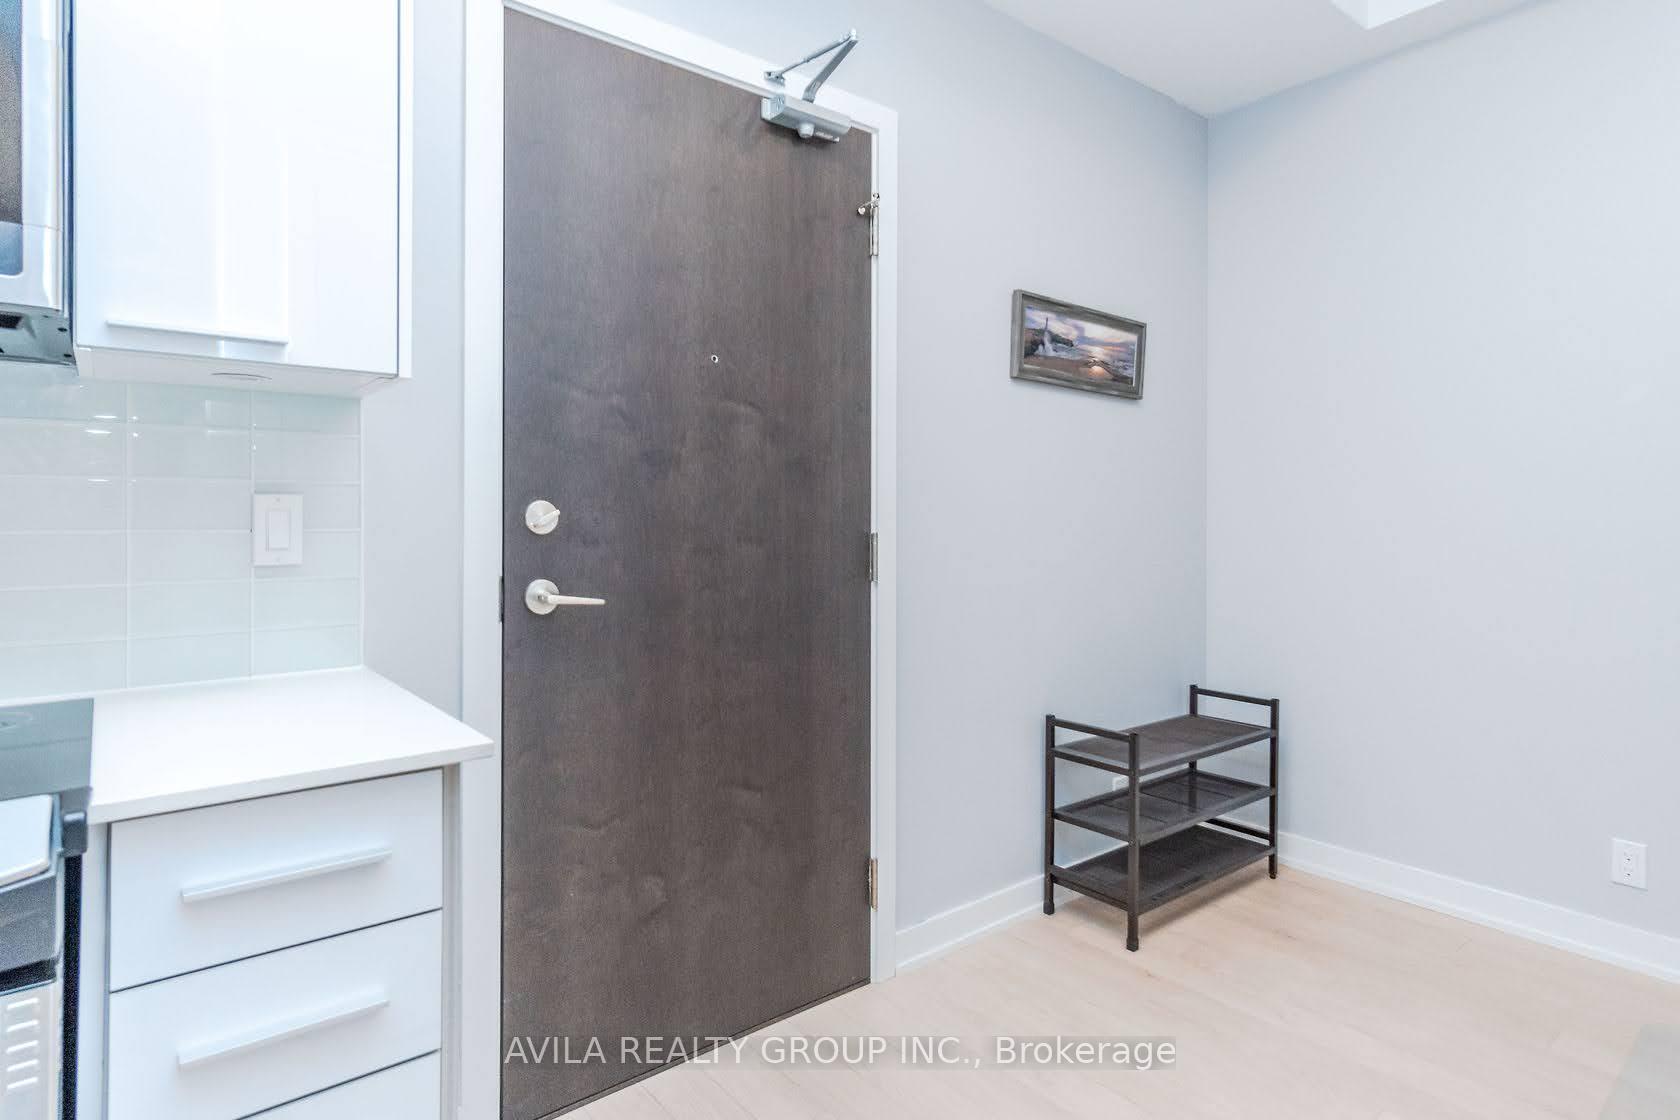 See all 38 photos
Property history
Facts and features
- ExposureEast
- LaundryEnsuite
- LockerOwned
- BalconyOpen
- Central air
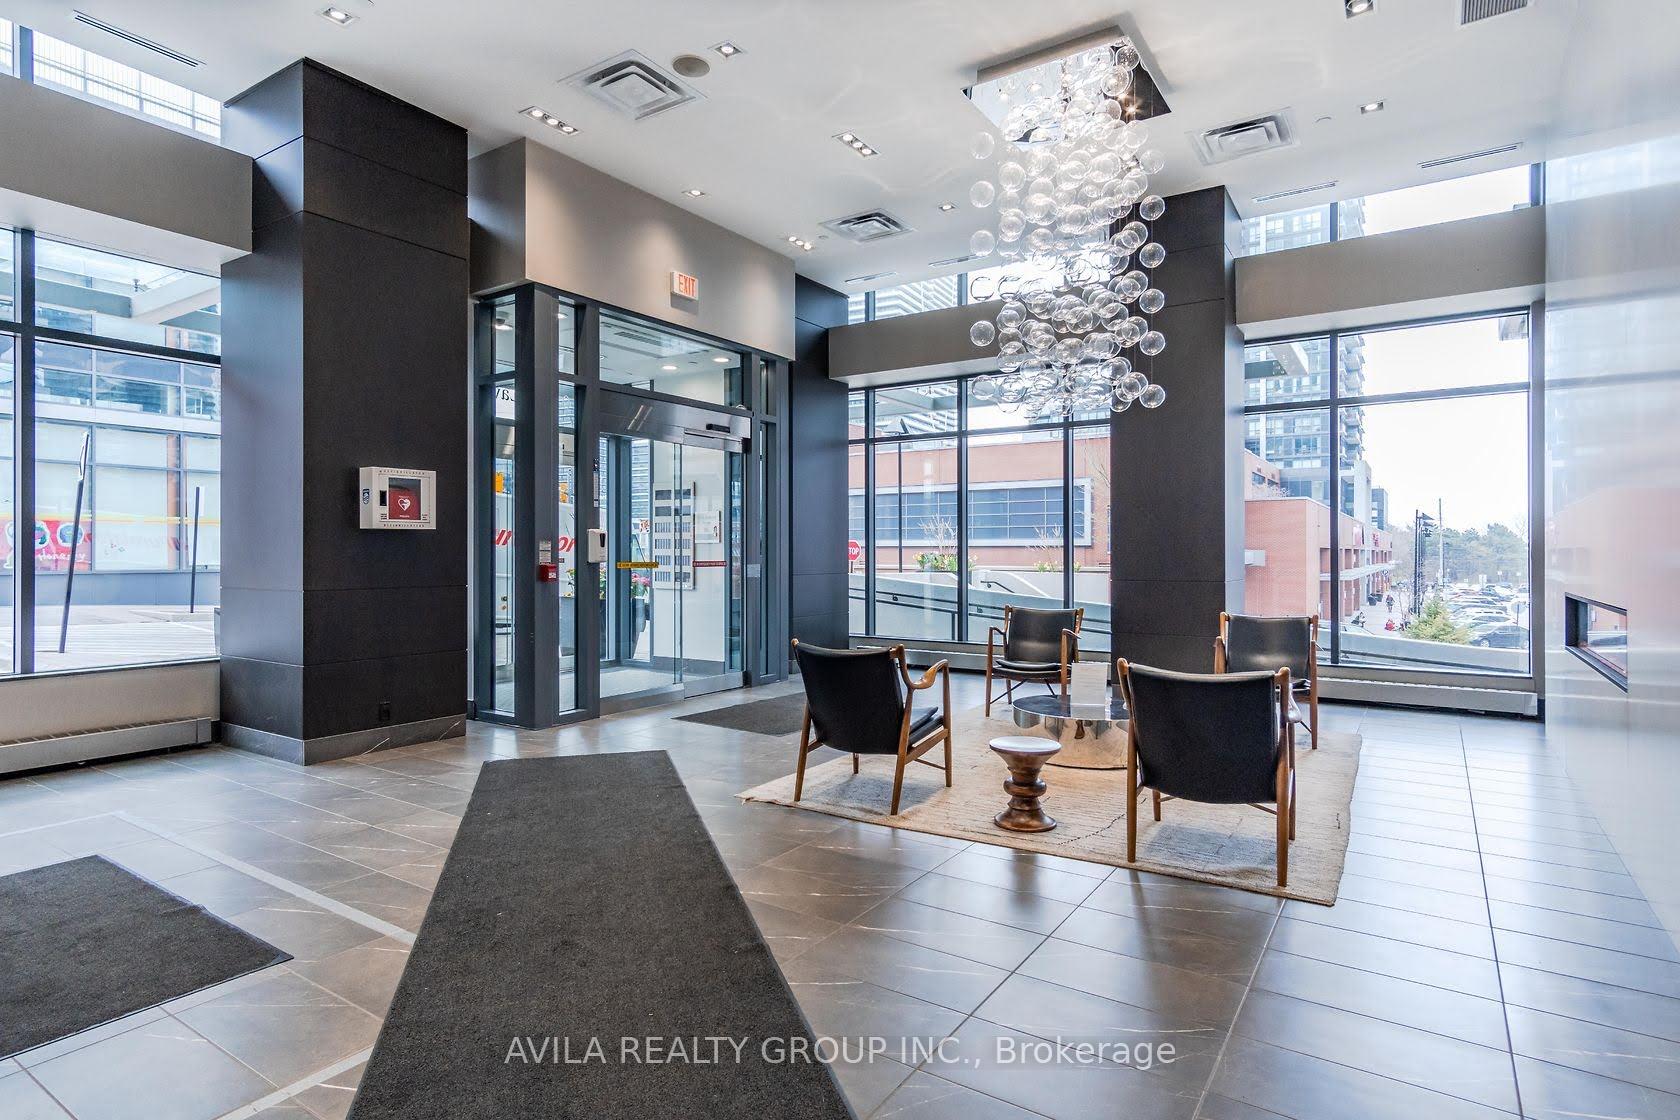
- Concierge
- Gym
- Indoor pool
- Party room/meeting room
The homeCondo Apartment, Apartment, Age 6–10 years
- Type: Condo Apartment
- Style: Apartment
- Age: 6–10 years
- Living space: 500–599 sq ft
- Basement: None
- Exposure: East
InsideEnsuite, main level, Carpet free, Rooms above ground 5
- Laundry: Ensuite, main level
- Features: Carpet free
- Rooms above ground: 5
- Bedrooms: 1 + 1 in the basement
- Bathrooms: 1
- Kitchens: 1
OutsideBrick, Open
- Exterior: Brick
- Balcony: Open
Parking and locker1 Parking, Underground, Exclusive
- Spaces: 1 Parking
- Garage: Underground
- Parking type: Exclusive
- Locker: Owned
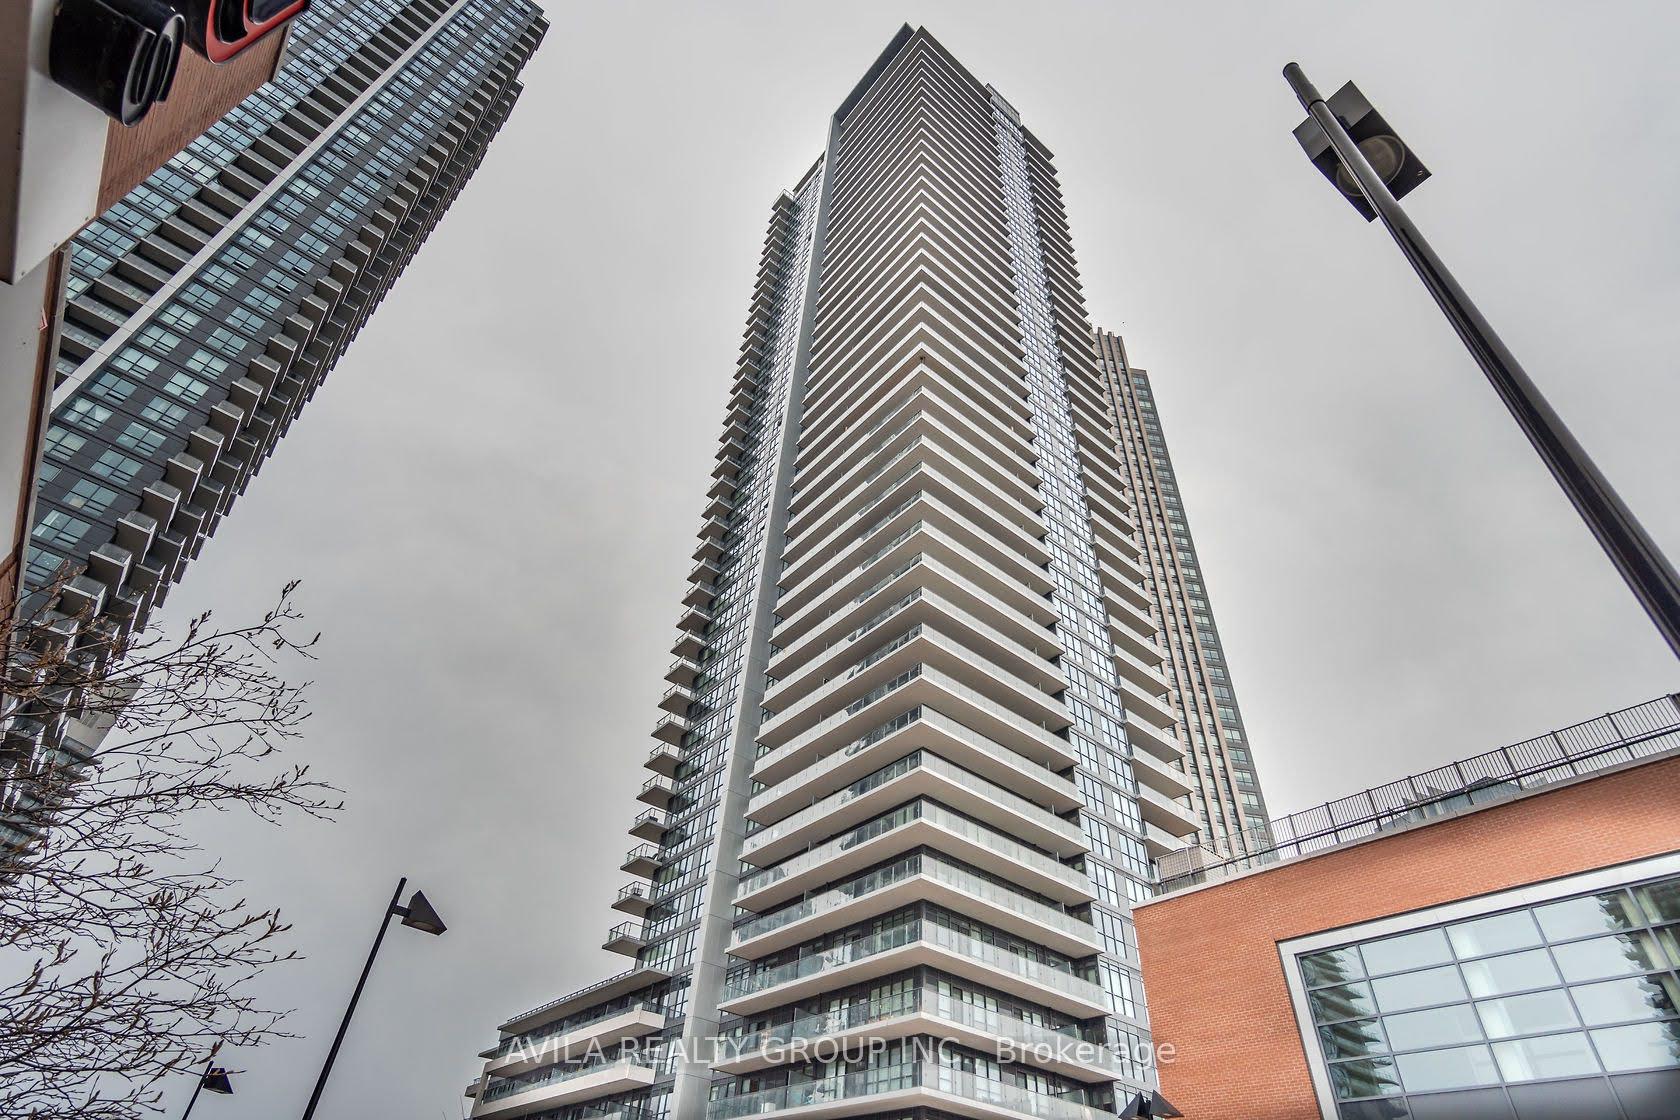
BuildingWestlake Encore Condos, Storeys 46, Units 523
- Name: Westlake Encore Condos
- Storeys: 46
- Units: 523
- Registered: 2018
- Condo corporation: 2671
- Amenities: Concierge, gym, indoor pool, party room/meeting room, squash/racquet court, visitor parking
- Pets: Allowed
Heating, water and powerForced air, gas, Central air
- Heating: Forced air, gas
- Cooling: Central air
Rent and termsRent $2,300 a month, Entire property, Unfurnished
- Rent: $2,300 a month
- Space for rent: Entire property
- Furnished: Unfurnished
- Lease: 12 months
- Rent includes: Building insurance, building maintenance, central air conditioning, parking, recreation facility
- Deposit: Required
- Credit check: Required
- Employment letter: Required
- Rental application: Required
- References: Required
IncludedResidents enjoy access to club encore's extensive indoor and outdoor amenities, including a rooftop pool, fitness centre, yoga studio, squash court, sauna, party room, business centre, guest suites, concierge service and landscaped outdoor terraces with bbq areas. located in the heart of humber bay shores, steps to waterfront trails, parks, restaurants, cafes, grocery stores and daily conveniences., Tenant needs to pay for hydro
- Included: Residents enjoy access to club encore's extensive indoor and outdoor amenities, including a rooftop pool, fitness centre, yoga studio, squash court, sauna, party room, business centre, guest suites, concierge service and landscaped outdoor terraces with bbq areas. located in the heart of humber bay shores, steps to waterfront trails, parks, restaurants, cafes, grocery stores and daily conveniences.
- Not included: Tenant needs to pay for hydro
NearbyHospital, lake access, marina, park, public transit
- Close to: Hospital, lake access, marina, park, public transit
Listing detailsW13585688, Rented, Jul 20, 2026
- MLS® number: W13585688
- Status: Rented
- Listed on: Jul 20, 2026
- Days on market: 2
- Updated: Jul 22, 2026
- Possession: 2026-07-20 / Immediate
- Occupied by: Vacant
- Listing brokerage: AVILA REALTY GROUP INC.
About this home
Unit 320, 10 Park Lawn Road, Etobicoke (Mimico), ON M8V 0H9
1 Bedroom + Den condo in Toronto's growing Mimico waterfront district. Functional open-concept design with stainless steel appliances, dedicated office space, in-suite laundry, and a large private balcony. Positioned steps from Humber Bay Shores, waterfront trails, parks, restaurants, fitness studios, cafes, and daily essentials. Exceptional connectivity with TTC at your doorstep, quick access to GO Transit, the Gardiner Expressway, and downtown Toronto. A prime opportunity to enjoy a walkable lakeshore lifestyle with urban amenities, strong transit access, and proximity to Toronto's waterfront recreation corridor.
Ask about this home
A HOMEH agent will answer your questions about this home.
Know more about Westlake Encore Condos
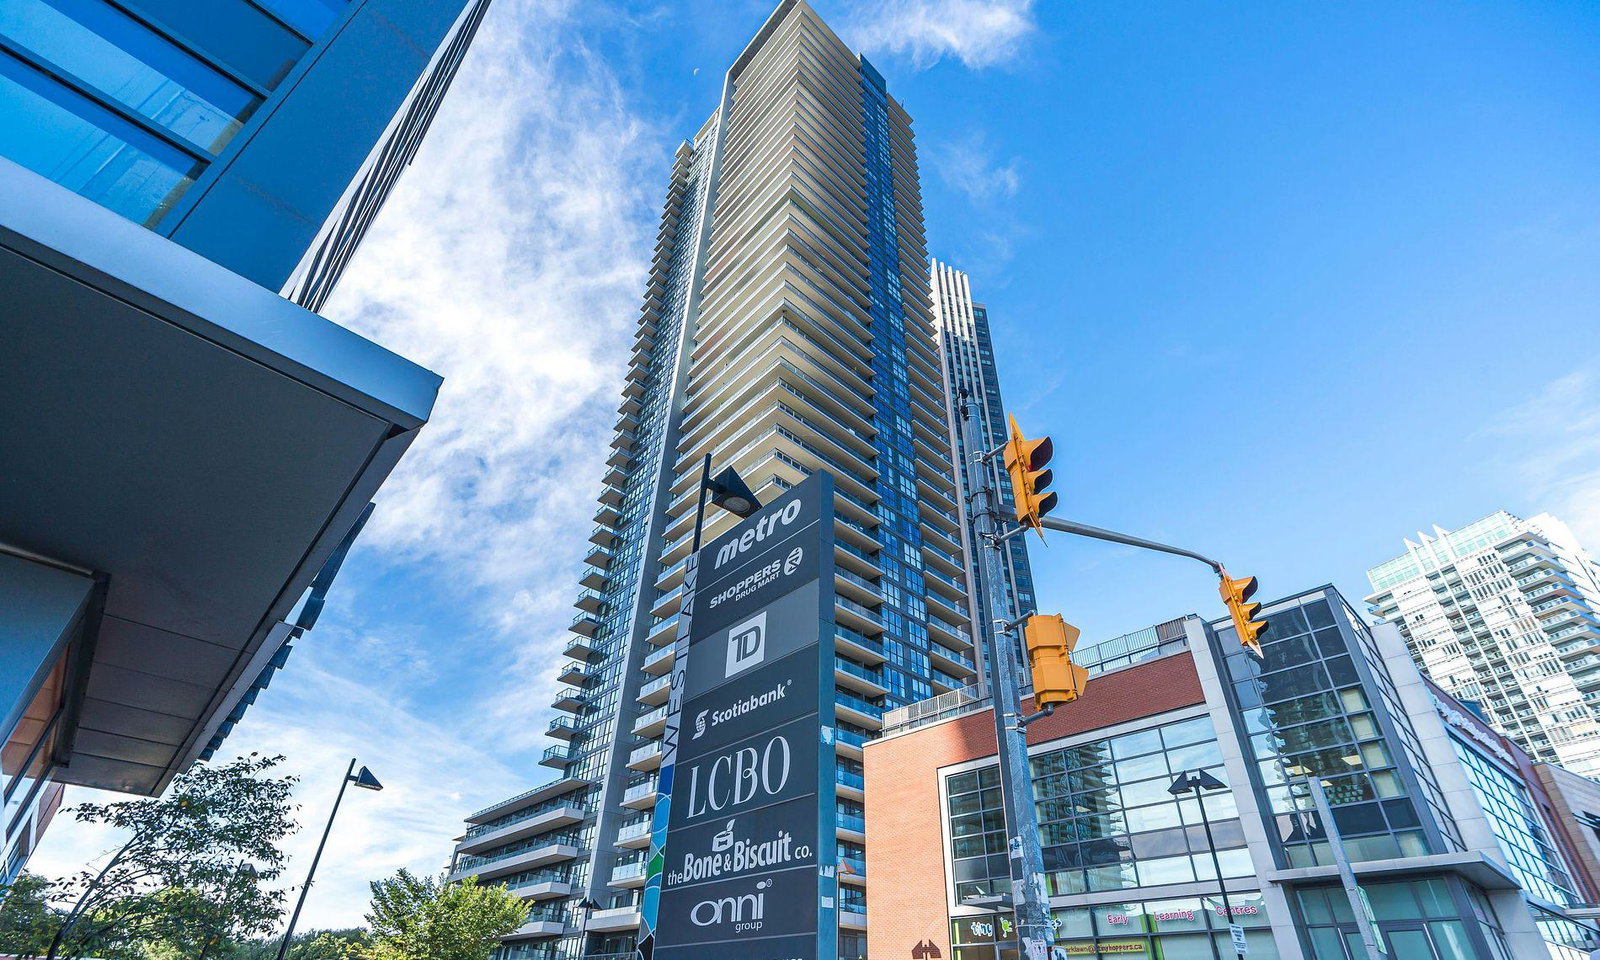
Condo building · 10 Park Lawn Road
Westlake Encore Condos is a 46-storey condo with 523 suites, built in 2018 by Onni Group. Right now 7 for sale and 2 for rent are on the market here.
- 46storeys
- 523suites
- $818/sq ft
- 2018built
No similar units for rent in Westlake Encore Condos right now.
Around this home
Daily convenience, out of 100, from the distances below
Schools nearby
School rating, out of 10.
Helpful calculators
Your HOMEH agent

"I would see it this week."