

35 Gort Avenue
35 Gort Avenue
 See all 50 photos
Property history
Facts and features
- BasementFinished
- Water, sewerMunicipal
- HeatingForced air
- CoolingCentral air, wall unit(s)
- Separate entrance
- Hardwood floors
- Fireplace
- Central air
The homeDetached, 1 1/2 storey, 1,500–2,000 sq ft
- TypeDetached
- Style1 1/2 storey
- Living space1,500–2,000 sq ft
- BasementFinished, separate entrance
- ViewForest, garden, trees/woods
InsideFireplace Yes, living room, Carpet free, Hardwood, Lower level
- FireplaceYes, living room
- FlooringCarpet free, Hardwood
- LaundryLower level
- FeaturesStorage, sump pump, workbench
- SecurityCarbon monoxide detectors, smoke detector
- Rooms above ground13
- Rooms in the basement3
- Bedrooms3 + 2 in the basement
- Bathrooms3
- Kitchens1
- Family roomYes
Outside and lotVinyl siding, stone, Asphalt shingle, Concrete block, poured concrete
- ExteriorVinyl siding, stone
- RoofAsphalt shingle
- FoundationConcrete block, poured concrete
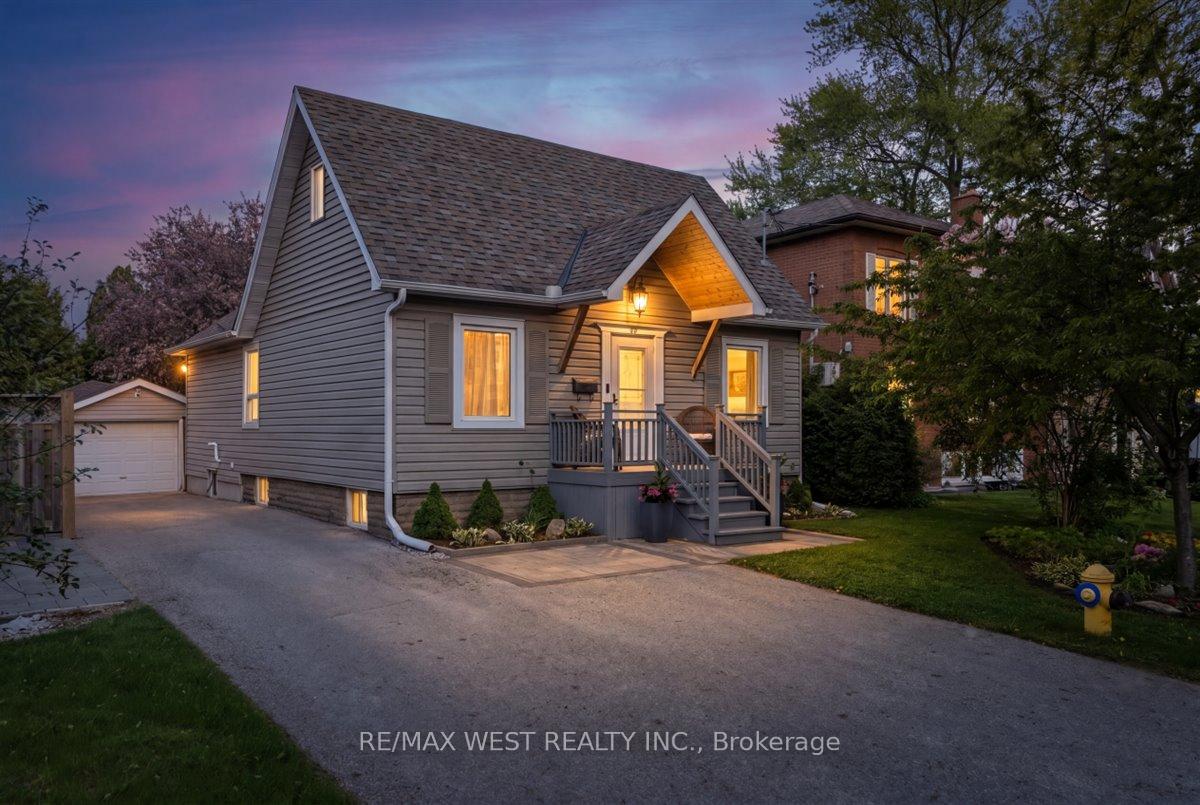
- FeaturesDeck, canopy, landscaped, lighting, patio, porch enclosed, porch, privacy
- Other structuresGarden shed, storage
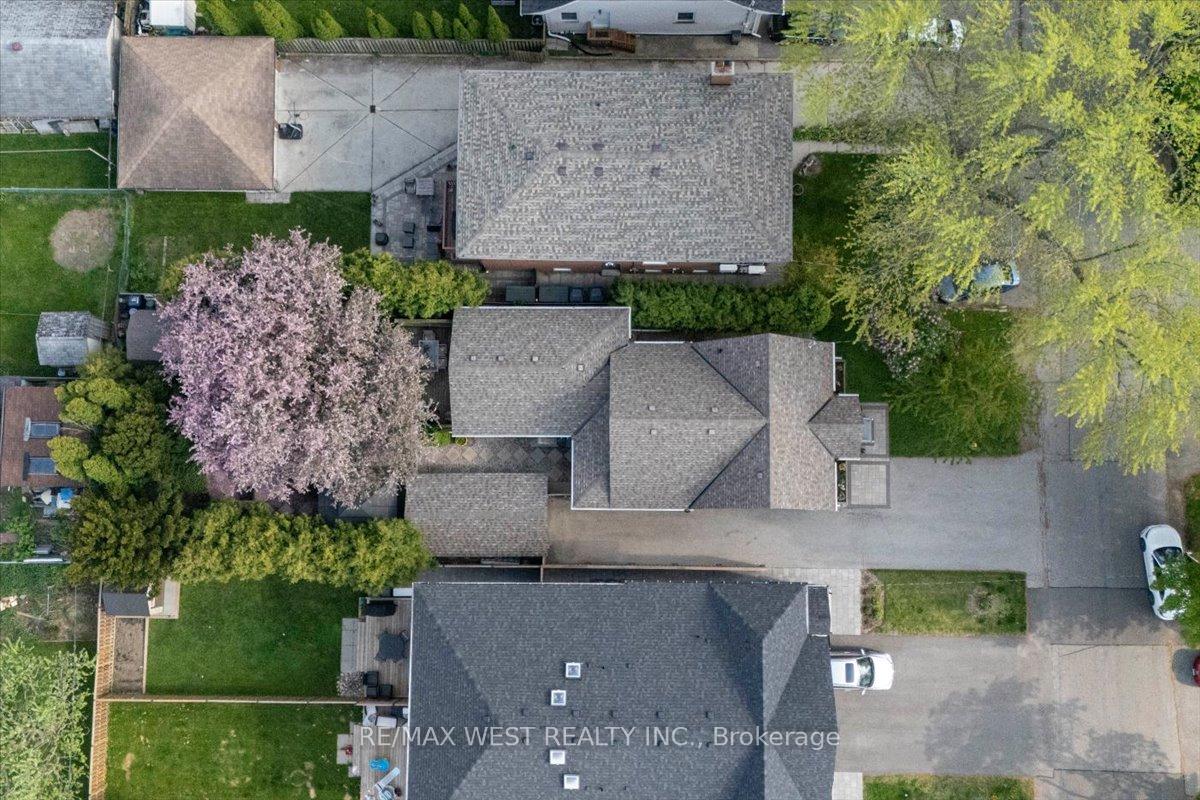
- Size44 × 133 ft
Parking1 Garage, Detached, Private
- Spaces1 Garage
- GarageDetached
- DrivewayPrivate
Heating, water and powerForced air, gas, Central air, wall unit(s), Municipal water
- HeatingForced air, gas
- CoolingCentral air, wall unit(s)
- WaterMunicipal water
- SewerMunicipal sewer
Costs and taxesTaxes $6,025 a year, HST No HST, Rental items None
- Taxes, 2026$6,025 a year
- HSTNo HST
- Rental itemsNone
Included in the saleFridge, stove, dishwasher, washer/dryer, all light fixtures, window coverings (exclude white curtains), metal storage bin in gazebo, gazebo, work bench in workshop, kitchen stools,main floor bathroom bidet and towel warmer, 2 metal storage shelves in the utility room., Security cams, outdoor hoses and speakers, cement garden bench, white curtains, cinder blocks at side of house, microwave, art canvases hanging in loft,storage shelves in workshop, storage shelf (black, plastic shelf) in large storage room (located beside the family room) metal shelf in utility room
- IncludedFridge, stove, dishwasher, washer/dryer, all light fixtures, window coverings (exclude white curtains), metal storage bin in gazebo, gazebo, work bench in workshop, kitchen stools,main floor bathroom bidet and towel warmer, 2 metal storage shelves in the utility room.
- Not includedSecurity cams, outdoor hoses and speakers, cement garden bench, white curtains, cinder blocks at side of house, microwave, art canvases hanging in loft,storage shelves in workshop, storage shelf (black, plastic shelf) in large storage room (located beside the family room) metal shelf in utility room
NearbyFenced yard, library, park, public transit, wooded/treed, school
- Close toFenced yard, library, park, public transit, wooded/treed, school
Listing detailsW13587124, Sold, Jul 21, 2026
- MLS® numberW13587124
- StatusSold
- Listed onJul 21, 2026
- Days on market9
- UpdatedJul 30, 2026
- PossessionFlexible
- Occupied byOwner
- Listing brokerageRE/MAX WEST REALTY INC.
About this home
35 Gort Avenue, Etobicoke (Alderwood), ON M8W 3Y7
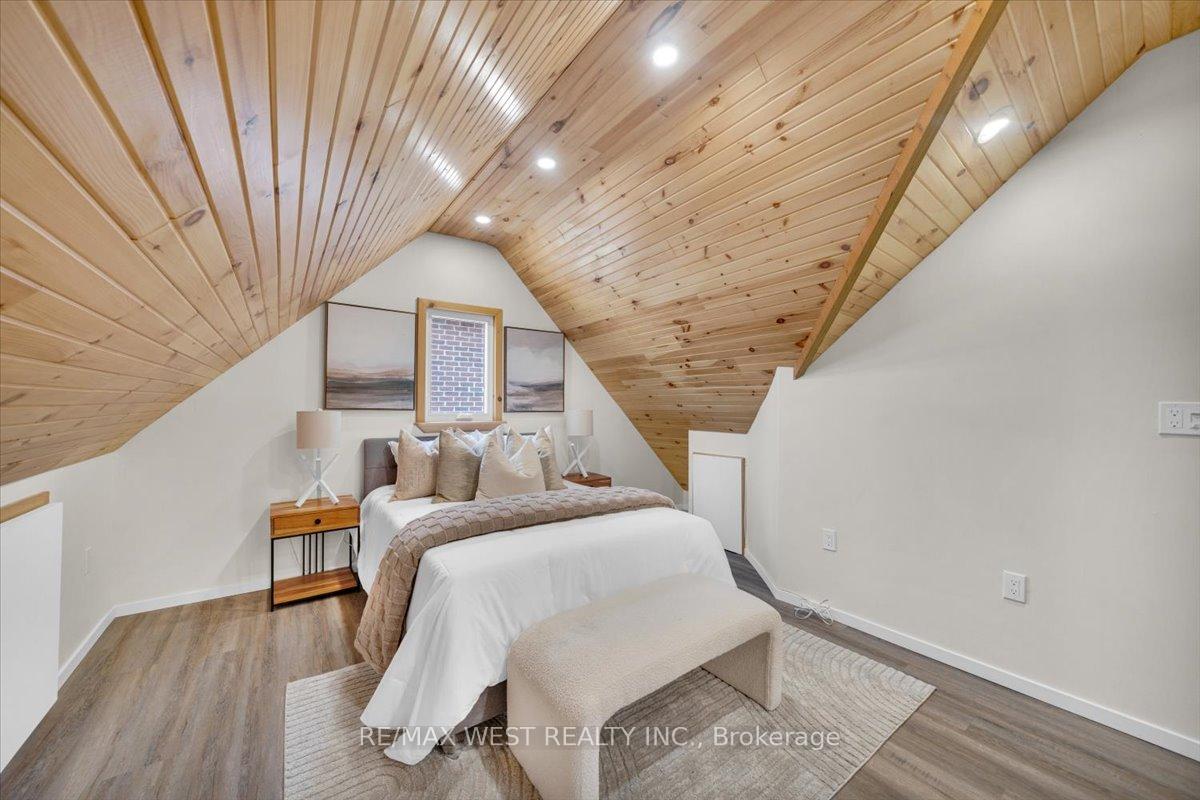
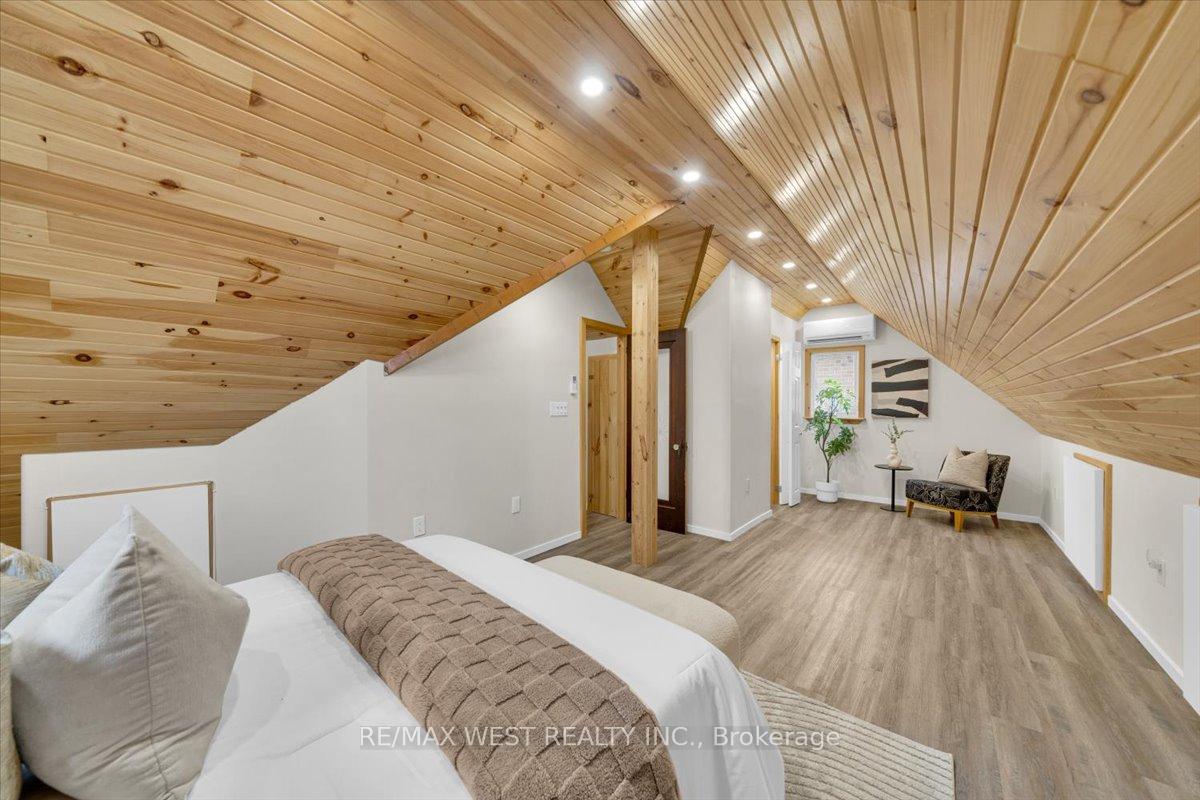
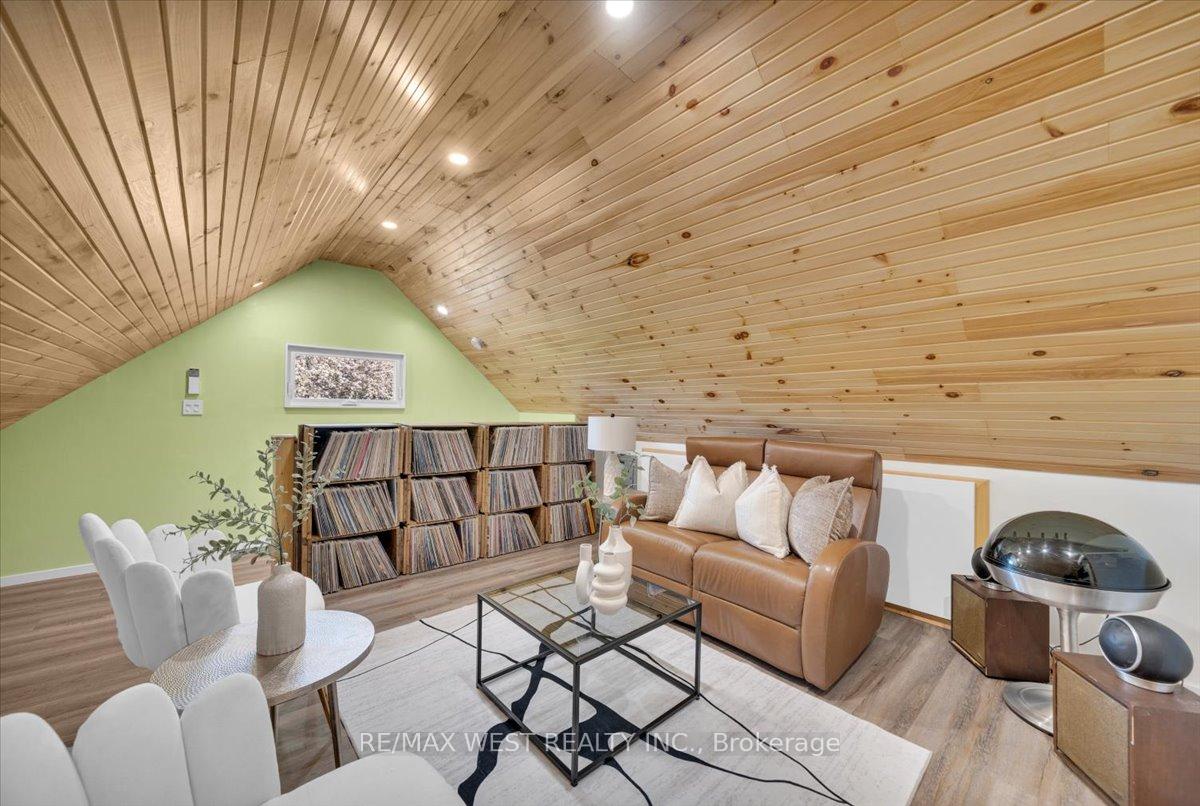
Offering up to 3,300 sq ft of living space and a 7 minute walk to the Long Branch GO Station, this renovated home, set on a beautifully landscaped and private 44 x 133 lot, is an oasis in the city. This warm, inviting home blends comfort, character and functionality in all the right ways. Oversized windows, filling the home with natural light, rich hardwood floors, custom wood trim, and thoughtfully designed gathering spaces create a home built for family time and social gatherings. With 3 separate living rooms plus a cozy basement media room, there is space for entertaining, working from home, excercising, creativity and relaxing. The open-concept living and dining area flows beautifully from the kitchen toward the backyard, featuring a Napoleon gas fireplace, large windows with views of lush greenery, and access to a private back deck. The kitchen offers solid maple cabinetry, stainless steel appliances with a double oven, granite countertops and a butcher block island, that naturally draws people together. The backyard feels like a hidden oasis with elevated deck spaces, winding stone pathways, lush gardens, mature trees, gazebo, private fire pit sitting area, natural gas BBQ hookup, and a 10 x 10 shed with electricity. Upstairs, the loft has been thoughtfully designed as a private primary retreat with pine-lined vaulted ceilings, exposed beams, its own powder room and 275 cubic ft of hidden storage. The lower level features a cozy family media room, oversized bedrooms, spacious 4-piece bath, premium washer/dryer with integrated pedestal washer, storage, and dedicated workshop space with exhaust ventilation. Lovingly maintained and extensively updated over the years. Some homes simply check boxes. Others make you feel something the moment you walk through the door. This is one of those rare homes that feels truly loved, deeply comforting, and impossible to forget.
Ask about this home
A HOMEH agent will answer your questions about this home.
Around this home
Daily convenience, out of 100, from the distances below
Schools nearby
School rating, out of 10.
Helpful calculators
Your HOMEH agent

"I would see it this week."