

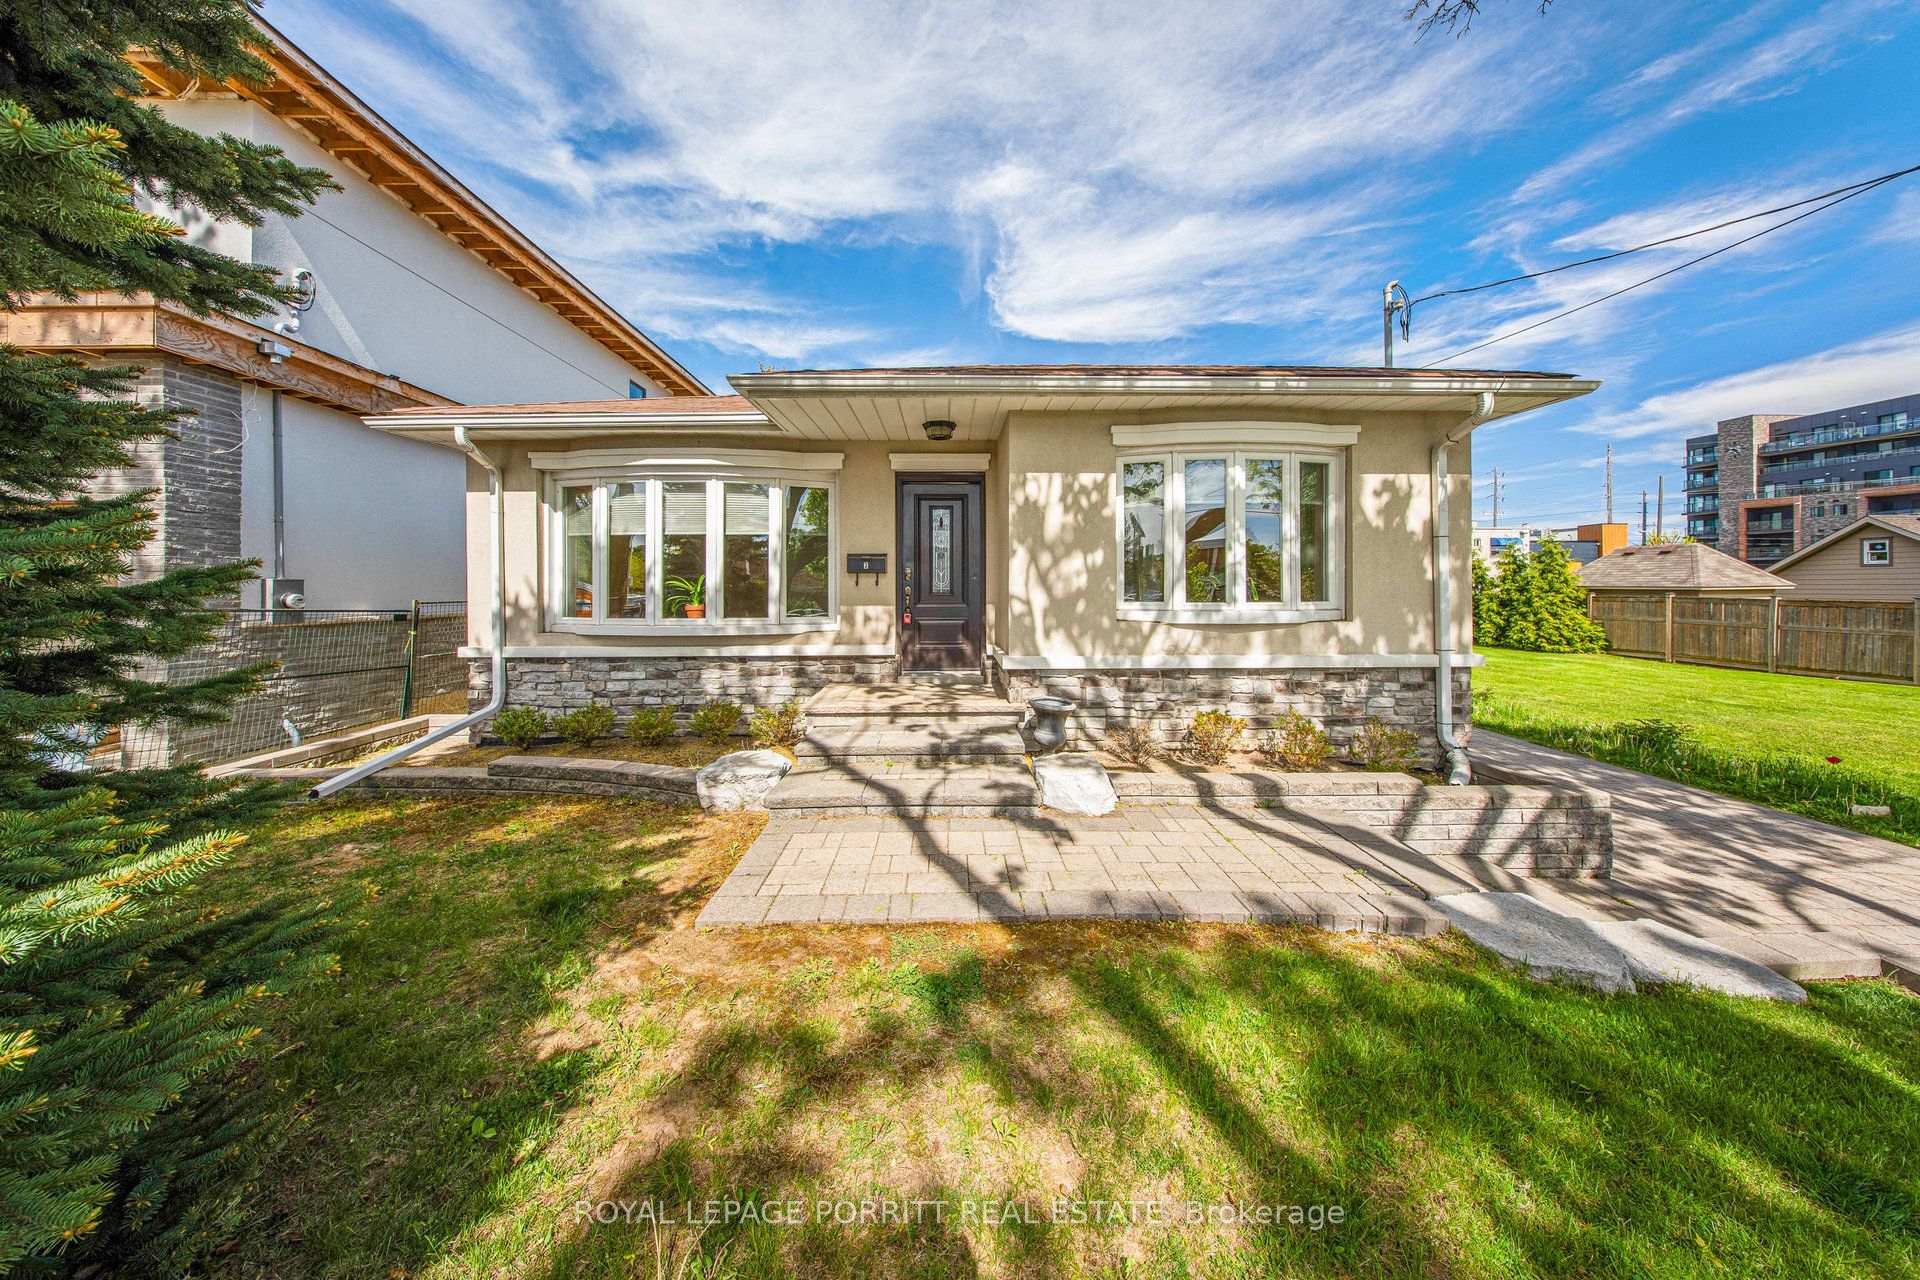
3 Orianna Drive
3 Orianna Drive
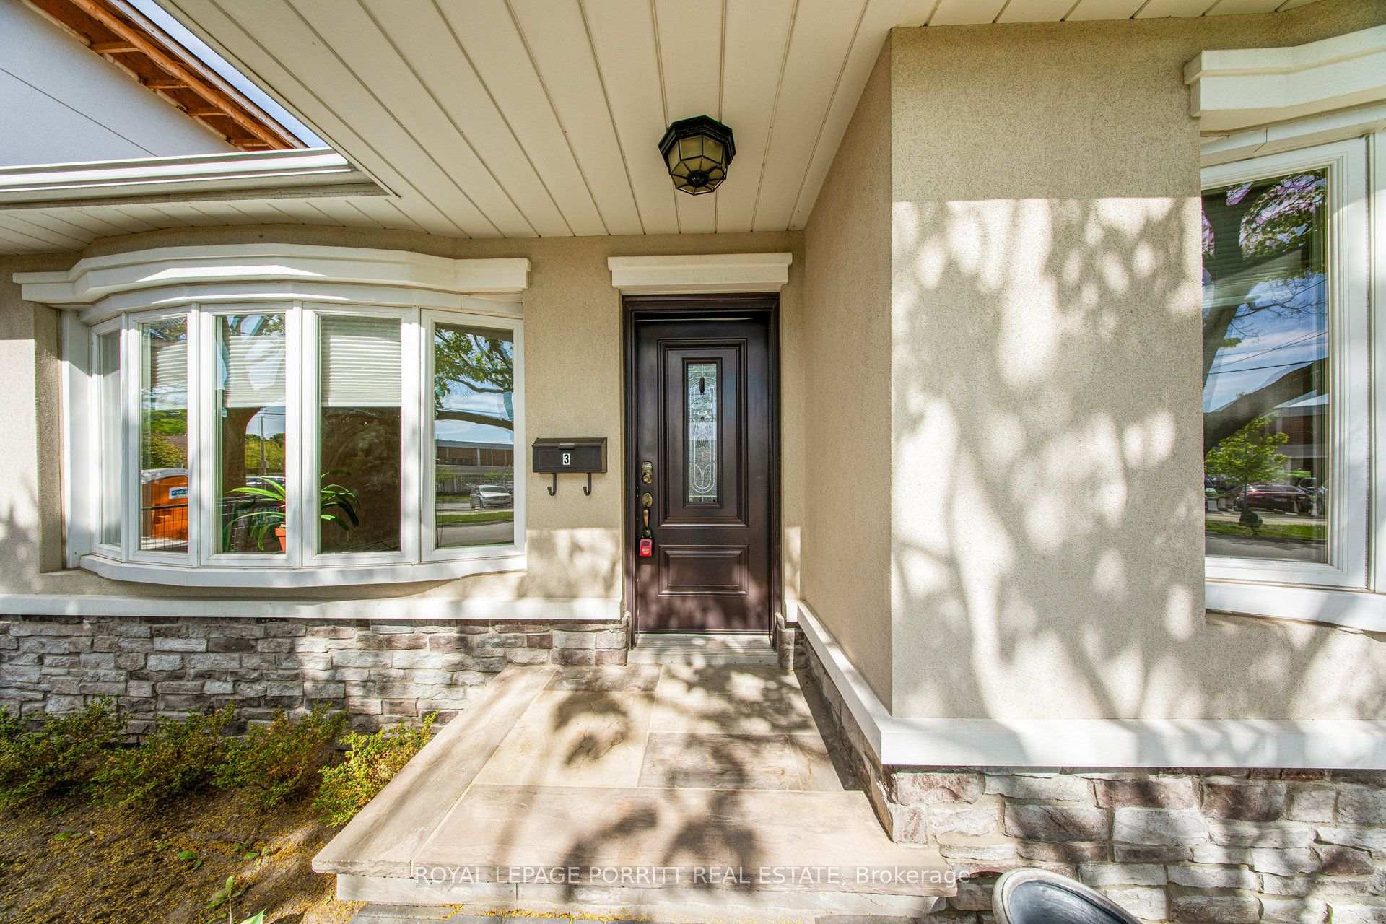
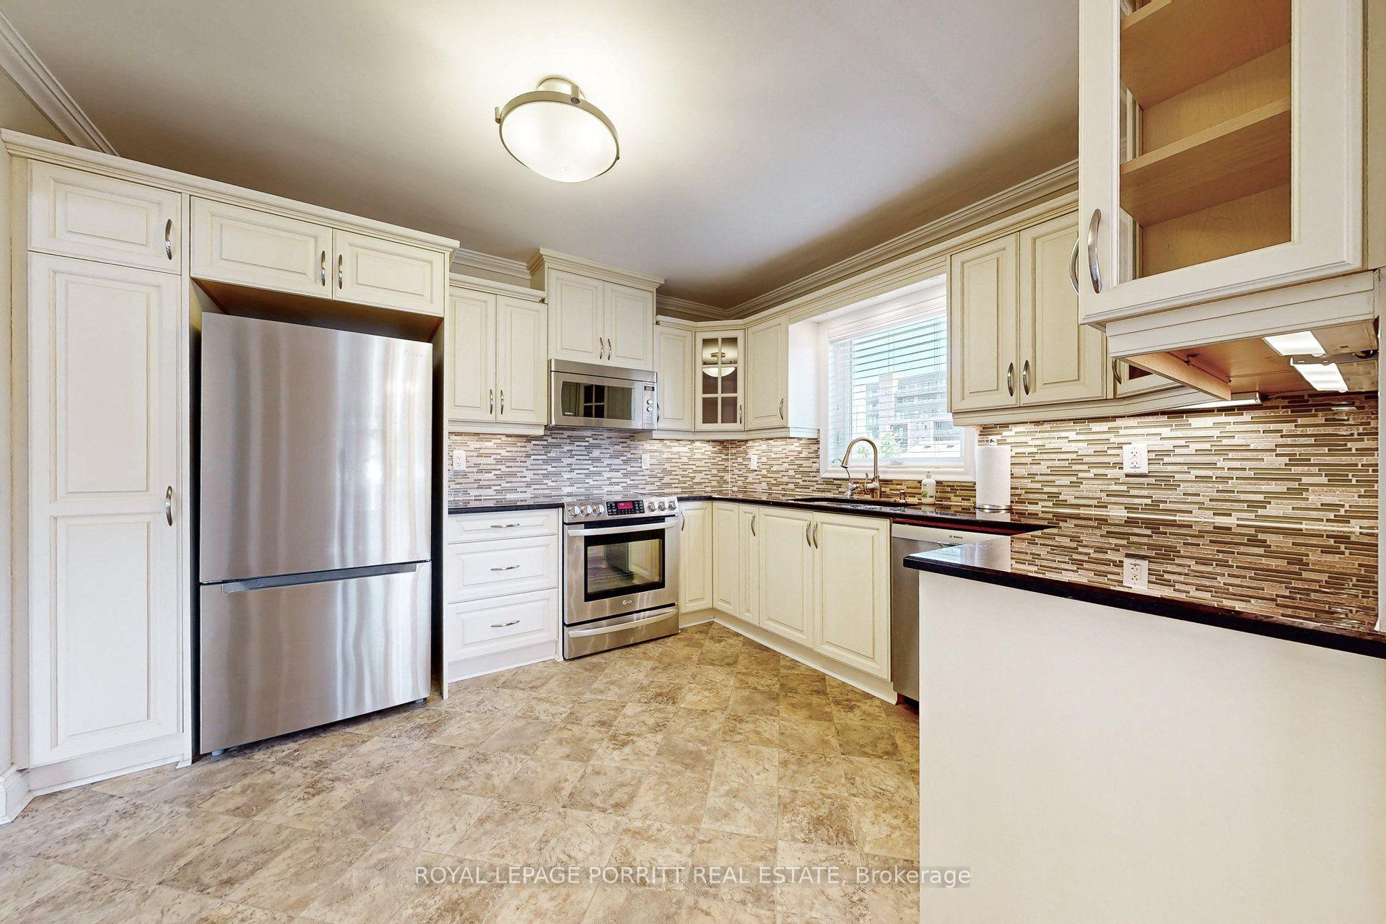
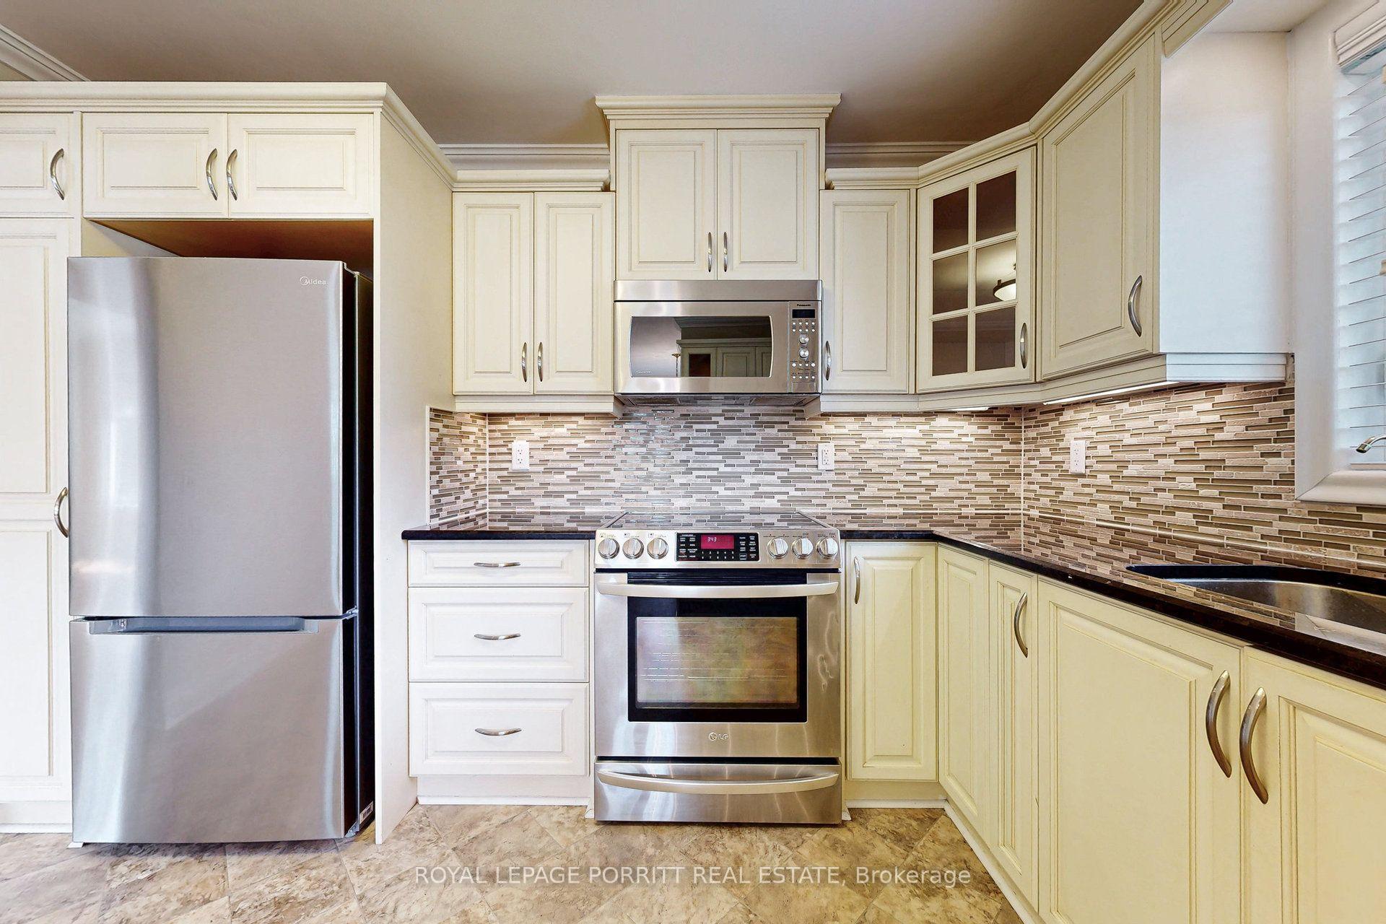
 See all 38 photos
Property history
Facts and features
- BasementWalk-out
- Lot size45 × 134 ft
- Lease term12 months
- FurnishedUnfurnished
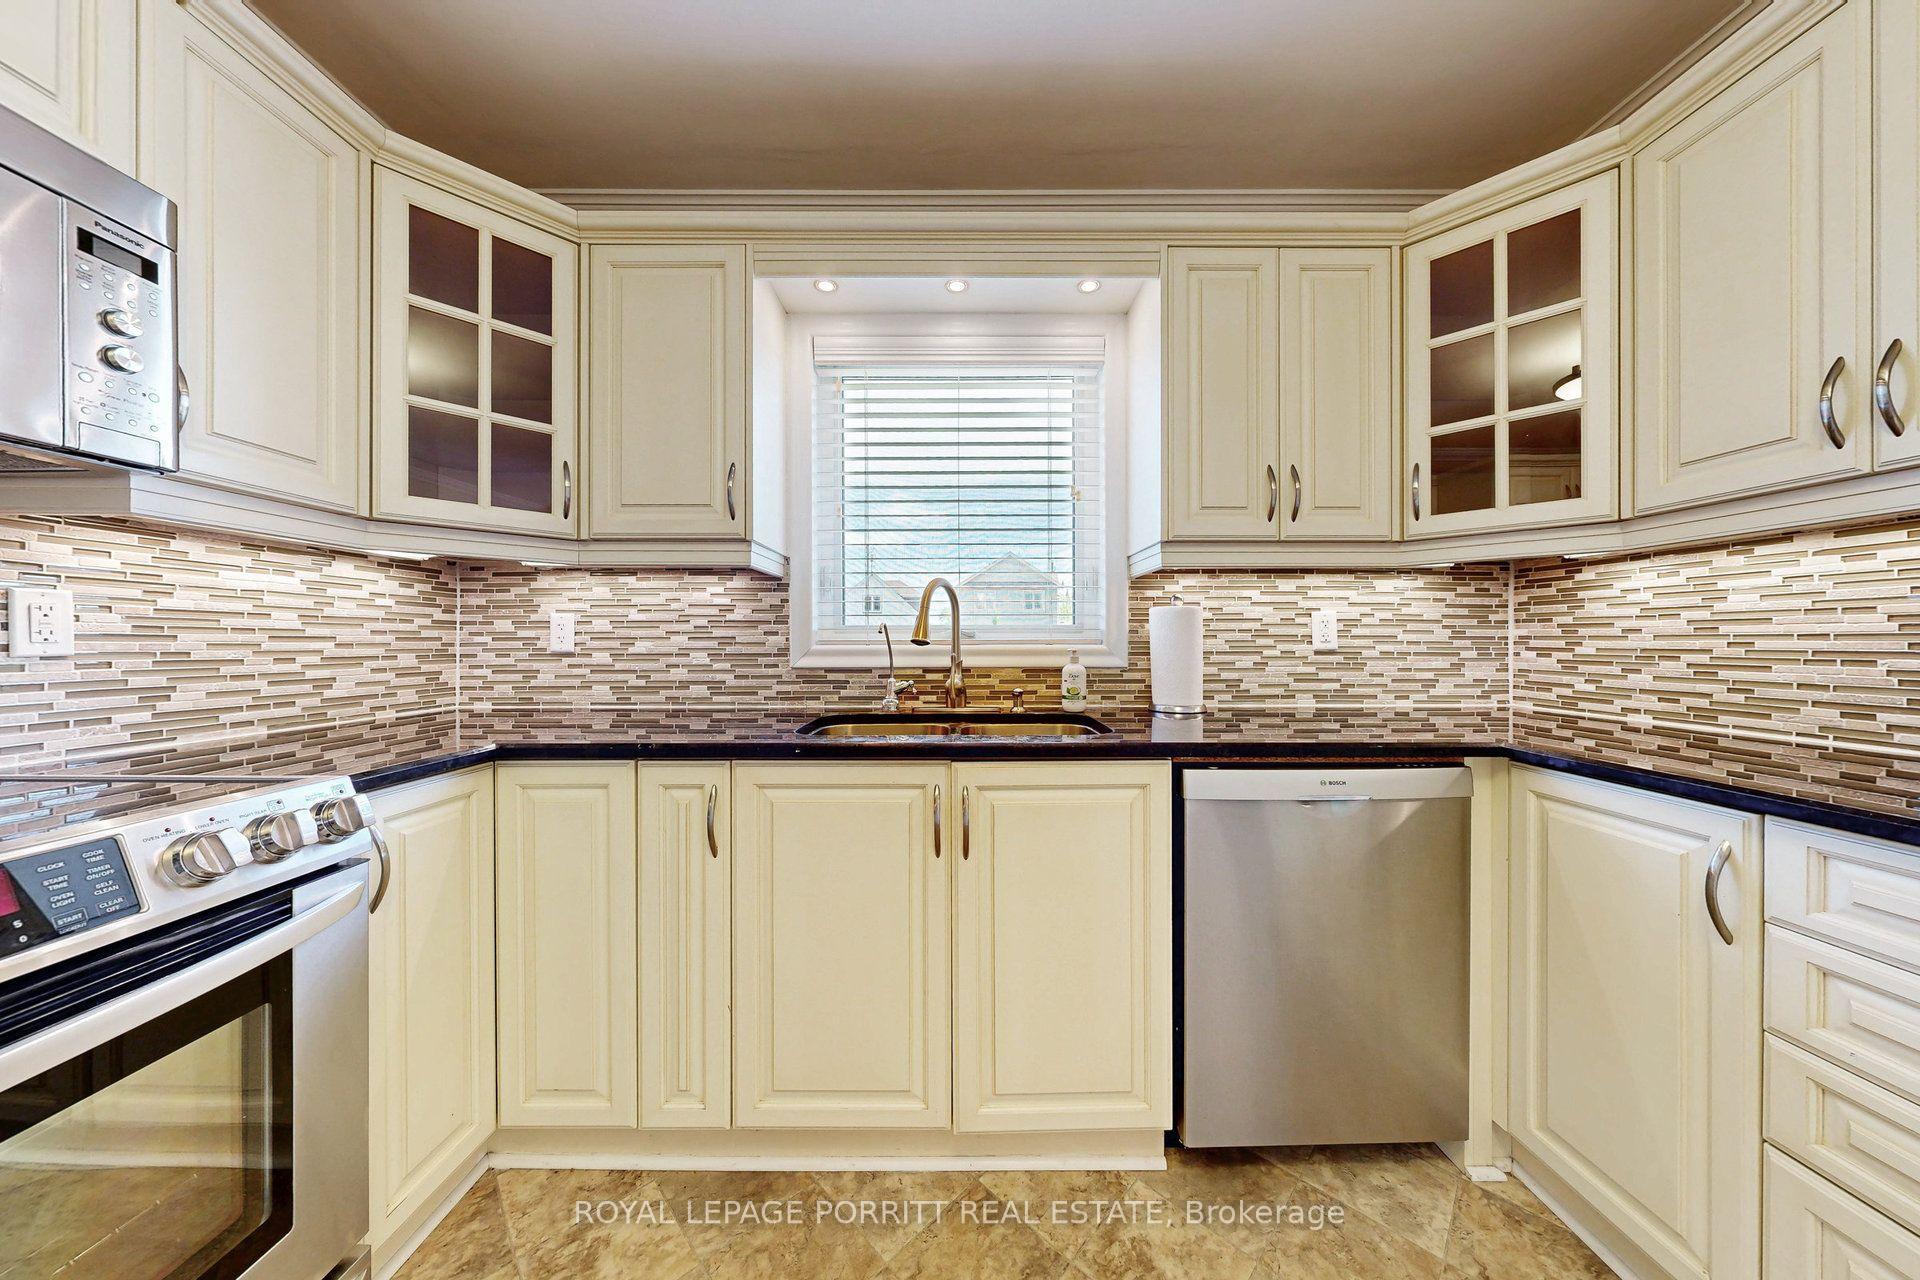
- Second kitchen
- Central air
The homeDetached, Bungalow, 1,100–1,500 sq ft
- Type: Detached
- Style: Bungalow
- Living space: 1,100–1,500 sq ft
- Basement: Finished with walk-out
InsideVinyl, In-suite laundry, ensuite, laundry room, In-law suite, primary bedroom - main floor, carpet free, central vacuum
- Flooring: Vinyl
- Laundry: In-suite laundry, ensuite, laundry room
- Features: In-law suite, primary bedroom - main floor, carpet free, central vacuum
- Rooms above ground: 6
- Rooms in the basement: 5
- Bedrooms: 3 + 1 in the basement
- Bathrooms: 2
- Kitchens: 2
Outside and lotBrick, Asphalt shingle, Unknown
- Exterior: Brick
- Roof: Asphalt shingle
- Foundation: Unknown
- Size: 45 × 134.33 ft
Parking1 Garage, Detached, Private
- Spaces: 1 Garage
- Garage: Detached
- Driveway: Private
Heating, water and powerForced air, gas, Central air, Municipal water
- Heating: Forced air, gas
- Cooling: Central air
- Water: Municipal water
- Sewer: Municipal sewer
Rent and termsRent $3,975 a month, Entire property, Unfurnished
- Rent: $3,975 a month
- Space for rent: Entire property
- Furnished: Unfurnished
- Lease: 12 months
- Rent includes: Parking
- Deposit: Required
- Credit check: Required
- Employment letter: Required
- Rental application: Required
- References: Required
IncludedElectrical light fixtures, existing window coverings, two stoves, two fridges, one microwave range hood, one range hood, one dishwasher, clothes washer and dryer., Utilities, internet, garbage removal
- Included: Electrical light fixtures, existing window coverings, two stoves, two fridges, one microwave range hood, one range hood, one dishwasher, clothes washer and dryer.
- Not included: Utilities, internet, garbage removal
NearbyLibrary, rec./commun.centre, park, public transit, school, river/stream
- Close to: Library, rec./commun.centre, park, public transit, school, river/stream
Listing detailsW13587590, Rented, Jul 21, 2026
- MLS® number: W13587590
- Status: Rented
- Listed on: Jul 21, 2026
- Days on market: 6
- Updated: Jul 27, 2026
- Possession: 2026-08-01 / Other
- Occupied by: Tenant
- Listing brokerage: ROYAL LEPAGE PORRITT REAL ESTATE
About this home
3 Orianna Drive, Etobicoke (Alderwood), ON M8W 4M8
Whole house lease! Fantastic opportunity to lease a well-maintained bungalow on large lot in sought-after West Alderwood. Situated on a quiet, family-friendly street, this charming home offers comfortable living in an established neighbourhood close to everything you need. The existing bungalow is in excellent condition and features two kitchens, providing flexible living options for extended family or multi-generational use. Ideal for tenants seeking space, privacy, and a convenient location. Just a short walk to the Alderwood Community Centre with pool, library, playground, and outdoor arena. Excellent nearby schools include Sir Adam Beck Public School (French Immersion and English streams) and St. Ambrose Catholic School. Commuters will appreciate quick access to Hwy 427, QEW, and Gardiner Expressway, or walk to the north entrance of the Long Branch GO Station. Multiple TTC bus options are also within walking distance. Minutes to Lake Ontario, Etobicoke Valley Park, Farm Boy, Kettleman's Bagels, and other everyday amenities. A rare chance to lease a spacious bungalow in a mature, highly desirable neighbourhood.
Ask about this home
A HOMEH agent will answer your questions about this home.
Around this home
Daily convenience, out of 100, from the distances below
Schools nearby
School rating, out of 10.
Helpful calculators
Your HOMEH agent

"I would see it this week."