

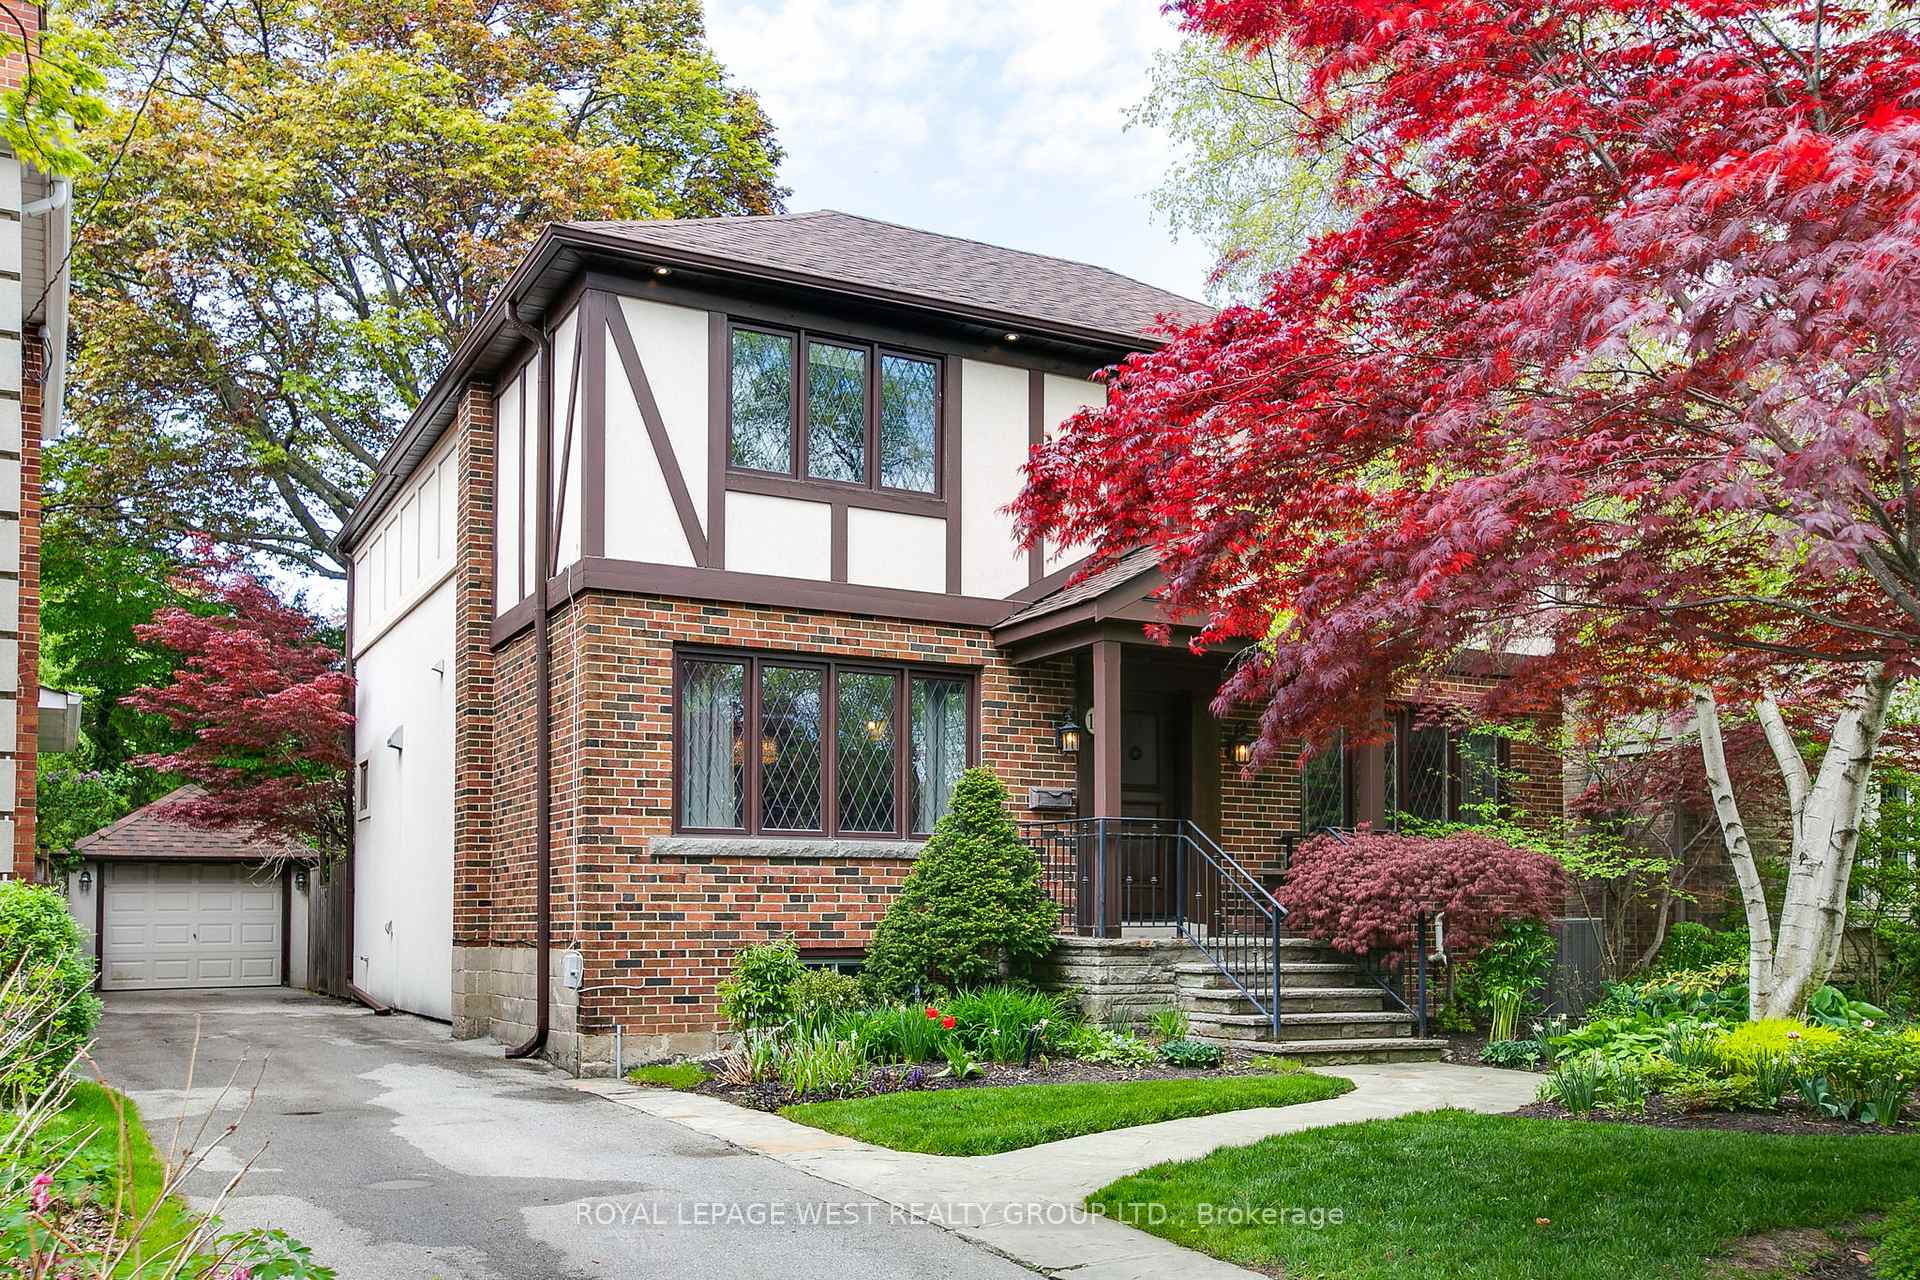
14 Dunedin Drive
14 Dunedin Drive
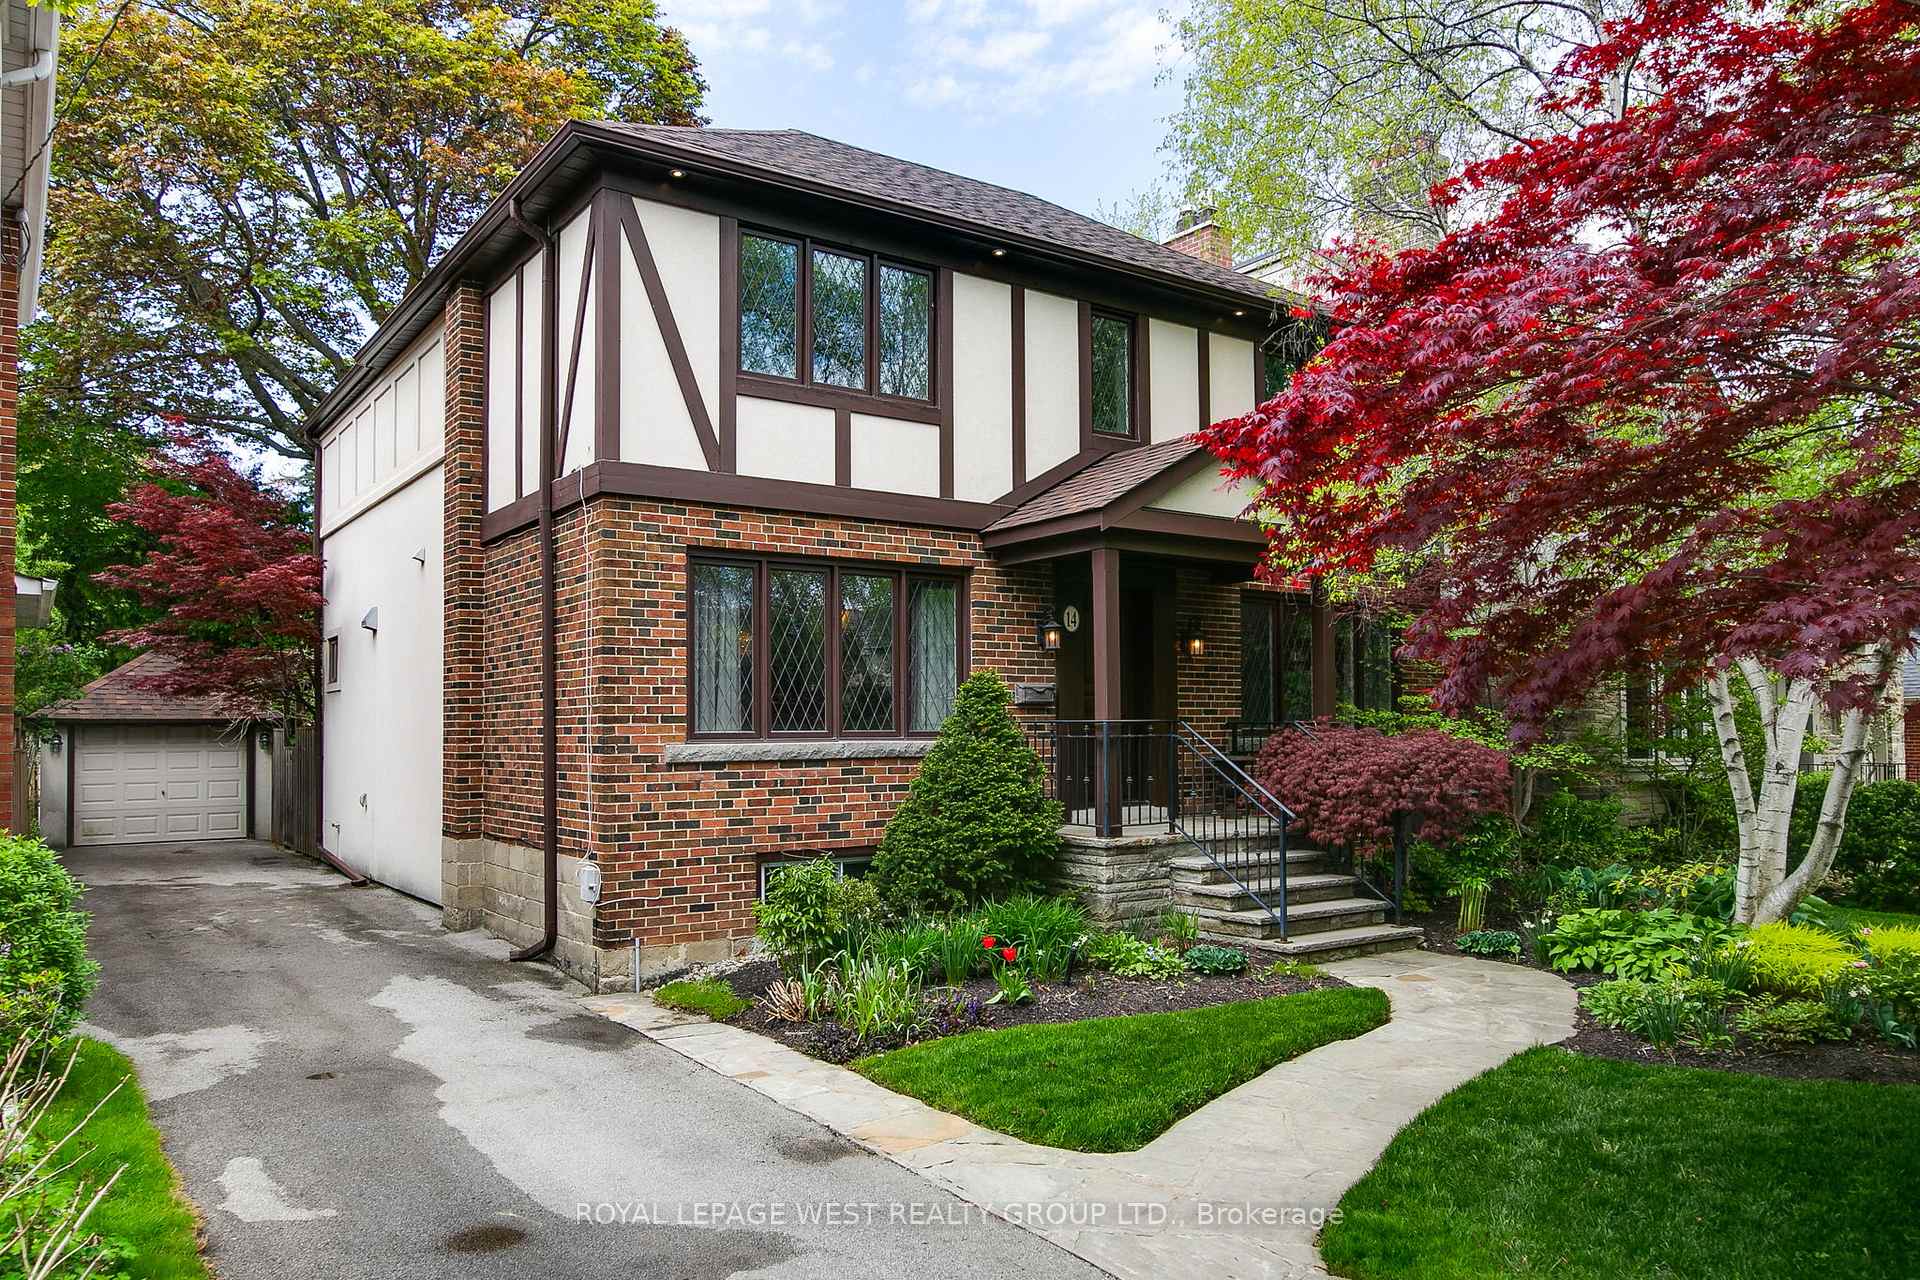 See all 48 photos
Property history
Facts and features
- BasementFinished
- Water, sewerMunicipal
- HeatingForced air
- CoolingCentral air
- Hardwood floors
- Fireplace
- Central air
The homeDetached, 2-storey, 2,000–2,500 sq ft
- Type: Detached
- Style: 2-storey
- Living space: 2,000–2,500 sq ft
- Basement: Crawl space, finished
- Waterfront: None
InsideFireplace Yes, natural gas, Hardwood, Upper level
- Fireplace: Yes, natural gas
- Flooring: Hardwood
- Laundry: Upper level
- Features: Central vacuum, separate heating controls, separate hydro meter, upgraded insulation, storage
- Security: Carbon monoxide detectors, smoke detector
- Rooms above ground: 11
- Bedrooms: 4
- Bathrooms: 4
- Kitchens: 1
- Family room: Yes
Outside and lotBrick, stucco (plaster), Shingles, Unknown
- Exterior: Brick, stucco (plaster)
- Roof: Shingles
- Foundation: Unknown
- Features: Landscaped, lawn sprinkler system, lighting, patio, privacy
- Size: 45 × 92 ft
Parking1 Garage, Detached, Available
- Spaces: 1 Garage
- Garage: Detached
- Driveway: Available
Heating, water and powerForced air, gas, Central air, Municipal water
- Heating: Forced air, gas
- Cooling: Central air
- Water: Municipal water
- Sewer: Municipal sewer
Costs and taxesTaxes $11,643 a year, HST included in the price, Hot water tank $28.14 per month.
- Taxes, 2025: $11,643 a year
- HST: HST included in the price
- Rental items: Hot water tank $28.14 per month.
Included in the saleIncluded: all new and existing led light fixtures, built-in sound system, 50" t.v. in family room, built-in 300 bottle temperature controlled wine cooler, wolf stove & oven, built-in fridge, dishwasher, micorowave, all window coverings, gas bbq line, lawn & garden irrigation system. lower level washing machine and dryer & fridge provided and sold in "as is" condition . upgraded city water line, hot & cold water taps to driveway., Personal belongs, dining room chandelier (negotiable).
- Included: Included: all new and existing led light fixtures, built-in sound system, 50" t.v. in family room, built-in 300 bottle temperature controlled wine cooler, wolf stove & oven, built-in fridge, dishwasher, micorowave, all window coverings, gas bbq line, lawn & garden irrigation system. lower level washing machine and dryer & fridge provided and sold in "as is" condition . upgraded city water line, hot & cold water taps to driveway.
- Not included: Personal belongs, dining room chandelier (negotiable).
NearbyFenced yard, golf, park, place of worship, public transit, school
- Close to: Fenced yard, golf, park, place of worship, public transit, school
Listing detailsW12551182, Sold, Nov 17, 2025
- MLS® number: W12551182
- Status: Sold
- Listed on: Nov 17, 2025
- Days on market: 25
- Updated: Dec 12, 2025
- Possession: Other
- Occupied by: Owner
- Listing brokerage: ROYAL LEPAGE WEST REALTY GROUP LTD.
About this home
14 Dunedin Drive, Etobicoke (Kingsway South), ON M8X 2K5
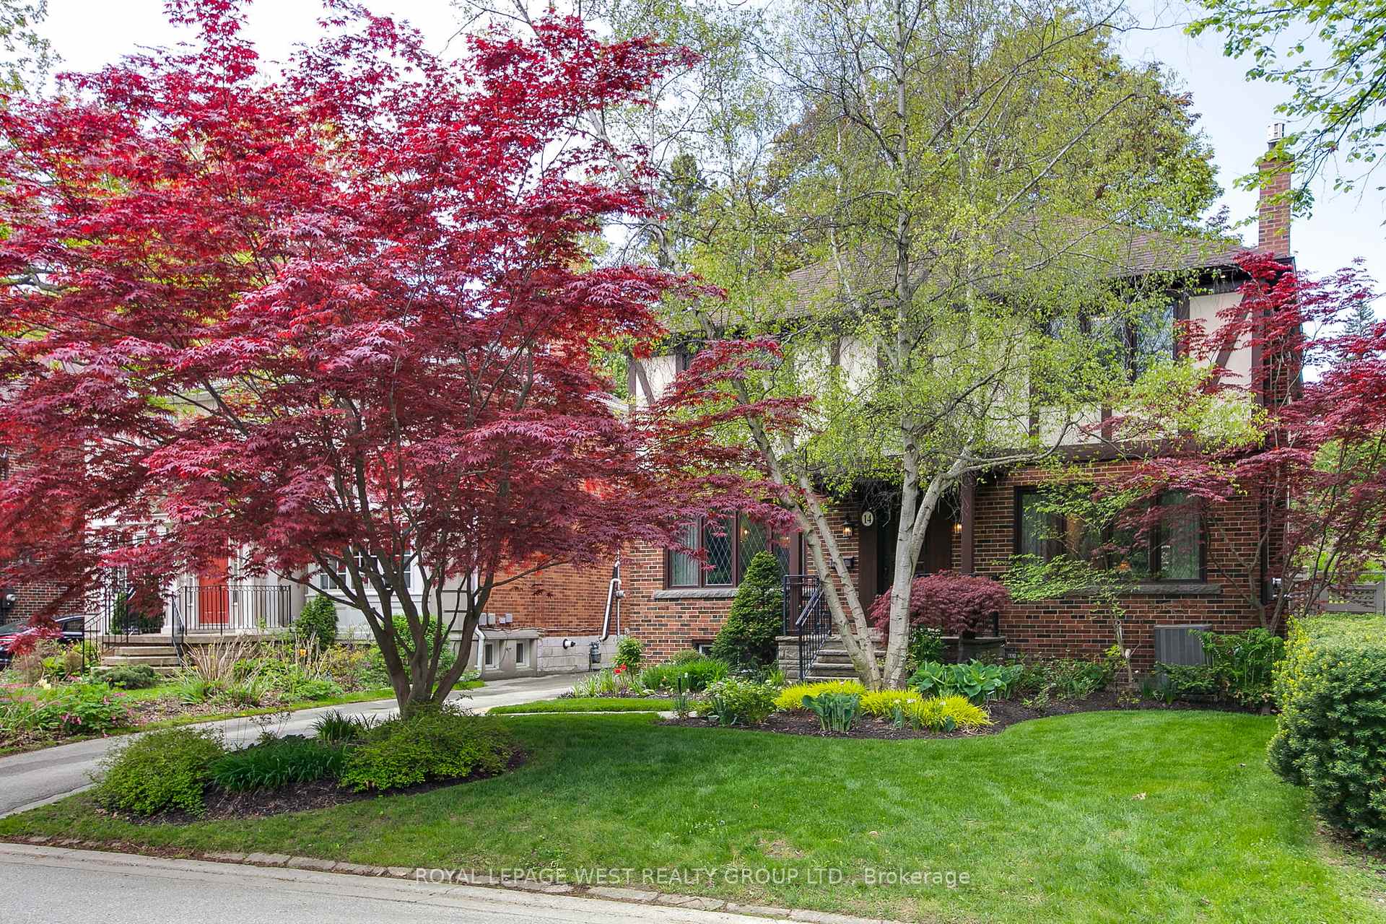
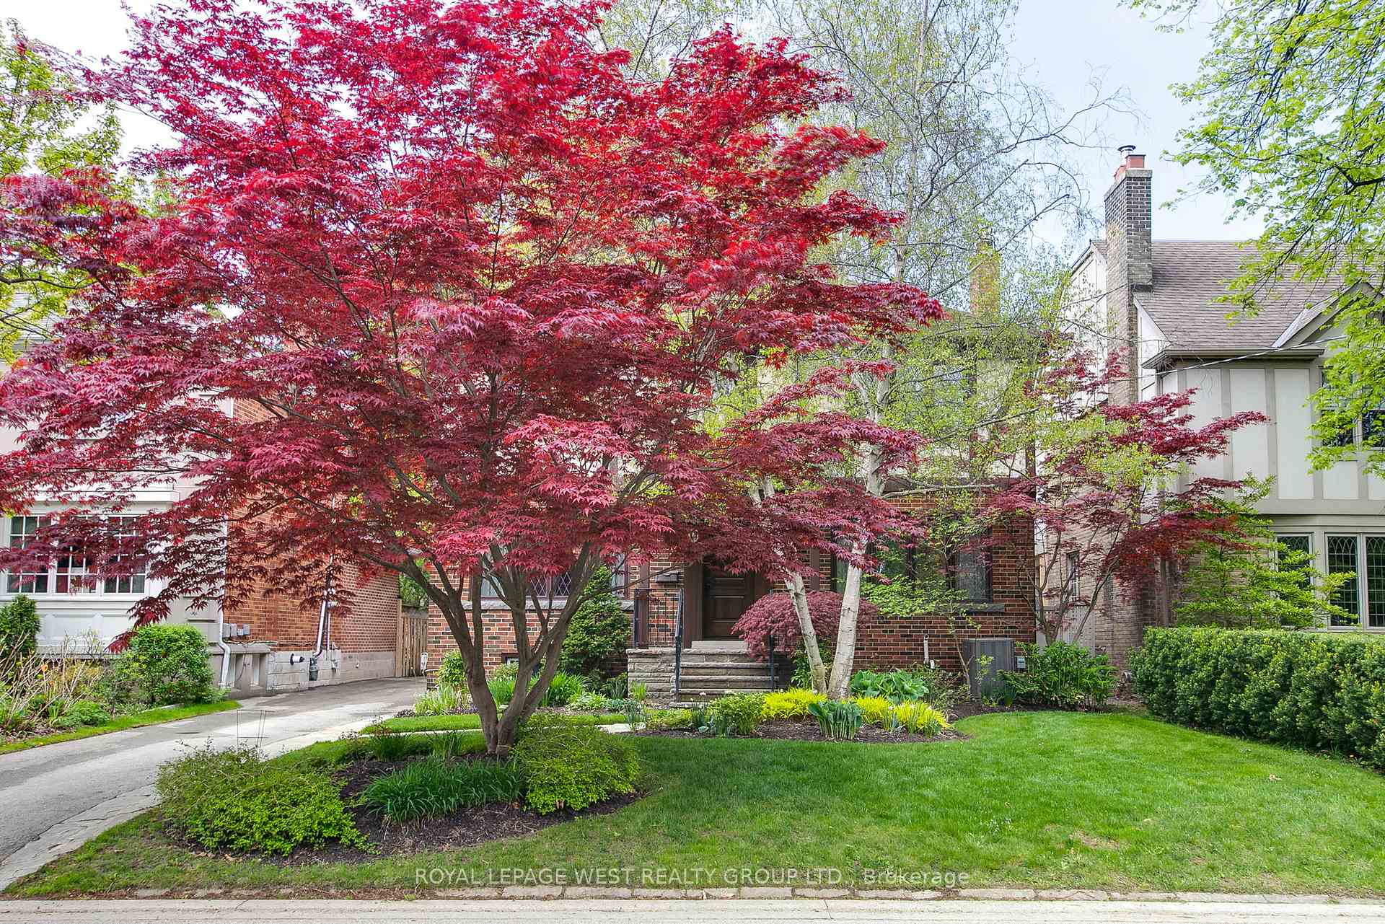
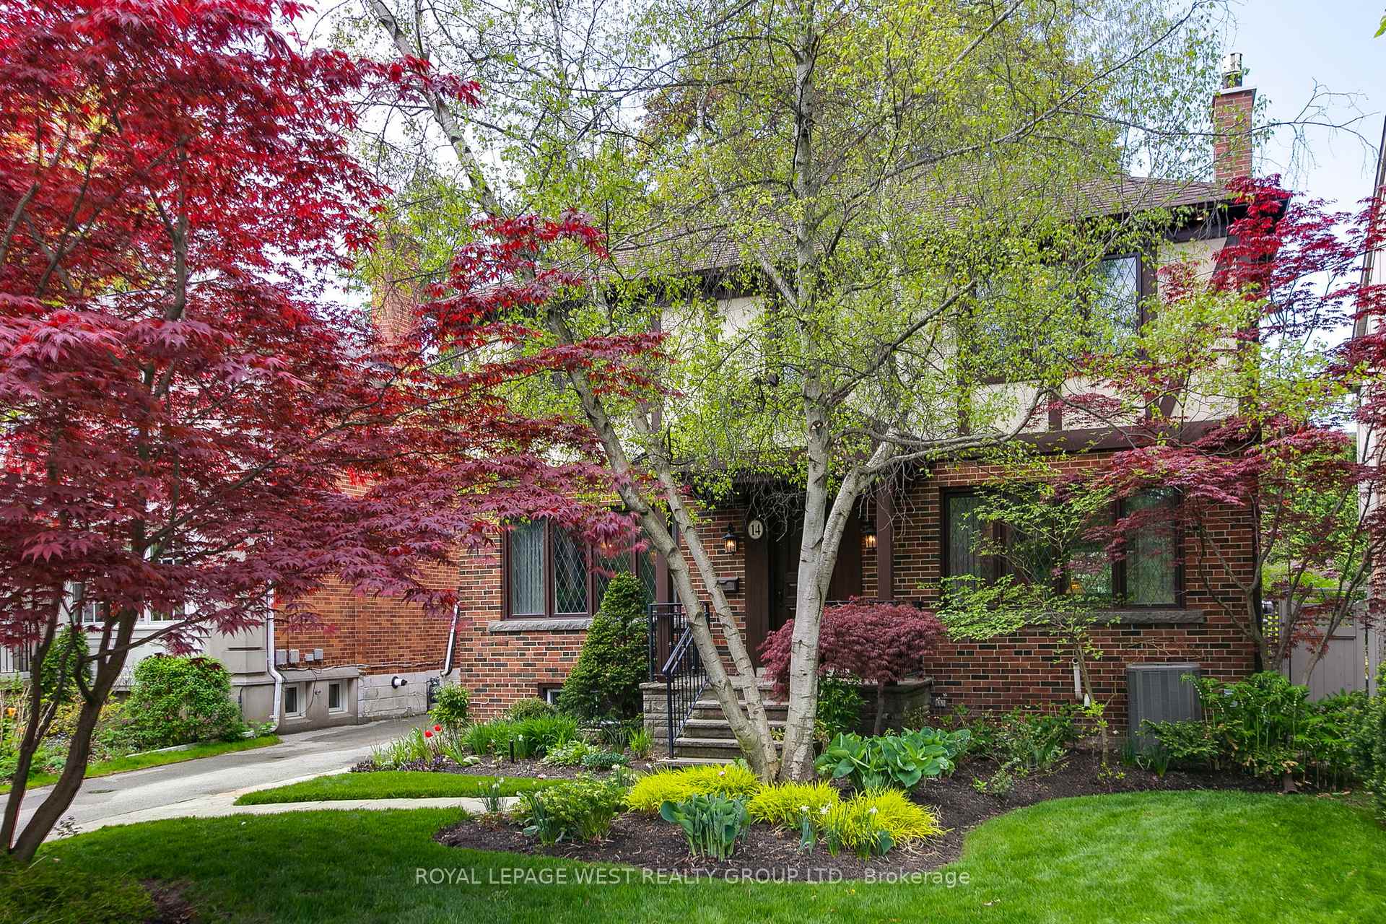
A Golden Opportunity to purchase an outstanding family home in a prime Kingsway location. This property provides true peace of mind because of its superior turnkey condition. Valuable improvements include a New Roof (23') & insulation, new roof on the garage, complete New Chimney bricking & caps (24'), and just recently, new professional grade paint in the majority of the house. Further, a newer furnace & a/c (20'), the electrical provides 200 amp service, there is an upgraded city water line and a new hydro feed. The beautiful landscaped lawn & gardens are well maintained with an inground irrigation system. The interior layout, architecturally designed, provides a space flow that feels natural to all rooms. The ceilings are completely smoothed out, sleek & good height, featuring led pot lighting, new light fixtures, and a built-in sound system. The walls are insulated. The flooring is hardwood throughout, with attractive eye-catching limestone highlighting the centre hall, opening to classic & large separate living and dining rooms. The kitchen provides granite countertops, built-in Wolf, Miele, & Viking appliances. The exposure is to the serene backyard, with a combined flow overlooking the breakfast area and family room. The wonderful picture windows provide great natural lighting and warmth throughout. Walk upstairs to 4 super spacious bedrooms. The centre skylight is a great feature, also the upper level full size washer & dryer, and the central vac. Downstairs to the cozy room, newly painted, pot lighting, and providing a built-in 300 bottle temperature controlled wine cooler. This home is in excellent condition and has tremendous curb appeal. Just walk in to total comfort. Enjoy this Premium Property in a coveted Kingsway location! Easy steps & access to the Bloor St. shopping, the fine restaurants, the LKS, KCS schools, golf clubs, parks, TTC, the airport or to downtown! Opportunity awaits.
Ask about this home
A HOMEH agent will answer your questions about this home.
Around this home
Daily convenience, out of 100, from the distances below
Schools nearby
School rating, out of 10.
Helpful calculators
Your HOMEH agent

"I would see it this week."