

214 Shaver Avenue N
214 Shaver Avenue N
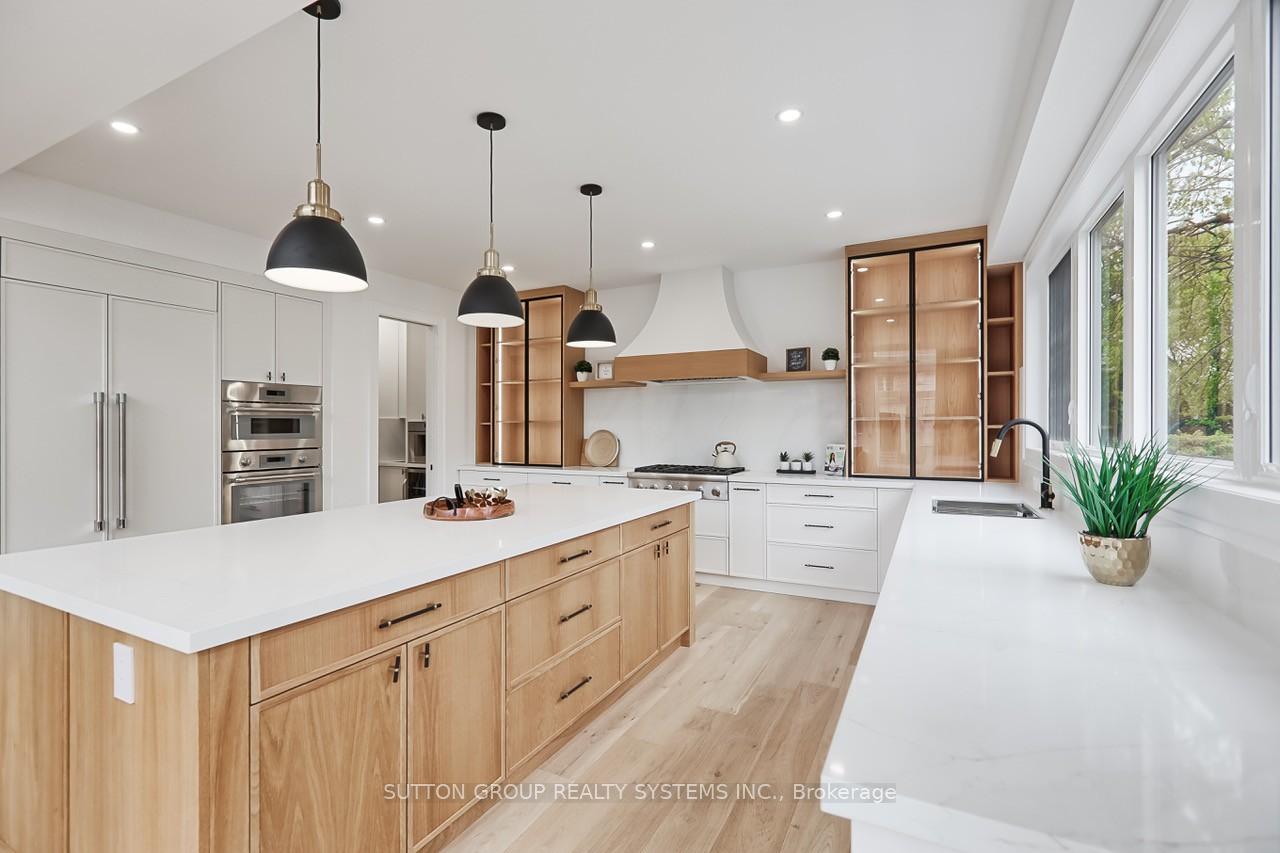 See all 45 photos
Property history
Facts and features
- BasementWalk-up
- Age of homeNew
- Water, sewerMunicipal
- HeatingForced air
- Hardwood floors
- Fireplace
- Central air
The homeDetached, 2-storey, New
- Type: Detached
- Style: 2-storey
- Age: New
- Living space: 3,000–3,500 sq ft
- Basement: Walk-up
InsideFireplace Yes, Hardwood, Broadloom, Upper level
- Fireplace: Yes
- Flooring: Hardwood, Broadloom
- Laundry: Upper level
- Features: Built-in oven, central vacuum, in-law capability, in-law suite, other, storage, sump pump, water heater owned
- Rooms above ground: 12
- Bedrooms: 4 + 1 in the basement
- Bathrooms: 7
- Kitchens: 1
Outside and lotStucco (plaster), Asphalt shingle, Poured concrete
- Exterior: Stucco (plaster)
- Roof: Asphalt shingle
- Foundation: Poured concrete
- Size: 51.07 × 150.22 ft
Parking2 Garage, Built-in, Private
- Spaces: 2 Garage
- Garage: Built-in
- Driveway: Private
Heating, water and powerForced air, gas, Central air, Municipal water
- Heating: Forced air, gas
- Cooling: Central air
- Water: Municipal water
- Sewer: Municipal sewer
Costs and taxesTaxes $14,124 a year, HST included in the price
- Taxes, 2025: $14,124 a year
- HST: HST included in the price
Included in the saleAll thermador stainless steel appliances: refrigerator, gas oven & range hood, b/i microwave, dishwasher, b/i coffee maker, main and lower level wine cooler, washer, dryer, window coverings/modern zebra blinds, home security system, ecobee thermostat, garage door opener, fireplace remotes and much more.
- Included: All thermador stainless steel appliances: refrigerator, gas oven & range hood, b/i microwave, dishwasher, b/i coffee maker, main and lower level wine cooler, washer, dryer, window coverings/modern zebra blinds, home security system, ecobee thermostat, garage door opener, fireplace remotes and much more.
Listing detailsW12541364, Sold, Nov 12, 2025
- MLS® number: W12541364
- Status: Sold
- Listed on: Nov 12, 2025
- Days on market: 30
- Updated: Dec 12, 2025
- Possession: 2025-12-01 / Immediate
- Occupied by: Vacant
- Listing brokerage: SUTTON GROUP REALTY SYSTEMS INC.
About this home
214 Shaver Avenue N, Etobicoke (Islington-City Centre West), ON M9B 4P3
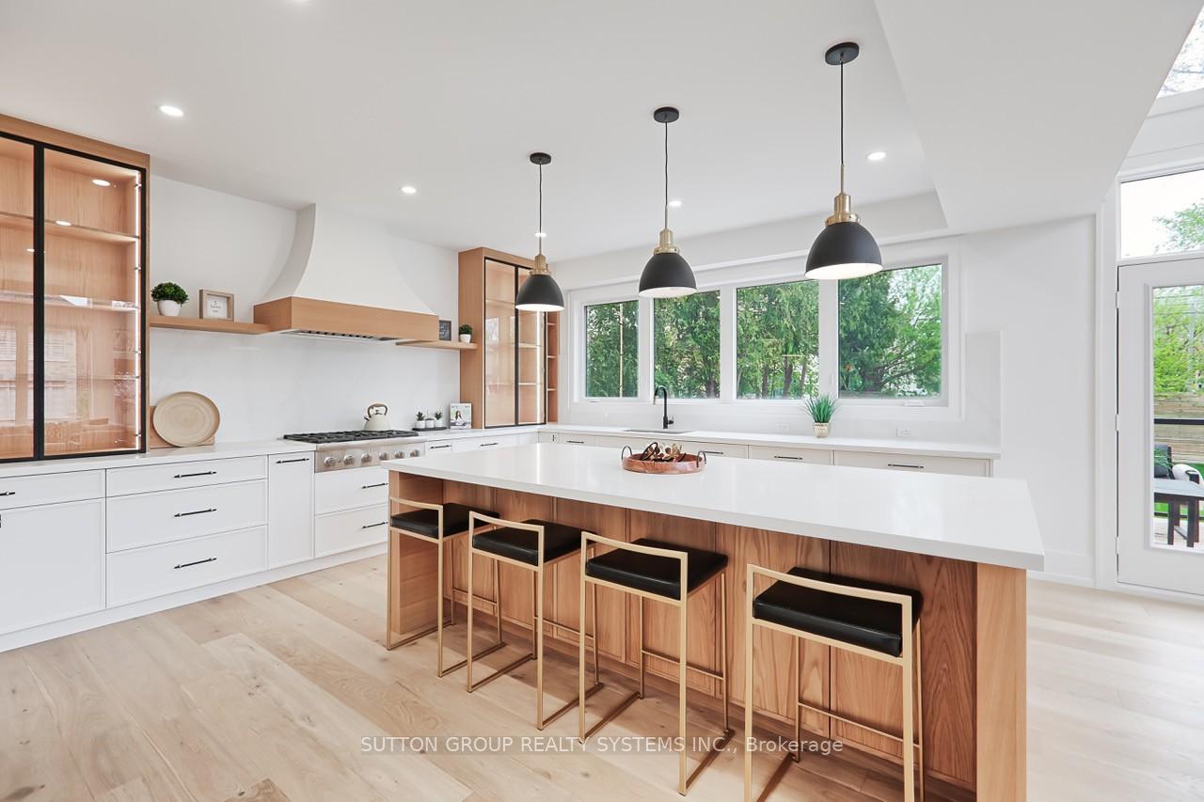
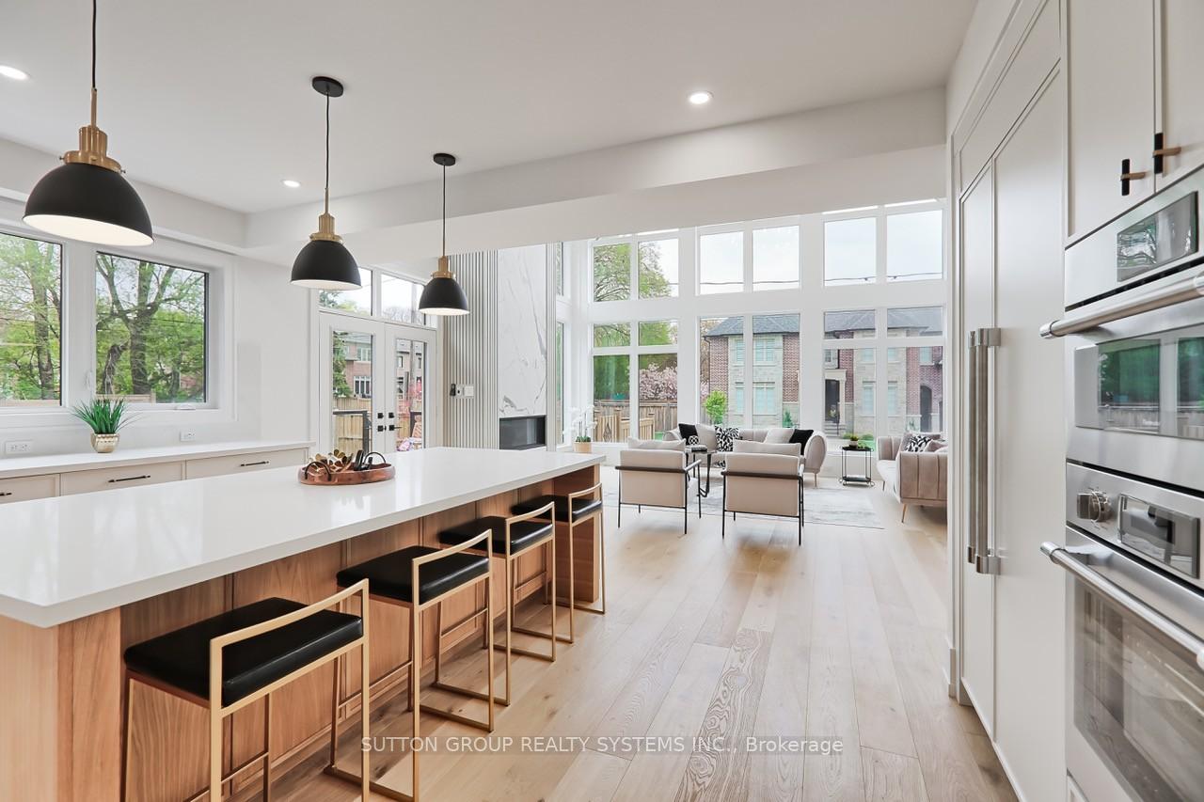
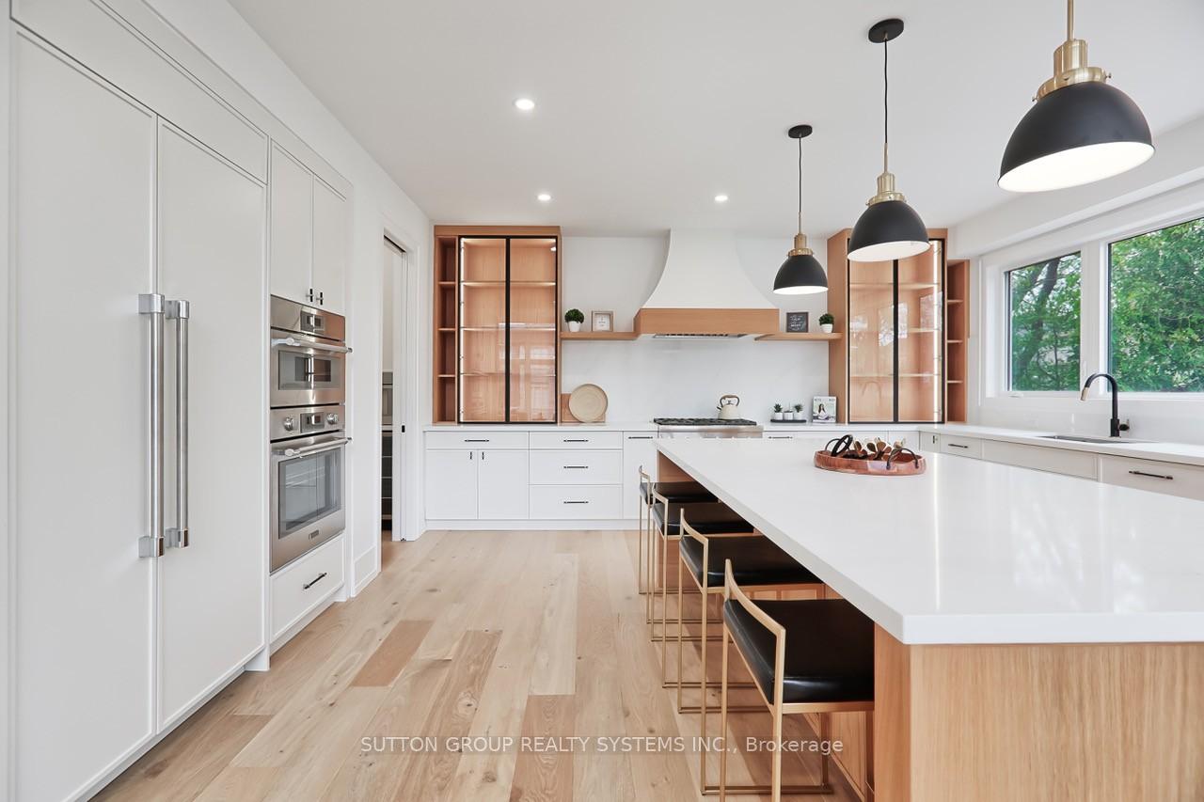
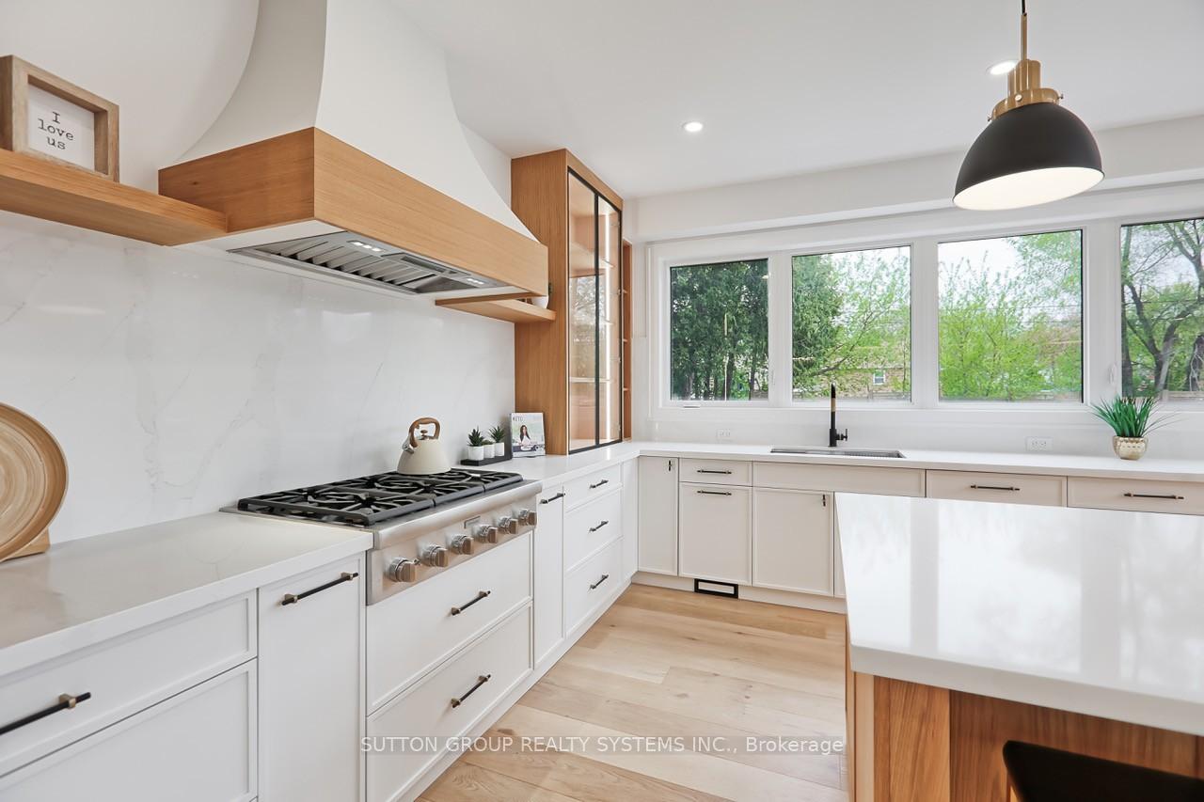
Experience the pinnacle of luxury living in this newly built custom corner-lot home, spanning over 4,500 sq ft of luxury living space including a finished walk-up basement. Crafted with premium finishes including rich hardwood floors, gleaming quartz countertops, and spa-like ensuite baths. Every inch exudes quality craftsmanship. A dramatic 27-ft cathedral ceiling crowns the grand living room, where expansive windows and a floor-to-ceiling gas fireplace create a breathtaking focal point. The chefs kitchen is a culinary haven featuring high-end Thermador stainless steel appliances, quartz counters, and a coffee pantry leading to the elegant dining area with custom-built-in cabinetry. Work from home in the sunlit main-floor office with bookshelf built-ins, and enjoy everyday conveniences like a mudroom and second-floor laundry. Each of the 4+1 bedrooms is generously sized and has its own private ensuite, including a lavish primary suite with a Juliette balcony, walk-through closet, and spa-inspired bathroom. The fully finished lower level is an entertainers dream, boasting a glass-enclosed wine cellar, an open-concept family room with an electric fireplace and kitchenette, a media room, a gym, and a guest bedroom with its own ensuite. Both a main-level walkout and a separate basement walk-up lead to the outdoors a private, fenced backyard oasis with a large deck featuring a built-in BBQ gas line and ample space for a future pool. Parking is a breeze with an attached two-car garage (EV charger rough-in) plus a broad driveway, providing space for up to 6 vehicles. Located steps from Glen Park (with tennis courts, playground, and year-round community events) and close to excellent schools, shopping, public transit, major highways, and the airport, this one-of-a-kind home delivers an unbeatable blend of modern luxury, comfort, and convenience.
Ask about this home
A HOMEH agent will answer your questions about this home.
Around this home
Daily convenience, out of 100, from the distances below
Schools nearby
School rating, out of 10.
Helpful calculators
Your HOMEH agent

"Priced 3% over the Hestimate. I would see it this week."