

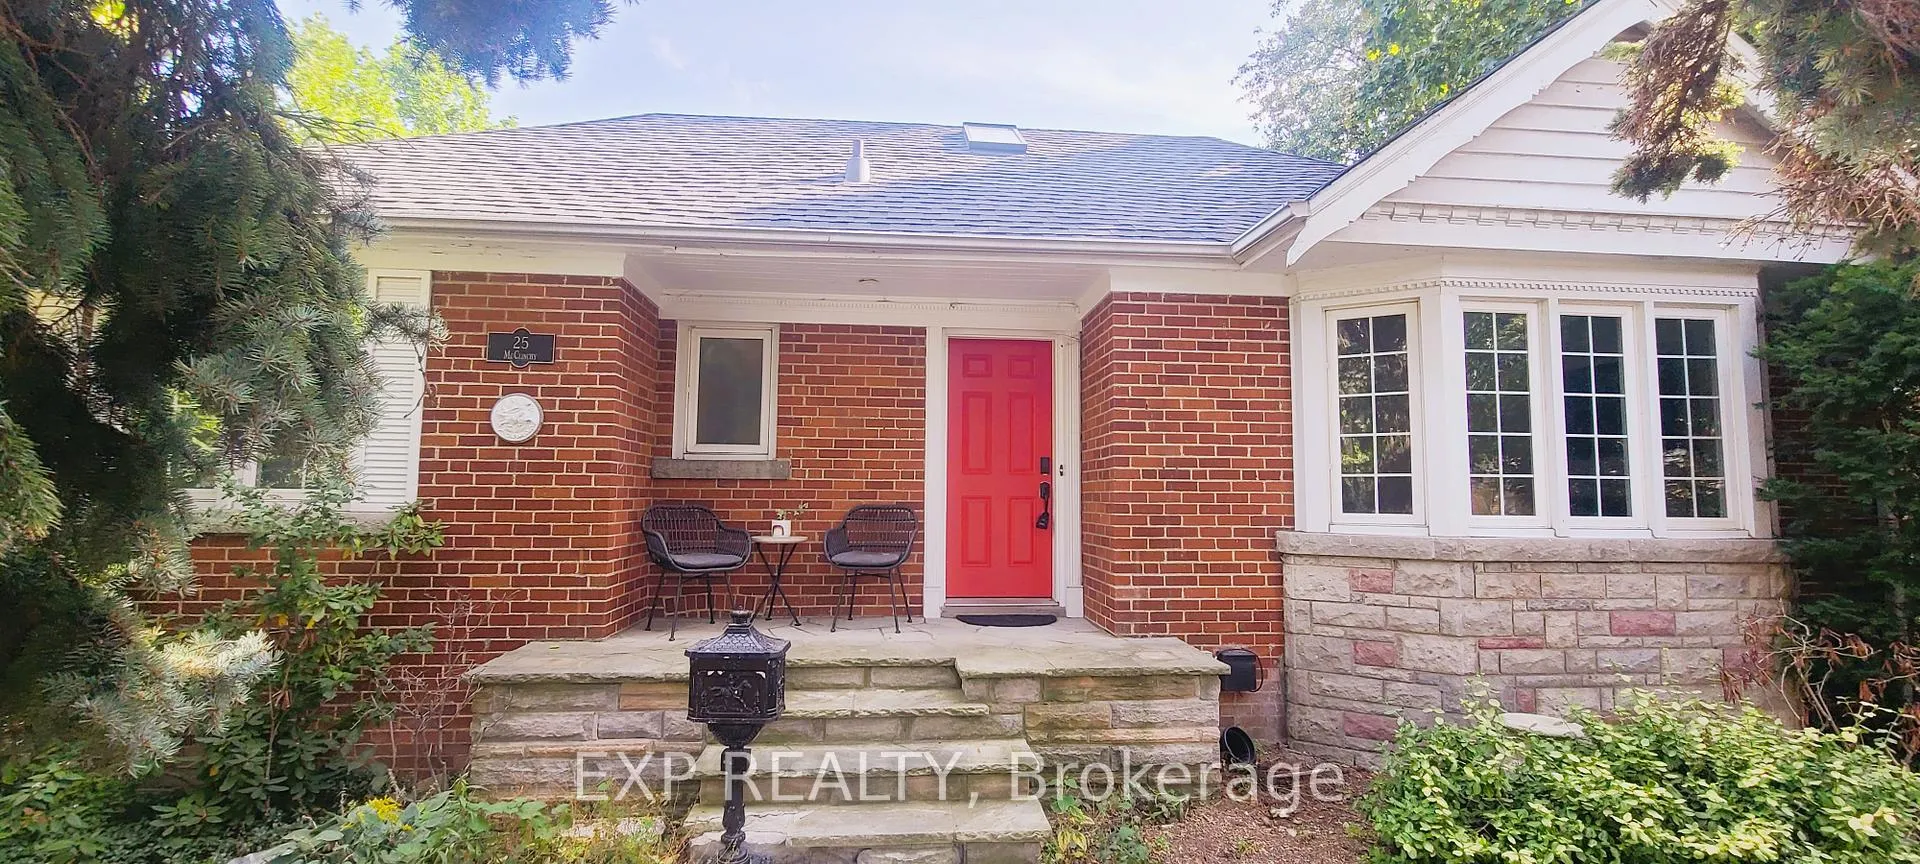
25 McClinchy Avenue
Detached Expired
1/425 McClinchy Avenue
Detached Expired
 See all 4 photos
Last asked:Expired Jan 1, 2026
$1,699,000
Hestimate*: $1,296,000▼ 24%2 Bedrooms
2 Bathrooms
1 Garage
700–1.1K sq.ft
40×83 ft
$7,854/yr
Property history
- $1,699,000ExpiredList: 2025-07-10|End: 2026-01-01|175 daysW12277464
Facts and features
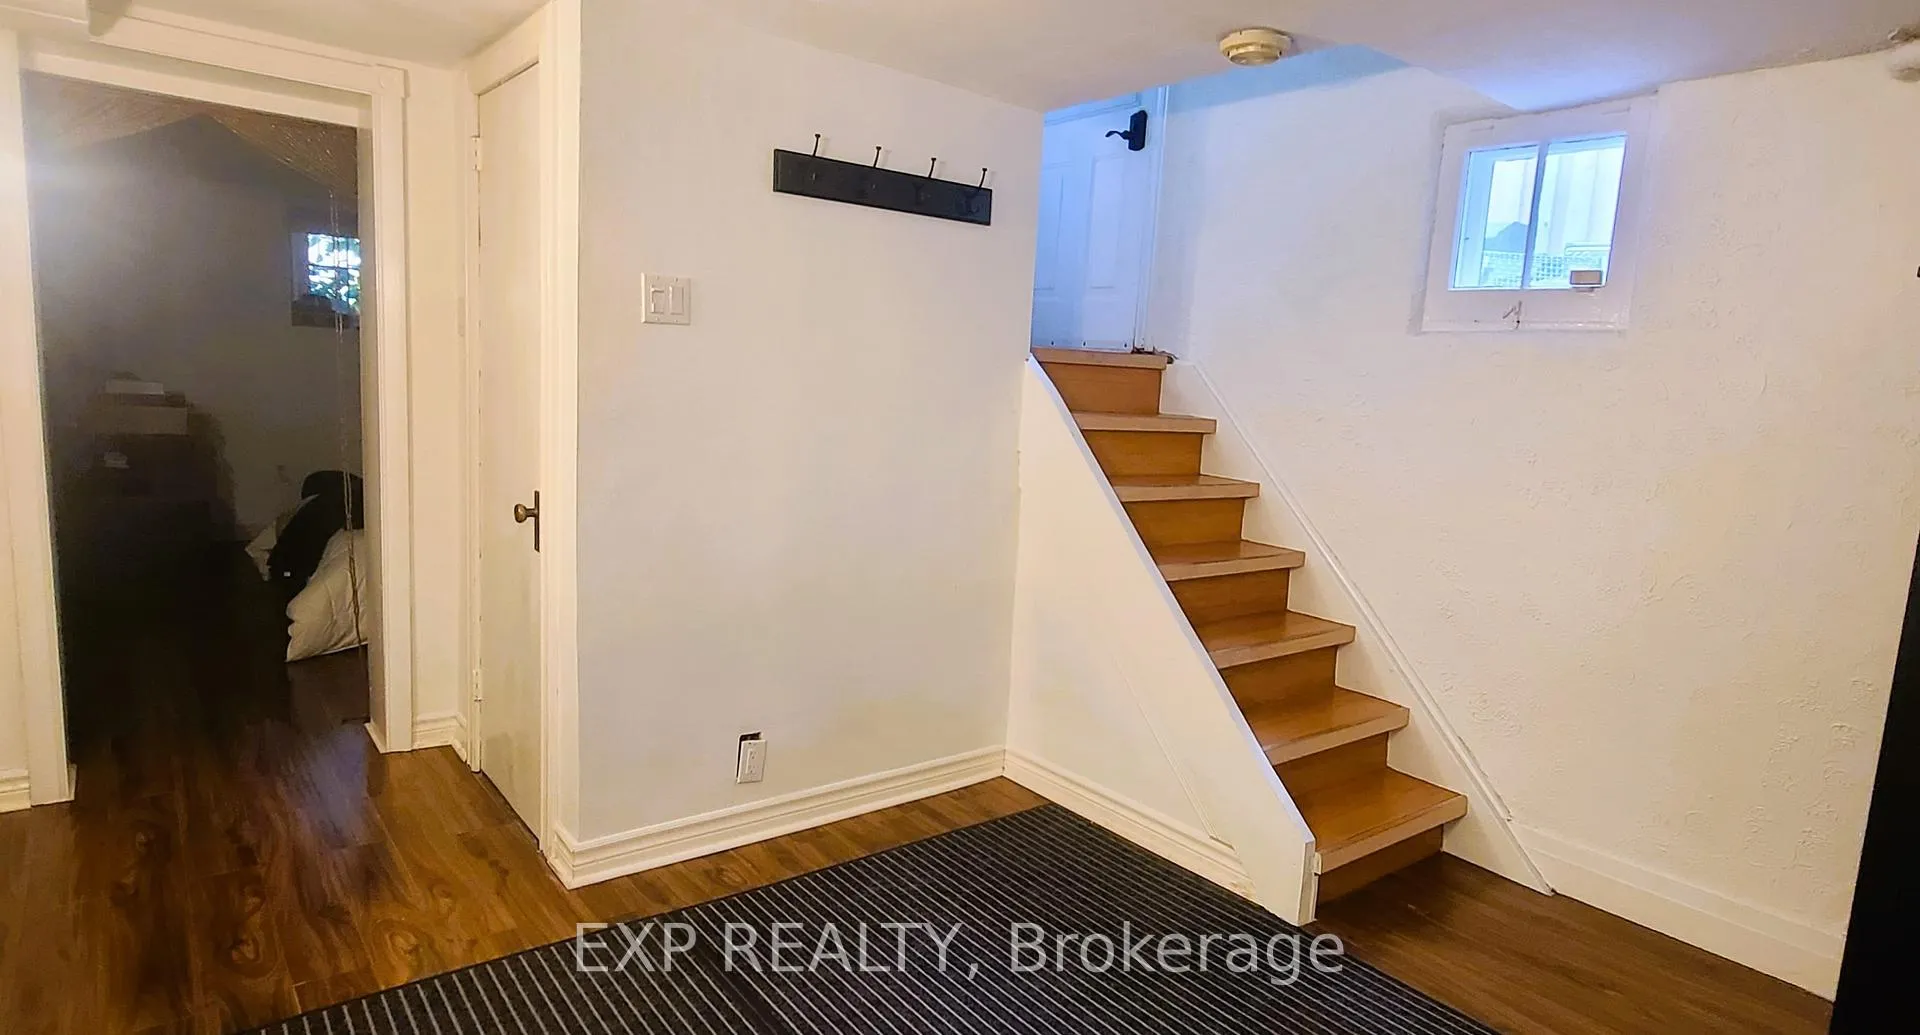
- BasementFinished
- Price per sq ft~$1,888
- Water, sewerMunicipal
- HeatingForced air
What stands out
- Hardwood floors
- Fireplace
- Central air
The homeDetached, Bungalow, 700–1,100 sq ft
- Type: Detached
- Style: Bungalow
- Living space: 700–1,100 sq ft
- Basement: Finished
InsideFireplace Yes, natural gas, Hardwood, Auto garage door remote
- Fireplace: Yes, natural gas
- Flooring: Hardwood
- Features: Auto garage door remote
- Rooms above ground: 5
- Rooms in the basement: 1
- Bedrooms: 2
- Bathrooms: 2
- Kitchens: 1
- Family room: Yes
Outside and lotBrick, Asphalt shingle, Block
Outside
- Exterior: Brick
- Roof: Asphalt shingle
- Foundation: Block
- Features: Lawn sprinkler system
- Size: 40 × 83 ft
Parking1 Garage, Attached, Private
- Spaces: 1 Garage
- Garage: Attached
- Driveway: Private
Heating, water and powerForced air, gas, Central air, Municipal water
- Heating: Forced air, gas
- Cooling: Central air
- Water: Municipal water
- Sewer: Municipal sewer
Costs and taxesTaxes $7,854 a year, HST included in the price, Hot water tank, furnace and equipment
- Taxes, 2024: $7,854 a year
- HST: HST included in the price
- Rental items: Hot water tank, furnace and equipment
Included in the saleFridge, stove, dish washer, washer and dryer, air conditioning unit in as is condition, Tenant belongings
- Included: Fridge, stove, dish washer, washer and dryer, air conditioning unit in as is condition
- Not included: Tenant belongings
Listing detailsW12277464, Expired, Jul 10, 2025
- MLS® number: W12277464
- Status: Expired
- Listed on: Jul 10, 2025
- Days on market: 175
- Updated: Jan 1, 2026
- Possession: 90+ days
- Occupied by: Tenant
- Listing brokerage: eXp Realty
About this home
25 McClinchy Avenue, Etobicoke (Kingsway South), ON M8X 2H9
Auto Garage Door RemoteLawn Sprinkler System
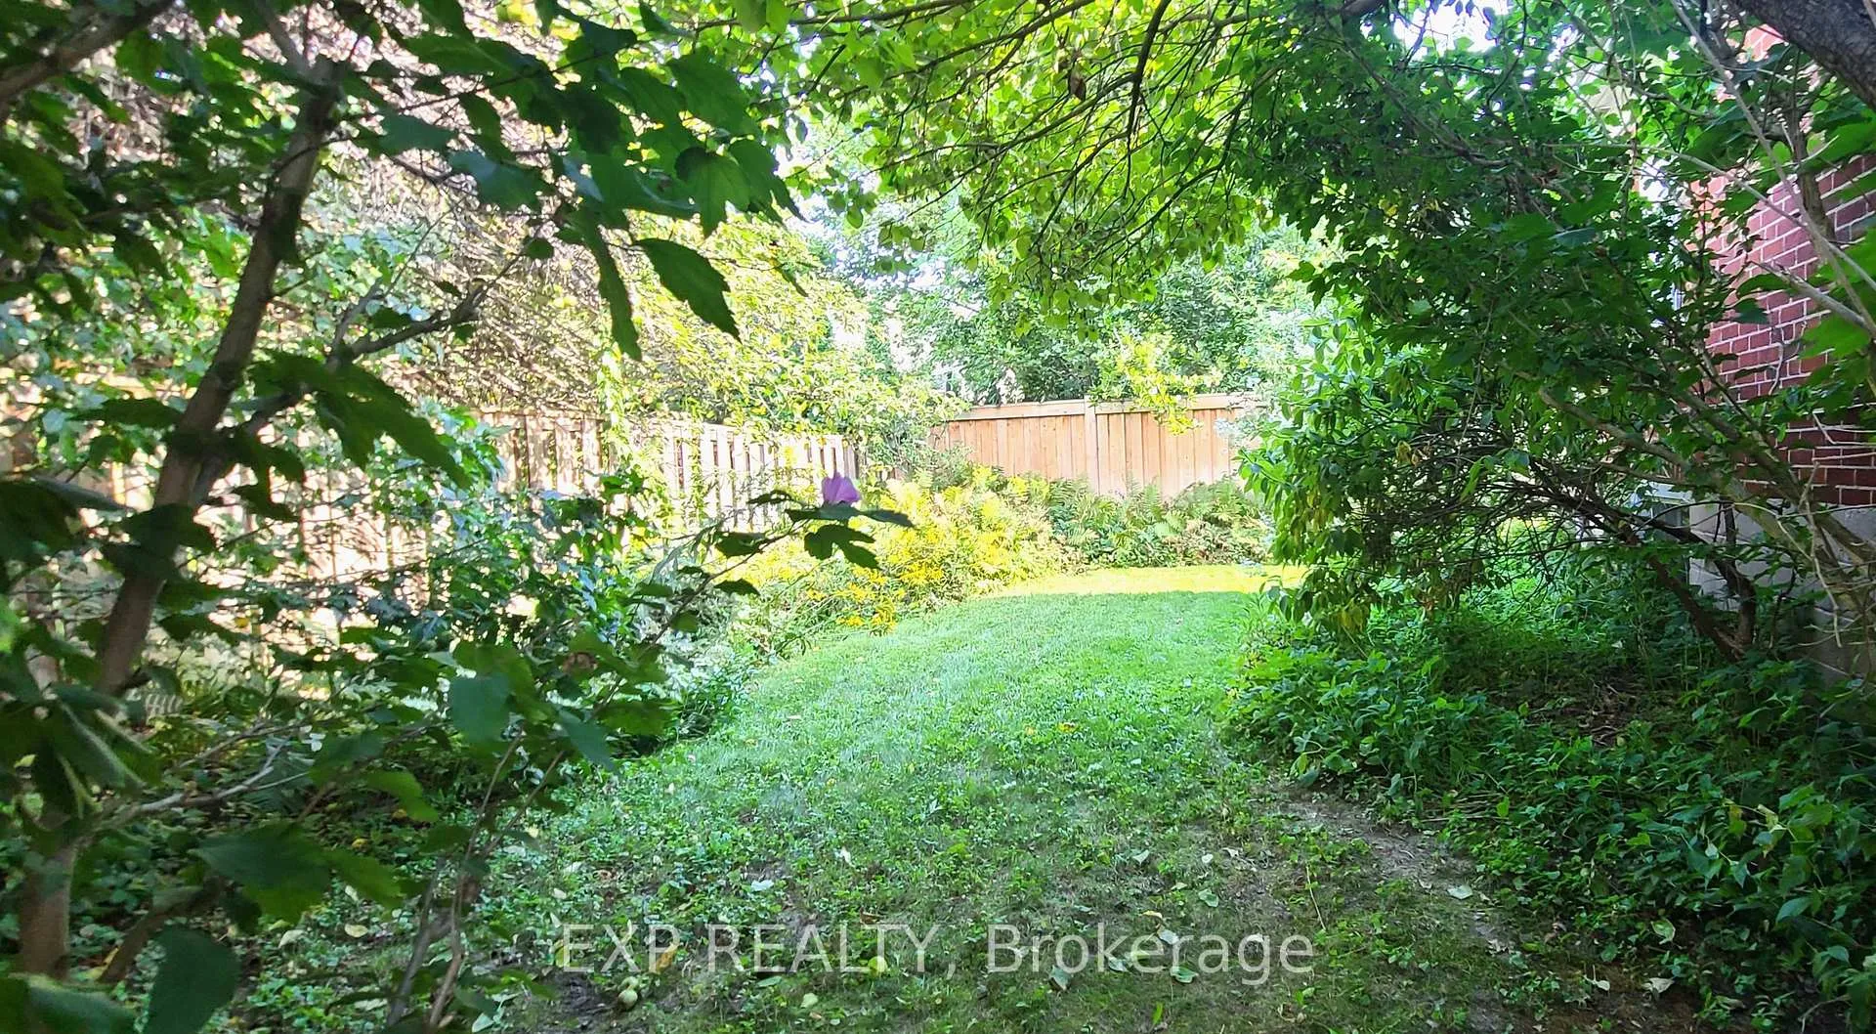
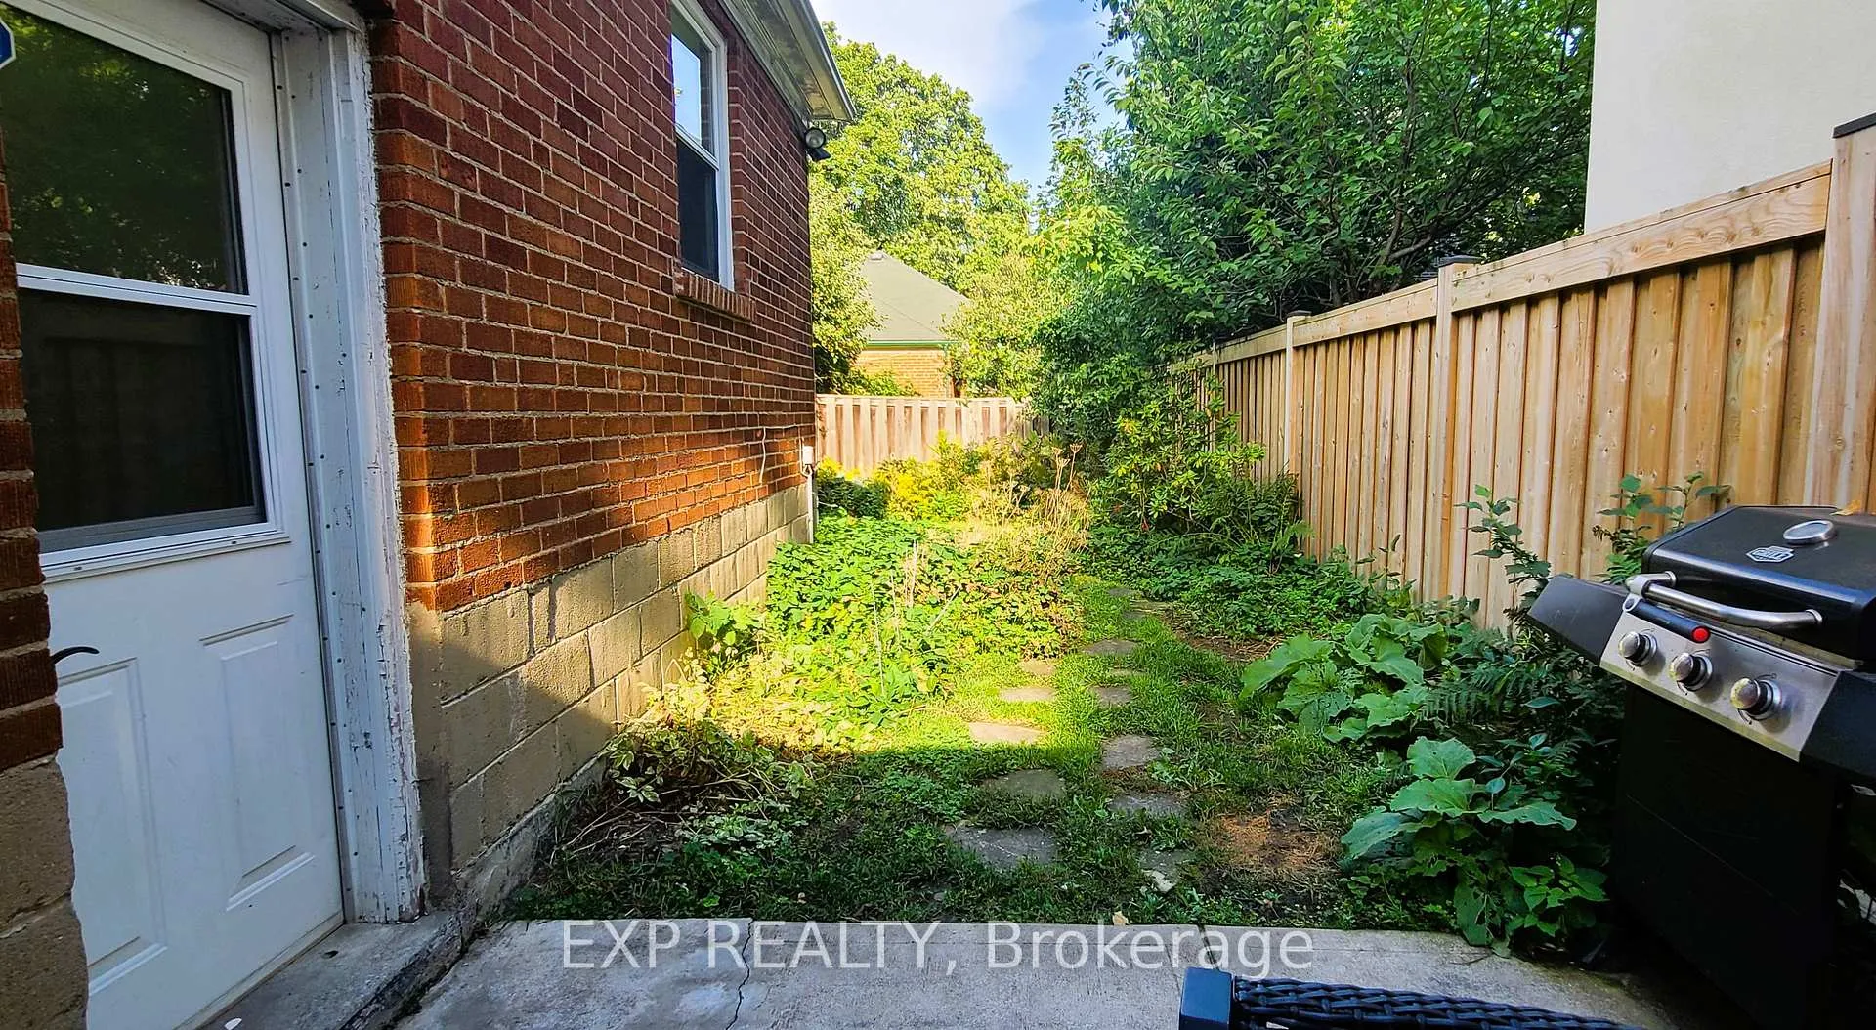
situated in the Kingsway, this sun filled home will have you fall in love with every step, nestled among a park like setting, on a quiet small street, mature trees, beautiful picture windows provide sunshine all day, a finished basement and a private & quiet back yard Oasis, move in or build new, the possibilities are endless.
Read more
Ask about this home
A HOMEH agent will answer your questions about this home.
Ask a question
Thinking of selling your home?See what your home is worth today.
Around this home
Royal York & Dundas
Errands
Transit
Parks
Schools
Daily convenience, out of 100, from the distances below
ParkJoshua Glover Park · 7 within 1 km5 min walk292 m
GroceryMa Maison2 min walk147 m
SchoolLambton Kingsway Junior Middle School4 min walk260 m
SubwayGrenview Boulevard18 min walk1.1 km
PharmacyPharmasave4 min walk242 m
Cafés & foodMa Maison · 10 within 1 km2 min walk150 m
Gym & rec centreFitness that Fits3 min walk155 m
LibraryToronto Public Library - Brentwood19 min walk1.2 km
WalkDriveStraight-line distance, open map data
Grocery0.1 km
Park0.3 km
Coffee0.2 km
Dining0.1 km
Gym0.2 km
Grenview Boulevard1.1 km
Schools nearby
School rating, out of 10.
Lambton Kingsway Junior Middle Schoolelementary · Public · 0.3 km
9.2/10Excellent
Kingsway College Schoolelementary · Private · 0.7 km
—
Our Lady of Sorrows Catholic Schoolelementary · Catholic · 1.1 km
8.0/10Excellent
Contact agent
Helpful calculators
Mortgage
Affordability
Closing costs
Land transfer tax
Property tax
Down payment
CMHC insurance
Stress test
Cashback Rebate
Your HOMEH agent

KimHOMEH agent · Etobicoke
"Priced 24% over the Hestimate. I would see it this week."
Ask Kim